
13 Archibald Court Hamilton Township (Baltimore), Ontario K0K 1C0


$1,550,000
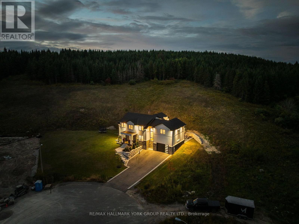
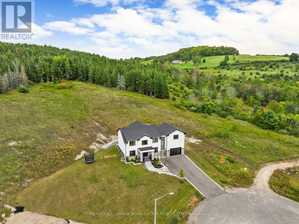
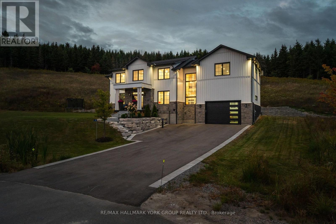
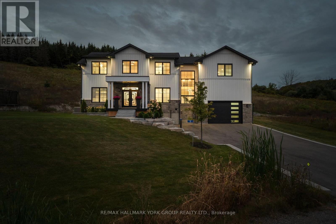
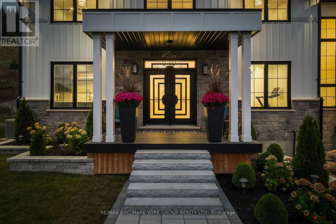
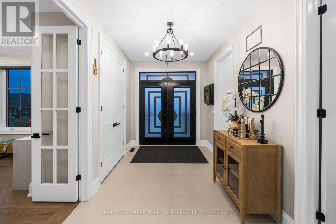
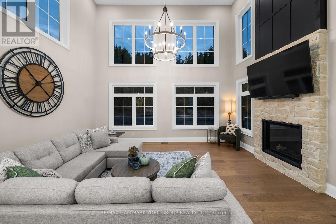
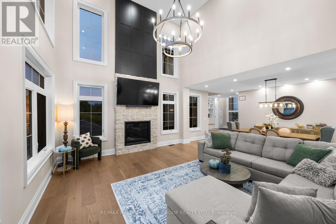
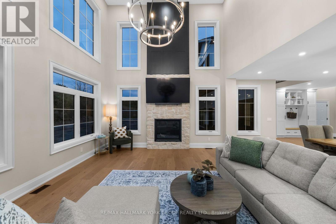
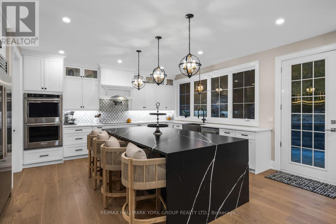
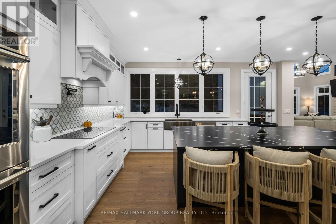
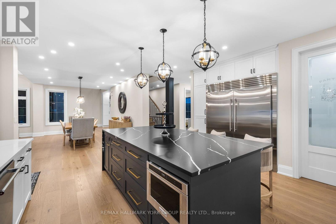
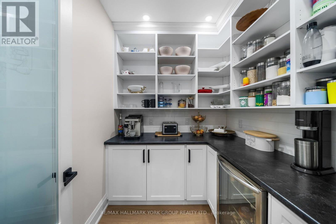
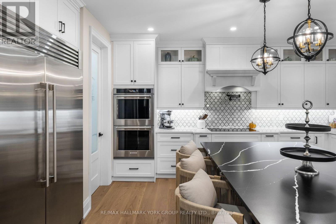
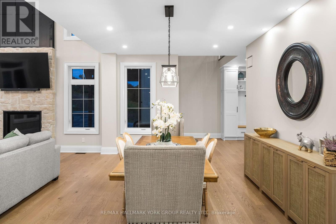
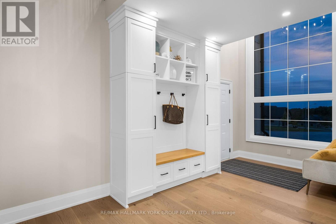
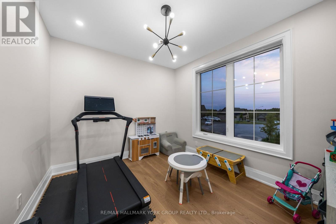
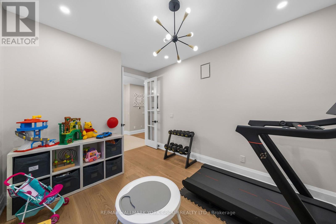
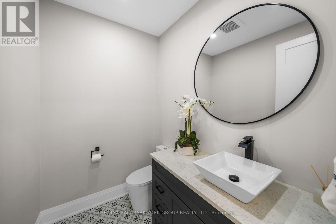
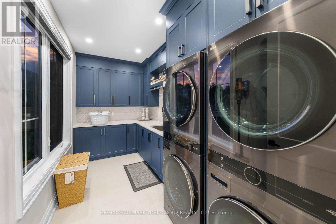
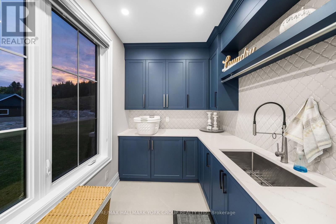
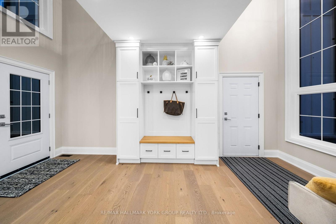
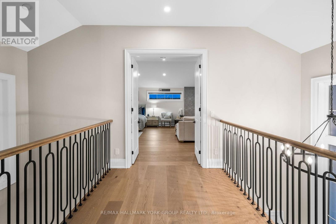
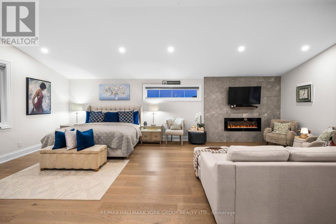
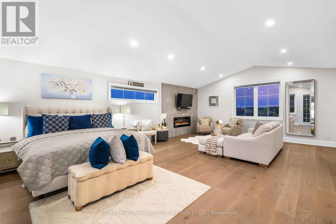
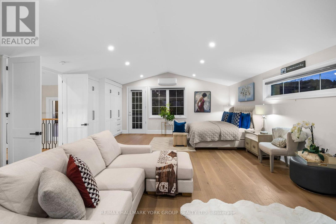
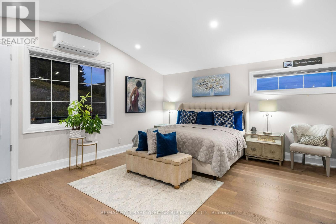
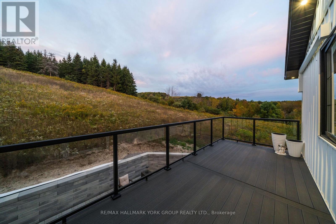
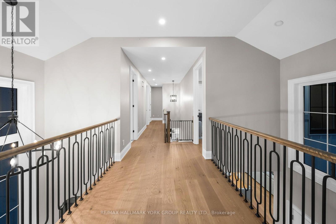
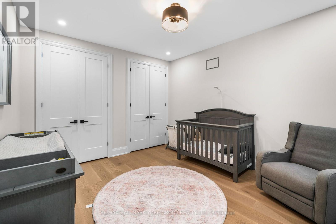
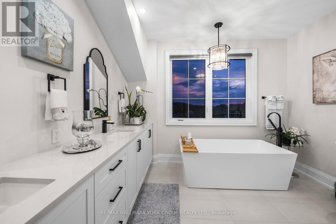
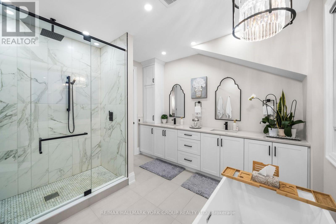
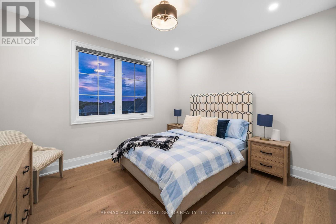
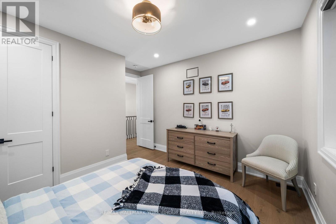
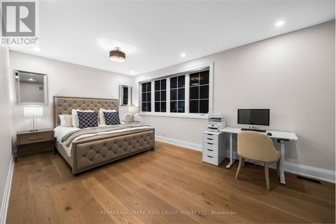
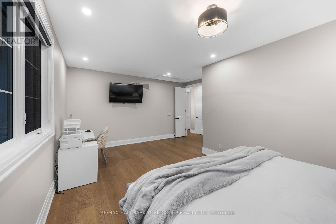
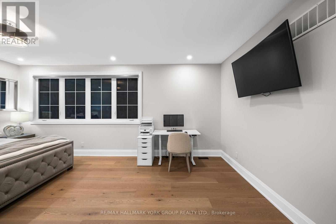
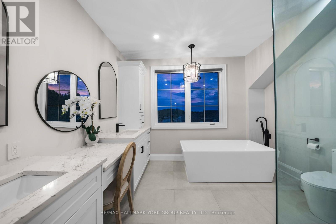
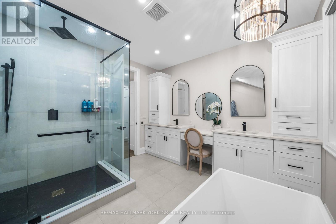
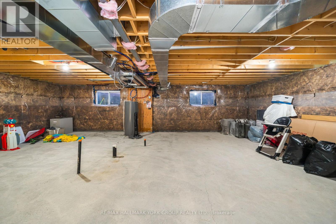
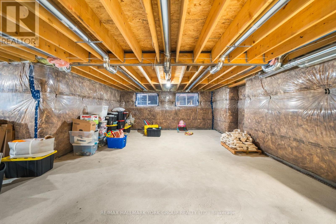
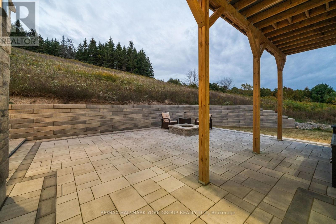
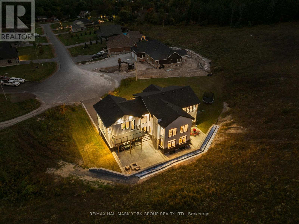
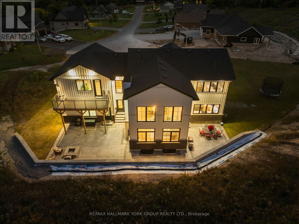
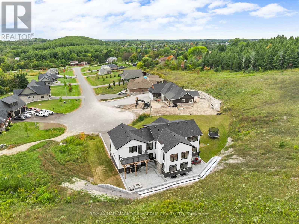
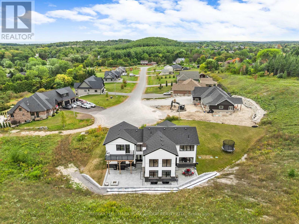
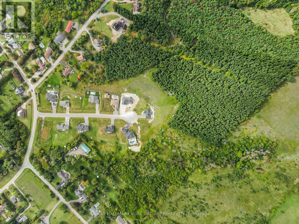
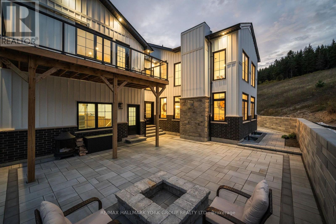
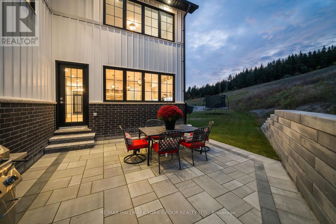
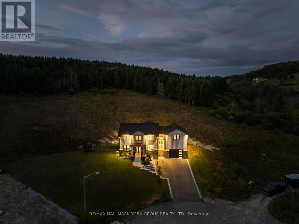
Custom built in 2021, this modern farmhouse sits at the top of a quiet court in Baltimore, minutes north of Cobourg and the 401. The only white board and batten home on the street, set on 2.57 private acres that rise into mature pines with no neighbours behind. Nearly 4,000 sq ft above grade plus an 1,800 sq ft unfinished lower level designed for an in-law suite, with direct access from the garage for easy unloading. The chef's kitchen is the heart of the home: ceiling height cabinetry, oversized navy island with waterfall quartz, pot filler, apron sink, double wall ovens, integrated fridge and a walk in pantry. Two storey great room with floor to ceiling windows, stone fireplace and countryside views. Wide plank engineered white oak throughout, black steel double entry doors, custom staircase with iron spindles, main floor office, mudroom with built ins and a laundry room with two washer and dryer sets. Upstairs, the primary suite offers a vaulted ceiling, fireplace, sitting area, custom walk through closet and spa ensuite with freestanding tub, glass shower and double vanity. Three more large bedrooms, one with its own fireplace, share a second 5 piece bath. Outside: full width upper deck, covered lower patio with stone fire pit, triple drive and oversized 2 car garage. Drilled well, septic, natural gas, Bell Fibe. Golf, school bus route, rec centre and Rice Lake all close by. A rare combination of new construction, acreage and location. (id:43681)
房源概要
| MLS® Number | X13864856 |
| 房源类型 | 民宅 |
| 社区名字 | Baltimore |
| 附近的便利设施 | 近高尔夫球场, 医院 |
| Communication Type | High Speed Internet |
| 社区特征 | 社区活动中心, School Bus |
| 特征 | Cul-de-sac, Hillside, Lighting, Paved Yard, 无地毯 |
| 总车位 | 8 |
| 结构 | Patio(s), Porch, Deck |
详 情
| 浴室 | 3 |
| 地上卧房 | 4 |
| 总卧房 | 4 |
| Age | 0 To 5 Years |
| 公寓设施 | Fireplace(s) |
| 家电类 | Central Vacuum, Garage Door Opener Remote(s), 洗碗机, 烘干机, Garage Door Opener, 微波炉, 烤箱, 炉子, Two 洗衣机s, 窗帘, 冰箱 |
| 地下室进展 | 已完成 |
| 地下室类型 | Full (unfinished) |
| Construction Status | Insulation Upgraded |
| 施工种类 | 独立屋 |
| 空调 | 中央空调 |
| 外墙 | 乙烯基壁板, 石 |
| Fire Protection | Alarm System, Smoke Detectors |
| 壁炉 | 有 |
| Fireplace Total | 2 |
| Flooring Type | 混凝土 |
| 地基类型 | 混凝土 |
| 客人卫生间(不包含洗浴) | 1 |
| 供暖方式 | 天然气 |
| 供暖类型 | 压力热风 |
| 储存空间 | 2 |
| 内部尺寸 | 3500 - 5000 Sqft |
| 类型 | 独立屋 |
| 设备间 | Drilled Well |
车 位
| 附加车库 | |
| Garage |
土地
| 英亩数 | 有 |
| 土地便利设施 | 近高尔夫球场, 医院 |
| 污水道 | Septic System |
| 土地深度 | 328 Ft ,7 In |
| 土地宽度 | 98 Ft ,6 In |
| 不规则大小 | 98.5 X 328.6 Ft ; Irregular |
| 规划描述 | Ur1-h |
房 间
| 楼 层 | 类 型 | 长 度 | 宽 度 | 面 积 |
|---|---|---|---|---|
| 二楼 | 第二卧房 | 3.98 m | 4.09 m | 3.98 m x 4.09 m |
| 二楼 | 浴室 | 3.5 m | 3.49 m | 3.5 m x 3.49 m |
| 二楼 | 第三卧房 | 4.43 m | 3.52 m | 4.43 m x 3.52 m |
| 二楼 | Bedroom 4 | 6.15 m | 8.25 m | 6.15 m x 8.25 m |
| 二楼 | 主卧 | 5.93 m | 4.63 m | 5.93 m x 4.63 m |
| 二楼 | 浴室 | 3.46 m | 3.49 m | 3.46 m x 3.49 m |
| 地下室 | 其它 | 13.76 m | 14.91 m | 13.76 m x 14.91 m |
| 一楼 | 门厅 | 2.34 m | 3.99 m | 2.34 m x 3.99 m |
| 一楼 | Office | 4.35 m | 3.29 m | 4.35 m x 3.29 m |
| 一楼 | 客厅 | 6.22 m | 4.86 m | 6.22 m x 4.86 m |
| 一楼 | 厨房 | 4.58 m | 5.37 m | 4.58 m x 5.37 m |
| 一楼 | Pantry | 2.02 m | 2.25 m | 2.02 m x 2.25 m |
| 一楼 | 餐厅 | 6.68 m | 3.44 m | 6.68 m x 3.44 m |
| 一楼 | 洗衣房 | 4.25 m | 2.18 m | 4.25 m x 2.18 m |
| 一楼 | 浴室 | 2.14 m | 2.18 m | 2.14 m x 2.18 m |
设备间
| 有线电视 | 可用 |
| 配电箱 | 已安装 |
https://www.realtor.ca/real-estate/30367951/13-archibald-court-hamilton-township-baltimore-baltimore

The trademarks REALTOR®, REALTORS®, and the REALTOR® logo are controlled by The Canadian Real Estate Association (CREA) and identify real estate professionals who are members of CREA. The trademarks MLS®, Multiple Listing Service® and the associated logos are owned by The Canadian Real Estate Association (CREA) and identify the quality of services provided by real estate professionals who are members of CREA. The trademark DDF® is owned by The Canadian Real Estate Association (CREA) and identifies CREA's Data Distribution Facility (DDF®)
Toronto Real Estate Board
RE/MAX Hallmark York Group Realty Ltd.
November 13 2026 11:06:07
