
437 Eaglewood Drive Hamilton (Eleanor), Ontario L8W 2T1


$789,000
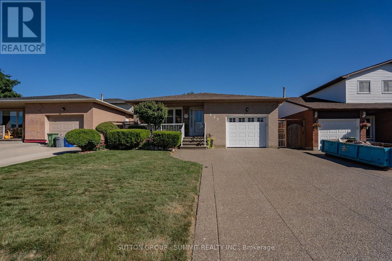
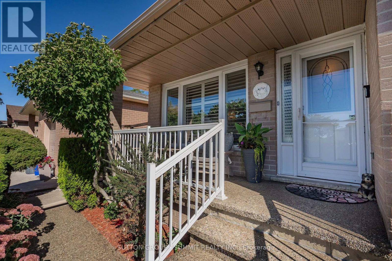
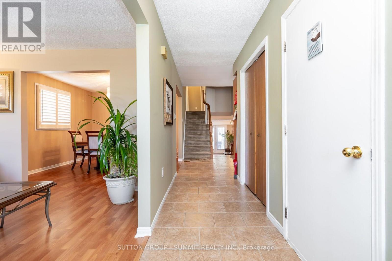
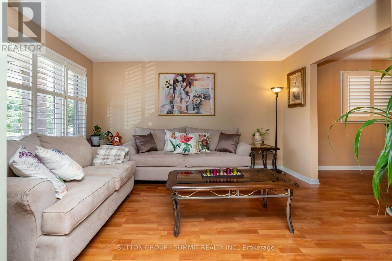
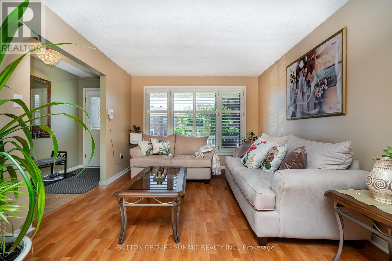
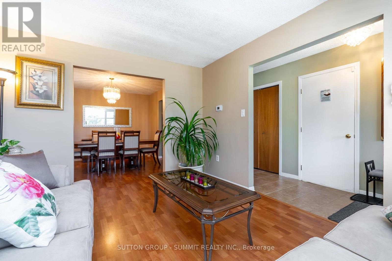
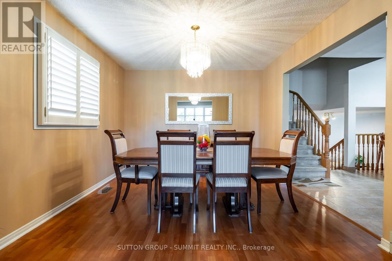
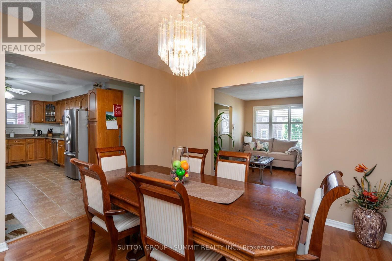
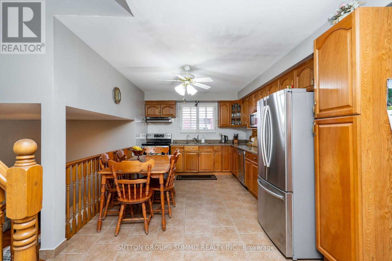
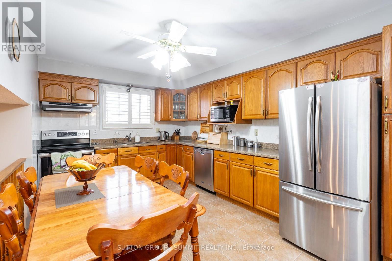
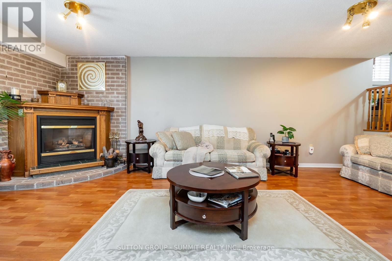
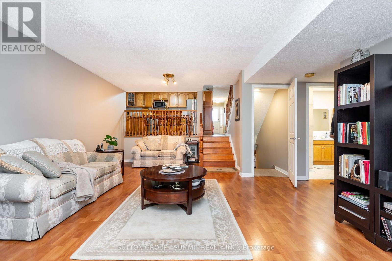
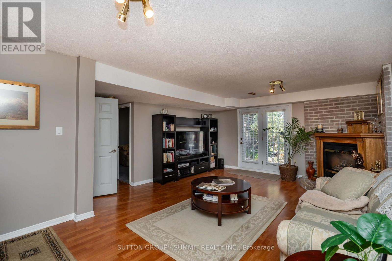
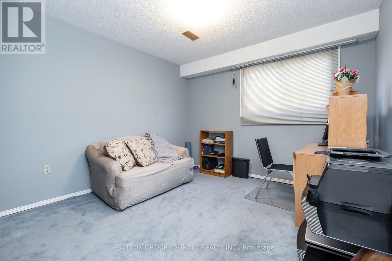
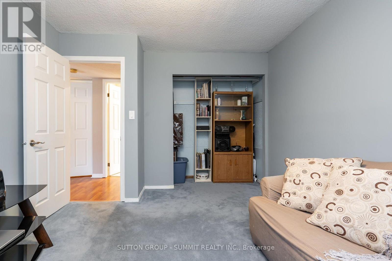
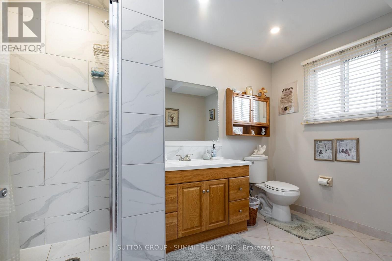
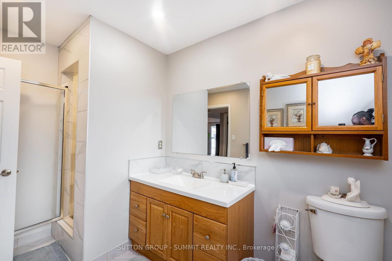
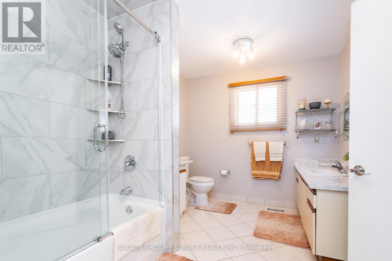
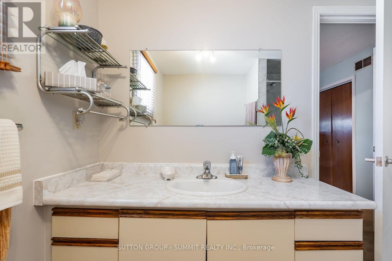
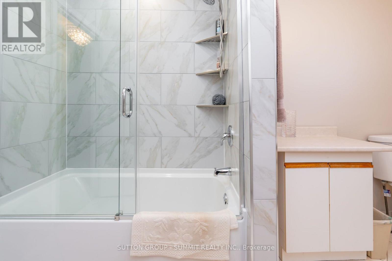
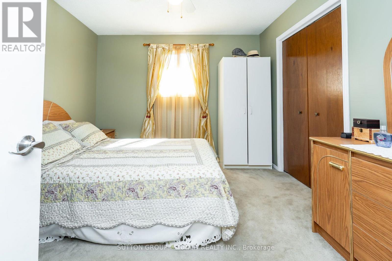
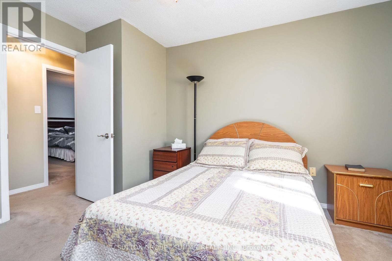
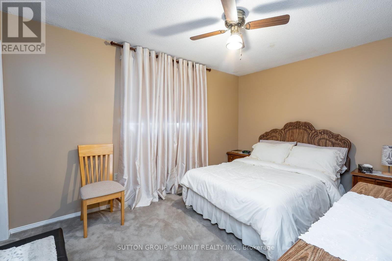
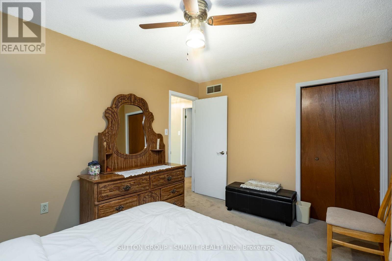
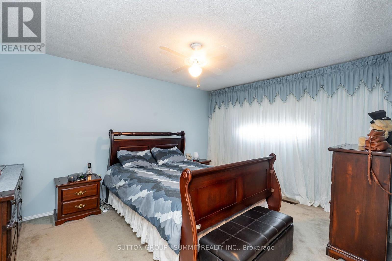
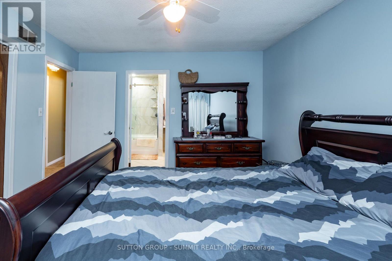
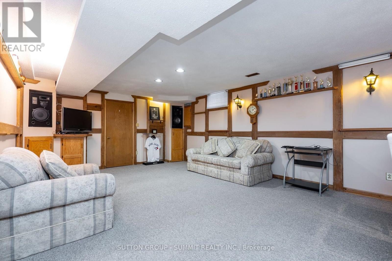
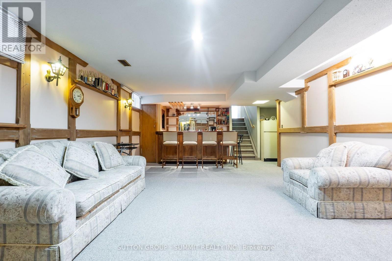
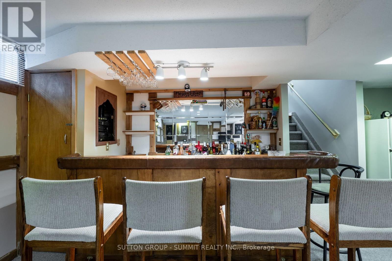
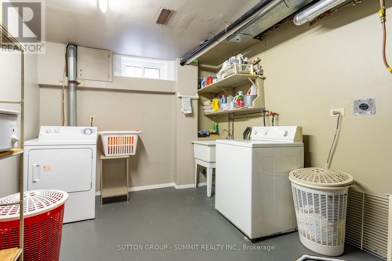
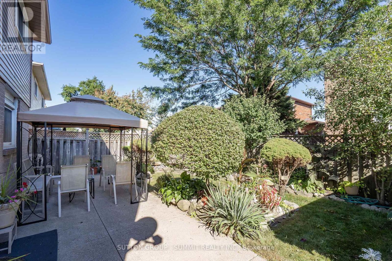
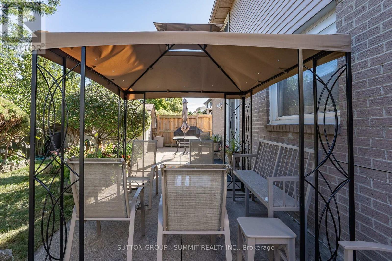
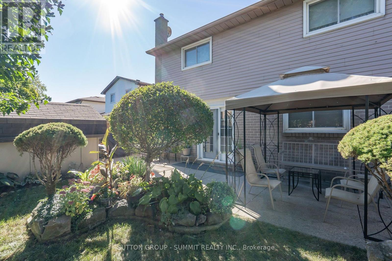
Welcome to this beautifully appointed 3+1 bedroom, 2-bathroom home, offering a thoughtfullydesigned layout with exceptional space for everyday living and entertaining. The main levelshowcases a spacious combined living and dinig area, accented by elegant California shutters,an inviting eat-in kitchen, and a awrm family room featuring a fireplace - creating acomfortable setting for both relaxed evening and memorable gatherings. The generous bedroomsfeature carpeting, while the primaty bedroom offers the added convenience of a semi-ensuite 3piece bathroom. Downstairs, the finished basement extends the living space with a largerecreation room and wet bar, offering endless possibilities for entertaining, a home heathre,games area, or family retreat. Thoughtful upgrades provide added peace of mind, including AC &Furnace (2020), Hot water tank (2021), Roof (2023). A spacious versatile home offering comfort,style, and functionality across every level. (id:43681)
房源概要
| MLS® Number | X13864648 |
| 房源类型 | 民宅 |
| 社区名字 | Eleanor |
| 总车位 | 5 |
详 情
| 浴室 | 2 |
| 地上卧房 | 3 |
| 地下卧室 | 1 |
| 总卧房 | 4 |
| 家电类 | Water Heater, 洗碗机, 烘干机, 炉子, 洗衣机, Water Purifier, 窗帘, Two 冰箱s |
| 地下室进展 | 已装修 |
| 地下室类型 | 全完工 |
| 施工种类 | 独立屋 |
| Construction Style Split Level | Backsplit |
| 空调 | 中央空调 |
| 外墙 | 砖 |
| 壁炉 | 有 |
| Flooring Type | Parquet, Tile, Carpeted |
| 地基类型 | Unknown |
| 供暖方式 | 天然气 |
| 供暖类型 | 压力热风 |
| 内部尺寸 | 2000 - 2500 Sqft |
| 类型 | 独立屋 |
| 设备间 | 市政供水 |
车 位
| 附加车库 | |
| Garage |
土地
| 英亩数 | 无 |
| 污水道 | Sanitary Sewer |
| 土地深度 | 100 Ft |
| 土地宽度 | 41 Ft |
| 不规则大小 | 41 X 100 Ft |
房 间
| 楼 层 | 类 型 | 长 度 | 宽 度 | 面 积 |
|---|---|---|---|---|
| 二楼 | 主卧 | 3.47 m | 4.23 m | 3.47 m x 4.23 m |
| 二楼 | 第二卧房 | 3.2 m | 3.74 m | 3.2 m x 3.74 m |
| 二楼 | 第三卧房 | 4.05 m | 3.01 m | 4.05 m x 3.01 m |
| 二楼 | 浴室 | 2.56 m | 3.5 m | 2.56 m x 3.5 m |
| Lower Level | 浴室 | 2.07 m | 3.32 m | 2.07 m x 3.32 m |
| Lower Level | 娱乐,游戏房 | 7.89 m | 4.48 m | 7.89 m x 4.48 m |
| Lower Level | 洗衣房 | 3.84 m | 2.98 m | 3.84 m x 2.98 m |
| 一楼 | 客厅 | 4.35 m | 3.35 m | 4.35 m x 3.35 m |
| 一楼 | 餐厅 | 3.35 m | 3.62 m | 3.35 m x 3.62 m |
| 一楼 | 厨房 | 4.48 m | 3.16 m | 4.48 m x 3.16 m |
| 一楼 | 家庭房 | 3.62 m | 6.82 m | 3.62 m x 6.82 m |
https://www.realtor.ca/real-estate/30367681/437-eaglewood-drive-hamilton-eleanor-eleanor

The trademarks REALTOR®, REALTORS®, and the REALTOR® logo are controlled by The Canadian Real Estate Association (CREA) and identify real estate professionals who are members of CREA. The trademarks MLS®, Multiple Listing Service® and the associated logos are owned by The Canadian Real Estate Association (CREA) and identify the quality of services provided by real estate professionals who are members of CREA. The trademark DDF® is owned by The Canadian Real Estate Association (CREA) and identifies CREA's Data Distribution Facility (DDF®)
Toronto Real Estate Board
Sutton Group - Summit Realty Inc.
October 28 2026 04:10:04
