
305256 South Line A Grey Highlands, Ontario N0C 1K0


$2,750,000
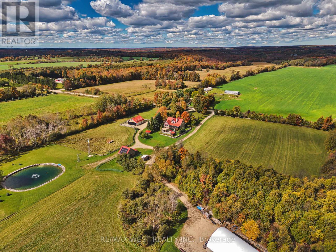
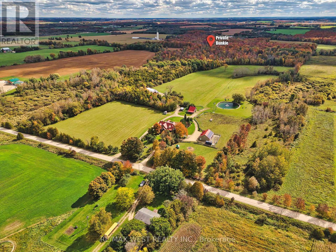
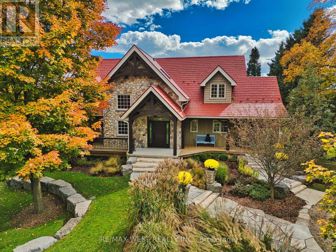
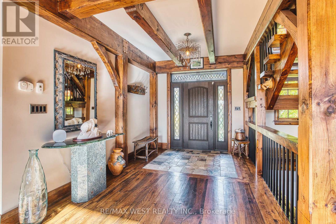
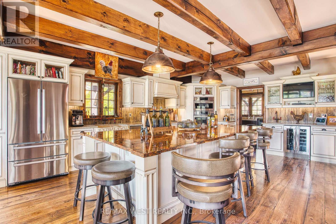
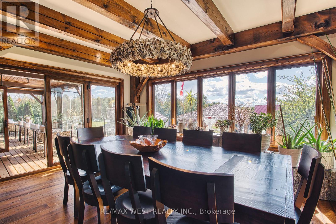
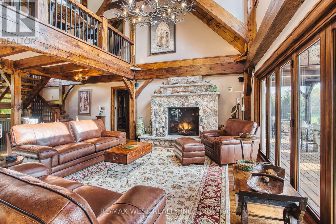
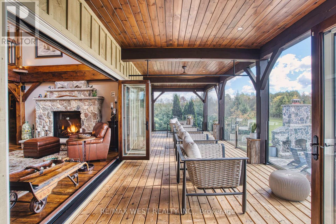
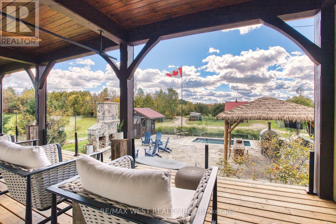
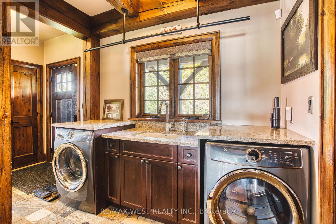
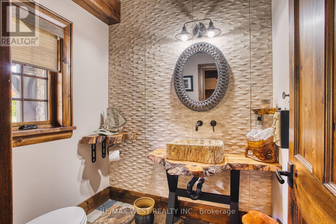
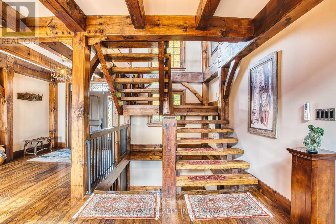
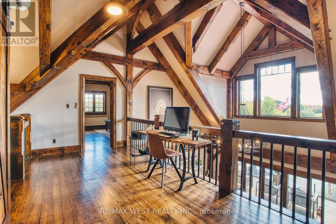
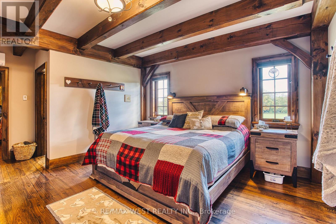
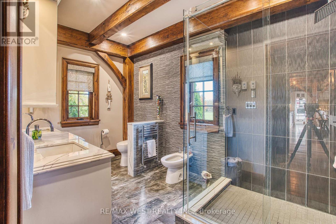
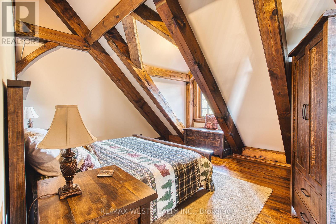
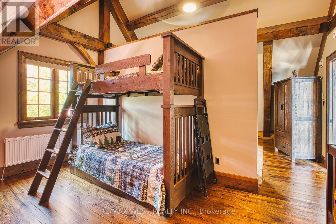
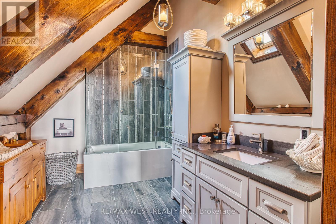
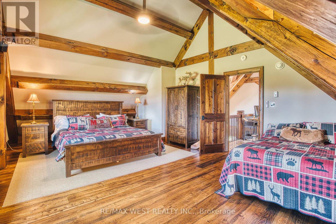
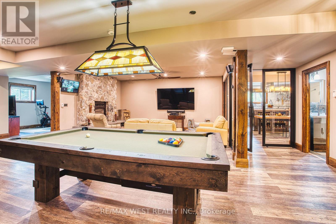
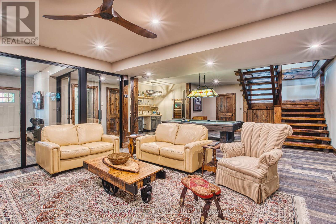
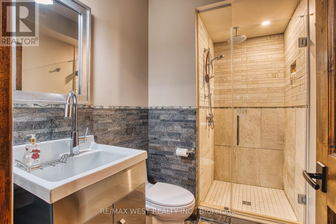
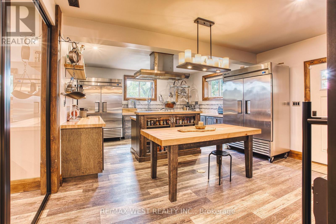
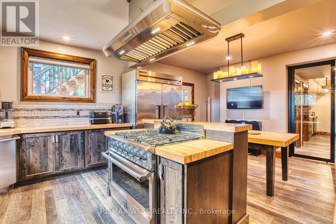
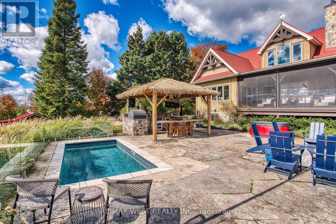
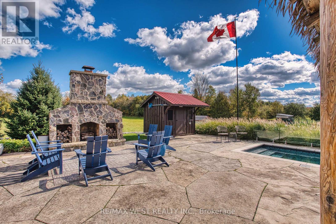
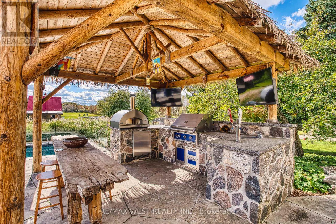
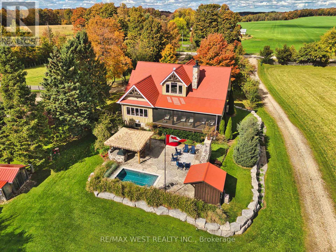
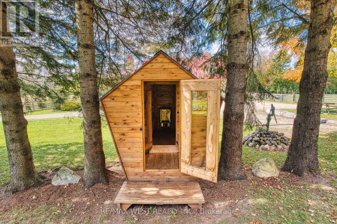
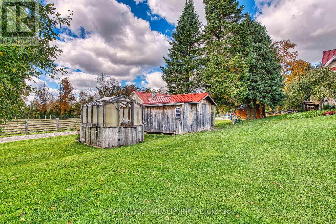
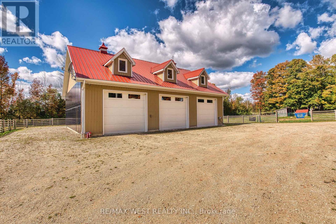
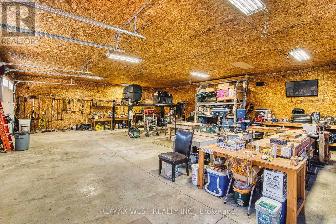
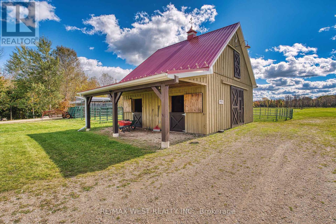
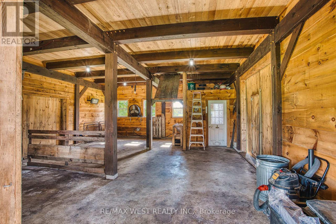
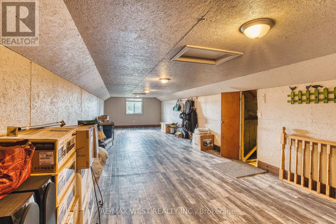
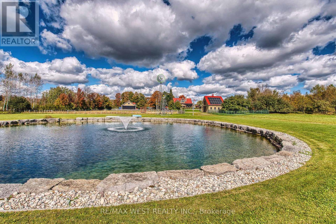
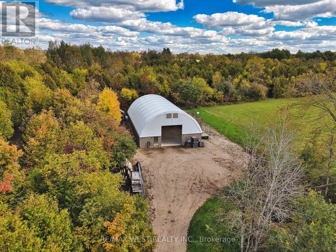
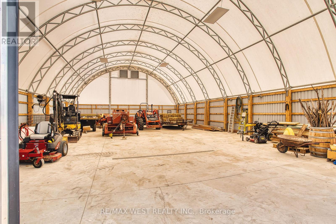
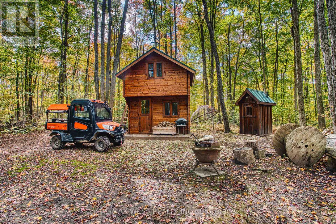
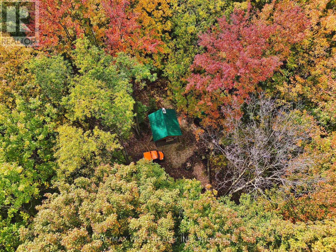
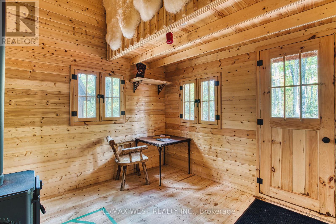
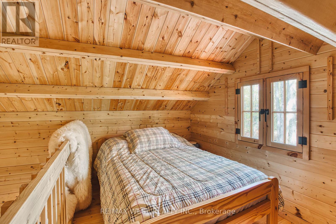
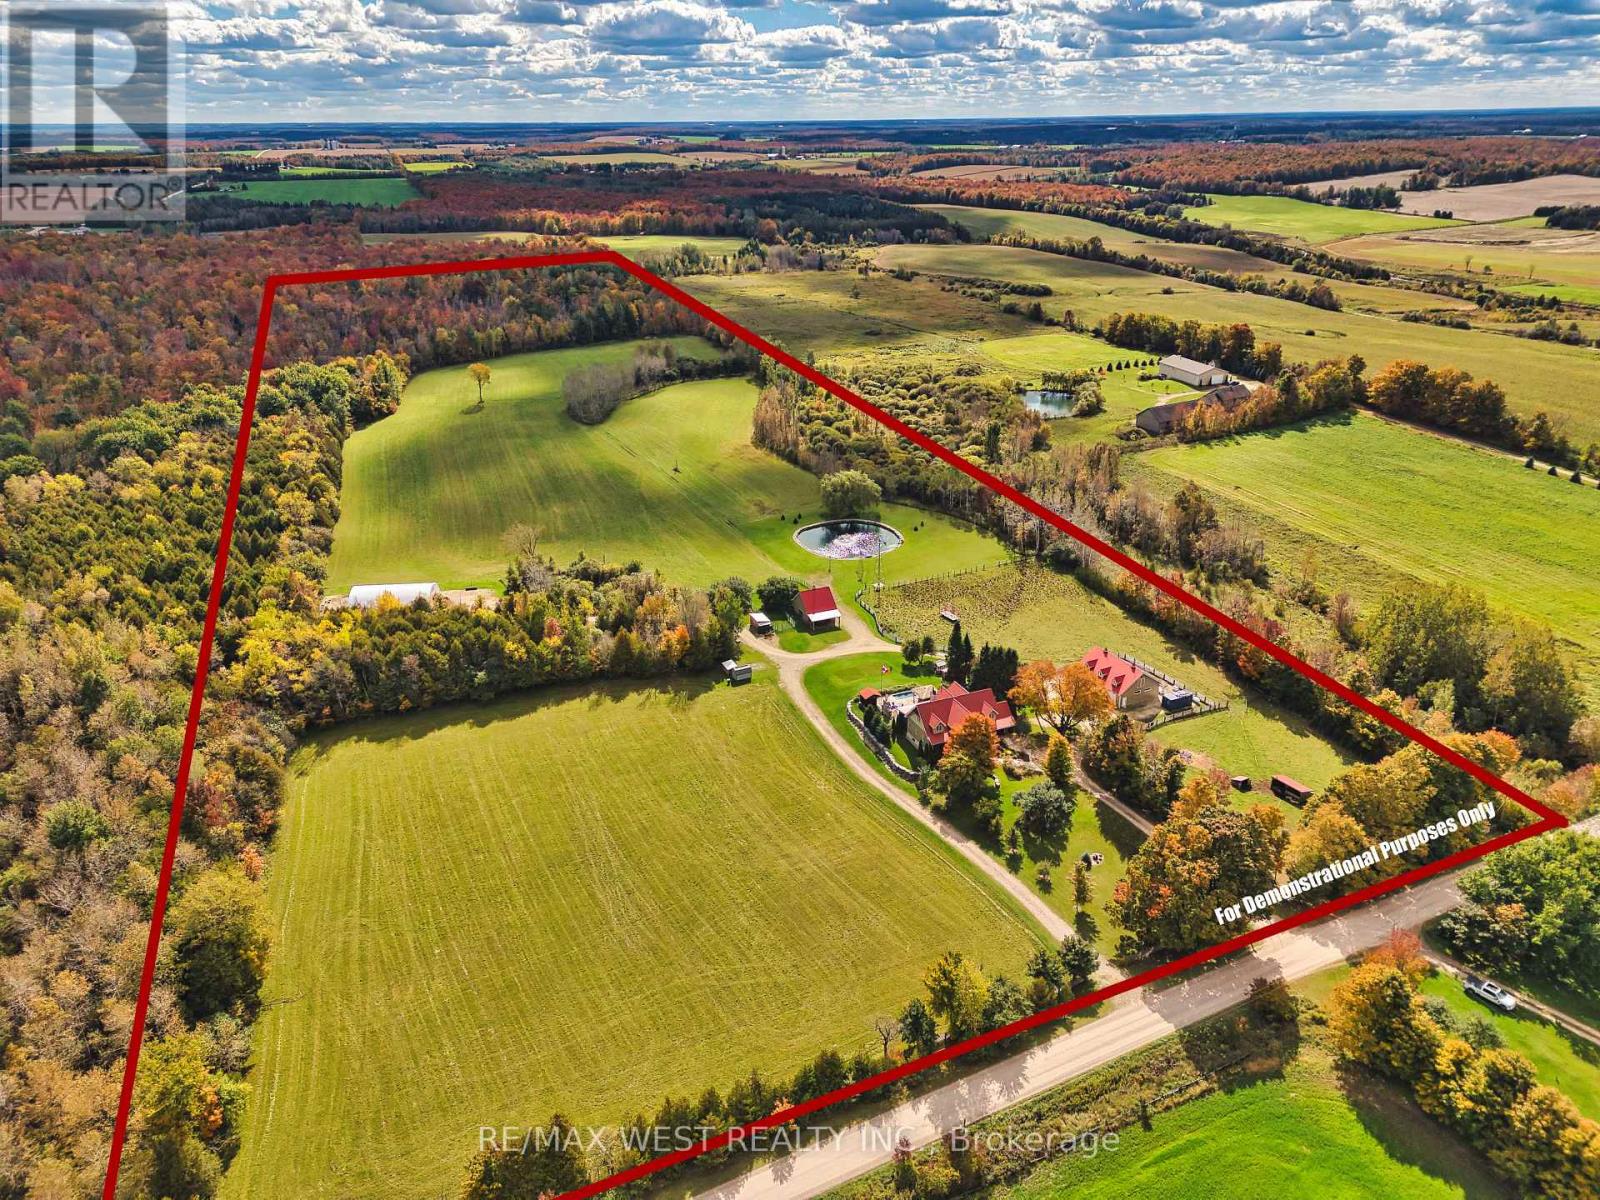
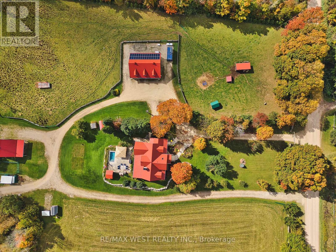
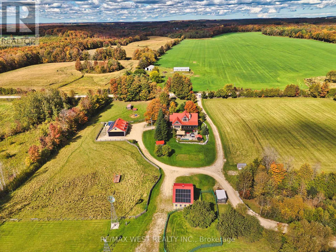
Dreams do come true! Modern meets rustic meets country charm, this home has something for everyone with no corners cut! With 40-acres this hobby farm has it all. The hand-crafted timber frame home showcases luxury and craftsmanship, vaulted timber ceilings and a great room featuring a custom stone gas fireplace. An entertainers dream both inside and out with 35' x 12' screened porch, over looking the custom patio area featuring full service outdoor kitchen, stone fireplace and inground pool and hot tub area. Inside the chef's kitchen and fully equipped professional kitchen in the lower level make this property ideal for entertaining, catering, or multi-generational living. Professionally landscaped with a 1 acre pond, 2.5 km of mapped trails, leading to a private Bunkie retreat. All while having over 20 acres of workable land if desired including a 40 x 24 barn, 64 x 42 Quonset and a triple detached garage with hoist and full size finished mezzanine space above . All outbuildings feature hydro and water. In addition Solar panels are connected to the grid through net metering provide added efficiency and sustainability. Less then 90 minutes to Toronto and easy access to Collingwood, Waterloo or even London This once in a lifetime property must be truly seen to be appreciated . (id:43681)
房源概要
| MLS® Number | X13864720 |
| 房源类型 | 民宅 |
| 社区名字 | Grey Highlands |
| 特征 | 无地毯, Solar Equipment, Sauna |
| 总车位 | 13 |
| 泳池类型 | Inground Pool |
详 情
| 浴室 | 5 |
| 地上卧房 | 4 |
| 地下卧室 | 1 |
| 总卧房 | 5 |
| 公寓设施 | Fireplace(s) |
| 家电类 | 洗碗机, 烘干机, Freezer, Garage Door Opener, 炉子, 洗衣机, 冰箱 |
| 地下室进展 | 已装修 |
| 地下室功能 | Walk-up, Separate Entrance |
| 地下室类型 | N/a, N/a (finished), N/a |
| 施工种类 | 独立屋 |
| 空调 | Wall Unit |
| 外墙 | 石, 木头 |
| 壁炉 | 有 |
| Fireplace Total | 2 |
| 壁炉类型 | 木头stove |
| 地基类型 | 混凝土 |
| 客人卫生间(不包含洗浴) | 2 |
| 供暖方式 | Propane |
| 供暖类型 | Heat Pump, 地暖 |
| 储存空间 | 2 |
| 内部尺寸 | 2500 - 3000 Sqft |
| 类型 | 独立屋 |
车 位
| Detached Garage | |
| Garage |
土地
| 英亩数 | 有 |
| 污水道 | Septic System |
| 土地深度 | 2592 Ft |
| 土地宽度 | 670 Ft |
| 不规则大小 | 670 X 2592 Ft |
房 间
| 楼 层 | 类 型 | 长 度 | 宽 度 | 面 积 |
|---|---|---|---|---|
| 二楼 | 卧室 | 8.5 m | 4.8 m | 8.5 m x 4.8 m |
| 二楼 | 卧室 | 8.5 m | 4.8 m | 8.5 m x 4.8 m |
| 二楼 | Loft | 5 m | 2.5 m | 5 m x 2.5 m |
| Lower Level | 厨房 | 6 m | 4.6 m | 6 m x 4.6 m |
| Lower Level | 卧室 | 6 m | 4.9 m | 6 m x 4.9 m |
| Lower Level | 设备间 | 5.6 m | 3.8 m | 5.6 m x 3.8 m |
| Lower Level | 娱乐,游戏房 | 8.2 m | 5.7 m | 8.2 m x 5.7 m |
| 一楼 | 客厅 | 5.49 m | 4.27 m | 5.49 m x 4.27 m |
| 一楼 | 厨房 | 6.3 m | 5 m | 6.3 m x 5 m |
| 一楼 | 主卧 | 4.9 m | 4.27 m | 4.9 m x 4.27 m |
| 一楼 | 餐厅 | 5 m | 3.78 m | 5 m x 3.78 m |
| 一楼 | 门厅 | 3.7 m | 2.8 m | 3.7 m x 2.8 m |
| 一楼 | 洗衣房 | 5.15 m | 2 m | 5.15 m x 2 m |
设备间
| 有线电视 | 可用 |
| 配电箱 | 已安装 |
https://www.realtor.ca/real-estate/30367764/305256-south-line-a-grey-highlands-grey-highlands

The trademarks REALTOR®, REALTORS®, and the REALTOR® logo are controlled by The Canadian Real Estate Association (CREA) and identify real estate professionals who are members of CREA. The trademarks MLS®, Multiple Listing Service® and the associated logos are owned by The Canadian Real Estate Association (CREA) and identify the quality of services provided by real estate professionals who are members of CREA. The trademark DDF® is owned by The Canadian Real Estate Association (CREA) and identifies CREA's Data Distribution Facility (DDF®)
Toronto Real Estate Board
RE/MAX West Realty Inc.
October 06 2026 03:38:10
