
92 Inglewood Drive Toronto (Rosedale-Moore Park), Ontario M4T 1H5


$4,395,000
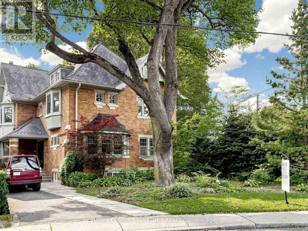
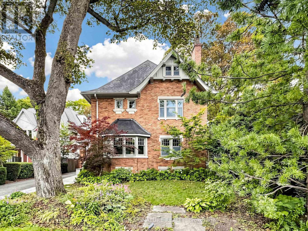
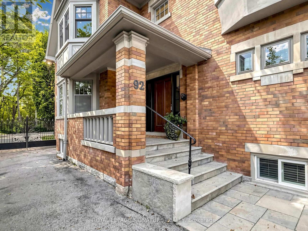
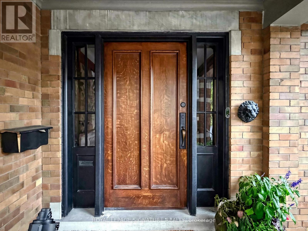
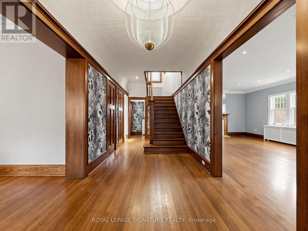
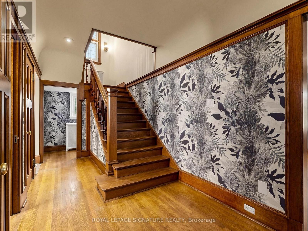
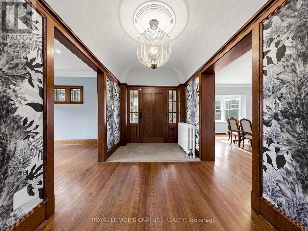
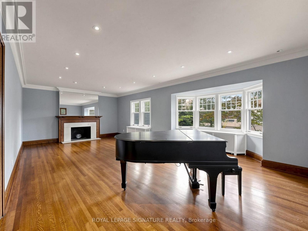
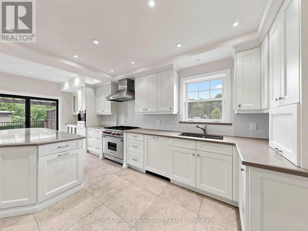
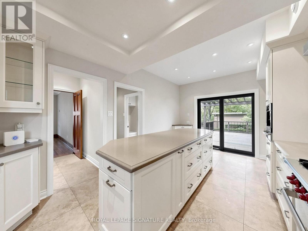
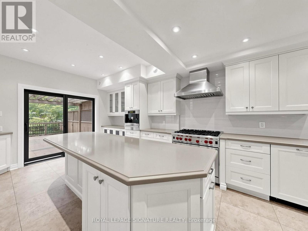
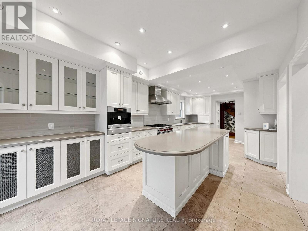
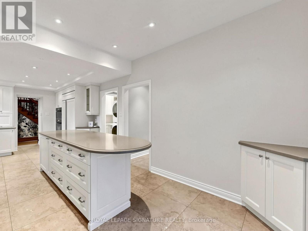
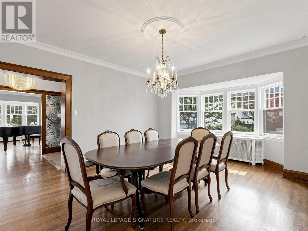
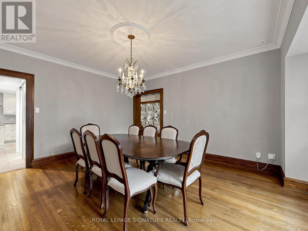
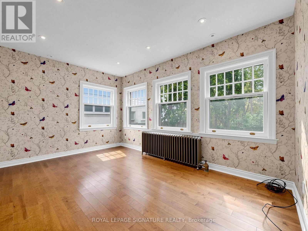
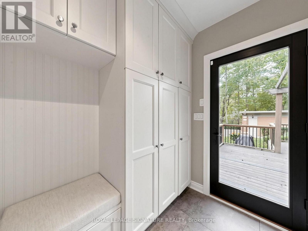
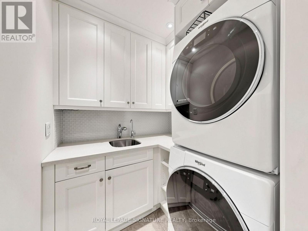
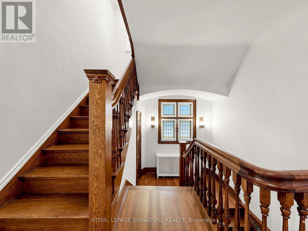
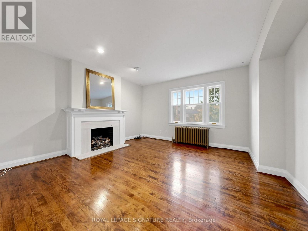
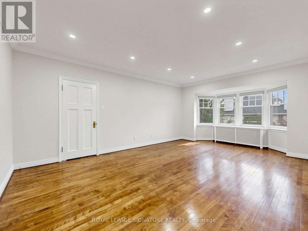
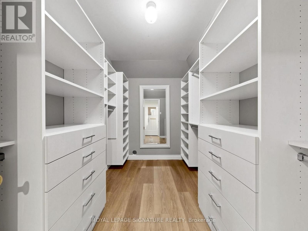
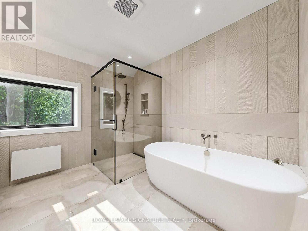
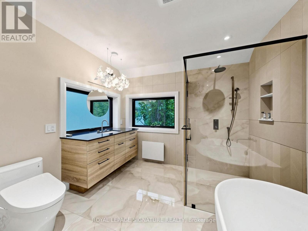
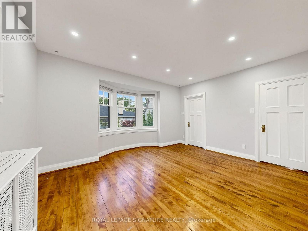
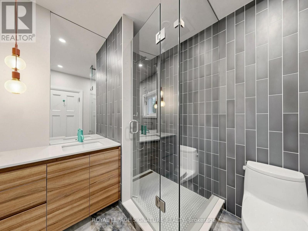
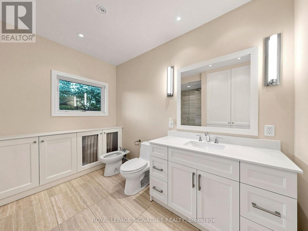
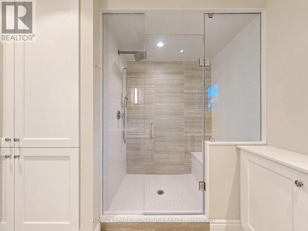
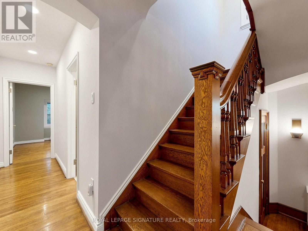
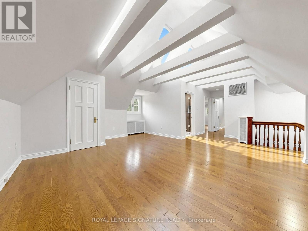
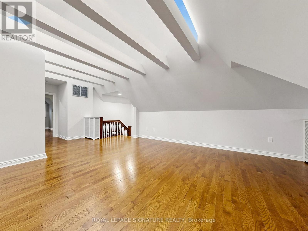
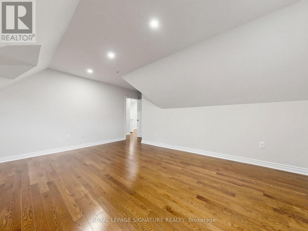
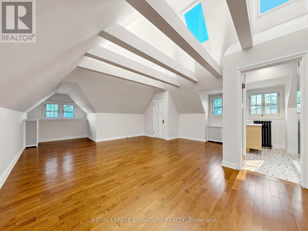
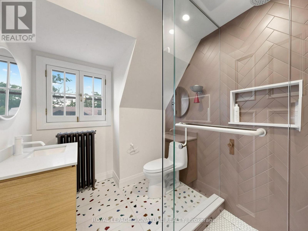
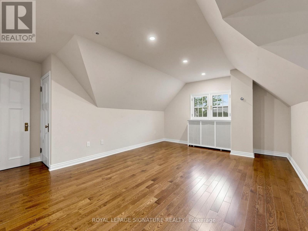
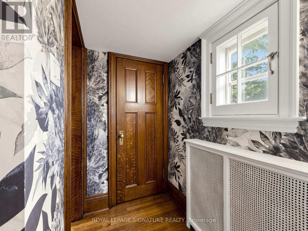
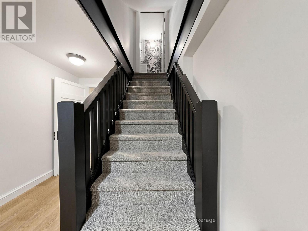
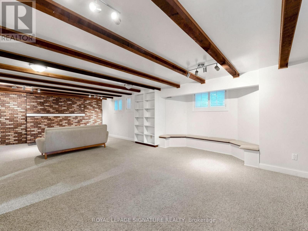
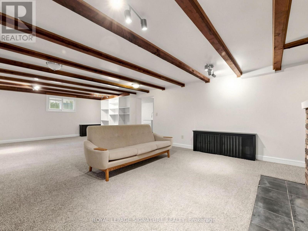
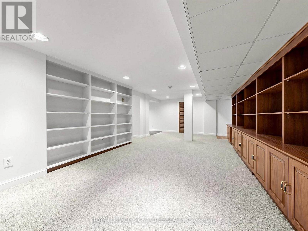
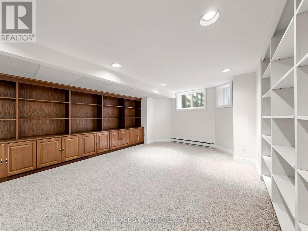
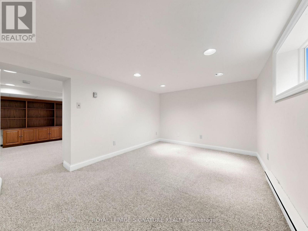
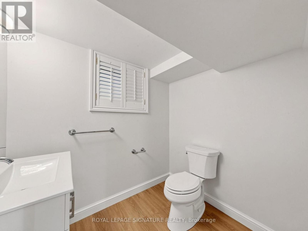
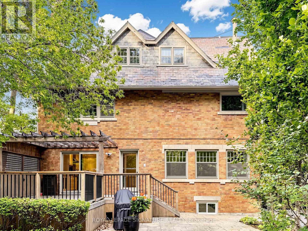
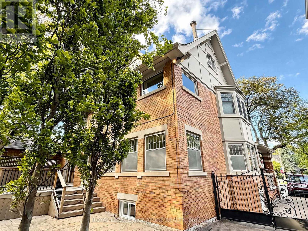
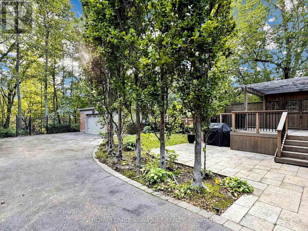
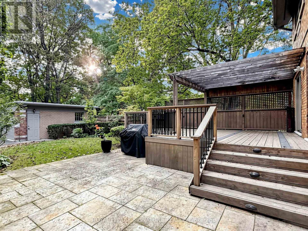
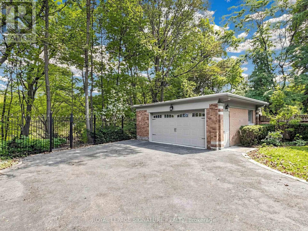
Welcome to this exceptionally grand Moore Park residence. This home has been lovingly maintained and restored over the past several years resulting in an elegant dwelling.The classic charm of a Center Hall design with the preservation of every detail starting with the Gracious Foyer, Hardwood Flooring and an impressive Main Hall Staircase.The generous Formal and Casual living areas are perfectly proportioned for entertaining and family living. At the heart of the home is an Exclusive Chef's Gourmet kitchen boasting Sub-Zero, Wolf and Miele Appliances. This leads to a Breakfast Room, Custom Laundry and Mud Room.The warm and inviting Second Floor features a luxurious primary suite with a customized walk-in Closet and a luxurious 4 piece Spa-like Ensuite including a Soaker Tub and separate Shower Stall.In addition, there are 2 other impressive Bedrooms, 2 more renovated Bathrooms and a Library for the family to enjoy their time together.Top of the list is the Third Floor level which can only be described as a WOW factor offering Soaring Ceilings, Skylights, 2 additional Bedrooms, New Bathroom and a spectacular Entertainment area.The expansive Lower Level features 2 Family Rooms, a Nanny's Space, Bathroom and an extra pre-connected additional Laundry area.Do not miss this rare opportunity to own this one of a kind prominent residence in one of Toronto's most coveted neighborhoods.The manicured Front and Back gardens provide year-round beauty offering a picturesque setting blending privacy and prestige. Private drive leading to an oversized 2 car Garage with Custom Wrought Gates.This is a property you will surely enjoy for years to come. (id:43681)
Open House
现在这个房屋大家可以去Open House参观了!
2:00 pm
结束于:4:00 pm
房源概要
| MLS® Number | C13864696 |
| 房源类型 | 民宅 |
| 社区名字 | Rosedale-Moore Park |
| 附近的便利设施 | 礼拜场所, 公共交通, 学校 |
| 特征 | Ravine |
| 总车位 | 8 |
| 结构 | Deck, Porch |
详 情
| 浴室 | 6 |
| 地上卧房 | 5 |
| 地下卧室 | 1 |
| 总卧房 | 6 |
| 公寓设施 | Fireplace(s) |
| 家电类 | 烘干机, Freezer, 烤箱, 炉子, 洗衣机, 冰箱 |
| 地下室进展 | 已装修 |
| 地下室类型 | N/a (finished) |
| 施工种类 | 独立屋 |
| 空调 | 中央空调 |
| 外墙 | 砖 |
| Fire Protection | Alarm System, Monitored Alarm |
| 壁炉 | 有 |
| Fireplace Total | 3 |
| 壁炉类型 | Roughed In |
| Flooring Type | 木头 |
| 地基类型 | 水泥 |
| 客人卫生间(不包含洗浴) | 2 |
| 供暖方式 | 天然气 |
| 供暖类型 | 地暖 |
| 储存空间 | 3 |
| 内部尺寸 | 5000 - 100000 Sqft |
| 类型 | 独立屋 |
| 设备间 | 市政供水 |
车 位
| Detached Garage | |
| Garage |
土地
| 英亩数 | 无 |
| 围栏类型 | Fenced Yard |
| 土地便利设施 | 宗教场所, 公共交通, 学校 |
| Landscape Features | Landscaped, Lawn Sprinkler |
| 污水道 | Sanitary Sewer |
| 土地深度 | 143 Ft |
| 土地宽度 | 42 Ft ,1 In |
| 不规则大小 | 42.1 X 143 Ft |
房 间
| 楼 层 | 类 型 | 长 度 | 宽 度 | 面 积 |
|---|---|---|---|---|
| 二楼 | 主卧 | 6.64 m | 4.28 m | 6.64 m x 4.28 m |
| 二楼 | 第二卧房 | 4.56 m | 4.22 m | 4.56 m x 4.22 m |
| 二楼 | 衣帽间 | 4.56 m | 3.98 m | 4.56 m x 3.98 m |
| 二楼 | 卧室 | 4.43 m | 3.52 m | 4.43 m x 3.52 m |
| 三楼 | 卧室 | 5.6 m | 5.34 m | 5.6 m x 5.34 m |
| 三楼 | 卧室 | 4.36 m | 3.2 m | 4.36 m x 3.2 m |
| 三楼 | Media | 8.26 m | 6.06 m | 8.26 m x 6.06 m |
| 地下室 | 家庭房 | 8.31 m | 5.26 m | 8.31 m x 5.26 m |
| 地下室 | 娱乐,游戏房 | 7.38 m | 7.32 m | 7.38 m x 7.32 m |
| 地下室 | 卧室 | 4.21 m | 3.47 m | 4.21 m x 3.47 m |
| 一楼 | 门厅 | 7.38 m | 2.41 m | 7.38 m x 2.41 m |
| 一楼 | 客厅 | 8.58 m | 5.54 m | 8.58 m x 5.54 m |
| 一楼 | 餐厅 | 5.5 m | 4.36 m | 5.5 m x 4.36 m |
| 一楼 | 厨房 | 7.74 m | 5.39 m | 7.74 m x 5.39 m |
| 一楼 | Eating Area | 4.61 m | 3.27 m | 4.61 m x 3.27 m |

The trademarks REALTOR®, REALTORS®, and the REALTOR® logo are controlled by The Canadian Real Estate Association (CREA) and identify real estate professionals who are members of CREA. The trademarks MLS®, Multiple Listing Service® and the associated logos are owned by The Canadian Real Estate Association (CREA) and identify the quality of services provided by real estate professionals who are members of CREA. The trademark DDF® is owned by The Canadian Real Estate Association (CREA) and identifies CREA's Data Distribution Facility (DDF®)
Toronto Real Estate Board
Royal LePage Signature Realty
November 11 2026 03:28:01
