
14 Ayrshire Court Brampton (Snelgrove), Ontario L6Z 0G6


$1,549,000
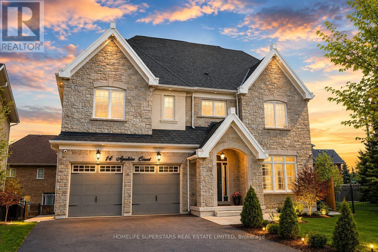
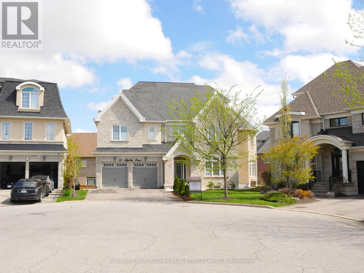
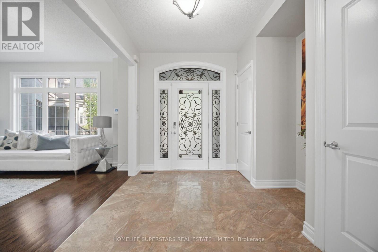
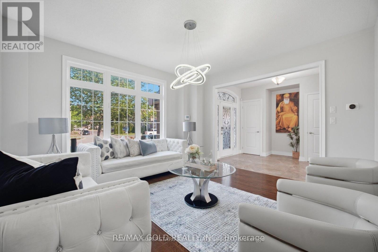
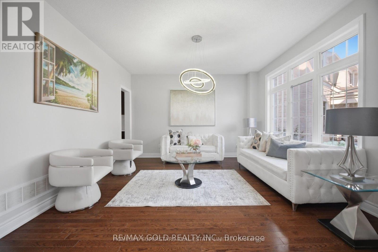
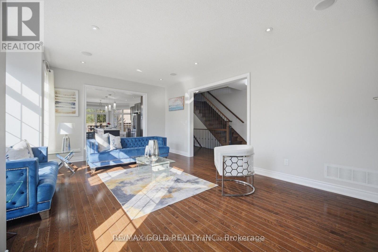
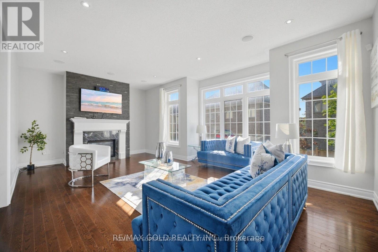
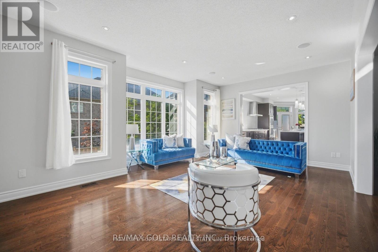
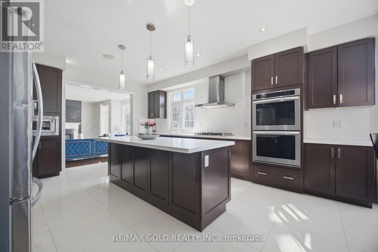
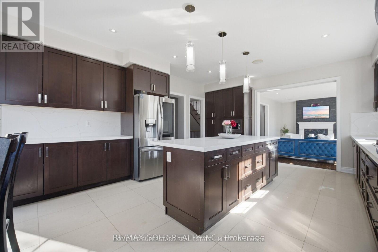
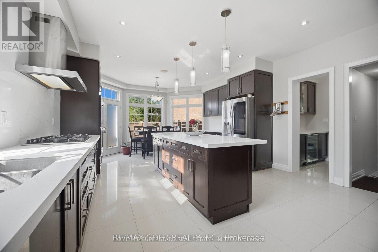
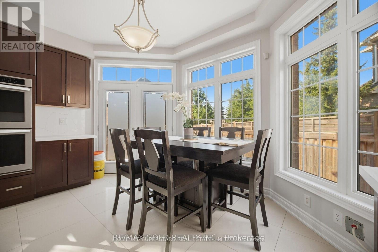
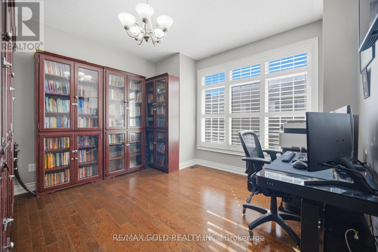
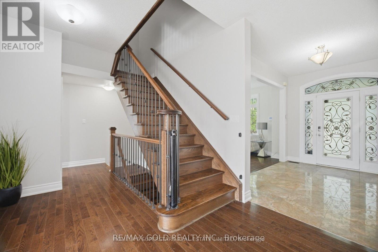
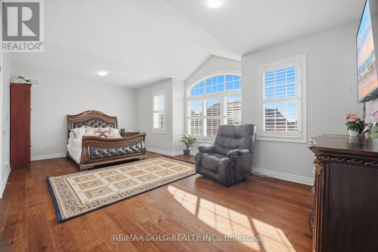
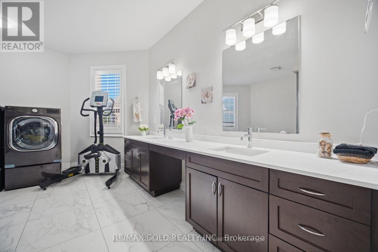
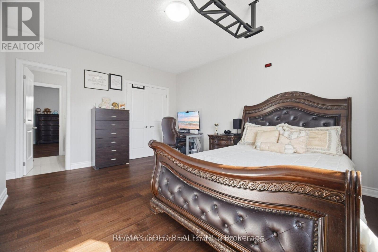
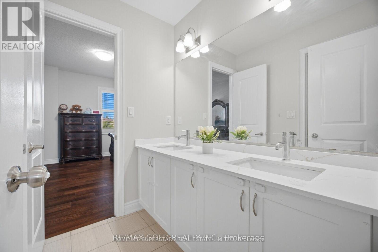
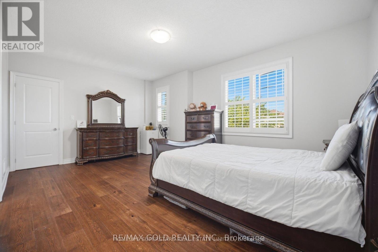
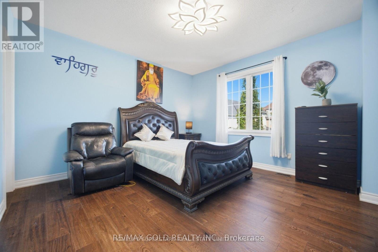
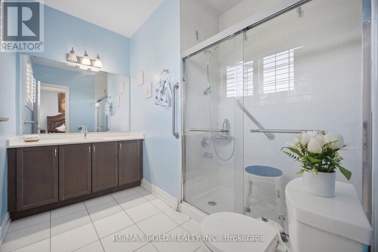
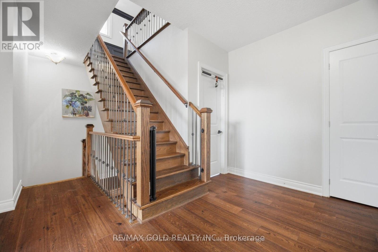
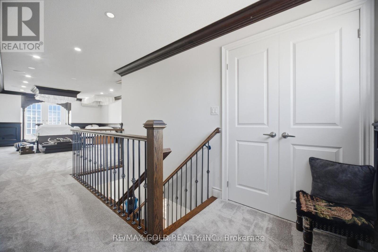
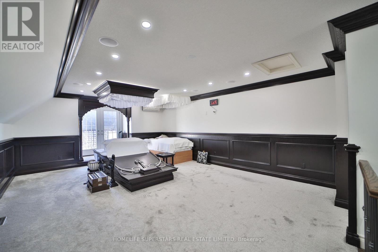
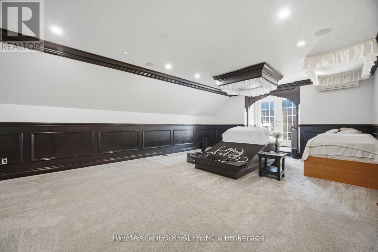
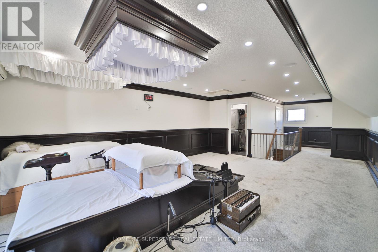
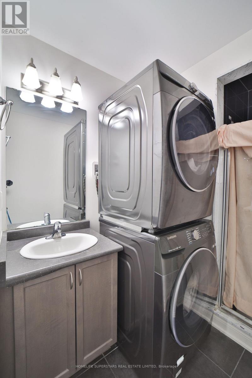
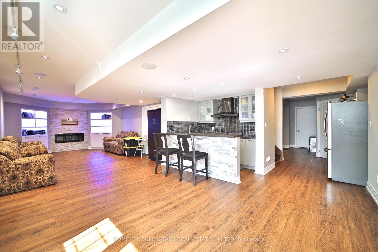
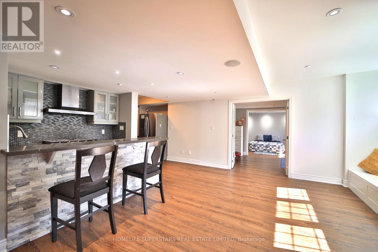
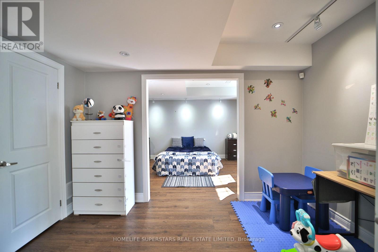
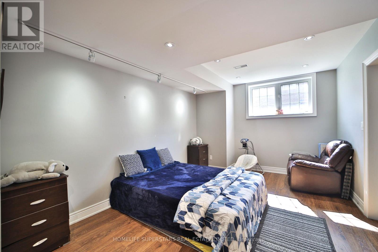
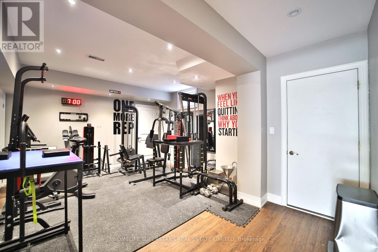
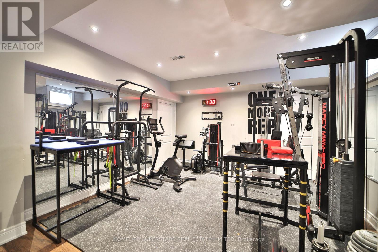
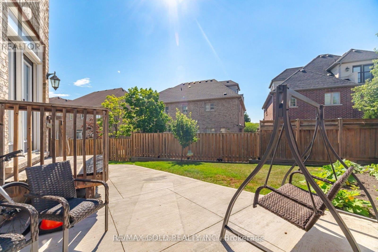
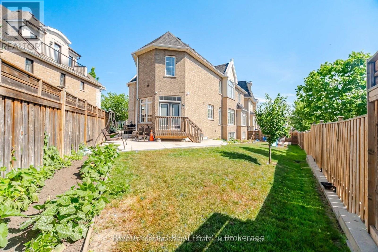
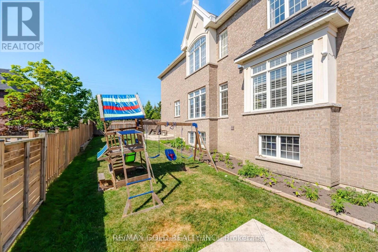
OVER 5,000 SQ. FT. OF TOTAL LIVING SPACE! An extraordinary residence where luxury, space & sophistication come together beautifully! Boasting an impressive 4,170 sq. ft. above grade as per MPAC, plus a beautifully finished basement, situated on a generous 111-ft-deep lot. From the moment you step inside, you'll be impressed by the grand proportions, elegant finishes & beautifully designed spaces throughout. The main floor is perfect for both upscale entertaining & everyday family living, featuring a separate formal living room, spacious family room & private den, ideal for a sophisticated home office or even a SIXTH bedroom because the main floor has a full standing shower too! At the heart of the home is a stunning modern kitchen showcasing stainless steel appliances, extended cabinetry, abundant counter space & a spacious breakfast area. The second floor offers 4 generously sized bedrooms & 3 full bathrooms, including a luxurious primary retreat with a 5-piece ensuite & walk-in closet. Even better, the MAIN LAUNDRY is conveniently located on the SECOND FLOOR-no more carrying baskets of clothes up & down the stairs! The incredible third floor features a versatile 5th bedroom with its own ensuite, perfect as a private guest suite or teenager's retreat. The finished basement takes this home to another level with a massive rec area, kitchen, full bathroom & its own SEPARATE LAUNDRY, offering exceptional additional living space. Ideally located in a prestigious, highly sought-after neighborhood surrounded by impressive luxury residences and an upscale streetscape, while just minutes from top-rated schools, parks, shopping, transit & everyday amenities. With over 5,000 sq. ft. of total living space, 5 bedrooms, 5 full bathrooms, multiple entertaining areas & incredible versatility across 3 above-grade levels. A SHOWSTOPPER FROM TOP TO BOTTOM- LUXURY & INCREDIBLE VALUE - previously sold for $2.43 MILLION just 4 years ago! One Seller is RREA. (id:43681)
房源概要
| MLS® Number | W13864596 |
| 房源类型 | 民宅 |
| 社区名字 | Snelgrove |
| 设备类型 | 热水器 |
| 总车位 | 6 |
| 租赁设备类型 | 热水器 |
详 情
| 浴室 | 6 |
| 地上卧房 | 5 |
| 地下卧室 | 2 |
| 总卧房 | 7 |
| 地下室进展 | 已装修 |
| 地下室类型 | N/a (finished) |
| 施工种类 | 独立屋 |
| 空调 | Central Air Conditioning, Ventilation System |
| 外墙 | 砖 |
| 壁炉 | 有 |
| Fireplace Total | 1 |
| Flooring Type | Hardwood, Laminate, Ceramic |
| 地基类型 | 混凝土 |
| 供暖方式 | 天然气 |
| 供暖类型 | 压力热风 |
| 储存空间 | 3 |
| 内部尺寸 | 3500 - 5000 Sqft |
| 类型 | 独立屋 |
| 设备间 | 市政供水 |
车 位
| Garage |
土地
| 英亩数 | 无 |
| Landscape Features | Lawn Sprinkler |
| 污水道 | Sanitary Sewer |
| 土地深度 | 111 Ft ,7 In |
| 土地宽度 | 36 Ft ,3 In |
| 不规则大小 | 36.3 X 111.6 Ft ; 106.48 Ft Across The Back |
| 规划描述 | 住宅 |
房 间
| 楼 层 | 类 型 | 长 度 | 宽 度 | 面 积 |
|---|---|---|---|---|
| 二楼 | 主卧 | 7.0104 m | 4.2672 m | 7.0104 m x 4.2672 m |
| 二楼 | 第二卧房 | 5.7912 m | 4.8768 m | 5.7912 m x 4.8768 m |
| 二楼 | 第三卧房 | 5.7912 m | 3.9624 m | 5.7912 m x 3.9624 m |
| 二楼 | Bedroom 4 | 4.2672 m | 3.9624 m | 4.2672 m x 3.9624 m |
| 三楼 | Bedroom 5 | 7.62 m | 4.8768 m | 7.62 m x 4.8768 m |
| 地下室 | Media | 13.716 m | 4.8768 m | 13.716 m x 4.8768 m |
| 地下室 | Exercise Room | 5.4864 m | 3.9624 m | 5.4864 m x 3.9624 m |
| 一楼 | 餐厅 | 4.2672 m | 3.9624 m | 4.2672 m x 3.9624 m |
| 一楼 | 厨房 | 4.8768 m | 4.572 m | 4.8768 m x 4.572 m |
| 一楼 | 客厅 | 6.4008 m | 4.2672 m | 6.4008 m x 4.2672 m |
| 一楼 | Office | 3.6576 m | 4.2672 m | 3.6576 m x 4.2672 m |
| 一楼 | Eating Area | 2.4384 m | 4.572 m | 2.4384 m x 4.572 m |
设备间
| 有线电视 | 已安装 |
| 配电箱 | 已安装 |
| 污水道 | 已安装 |
https://www.realtor.ca/real-estate/30367492/14-ayrshire-court-brampton-snelgrove-snelgrove

The trademarks REALTOR®, REALTORS®, and the REALTOR® logo are controlled by The Canadian Real Estate Association (CREA) and identify real estate professionals who are members of CREA. The trademarks MLS®, Multiple Listing Service® and the associated logos are owned by The Canadian Real Estate Association (CREA) and identify the quality of services provided by real estate professionals who are members of CREA. The trademark DDF® is owned by The Canadian Real Estate Association (CREA) and identifies CREA's Data Distribution Facility (DDF®)
Toronto Real Estate Board
Homelife Superstars Real Estate Limited
October 05 2026 10:32:06
