
126 Partridge Crescent Chatham-Kent (Chatham), Ontario N7L 1E9


$379,900
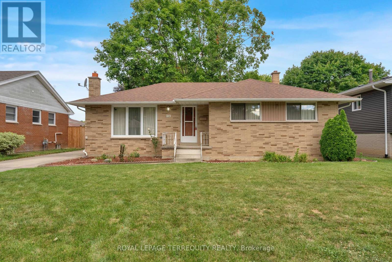
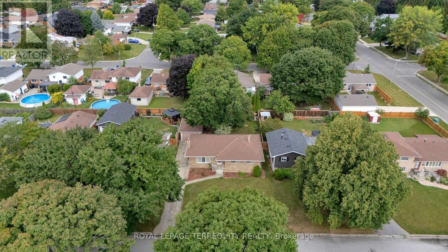
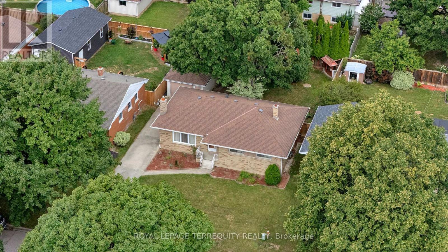
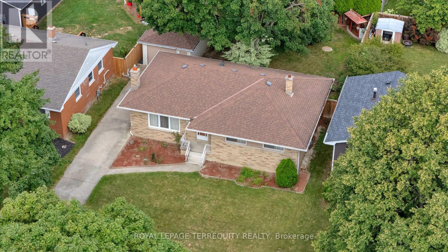
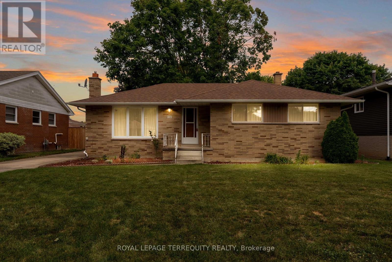
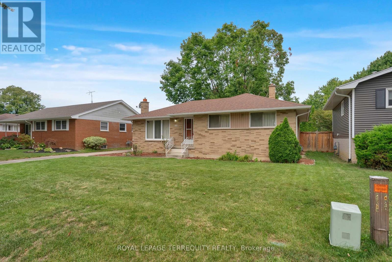
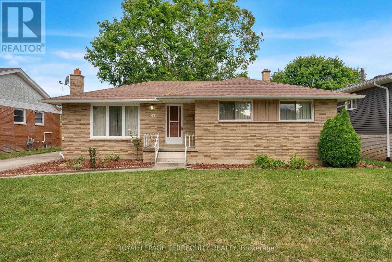
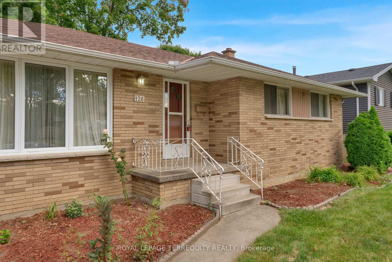
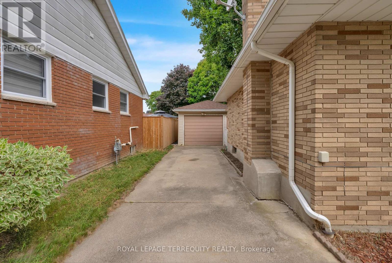
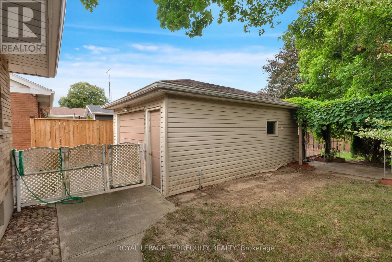
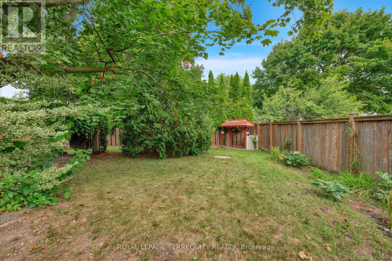
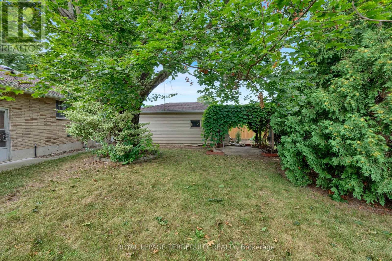
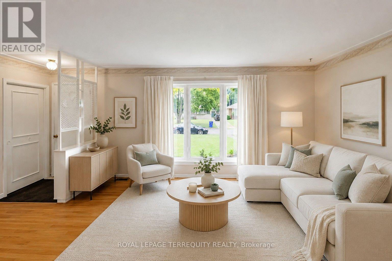
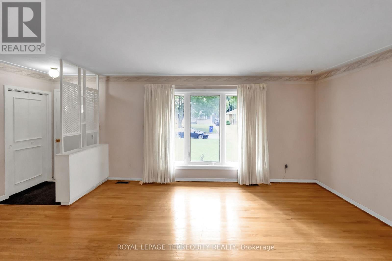
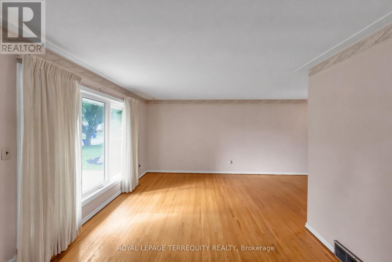
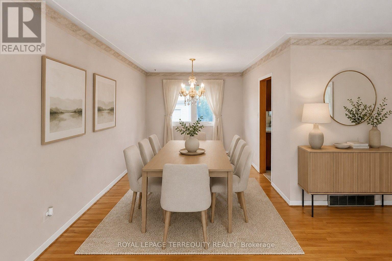
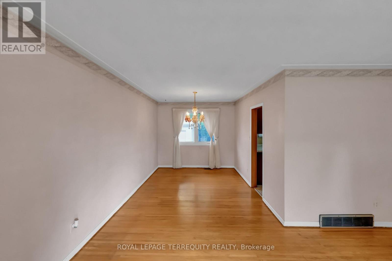
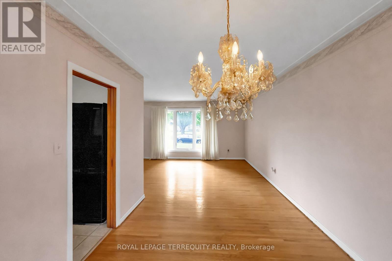
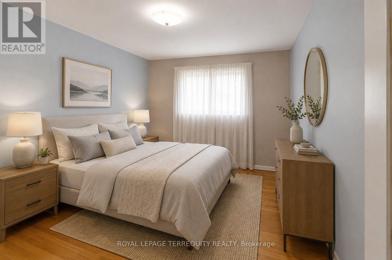
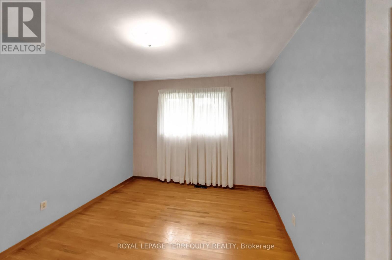
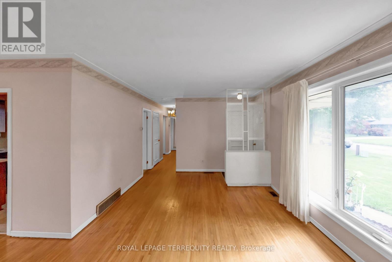
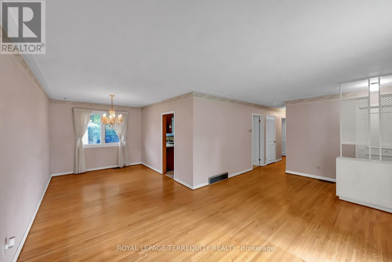
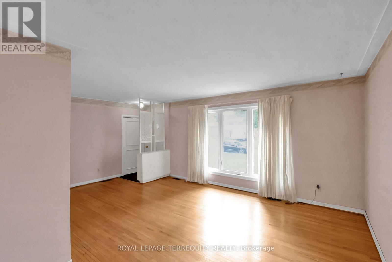
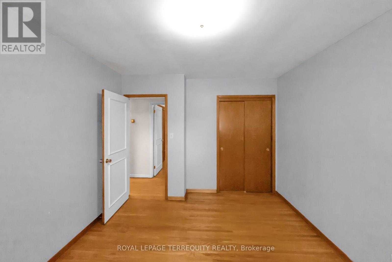
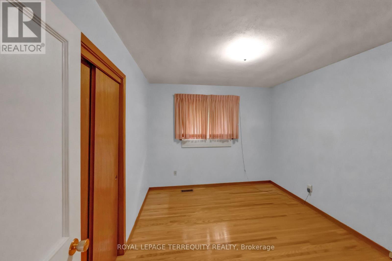
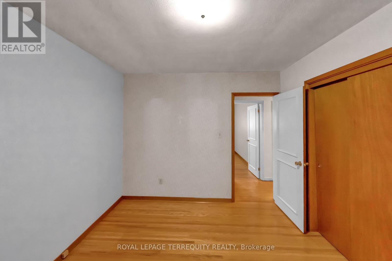
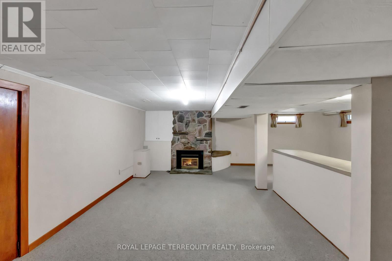
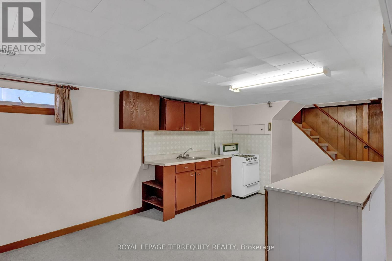
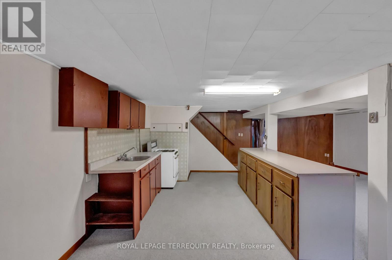
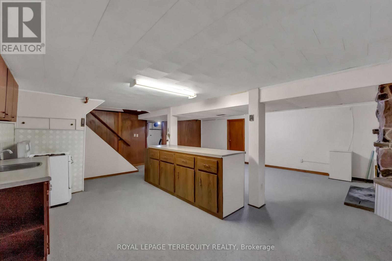
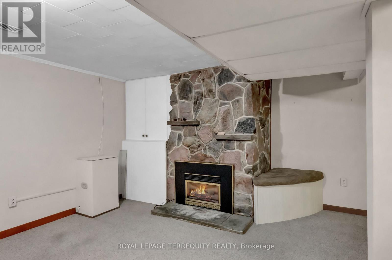
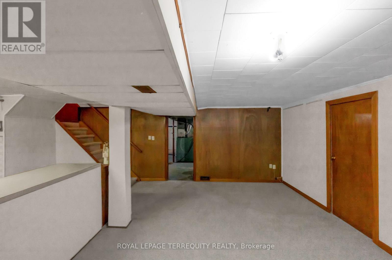
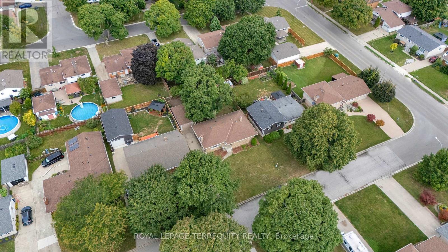
Welcome to 126 Partridge Crescent! This solid brick bungalow is nestled in a mature Chatham neighbourhood, just a short walk to Lark Park and Tecumseh Public School and PRICED TO SELL!! The home features original hardwood floors, an in-law suite with gas fireplace, and a detached garage. Outside, enjoy the generous yard with established grapevines and garden space. Offered as an estate sale, this property presents an excellent opportunity for someone looking to renovate and make it their own. Bring your ideas and personal style to this solid bungalow and create a home that truly reflects your taste, while enjoying the generous yard and detached garage. A great opportunity in a well-established neighbourhood! (id:43681)
房源概要
| MLS® Number | X13864528 |
| 房源类型 | 民宅 |
| 社区名字 | Chatham |
| 设备类型 | 热水器 |
| 总车位 | 4 |
| 租赁设备类型 | 热水器 |
详 情
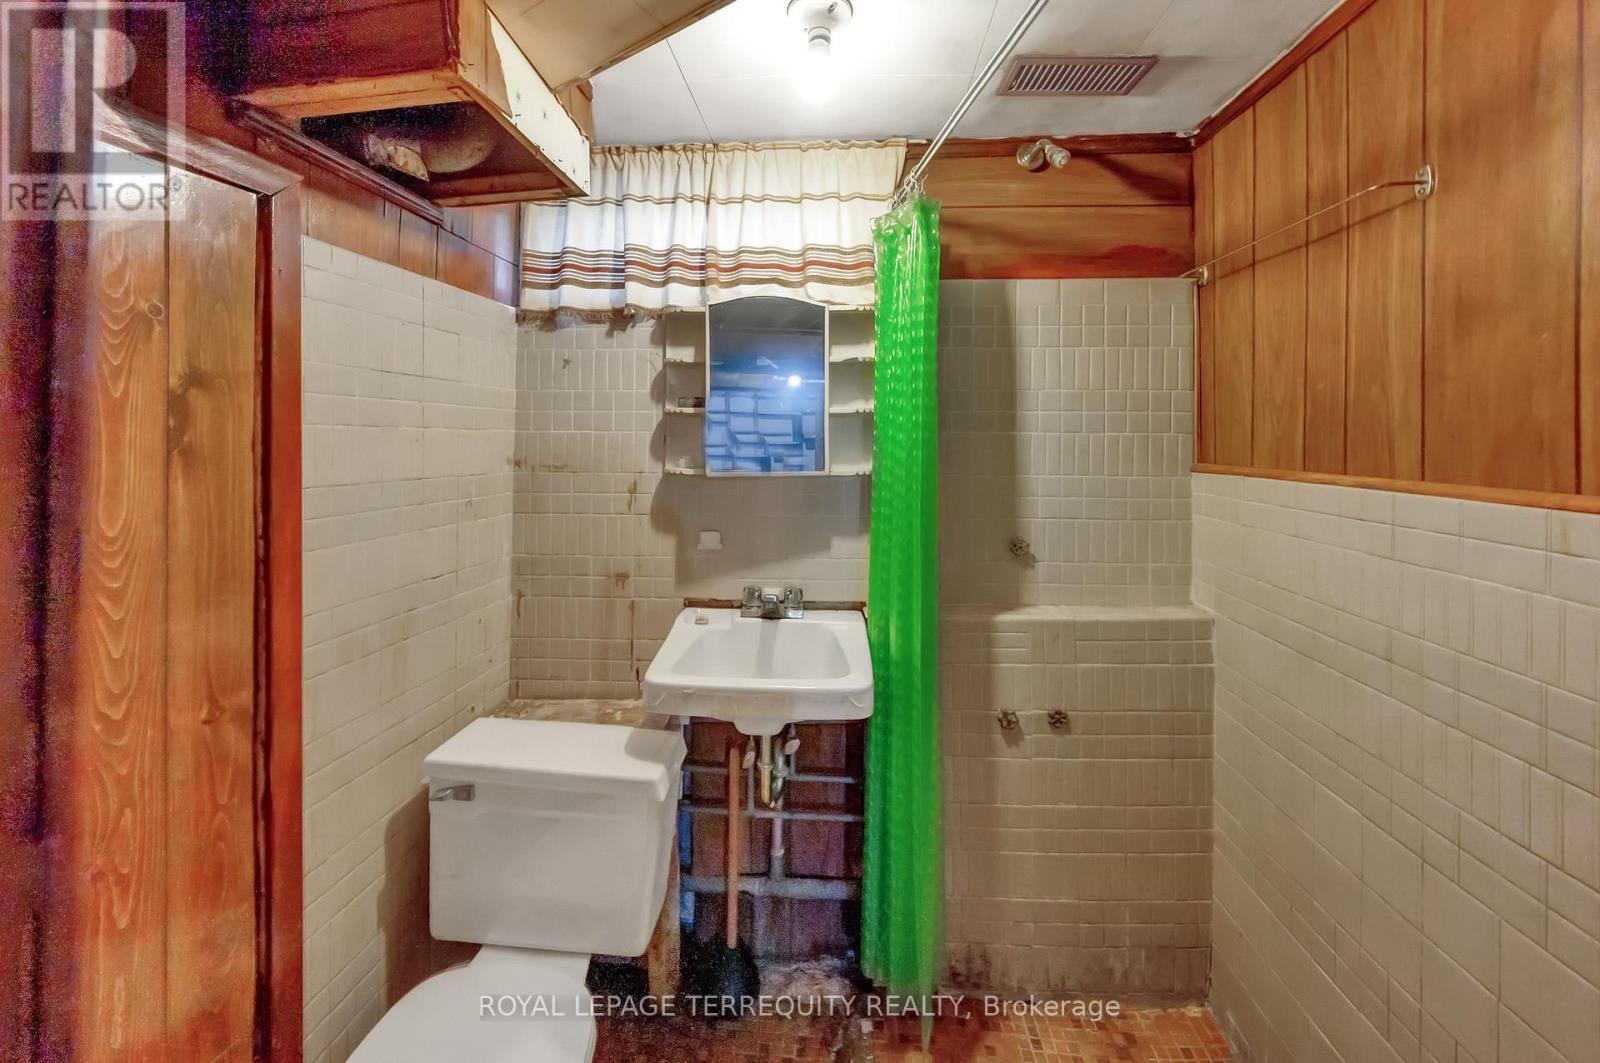
| 浴室 | 2 |
| 地上卧房 | 3 |
| 总卧房 | 3 |
| Age | 51 To 99 Years |
| 公寓设施 | Fireplace(s) |
| 家电类 | Water Heater, 烘干机, Freezer, 炉子, 洗衣机, 窗帘, 冰箱 |
| 建筑风格 | 平房 |
| 地下室进展 | 部分完成 |
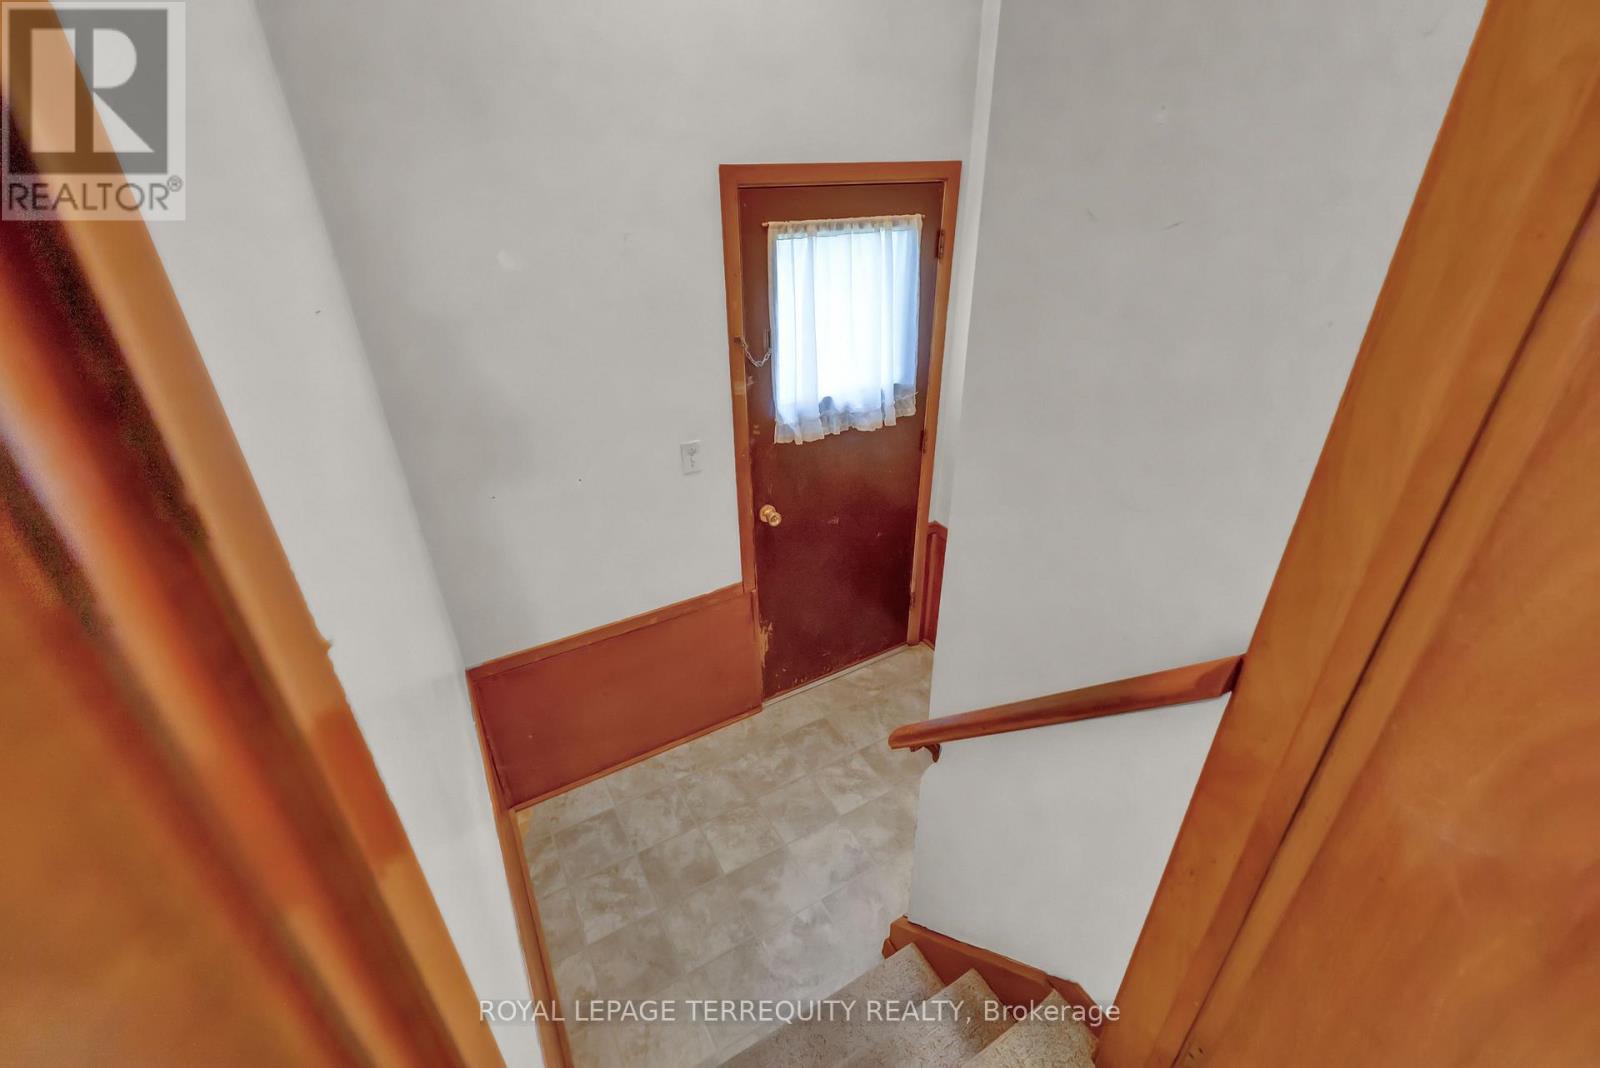
| 地下室功能 | Separate Entrance, Apartment In Basement |
| 地下室类型 | N/a, N/a, N/a (partially Finished) |
| 施工种类 | 独立屋 |
| 外墙 | 砖 |
| 壁炉 | 有 |
| Fireplace Total | 1 |
| Flooring Type | Hardwood, 混凝土 |
| 地基类型 | 水泥, 混凝土 |
| 供暖方式 | 天然气 |
| 供暖类型 | 压力热风 |
| 储存空间 | 1 |
| 内部尺寸 | 1100 - 1500 Sqft |
| 类型 | 独立屋 |
| 设备间 | 市政供水 |
车 位
| Detached Garage | |
| Garage |
土地
| 英亩数 | 无 |
| 污水道 | Sanitary Sewer |
| 土地深度 | 110 Ft ,4 In |
| 土地宽度 | 60 Ft ,2 In |
| 不规则大小 | 60.2 X 110.4 Ft |
房 间
| 楼 层 | 类 型 | 长 度 | 宽 度 | 面 积 |
|---|---|---|---|---|
| 地下室 | 厨房 | 7.31 m | 3.96 m | 7.31 m x 3.96 m |
| 地下室 | 客厅 | 7.31 m | 3.96 m | 7.31 m x 3.96 m |
| 地下室 | 餐厅 | 7.31 m | 3.96 m | 7.31 m x 3.96 m |
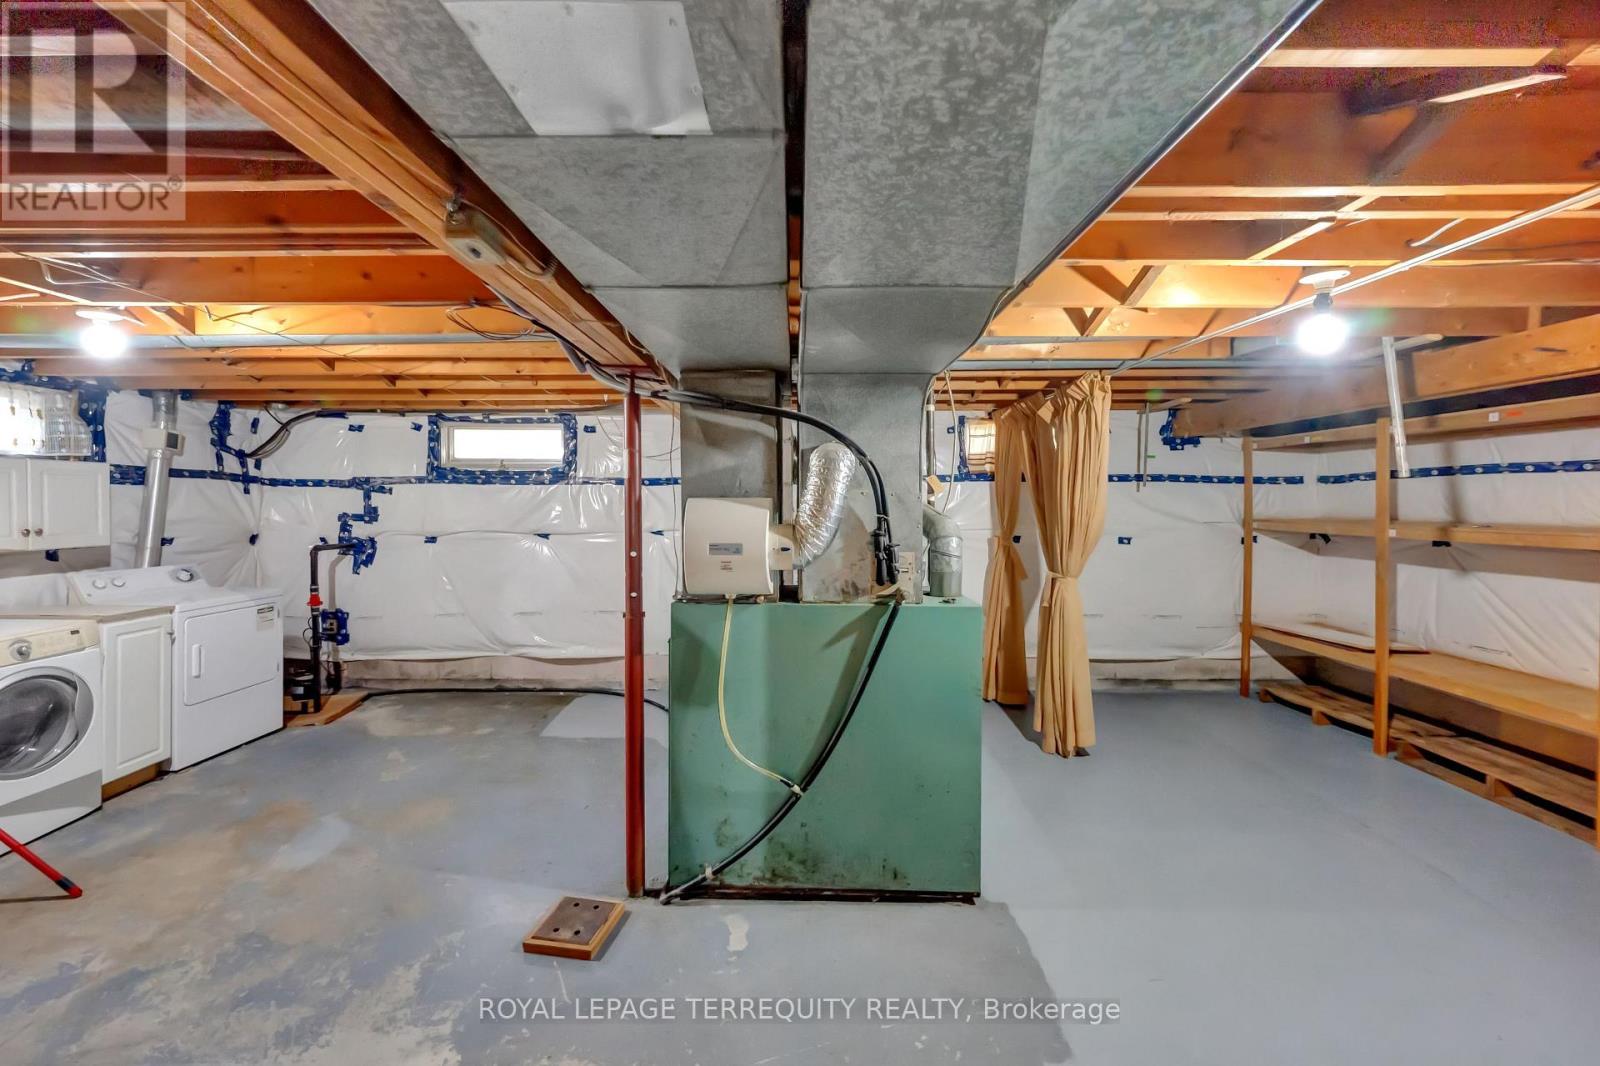
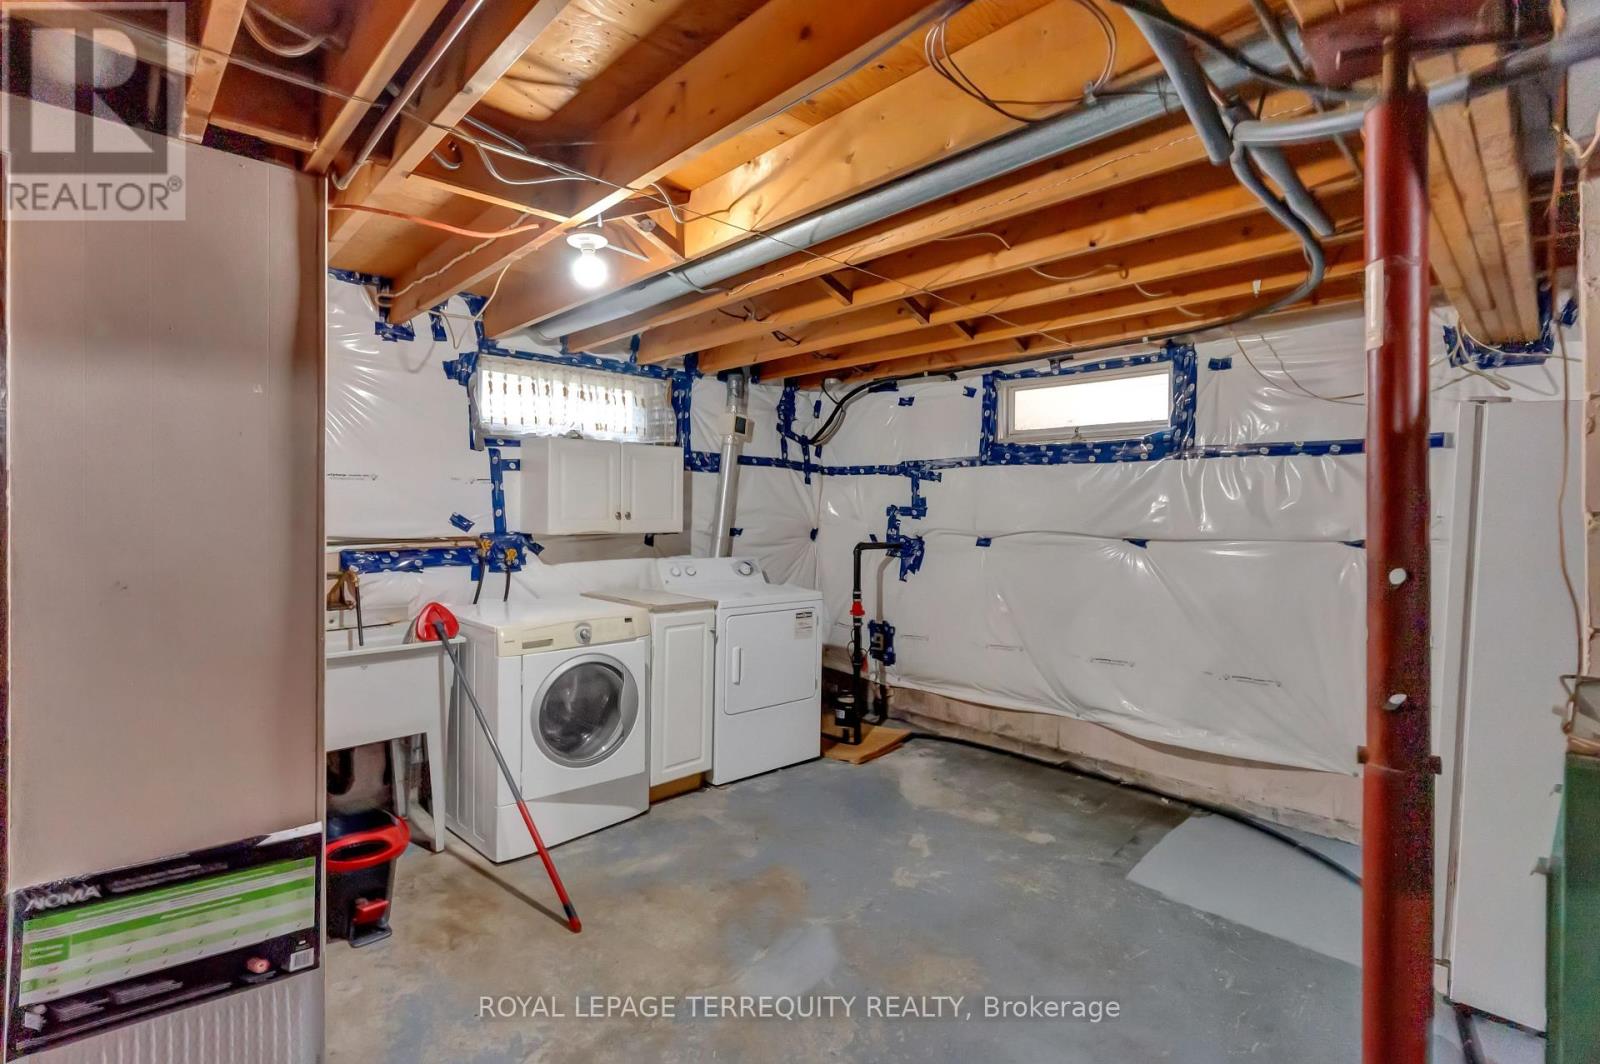
| 地下室 | 洗衣房 | 10.05 m | 5.18 m | 10.05 m x 5.18 m |
| 一楼 | 客厅 | 6.09 m | 3.35 m | 6.09 m x 3.35 m |
| 一楼 | 餐厅 | 3.53 m | 2.74 m | 3.53 m x 2.74 m |
| 一楼 | 厨房 | 3.35 m | 2.43 m | 3.35 m x 2.43 m |
| 一楼 | 主卧 | 3.96 m | 3.1 m | 3.96 m x 3.1 m |
| 一楼 | 第二卧房 | 3.53 m | 3.04 m | 3.53 m x 3.04 m |
| 一楼 | 第三卧房 | 3.65 m | 2.74 m | 3.65 m x 2.74 m |
https://www.realtor.ca/real-estate/30367499/126-partridge-crescent-chatham-kent-chatham-chatham

The trademarks REALTOR®, REALTORS®, and the REALTOR® logo are controlled by The Canadian Real Estate Association (CREA) and identify real estate professionals who are members of CREA. The trademarks MLS®, Multiple Listing Service® and the associated logos are owned by The Canadian Real Estate Association (CREA) and identify the quality of services provided by real estate professionals who are members of CREA. The trademark DDF® is owned by The Canadian Real Estate Association (CREA) and identifies CREA's Data Distribution Facility (DDF®)
Toronto Real Estate Board
Royal LePage Terrequity Realty
November 01 2026 09:02:02
