
1253 Kitchen Side Road Severn, Ontario L0K 1E0


$1,025,000
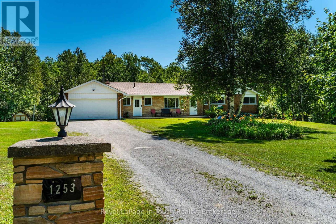
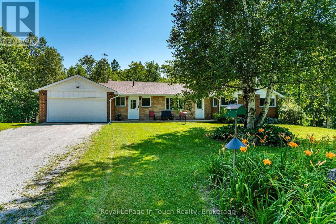
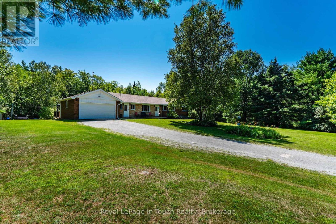
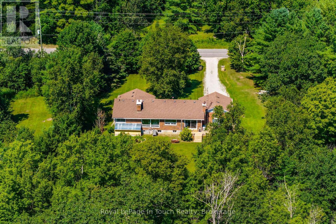
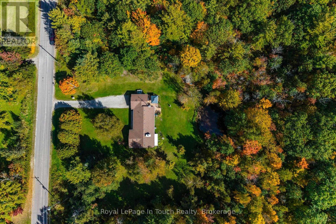
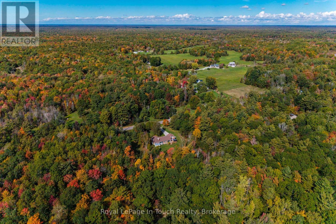
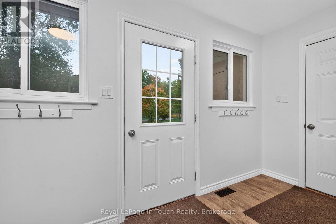
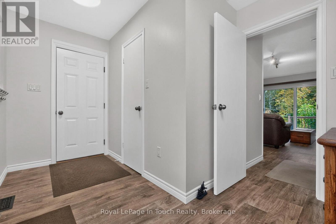
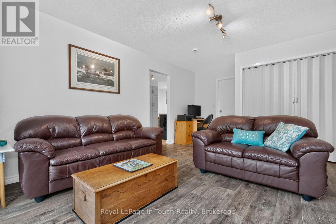
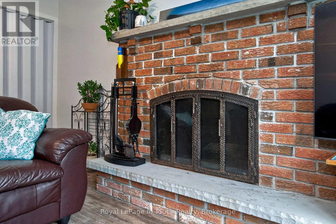
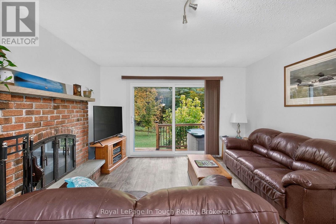
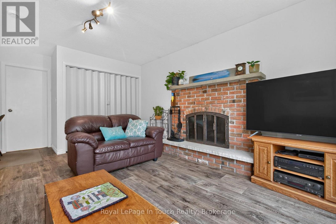
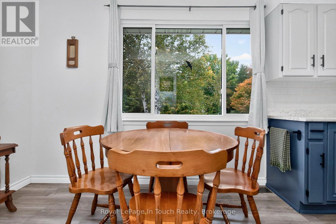
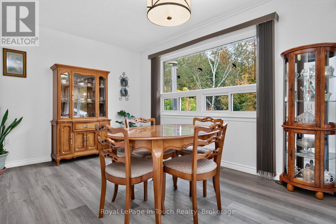
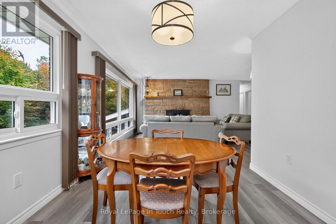
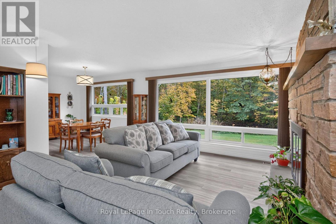
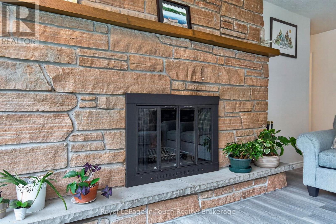
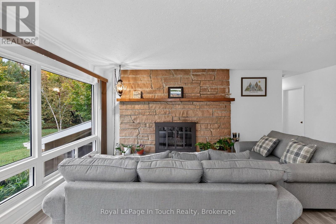
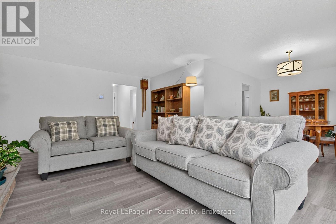
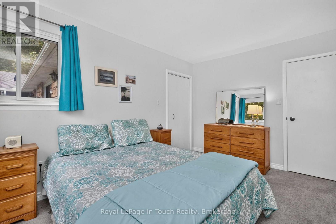
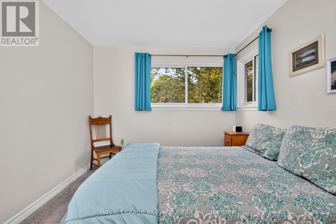
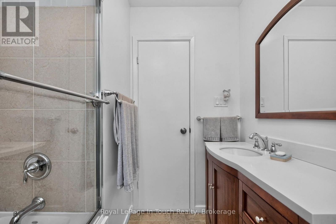
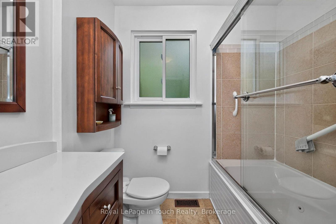
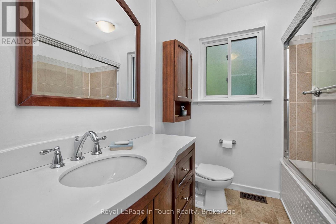
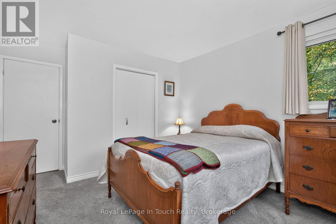
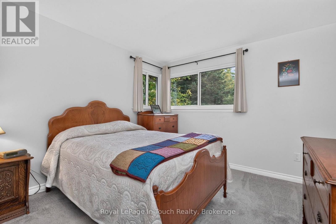
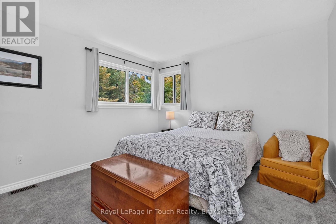
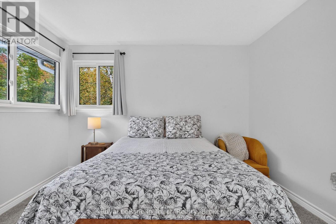
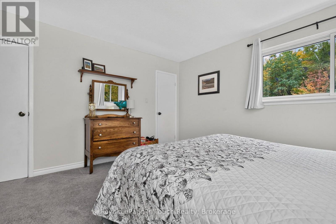
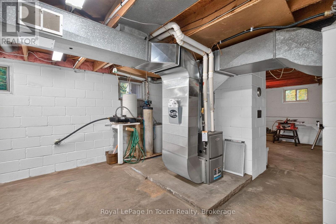
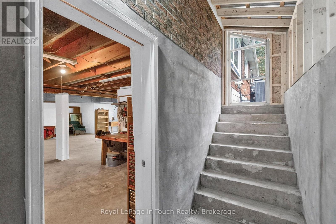
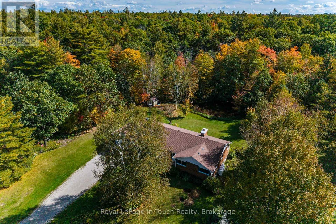
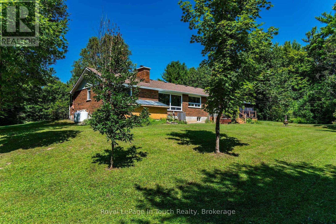
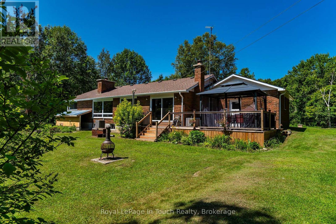
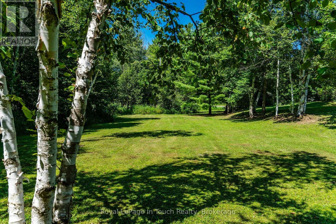
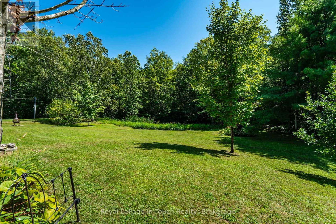
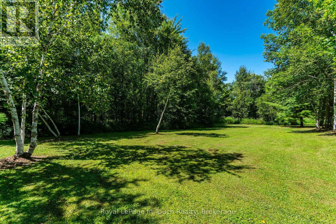
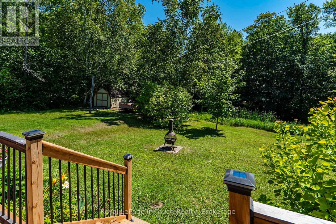
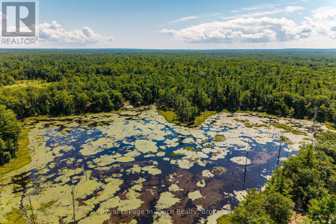
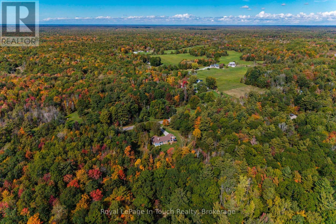
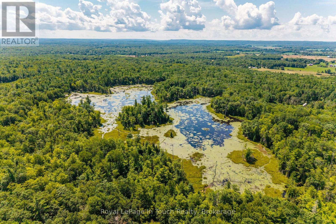
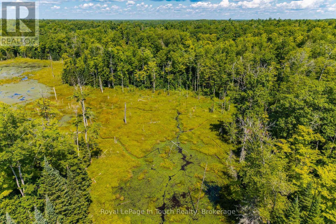
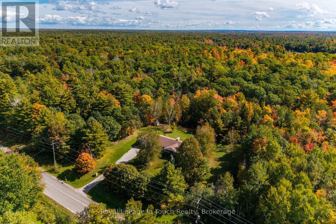
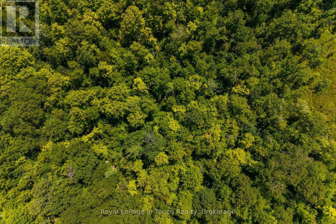
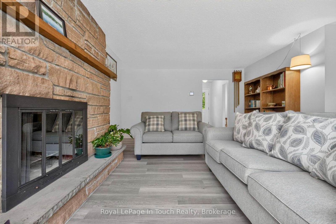
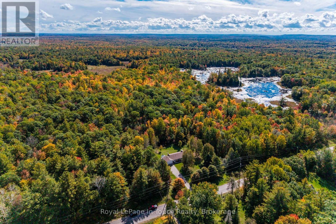
First time offered for sale in over 50 years! There is something truly special about a home that has been loved for generations, and 1253 Kitchen Side Rd. is exactly that. This cherished property has been lovingly maintained by the same family for more than five decades, reflecting a deep sense of care, pride and connection to the land, including a lifetime of memories.Set on approximately 97+ acres, this beautiful all-brick bungalow offers privacy, natural beauty and the opportunity to enjoy country living in its truest form. The home features a functional layout with three spacious bedrooms, one 4-piece bath and one 2-piece bath, with abundant natural light throughout. The main floor offers a comfortable family room with a walkout to the patio and outdoor living area, along with two wood-burning fireplaces that add warmth and character. The attached garage provides convenient inside entry, while the full unfinished basement offers excellent storage and future potential, along with a brand-new walkup to the backyard. The land is truly the heart of this property. Approximately 30 acres consist of a beaver flood/wetland area, with water depths reaching approximately 6-8 feet depending on weather conditions. Trails throughout the property create endless opportunities for recreation, hiking, hunting, exploring and enjoying the surroundings. Nature is everywhere here, with the property providing habitat for Trumpeter Swans, Great Blue Herons, Canada Geese, ducks and beavers.There is an incredible sense of privacy and space, while still having the comforts of a well-loved and thoughtfully updated family home. The property is also enrolled in the Managed Forest Tax Incentive Program (MFTIP), offering significant property tax savings for the new owner, subject to program requirements.After more than 50 years of family life, this well-loved property is ready for its next chapter. A rare opportunity to make your own memories on a truly special piece of land. (id:43681)
Open House
现在这个房屋大家可以去Open House参观了!
11:00 am
结束于:1:00 pm
房源概要
| MLS® Number | S13864658 |
| 房源类型 | 民宅 |
| 社区名字 | Rural Severn |
| 设备类型 | Propane Tank |
| 特征 | Country Residential, Sump Pump |
| 总车位 | 12 |
| 租赁设备类型 | Propane Tank |
| 结构 | 棚 |
详 情
| 浴室 | 2 |
| 地上卧房 | 3 |
| 总卧房 | 3 |
| Age | 31 To 50 Years |
| 公寓设施 | Fireplace(s) |
| 家电类 | Central Vacuum, Water Heater, Water Softener, 洗碗机, 烘干机, 微波炉, 炉子, 洗衣机, 窗帘, 冰箱 |
| 建筑风格 | 平房 |
| 地下室进展 | 部分完成 |
| 地下室功能 | Walk Out |
| 地下室类型 | N/a, Full, N/a (partially Finished) |
| 空调 | 中央空调 |
| 外墙 | 砖 |
| 壁炉 | 有 |
| Fireplace Total | 2 |
| 地基类型 | 混凝土, 水泥 |
| 客人卫生间(不包含洗浴) | 1 |
| 供暖方式 | Propane |
| 供暖类型 | 压力热风 |
| 储存空间 | 1 |
| 内部尺寸 | 1500 - 2000 Sqft |
| 类型 | 独立屋 |
| 设备间 | Drilled Well |
车 位
| 附加车库 | |
| Garage |
土地
| 英亩数 | 有 |
| 污水道 | Septic System |
| 土地深度 | 20285 Ft ,9 In |
| 土地宽度 | 1775 Ft ,2 In |
| 不规则大小 | 1775.2 X 20285.8 Ft |
| 规划描述 | Gl & Rr |
房 间
| 楼 层 | 类 型 | 长 度 | 宽 度 | 面 积 |
|---|---|---|---|---|
| 地下室 | 娱乐,游戏房 | 12.72 m | 9.99 m | 12.72 m x 9.99 m |
| 地下室 | 设备间 | 3.93 m | 8.31 m | 3.93 m x 8.31 m |
| 一楼 | 门厅 | 3.98 m | 2.52 m | 3.98 m x 2.52 m |
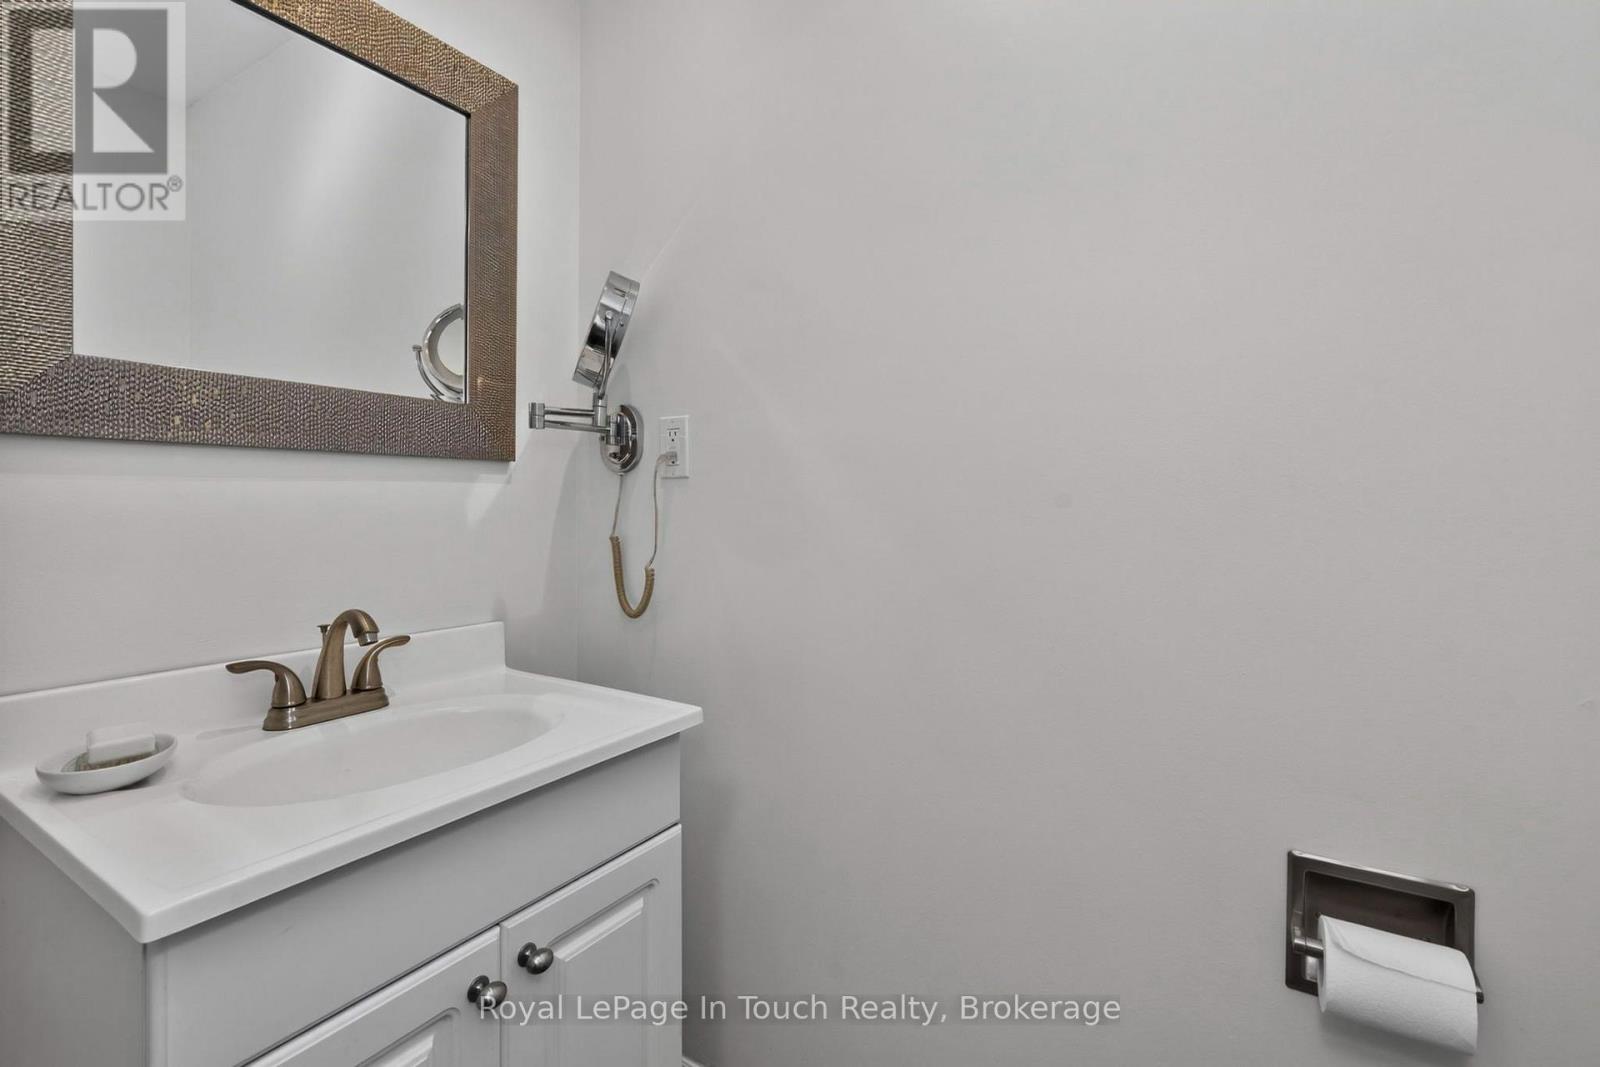
| 一楼 | 浴室 | 2.37 m | 2.18 m | 2.37 m x 2.18 m |
| 一楼 | 浴室 | 2.09 m | 1.11 m | 2.09 m x 1.11 m |
| 一楼 | 家庭房 | 3.98 m | 5.69 m | 3.98 m x 5.69 m |
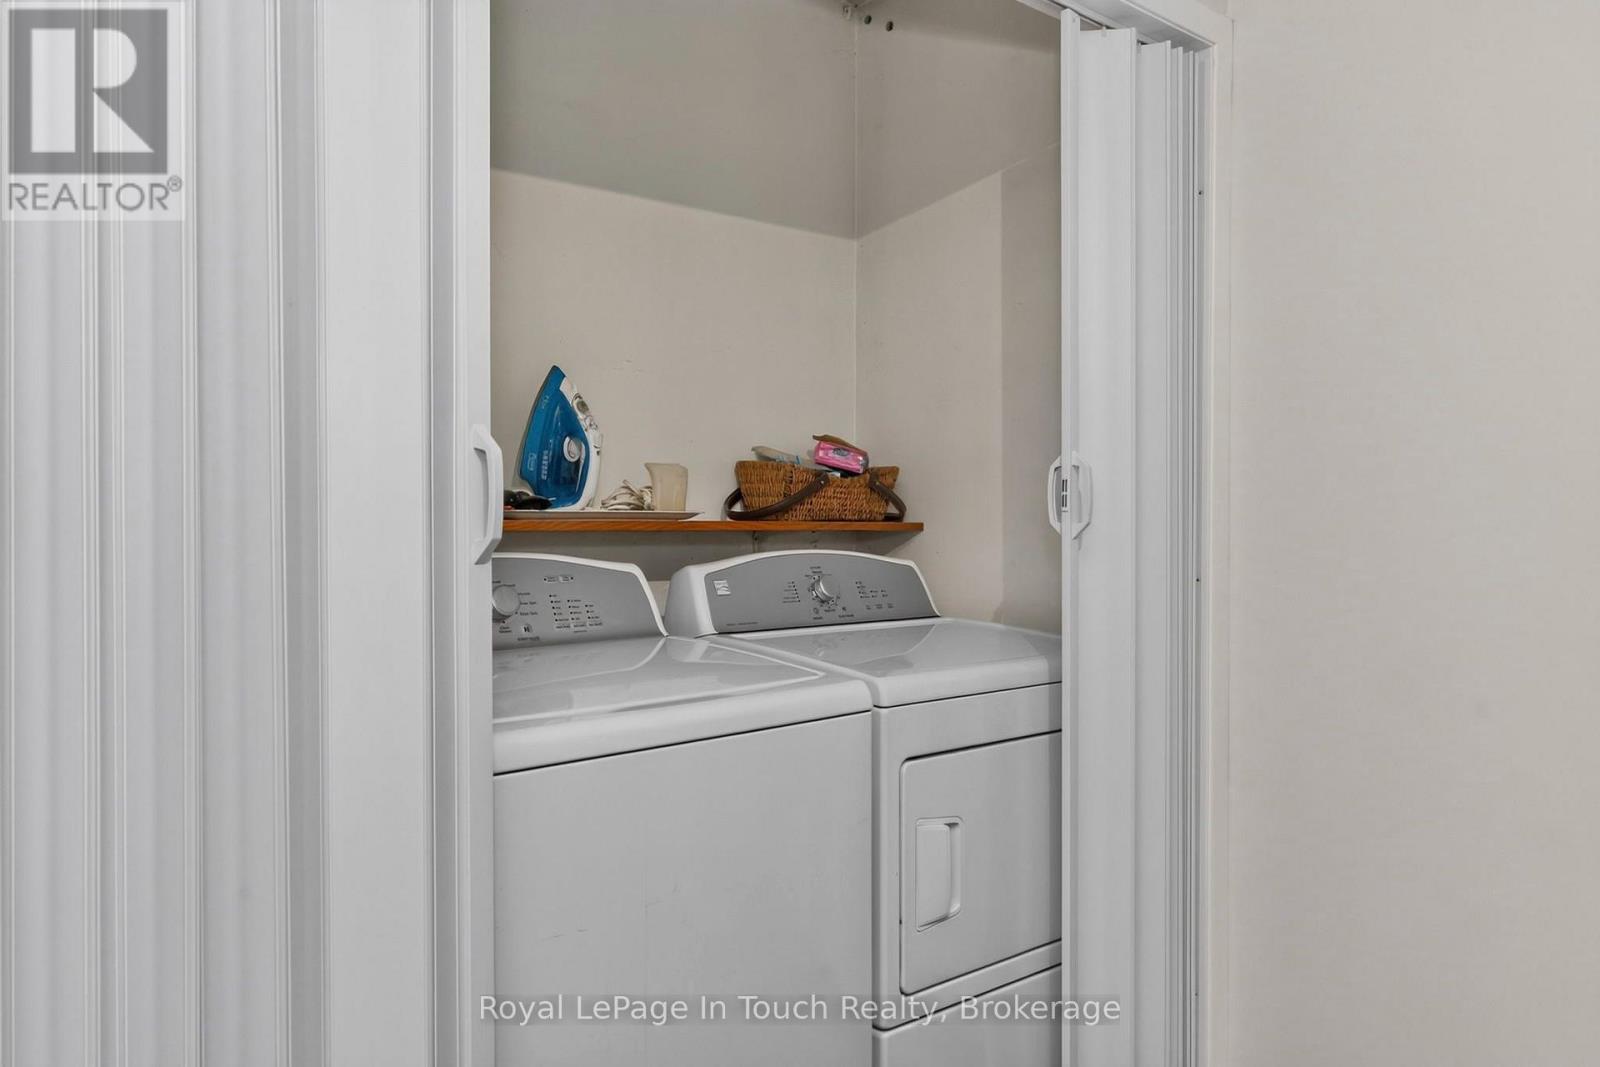
| 一楼 | 洗衣房 | 2.09 m | 0.85 m | 2.09 m x 0.85 m |
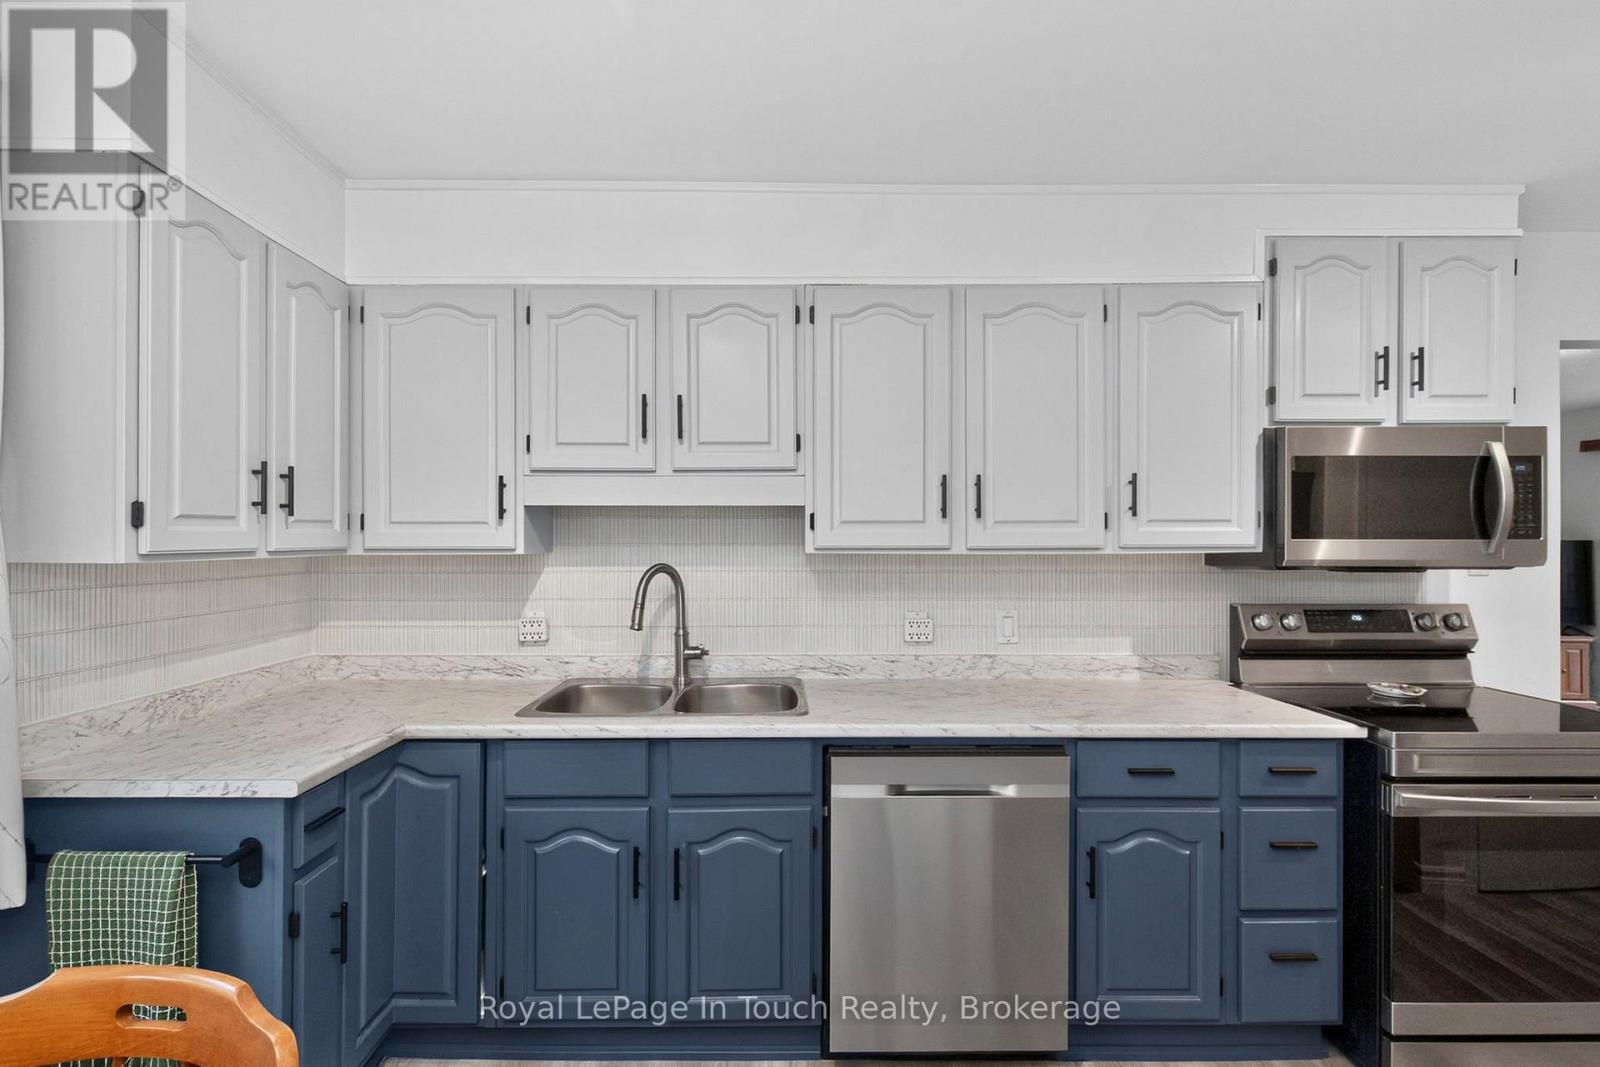
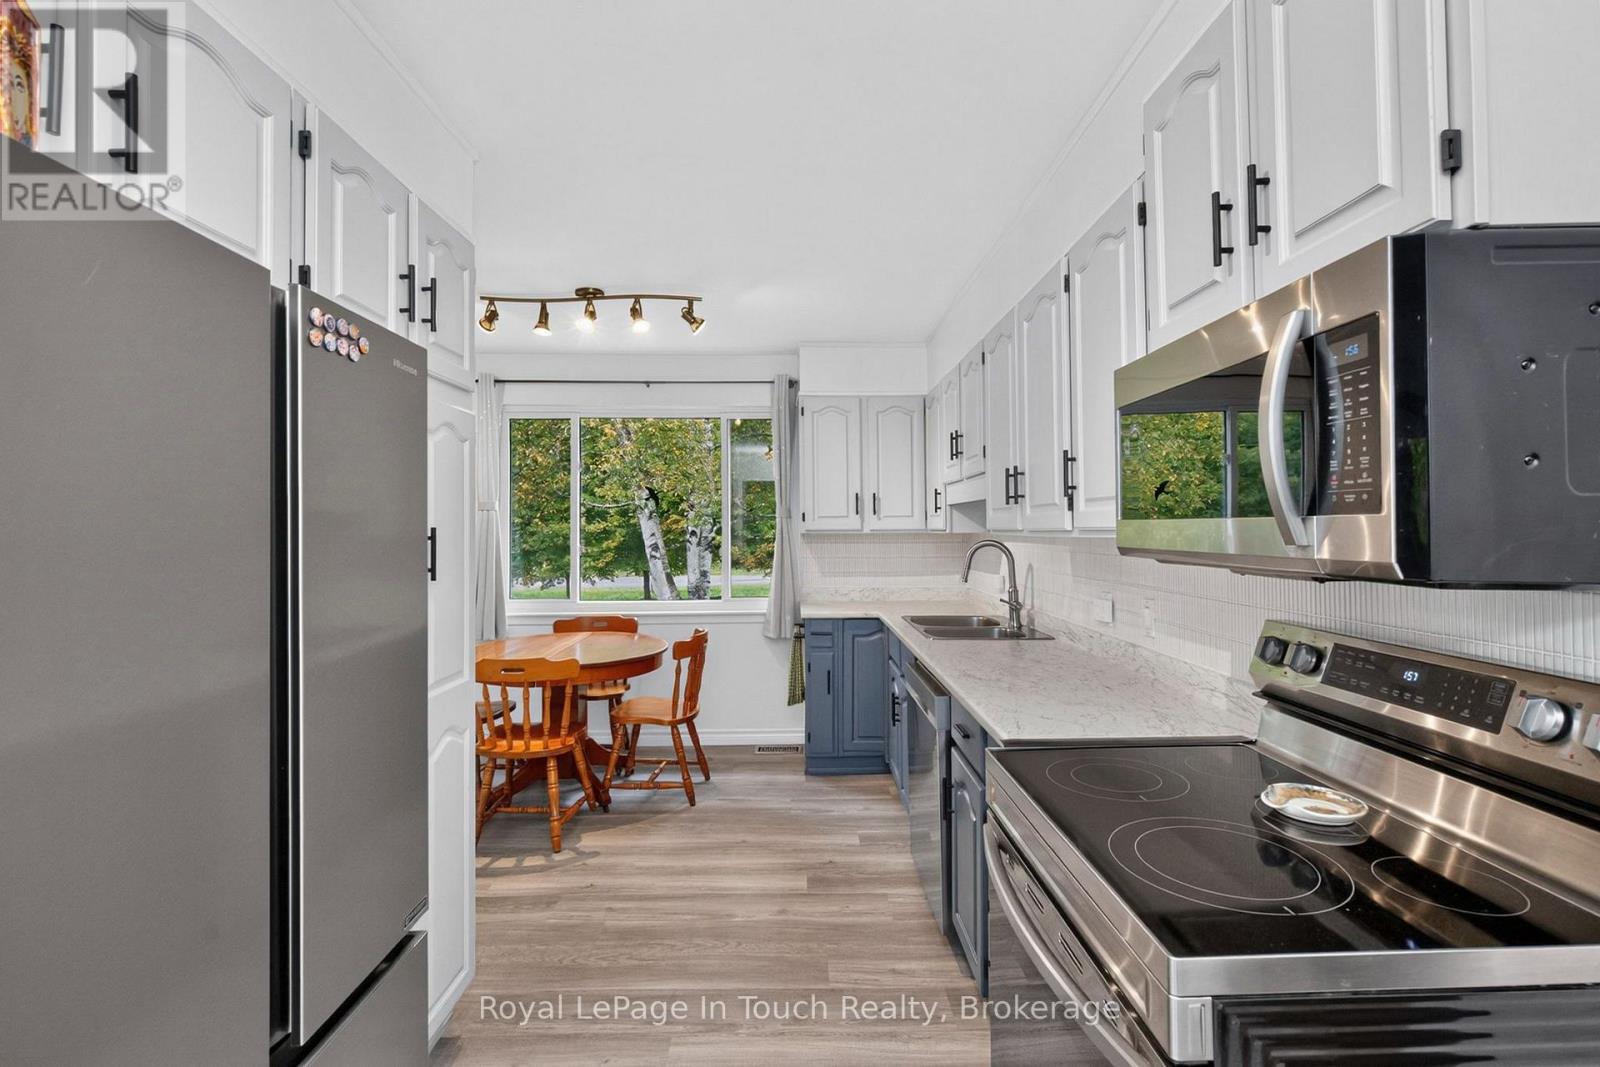
| 一楼 | 厨房 | 4.05 m | 5.08 m | 4.05 m x 5.08 m |
| 一楼 | 餐厅 | 3.73 m | 3.14 m | 3.73 m x 3.14 m |
| 一楼 | 客厅 | 4.06 m | 5.82 m | 4.06 m x 5.82 m |
| 一楼 | 第二卧房 | 2.94 m | 4.06 m | 2.94 m x 4.06 m |
| 一楼 | 第三卧房 | 3.43 m | 4.07 m | 3.43 m x 4.07 m |
| 一楼 | 主卧 | 4.02 m | 4.07 m | 4.02 m x 4.07 m |
设备间
| 配电箱 | 已安装 |
https://www.realtor.ca/real-estate/30367651/1253-kitchen-side-road-severn-rural-severn

The trademarks REALTOR®, REALTORS®, and the REALTOR® logo are controlled by The Canadian Real Estate Association (CREA) and identify real estate professionals who are members of CREA. The trademarks MLS®, Multiple Listing Service® and the associated logos are owned by The Canadian Real Estate Association (CREA) and identify the quality of services provided by real estate professionals who are members of CREA. The trademark DDF® is owned by The Canadian Real Estate Association (CREA) and identifies CREA's Data Distribution Facility (DDF®)
Muskoka Haliburton Orillia – The Lakelands Association of REALTORS®
Royal LePage In Touch Realty
November 10 2026 03:28:07
