
29 Holmes Drive Caledon (Mono Mills), Ontario L7K 0A6


$1,389,000
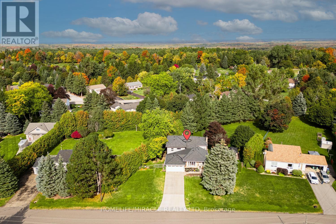
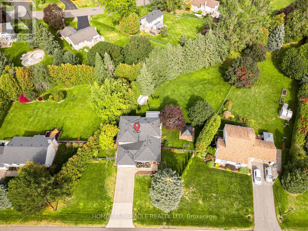
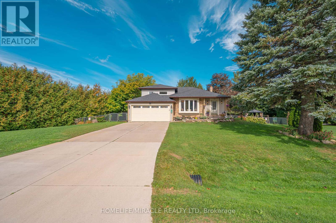
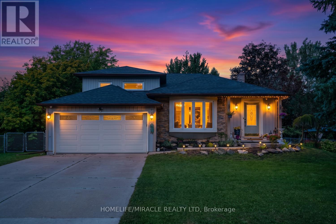
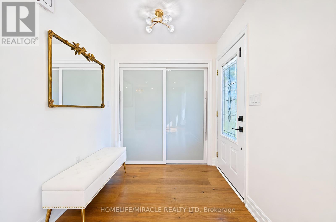
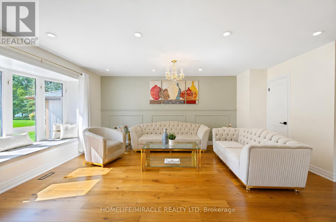
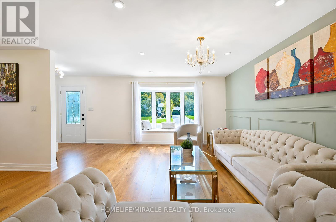
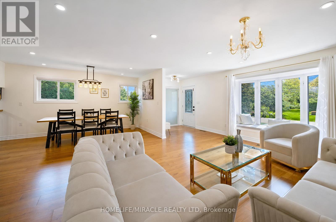
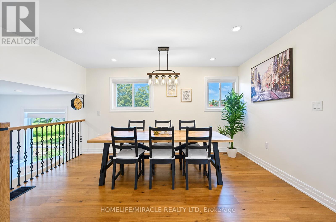
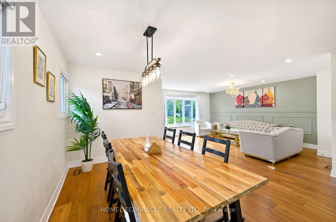
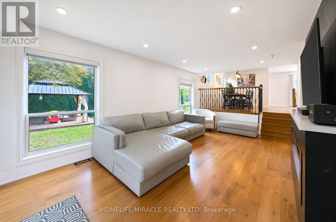
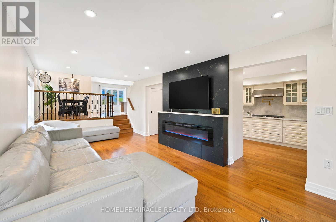
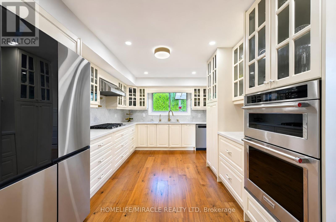
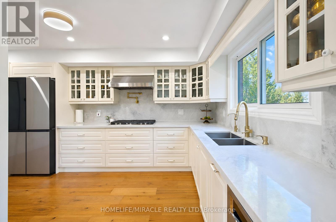
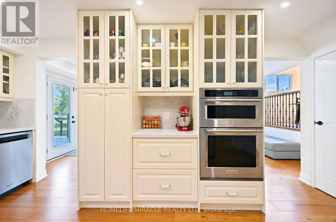
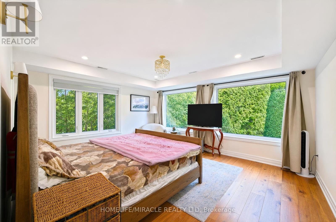
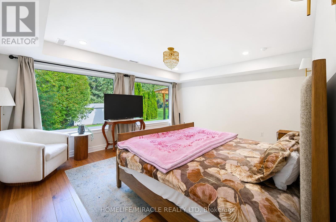
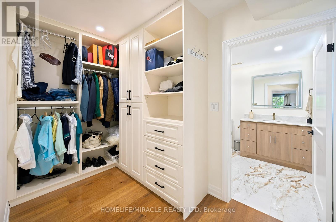
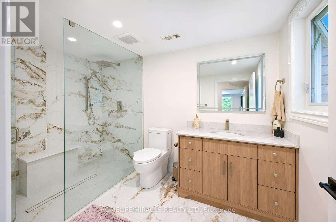
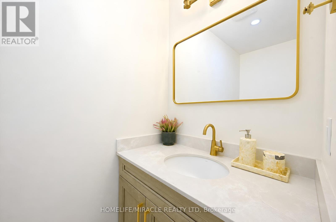
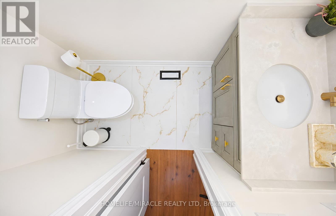
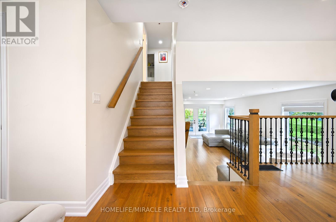
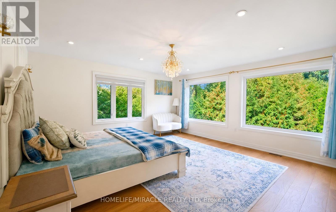
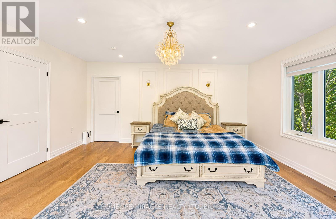
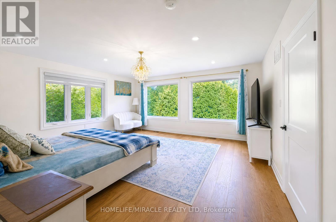
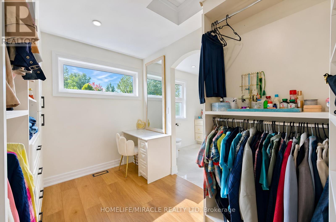
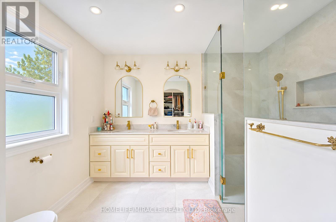
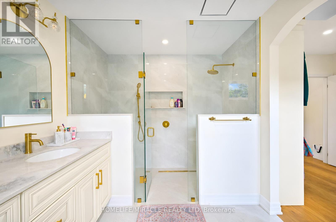
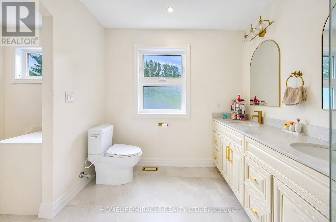
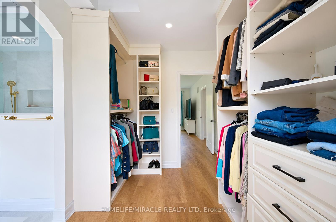
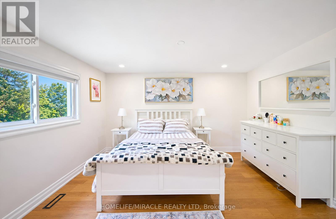
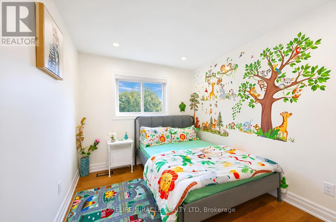
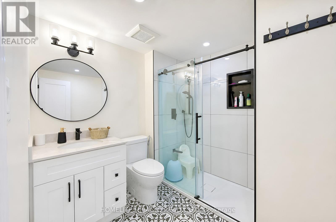
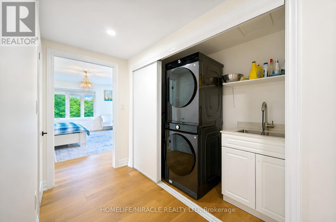
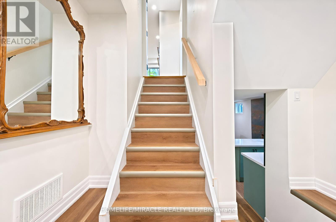
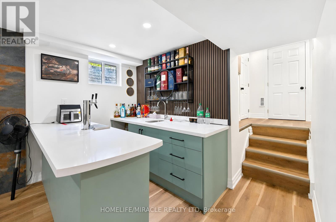
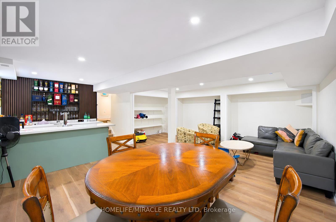
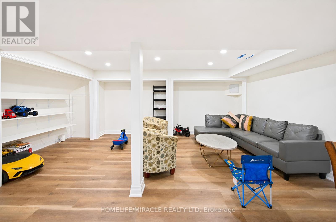
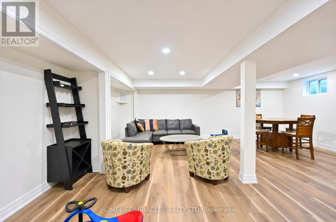
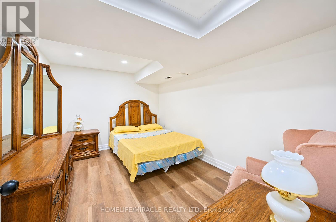
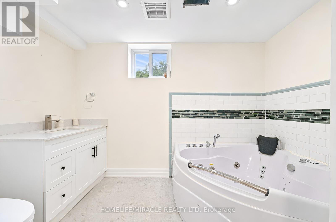
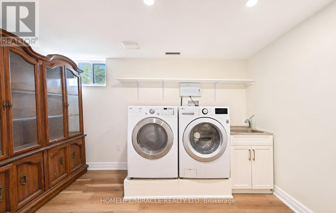
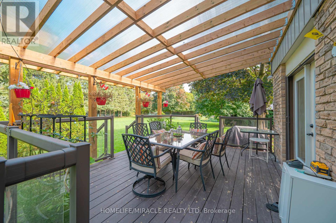
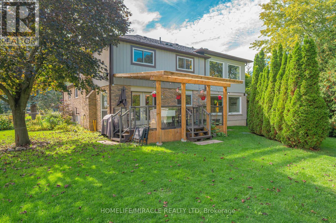
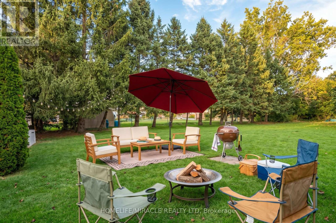
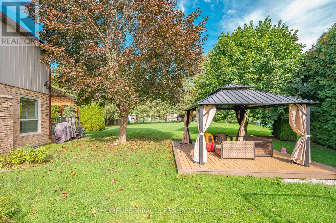
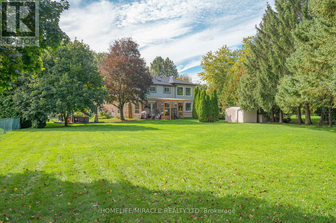
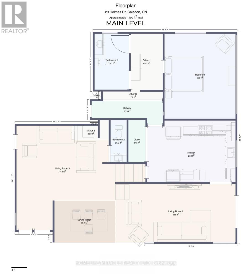
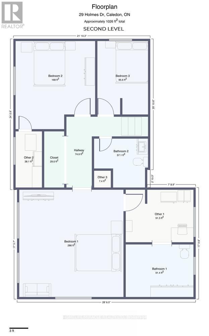
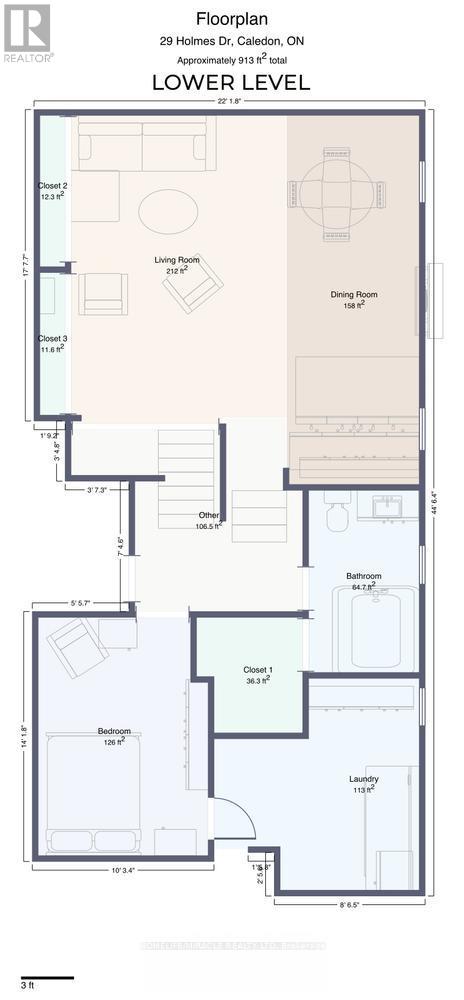
Elegant & Elevated Living in Mono Mills (>.5 acre), Caledon.!!! Welcome to this exceptional fully renovated 4+1bedrooms, 4.5-bathroom estate home situated on a beautiful private lot. Featuring a City-approved 1,000 sq. ft. addition with two impressive 500 sqft Luxurious master bedrooms (on main floor and upper floor) with extra-large windows for picturesque view, this home offers exceptional space and natural light. The main floor boasts a sleek gourmet kitchen, elegant dining and living areas, French doors opening to a newly built deck, and a sophisticated family room with a fireplace. While all bedrooms offer great size and storage. Enjoy the newly built BAR and Rec area at Basement with additional large bedroom and full washroom. Two main-floor mudrooms, two laundry areas, and extensive 2025 upgrades including stainless-steel appliances, furnace, A/C, hot water tank, 200-amp panel, EV charger, pot lights and a 6-camera security system. Step outside to your private backyard oasis featuring a new gazebo, deck, fire pit and patio. A rare opportunity offering luxury, privacy, space and exceptional indoor-outdoor living in desirable Mono Mills. (Above grade Finished Area-3160 soft, Basement Area-1090 soft , Total Finished Area 4250 Soft). (id:43681)
房源概要
| MLS® Number | W13864360 |
| 房源类型 | 民宅 |
| 社区名字 | Mono Mills |
| 特征 | 无地毯 |
| 总车位 | 8 |
详 情
| 浴室 | 5 |
| 地上卧房 | 4 |
| 地下卧室 | 1 |
| 总卧房 | 5 |
| 家电类 | Garage Door Opener Remote(s), 烤箱 - Built-in, Water Softener, Water Treatment, Central Vacuum, 烘干机, Hood 电扇, 微波炉, Gas 炉子(s), 洗衣机, 窗帘, 冰箱 |
| 地下室进展 | 已装修 |
| 地下室类型 | N/a (finished) |
| 施工种类 | 独立屋 |
| Construction Style Split Level | Backsplit |
| 空调 | 中央空调 |
| 外墙 | 砖 |
| 壁炉 | 有 |
| Flooring Type | Hardwood, Ceramic, Laminate |
| 地基类型 | 混凝土 |
| 客人卫生间(不包含洗浴) | 1 |
| 供暖方式 | 天然气 |
| 供暖类型 | 压力热风 |
| 内部尺寸 | 3000 - 3500 Sqft |
| 类型 | 独立屋 |
| 设备间 | 市政供水 |
车 位
| 附加车库 | |
| Garage |
土地
| 英亩数 | 无 |
| 污水道 | Septic System |
| 土地深度 | 188 Ft ,3 In |
| 土地宽度 | 105 Ft |
| 不规则大小 | 105 X 188.3 Ft |
房 间
| 楼 层 | 类 型 | 长 度 | 宽 度 | 面 积 |
|---|---|---|---|---|
| 地下室 | 洗衣房 | 3.66 m | 3.35 m | 3.66 m x 3.35 m |
| 地下室 | 娱乐,游戏房 | 5.18 m | 4.57 m | 5.18 m x 4.57 m |
| 地下室 | Bedroom 5 | 3.96 m | 3.35 m | 3.96 m x 3.35 m |
| Upper Level | 主卧 | 5.43 m | 5.24 m | 5.43 m x 5.24 m |
| Upper Level | 第三卧房 | 3.9 m | 4 m | 3.9 m x 4 m |
| Upper Level | Bedroom 4 | 3.54 m | 2.79 m | 3.54 m x 2.79 m |
| Upper Level | 洗衣房 | 2.44 m | 1.22 m | 2.44 m x 1.22 m |
| 一楼 | 餐厅 | 4.12 m | 2.9 m | 4.12 m x 2.9 m |
| 一楼 | 客厅 | 5.18 m | 4.42 m | 5.18 m x 4.42 m |
| 一楼 | 厨房 | 5.33 m | 3.3 m | 5.33 m x 3.3 m |
| 一楼 | 家庭房 | 5.79 m | 3.96 m | 5.79 m x 3.96 m |
| 一楼 | 主卧 | 5.33 m | 4.27 m | 5.33 m x 4.27 m |
https://www.realtor.ca/real-estate/30367178/29-holmes-drive-caledon-mono-mills-mono-mills

The trademarks REALTOR®, REALTORS®, and the REALTOR® logo are controlled by The Canadian Real Estate Association (CREA) and identify real estate professionals who are members of CREA. The trademarks MLS®, Multiple Listing Service® and the associated logos are owned by The Canadian Real Estate Association (CREA) and identify the quality of services provided by real estate professionals who are members of CREA. The trademark DDF® is owned by The Canadian Real Estate Association (CREA) and identifies CREA's Data Distribution Facility (DDF®)
Toronto Real Estate Board
Homelife/miracle Realty Ltd
October 16 2026 06:37:25
