
43 Bonnydon Crescent Toronto (Rouge), Ontario M1B 5X2


$1,299,000
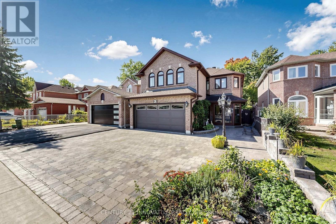
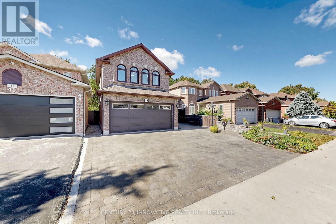
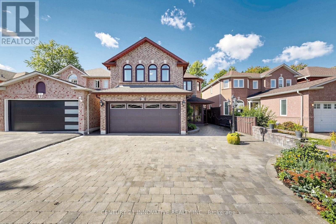
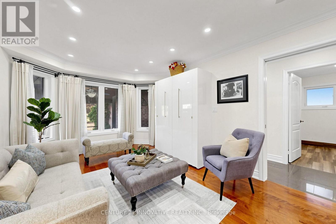
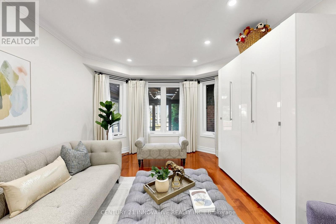
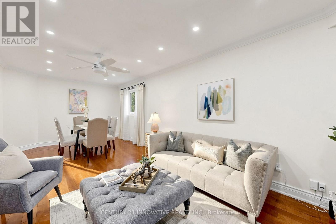
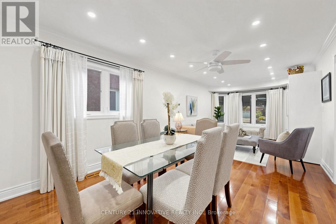
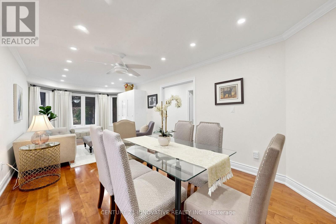
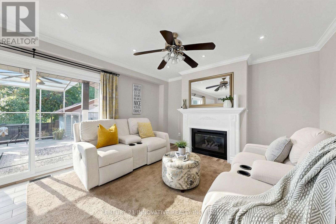
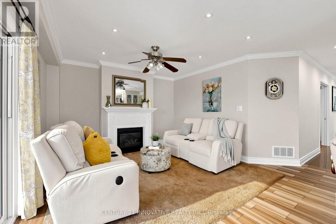
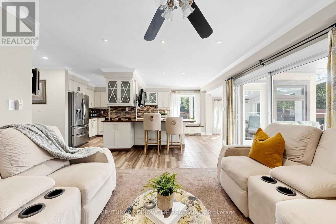
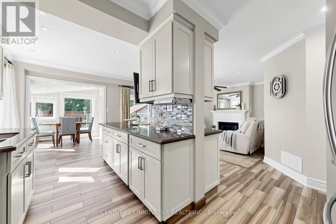
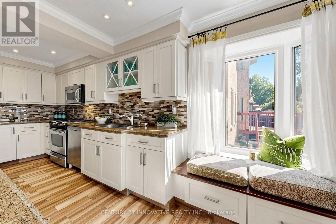
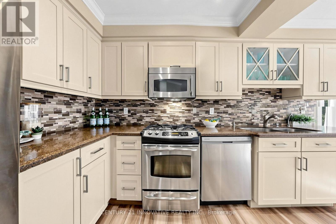
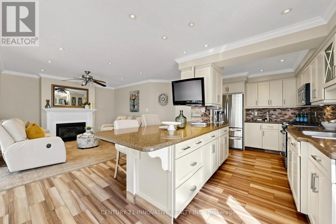
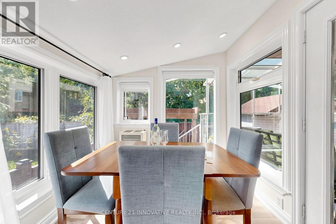
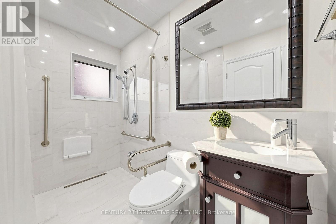
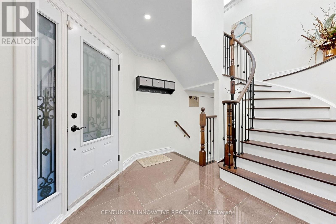
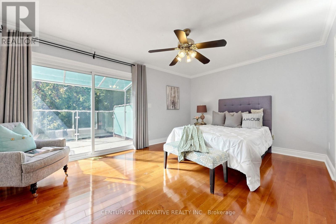
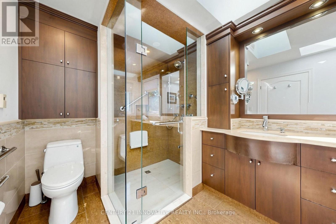
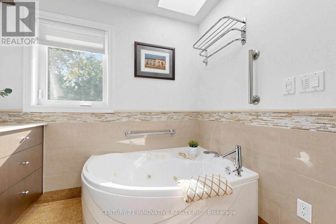
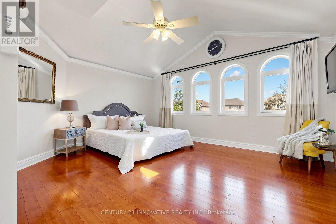
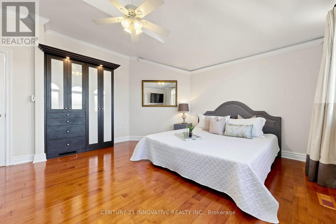
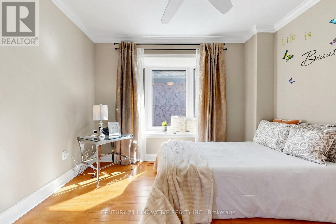
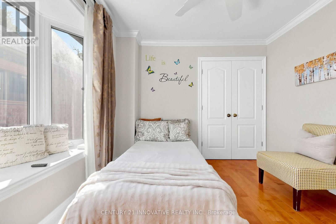
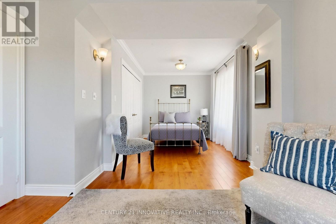
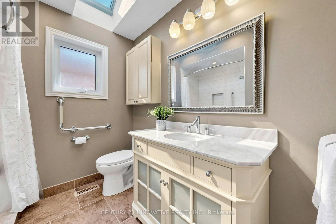
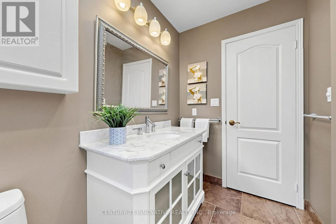
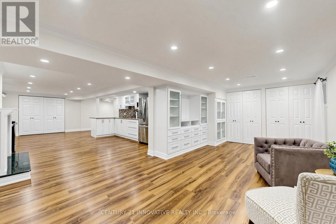
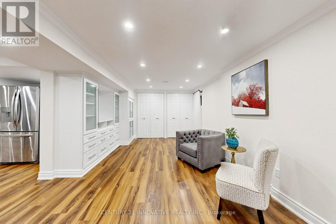
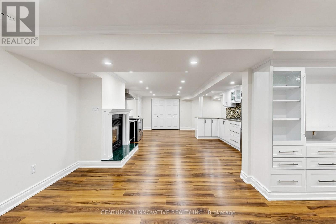
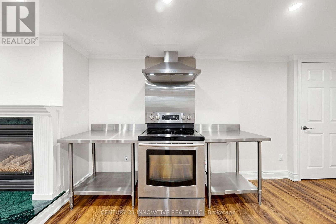
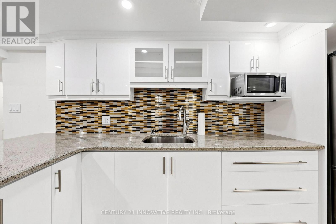
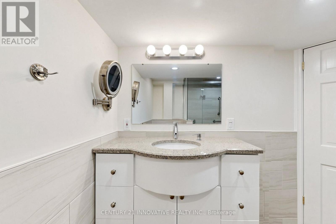
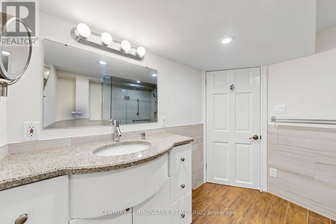
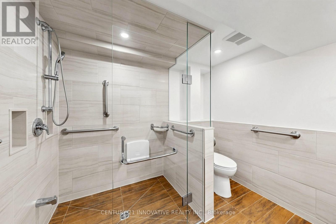
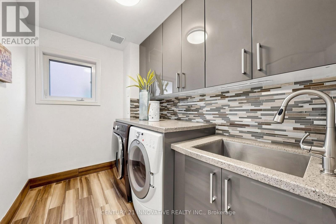
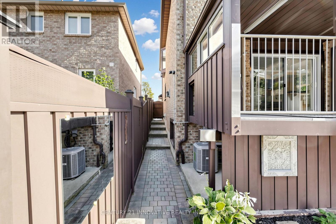
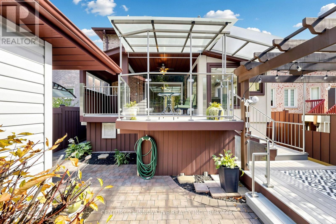
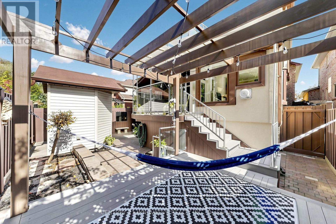
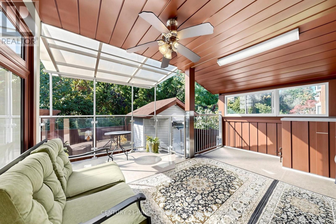
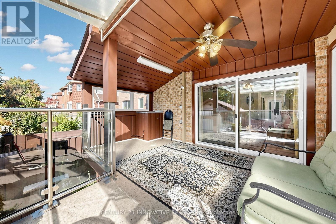
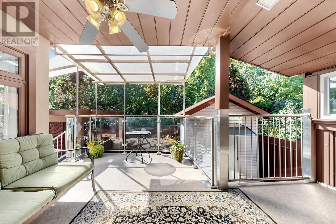
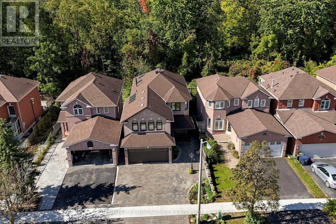
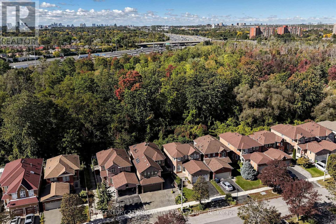
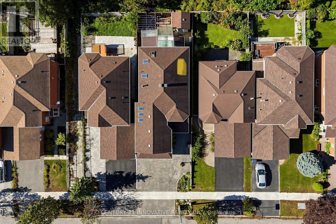
Location, Location! Welcome to this beautifully maintained and extensively renovated 4-bedroom, 4-full-bath detached home in the sought-after Rouge neighbourhood, offering nearly 3,500 sq. ft. of total living space (1,095 Main + 1,372 Second + 1,111 Basement). Ideally located near Sheppard Ave., Port Union Rd. & Kingston Rd., this exceptional home offers space, privacy, flexibility and income potential. The spacious layout features a 17-ft bedroom with potential to convert into two bedrooms, creating a 5-bedroom home. The finished basement includes a functional kitchen, 22' x 12' recreation room and potential for two additional bedrooms, ideal for extended family, an in-law suite or rental income. Potential also exists to create a separate basement entrance through the garage for a private, self-contained living space. Backing onto a ravine, the home offers exceptional privacy and a peaceful natural setting. The fully enclosed backyard features a two-tier composite deck, covered deck with timer-controlled lighting and covered outdoor cooking area, perfect for entertaining. The renovated interior features a modern kitchen open to the family room, main-floor laundry, primary ensuite with heated flooring, renovated bathrooms with premium fixtures, power shower, well-maintained roof, skylight with automatic sensor-controlled closing, modern spotlights with night-vision functionality, updated fencing and interlock landscaping front and rear. Move-in ready and low maintenance, this home is minutes from TTC, Hwy 401, University of Toronto Scarborough, Centennial College, parks, schools, shopping and restaurants. A rare opportunity offering ravine privacy, extensive upgrades, exceptional flexibility and outstanding future potential. (id:43681)
房源概要
| MLS® Number | E13864032 |
| 房源类型 | 民宅 |
| 社区名字 | Rouge E11 |
| 附近的便利设施 | 礼拜场所, 公共交通, 学校 |
| 特征 | Ravine, Lighting, 无地毯 |
| 总车位 | 5 |
| 结构 | Deck, Patio(s), Porch |
详 情
| 浴室 | 4 |
| 地上卧房 | 4 |
| 总卧房 | 4 |
| 公寓设施 | Canopy, Fireplace(s) |
| 家电类 | Garage Door Opener Remote(s), Central Vacuum, Garburator, Water Meter, 洗碗机, 烘干机, 微波炉, Two 炉子s, 洗衣机, Two 冰箱s |
| 地下室进展 | 已装修 |
| 地下室类型 | N/a (finished) |
| 施工种类 | 独立屋 |
| 空调 | 中央空调 |
| 外墙 | 砖 |
| Fire Protection | Alarm System, Smoke Detectors |
| 壁炉 | 有 |
| Flooring Type | Hardwood, Porcelain Tile |
| 地基类型 | 混凝土 |
| 供暖方式 | 天然气 |
| 供暖类型 | 压力热风 |
| 储存空间 | 2 |
| 内部尺寸 | 2000 - 2500 Sqft |
| 类型 | 独立屋 |
| 设备间 | 市政供水 |
车 位
| 附加车库 | |
| Garage |
土地
| 英亩数 | 无 |
| 围栏类型 | Fenced Yard |
| 土地便利设施 | 宗教场所, 公共交通, 学校 |
| 污水道 | Sanitary Sewer |
| 土地深度 | 108 Ft ,3 In |
| 土地宽度 | 34 Ft ,6 In |
| 不规则大小 | 34.5 X 108.3 Ft |
房 间
| 楼 层 | 类 型 | 长 度 | 宽 度 | 面 积 |
|---|---|---|---|---|
| 二楼 | 主卧 | 4.99 m | 3.65 m | 4.99 m x 3.65 m |
| 二楼 | 第二卧房 | 6.7 m | 3.34 m | 6.7 m x 3.34 m |
| 二楼 | 第三卧房 | 3.35 m | 3.04 m | 3.35 m x 3.04 m |
| 二楼 | Bedroom 4 | 5.18 m | 4.26 m | 5.18 m x 4.26 m |
| 地下室 | 娱乐,游戏房 | 6.7 m | 3.7 m | 6.7 m x 3.7 m |
| 地下室 | 浴室 | 0.01 m | 0.01 m | 0.01 m x 0.01 m |
| 地下室 | 厨房 | 6.95 m | 4.57 m | 6.95 m x 4.57 m |
| 一楼 | 客厅 | 7.62 m | 3.35 m | 7.62 m x 3.35 m |
| 一楼 | 洗衣房 | 0.01 m | 0.01 m | 0.01 m x 0.01 m |
| 一楼 | 餐厅 | 7.62 m | 3.35 m | 7.62 m x 3.35 m |
| 一楼 | 家庭房 | 4.87 m | 4.66 m | 4.87 m x 4.66 m |
| 一楼 | Eating Area | 2.43 m | 2.43 m | 2.43 m x 2.43 m |
| 一楼 | 厨房 | 5.79 m | 2.67 m | 5.79 m x 2.67 m |
设备间
| 配电箱 | 已安装 |
| 污水道 | 已安装 |
https://www.realtor.ca/real-estate/30366691/43-bonnydon-crescent-toronto-rouge-rouge-e11

The trademarks REALTOR®, REALTORS®, and the REALTOR® logo are controlled by The Canadian Real Estate Association (CREA) and identify real estate professionals who are members of CREA. The trademarks MLS®, Multiple Listing Service® and the associated logos are owned by The Canadian Real Estate Association (CREA) and identify the quality of services provided by real estate professionals who are members of CREA. The trademark DDF® is owned by The Canadian Real Estate Association (CREA) and identifies CREA's Data Distribution Facility (DDF®)
Toronto Real Estate Board
Century 21 Innovative Realty Inc.
November 09 2026 05:30:24
