
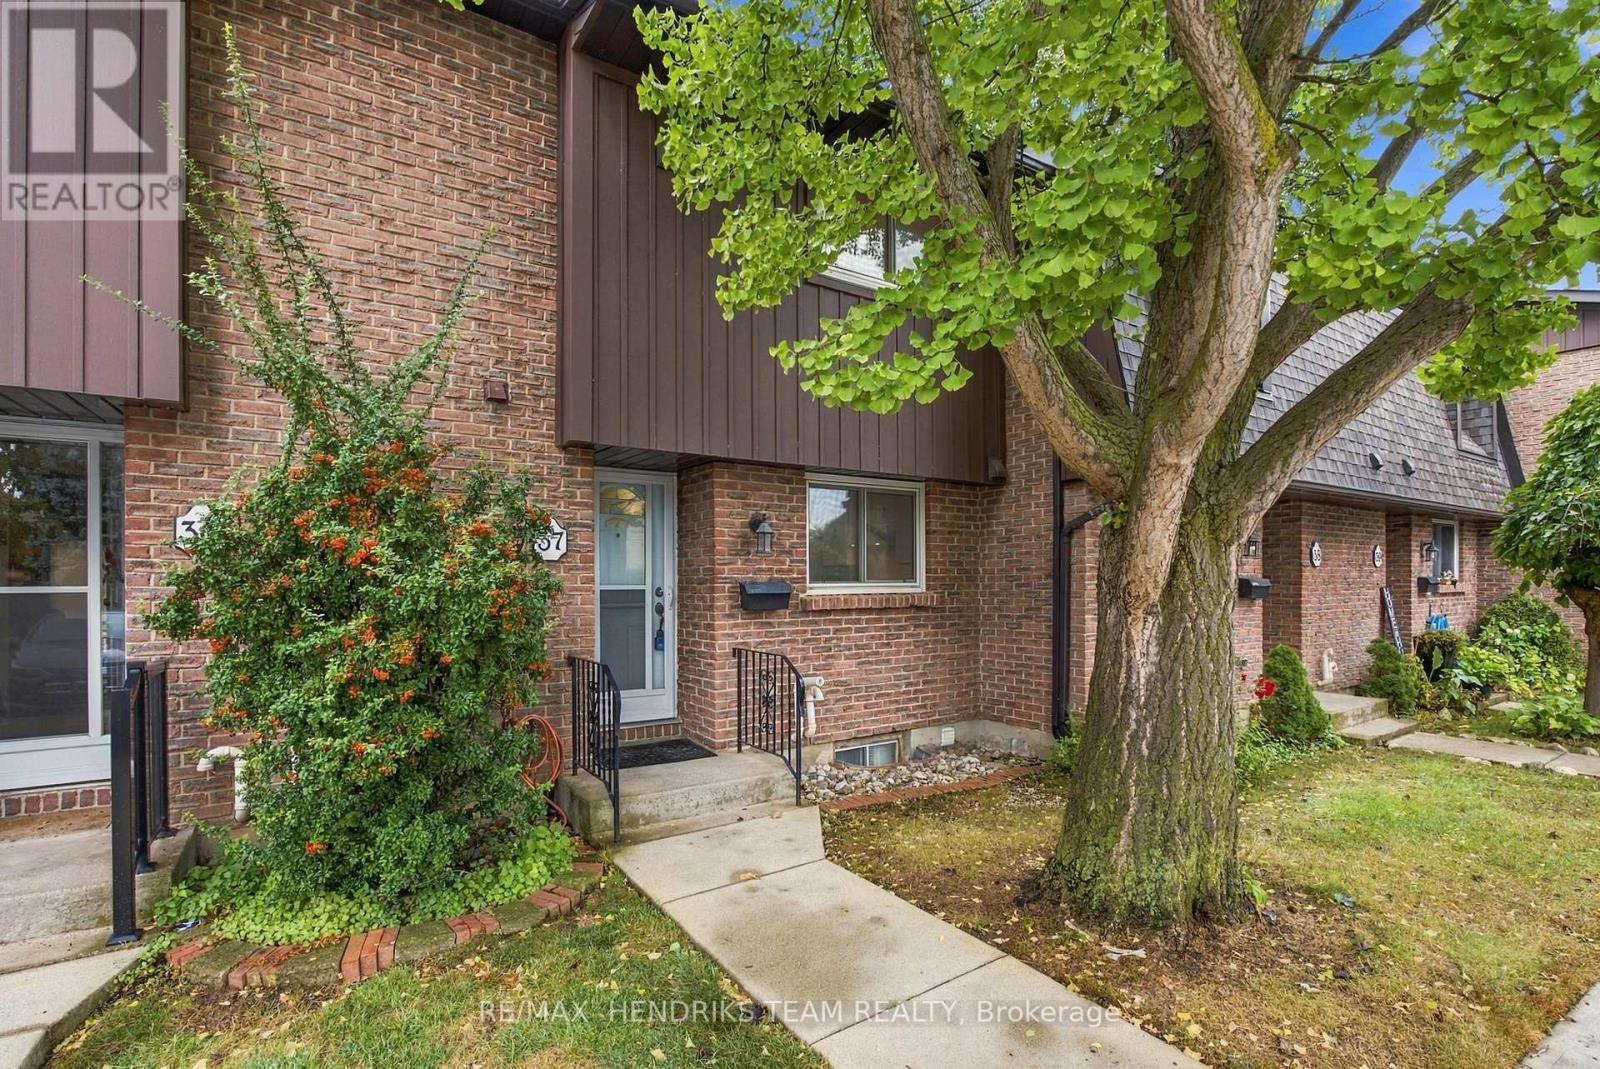
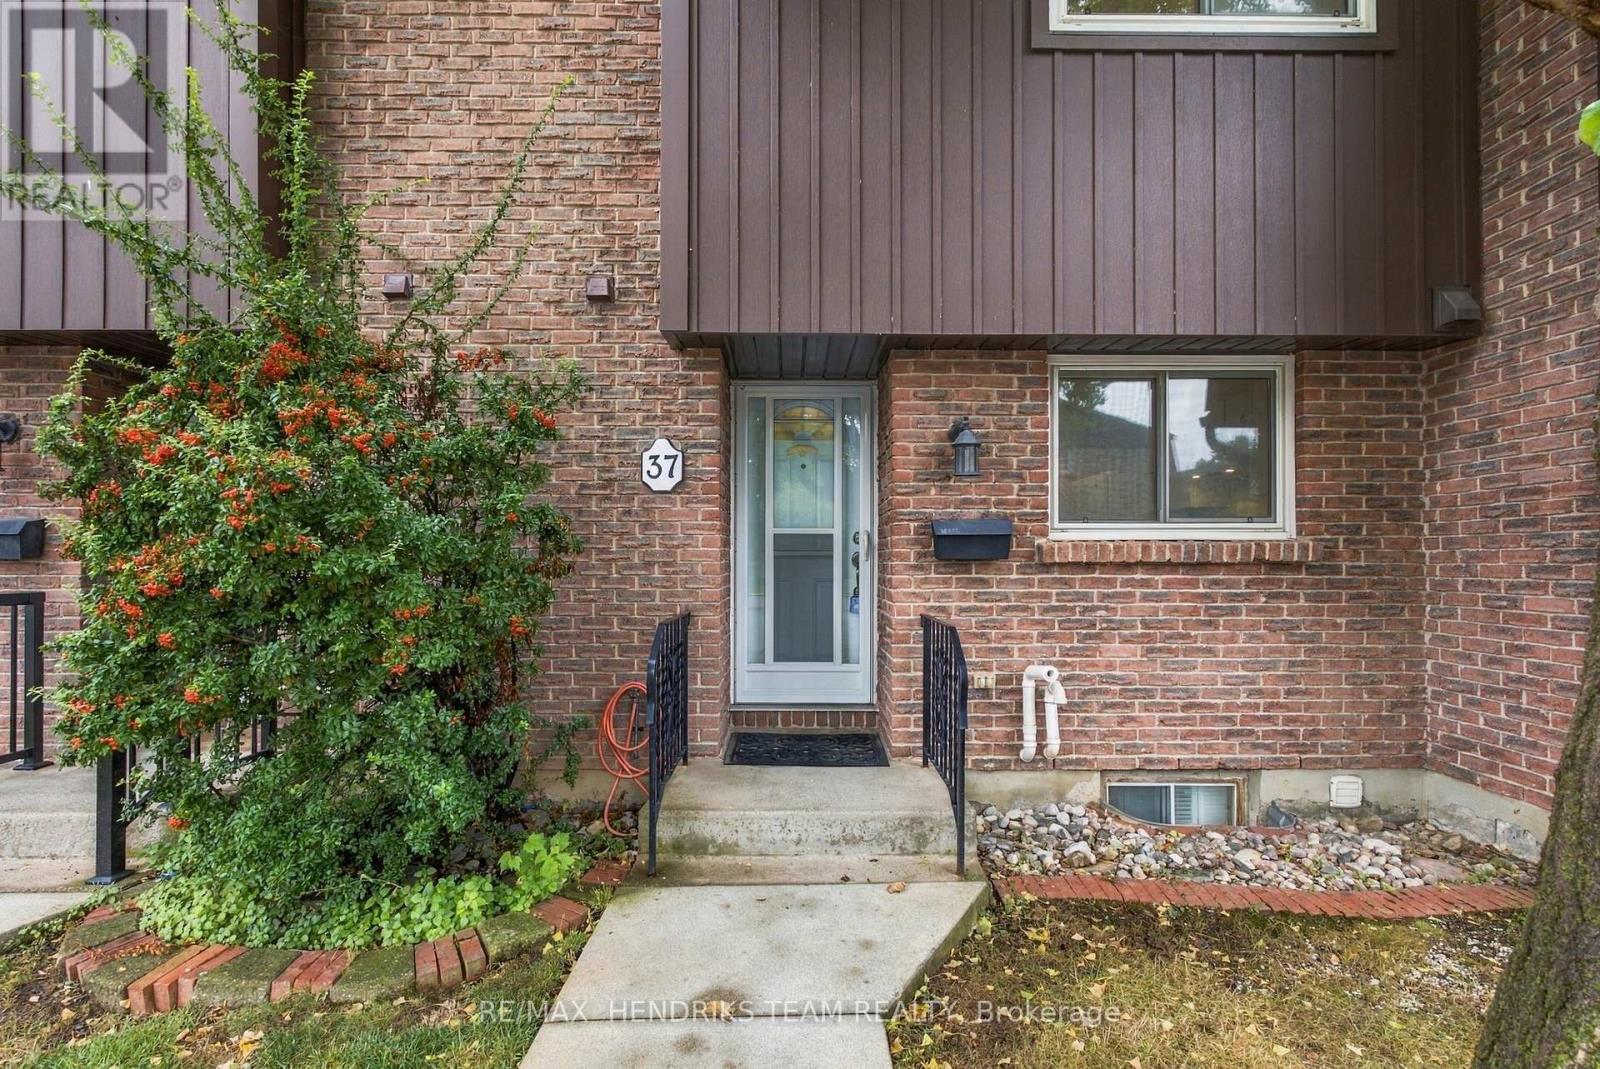
37 - 151 Linwell Road St. Catharines (Lakeport), Ontario L2N 6P3


$385,000管理费,Water, Cable TV, Common Area Maintenance, Parking, Insurance
$421 每月
管理费,Water, Cable TV, Common Area Maintenance, Parking, Insurance
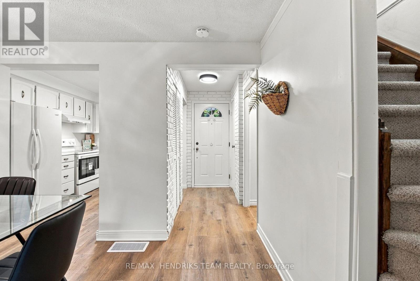
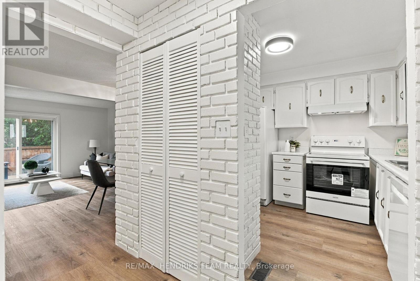
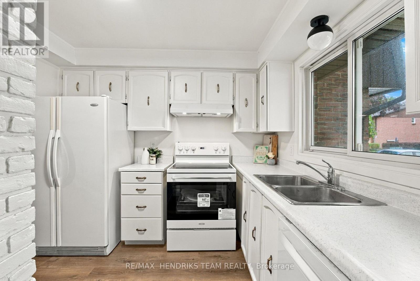
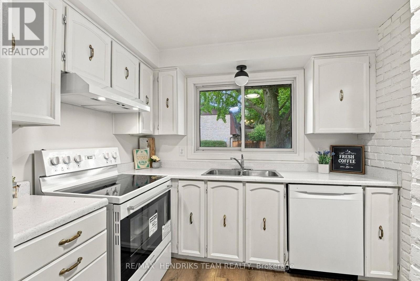
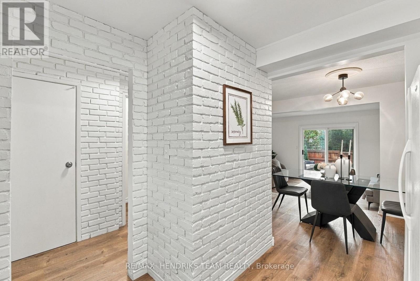
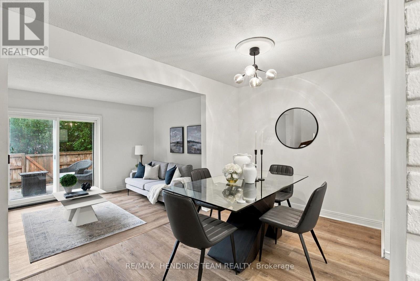
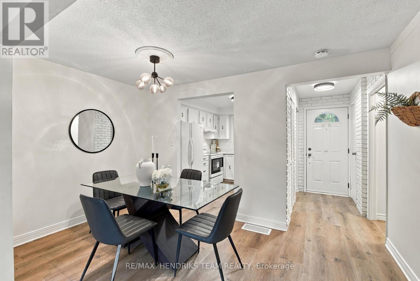
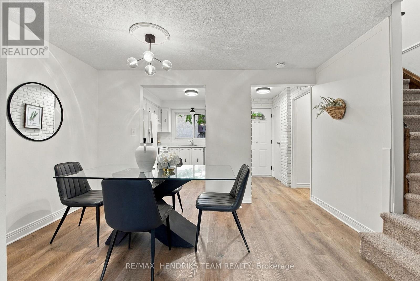
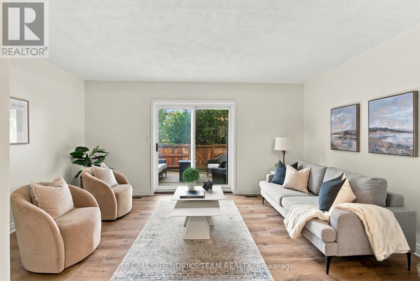
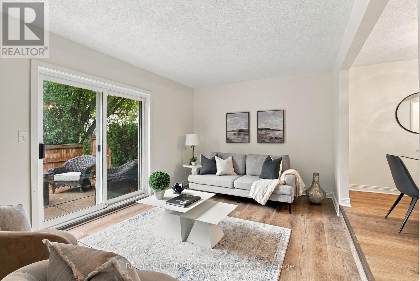
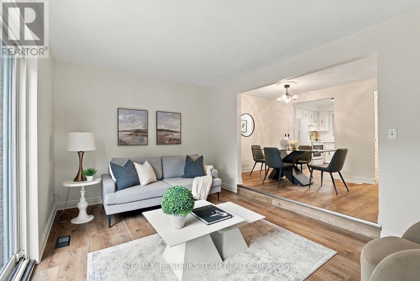
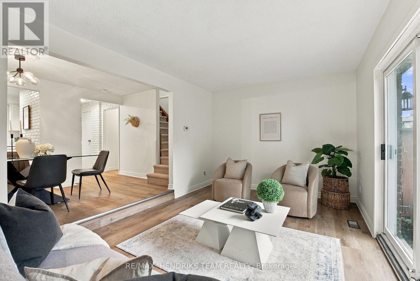
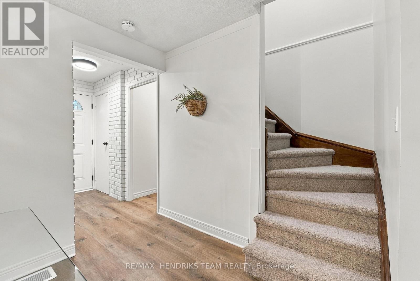
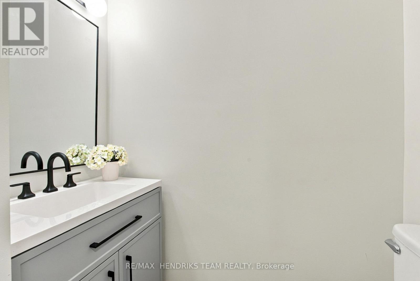
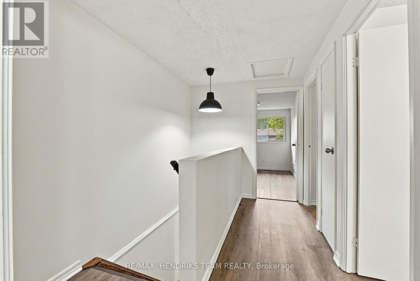
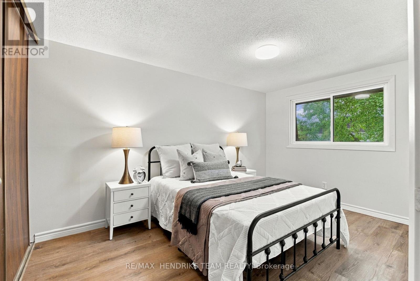
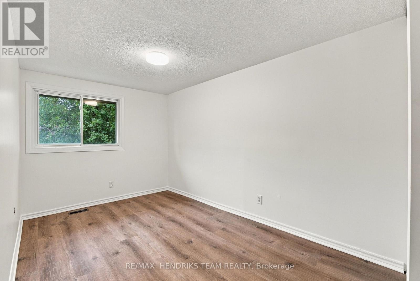
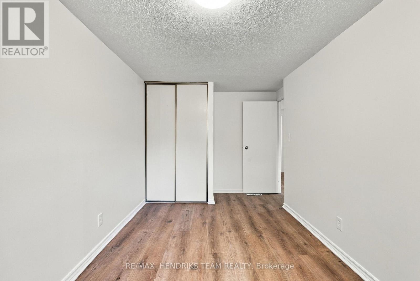
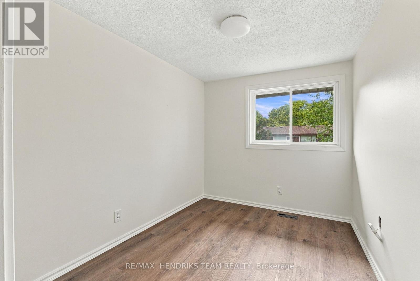
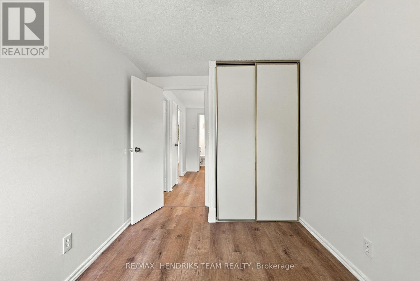
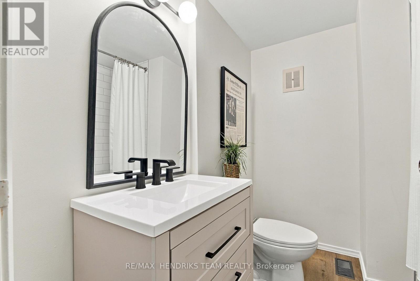
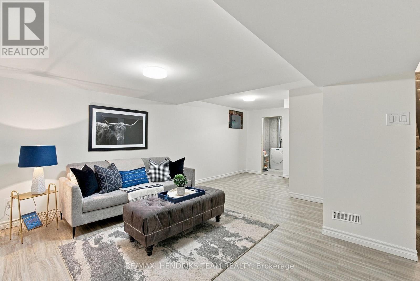
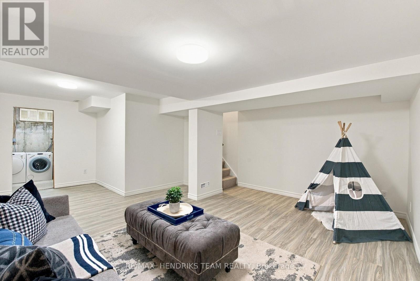
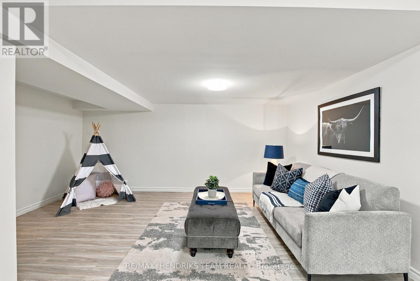
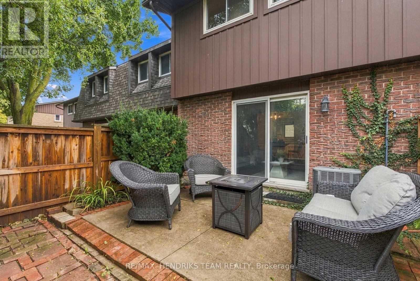
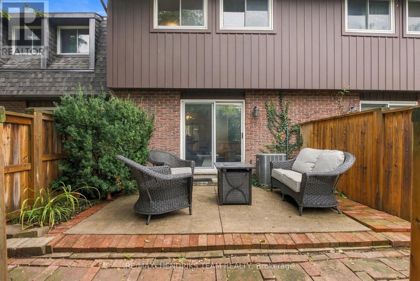
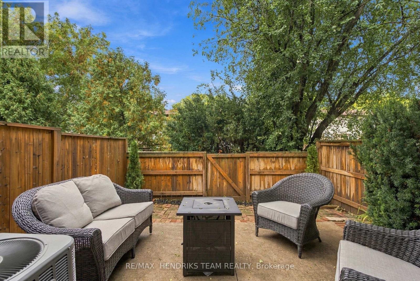
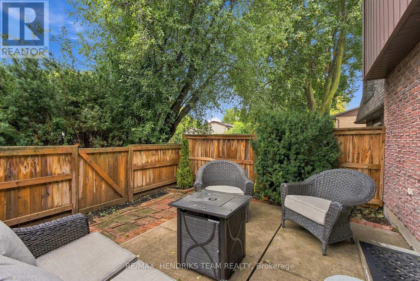
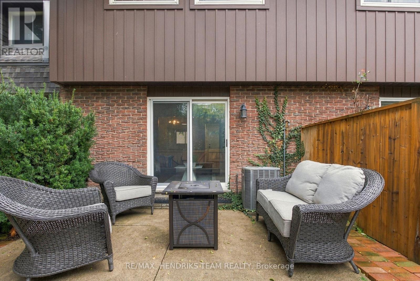
$421 每月Completely renovated two-storey townhome offering excellent value and a true move-in-ready opportunity. Recently updated throughout, this home allows you to simply unpack and start living. Entering the home, you're greeted by a bright, freshly painted interior with new flooring and a refreshed kitchen featuring a brand new stove, plenty of cabinetry and a functional layout. The kitchen leads into the formal dining area and oversized living room with patio doors opening directly to the fully fenced back patio. This private outdoor space is perfect for relaxing without the maintenance of a large yard. The main floor is completed with a fully renovated two-piece bathroom featuring a stylish shaker-style vanity. Upstairs you'll find three sizeable bedrooms. The primary bedroom features a double closet while both additional bedrooms offer their own closet space and overlook the backyard below. The upper-level four-piece bathroom has also been completely renovated with a brand new vanity and tub/shower with tiled surround. The living space continues into the lower level with a completely finished and renovated rec-room featuring new flooring, new trim and fresh paint. A large storage area provides plenty of additional space and is also where the laundry is located. Set in a desirable North-end St. Catharines location only minutes from Port Dalhousie, walking distance to schools, shopping, restaurants and located directly on a bus route. At an attractive price point this is a great opportunity to move into a renovated home without the worry or expense of additional work. (id:43681)
房源概要
| MLS® Number | X13863350 |
| 房源类型 | 民宅 |
| 社区名字 | 443 - Lakeport |
| 社区特征 | Pets Allowed With Restrictions |
| 总车位 | 1 |
详 情
| 浴室 | 2 |
| 地上卧房 | 3 |
| 总卧房 | 3 |
| Age | 51 To 99 Years |
| 地下室进展 | 已装修 |
| 地下室类型 | 全完工 |
| 空调 | 中央空调 |
| 外墙 | 砖 |
| 客人卫生间(不包含洗浴) | 1 |
| 供暖方式 | 天然气 |
| 供暖类型 | 压力热风 |
| 储存空间 | 2 |
| 内部尺寸 | 1000 - 1199 Sqft |
| 类型 | 联排别墅 |
车 位
| 没有车库 |
土地
| 英亩数 | 无 |
| 规划描述 | R4 |
房 间
| 楼 层 | 类 型 | 长 度 | 宽 度 | 面 积 |
|---|---|---|---|---|
| 二楼 | 主卧 | 4.01 m | 2.68 m | 4.01 m x 2.68 m |
| 二楼 | 第二卧房 | 4.69 m | 2.68 m | 4.69 m x 2.68 m |
| 二楼 | 第三卧房 | 3.64 m | 2.36 m | 3.64 m x 2.36 m |
| 地下室 | 娱乐,游戏房 | 6.38 m | 4.98 m | 6.38 m x 4.98 m |
| 地下室 | 设备间 | 4.99 m | 4.22 m | 4.99 m x 4.22 m |
| 一楼 | 厨房 | 2.94 m | 2.66 m | 2.94 m x 2.66 m |
| 一楼 | 餐厅 | 4.98 m | 2.38 m | 4.98 m x 2.38 m |
| 一楼 | 客厅 | 4.98 m | 3.25 m | 4.98 m x 3.25 m |
https://www.realtor.ca/real-estate/30366201/37-151-linwell-road-st-catharines-lakeport-443-lakeport

The trademarks REALTOR®, REALTORS®, and the REALTOR® logo are controlled by The Canadian Real Estate Association (CREA) and identify real estate professionals who are members of CREA. The trademarks MLS®, Multiple Listing Service® and the associated logos are owned by The Canadian Real Estate Association (CREA) and identify the quality of services provided by real estate professionals who are members of CREA. The trademark DDF® is owned by The Canadian Real Estate Association (CREA) and identifies CREA's Data Distribution Facility (DDF®)
Niagara Association of REALTORS®
RE/MAX Hendriks Team Realty
November 03 2026 09:54:06
