
48 Riverwalk Place Midland, Ontario L4R 0B5


$849,900
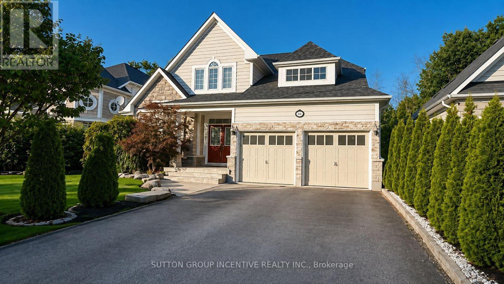
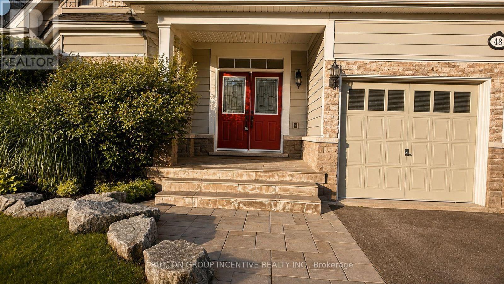
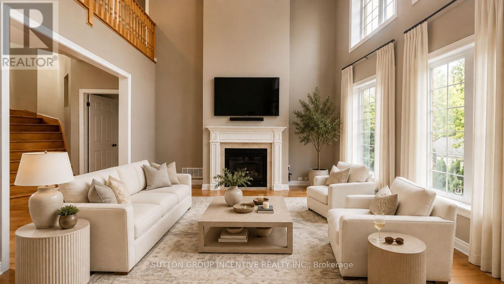
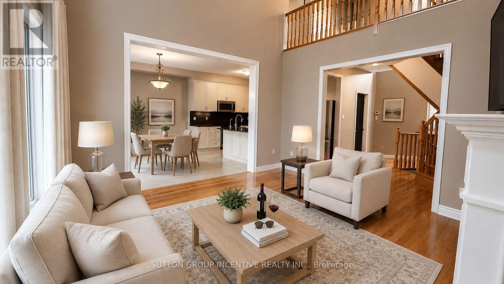
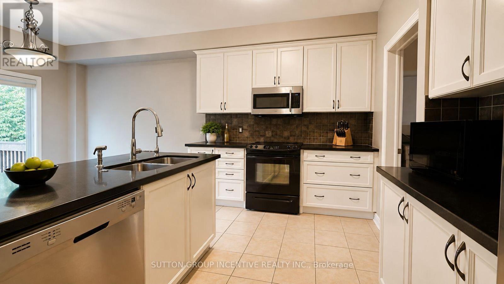
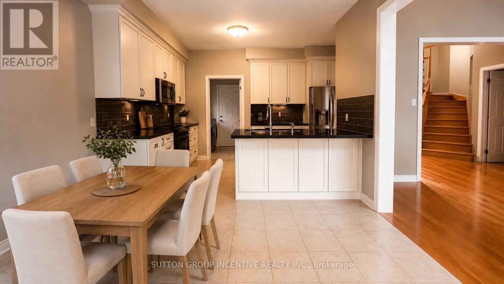
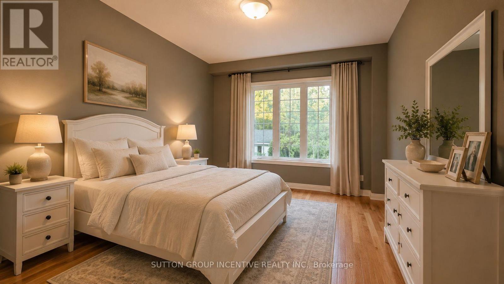
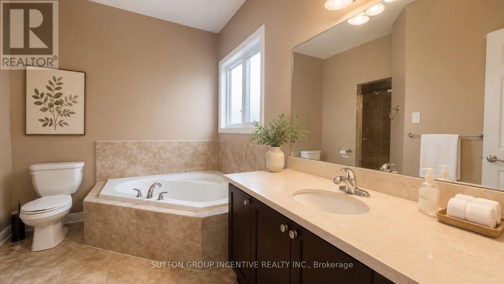
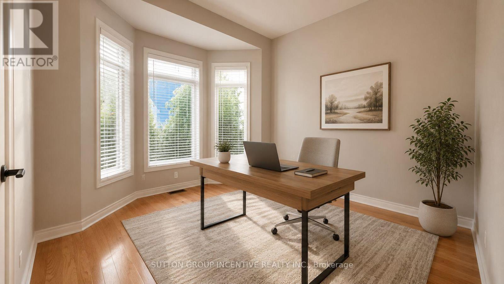
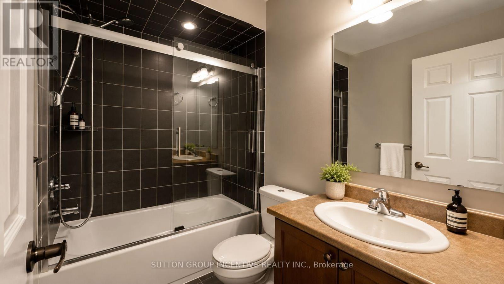
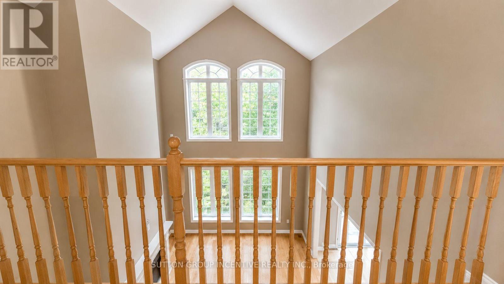
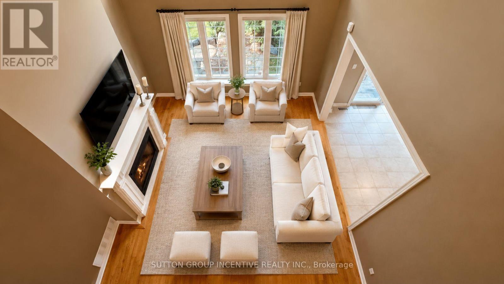
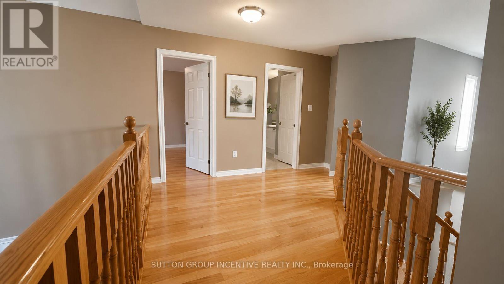
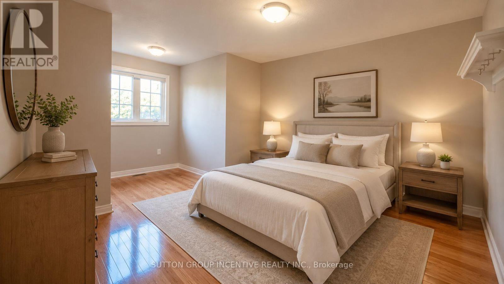
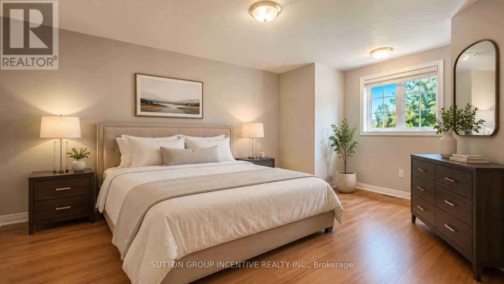
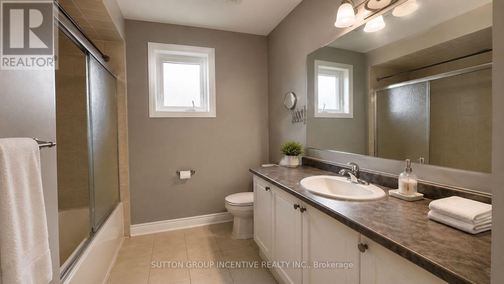
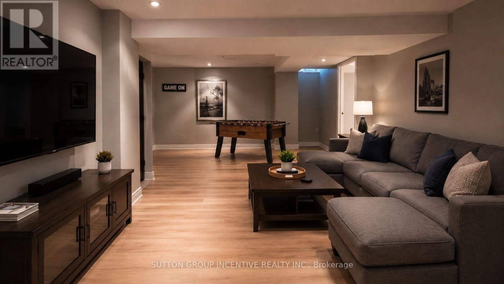
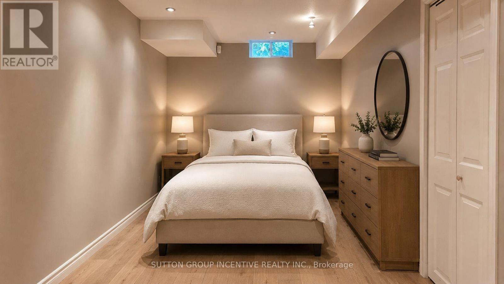
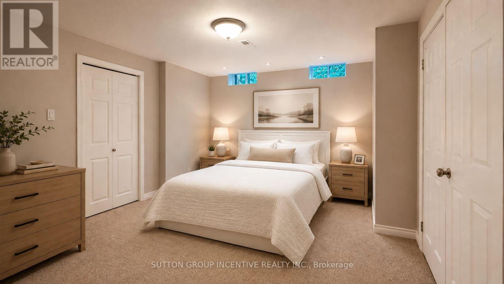
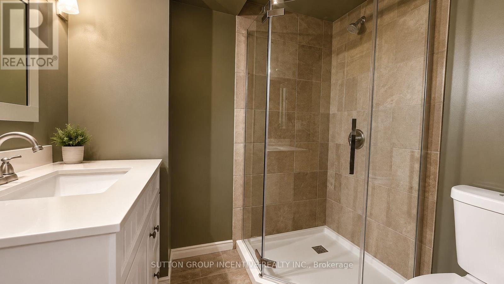
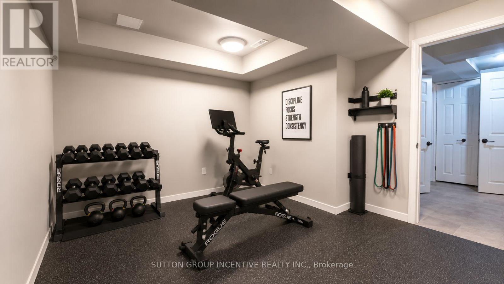
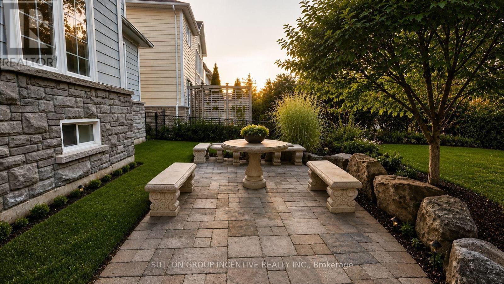
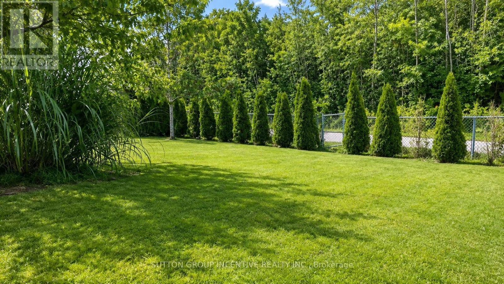
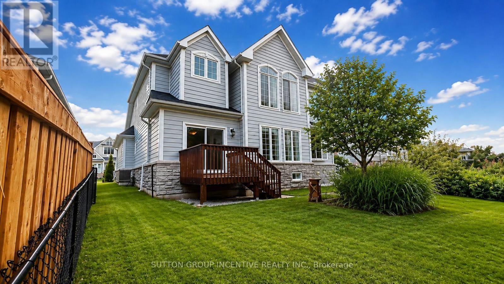
Welcome to this remarkable 3+2 bedroom home in a scenic Midland setting with a 3 minute walk to Georgian Bay on a walking path directly off the back yard. Offering over 3,000 sq. ft. of finished living space across three levels. The main floor features a spacious primary bedroom complete with a luxurious 4-piece ensuite, along with a bright and inviting living room highlighted by impressive 22-foot vaulted ceilings and a striking gas fireplace. The well-appointed kitchen includes a convenient eating area, while the main level also offers a laundry room, walk-in access to a two-car garage, and additional front office or bedroom off entry. The upper level features two additional bedrooms overlooking the open-concept living area below, featuring beautiful hardwood floors creating a wonderful sense of space and openness. Each level of the home is thoughtfully serviced by four full bathroom. The finished lower level provides even more living space with two large bedrooms, a generous recreation room, and a 3-piece bathroom. A workout room with rubber flooring. Outside, the property truly shines with stunning landscaping, beautifully maintained grounds, and an inviting entranceway. This listing has been virtually staged, Photos have been "AI" enhanced. (id:43681)
房源概要
| MLS® Number | S13863482 |
| 房源类型 | 民宅 |
| 社区名字 | Midland |
| 特征 | Conservation/green Belt, Sump Pump |
| 总车位 | 6 |
| Water Front Name | Georgian Bay |
详 情
| 浴室 | 3 |
| 地上卧房 | 4 |
| 地下卧室 | 2 |
| 总卧房 | 6 |
| Age | 16 To 30 Years |
| 公寓设施 | Fireplace(s) |
| 家电类 | Garage Door Opener Remote(s), Central Vacuum, Water Softener, 洗碗机, 烘干机, 微波炉, 炉子, 洗衣机, 冰箱 |
| 地下室进展 | 已装修 |
| 地下室类型 | 全完工 |
| 施工种类 | 独立屋 |
| 空调 | 中央空调 |
| 外墙 | 砖, 乙烯基壁板 |
| 壁炉 | 有 |
| Flooring Type | Carpeted |
| 地基类型 | 混凝土 |
| 供暖方式 | 天然气 |
| 供暖类型 | 压力热风 |
| 储存空间 | 2 |
| 内部尺寸 | 2000 - 2500 Sqft |
| 类型 | 独立屋 |
| 设备间 | 市政供水 |
车 位
| 附加车库 | |
| Garage |
土地
| 英亩数 | 无 |
| 围栏类型 | Fenced Yard |
| 污水道 | Sanitary Sewer |
| 土地深度 | 33.6 M |
| 土地宽度 | 15.25 M |
| 不规则大小 | 15.3 X 33.6 M |
| 规划描述 | Rs21nc |
房 间
| 楼 层 | 类 型 | 长 度 | 宽 度 | 面 积 |
|---|---|---|---|---|
| 二楼 | 第二卧房 | 4.3 m | 3.66 m | 4.3 m x 3.66 m |
| 二楼 | 第三卧房 | 5.11 m | 3.35 m | 5.11 m x 3.35 m |
| 二楼 | 浴室 | Measurements not available | ||
| 地下室 | Bedroom 4 | 4.45 m | 3.35 m | 4.45 m x 3.35 m |
| 地下室 | Bedroom 5 | 3.66 m | 3.35 m | 3.66 m x 3.35 m |
| 地下室 | 浴室 | 3.05 m | 2.74 m | 3.05 m x 2.74 m |
| 地下室 | Exercise Room | 3.05 m | 2.74 m | 3.05 m x 2.74 m |
| 地下室 | 娱乐,游戏房 | 5.67 m | 4.21 m | 5.67 m x 4.21 m |
| 一楼 | 厨房 | 3.32 m | 2.69 m | 3.32 m x 2.69 m |
| 一楼 | Eating Area | 3.35 m | 3.05 m | 3.35 m x 3.05 m |
| 一楼 | 客厅 | 4.44 m | 4.21 m | 4.44 m x 4.21 m |
| 一楼 | 浴室 | Measurements not available | ||
| 一楼 | Office | 3.78 m | 3.08 m | 3.78 m x 3.08 m |
| 一楼 | Eating Area | 3.35 m | 3.05 m | 3.35 m x 3.05 m |
设备间
| 有线电视 | 已安装 |
| 配电箱 | 已安装 |
| 污水道 | 已安装 |
https://www.realtor.ca/real-estate/30366317/48-riverwalk-place-midland-midland

The trademarks REALTOR®, REALTORS®, and the REALTOR® logo are controlled by The Canadian Real Estate Association (CREA) and identify real estate professionals who are members of CREA. The trademarks MLS®, Multiple Listing Service® and the associated logos are owned by The Canadian Real Estate Association (CREA) and identify the quality of services provided by real estate professionals who are members of CREA. The trademark DDF® is owned by The Canadian Real Estate Association (CREA) and identifies CREA's Data Distribution Facility (DDF®)
Toronto Real Estate Board
Sutton Group Incentive Realty Inc.
November 03 2026 03:02:13
