
294 Felan Avenue Oakville (Co Central), Ontario L6K 2X6


$949,900
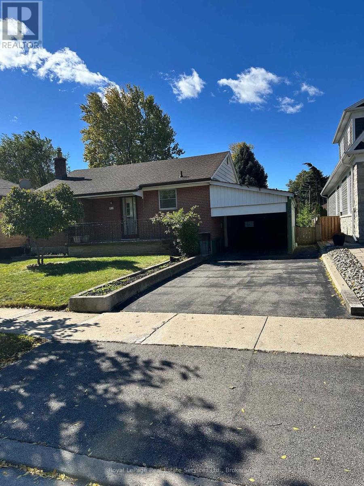
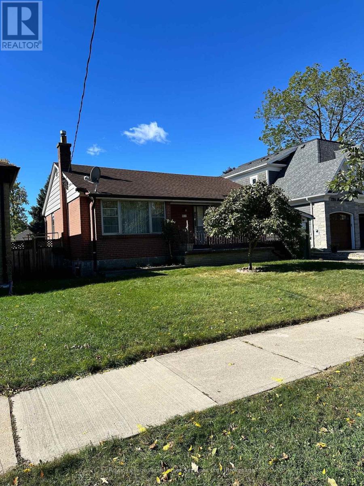
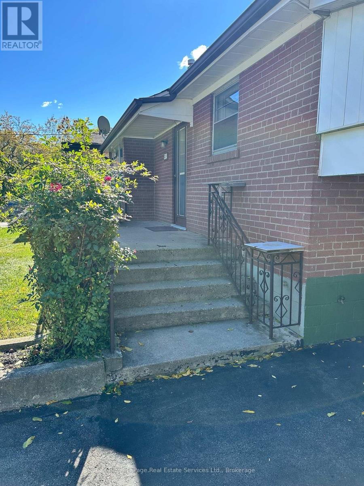
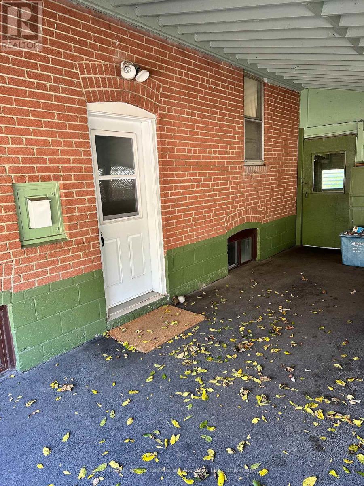
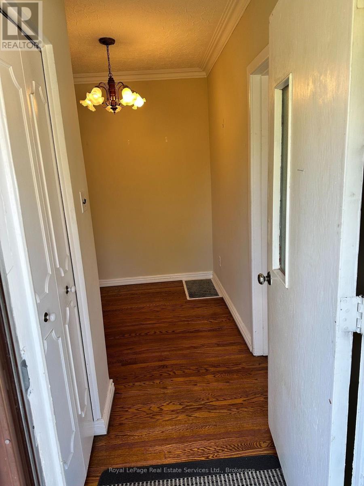
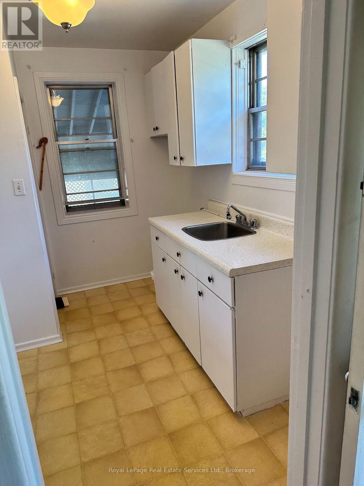
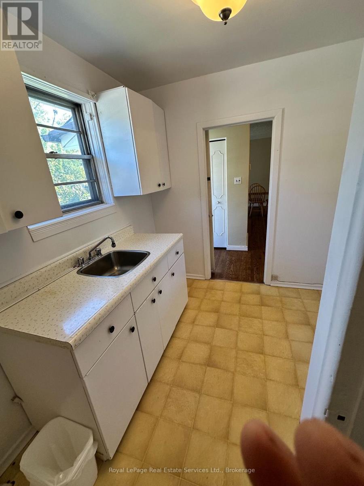
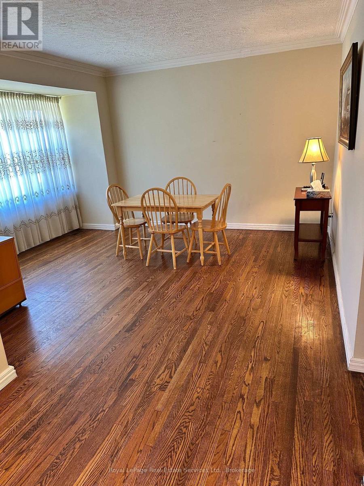
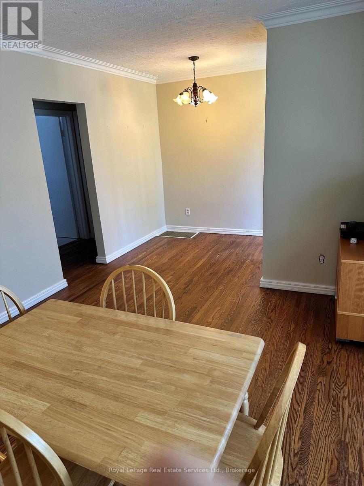
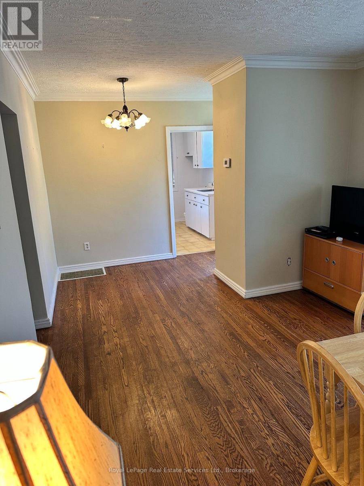
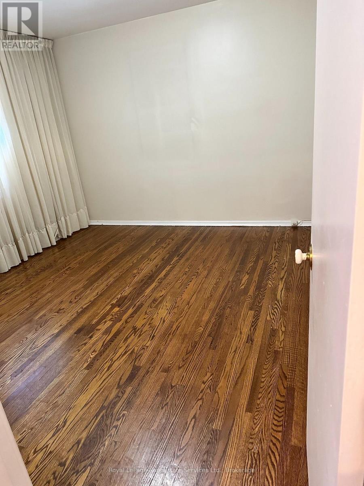
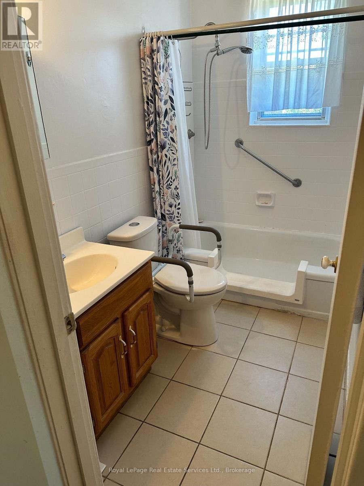
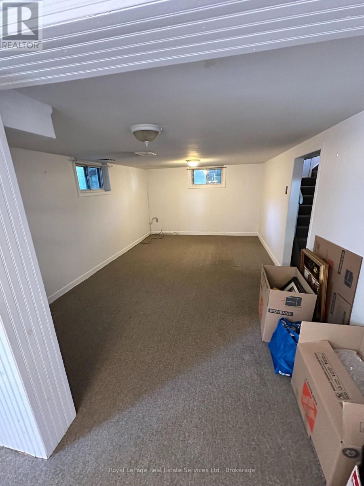
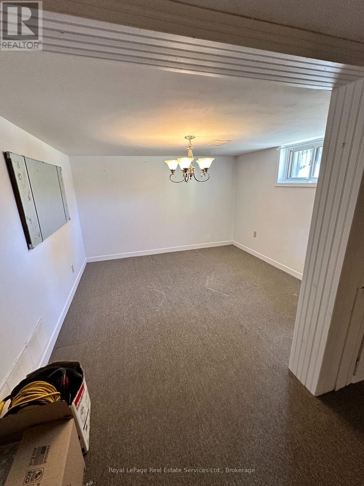
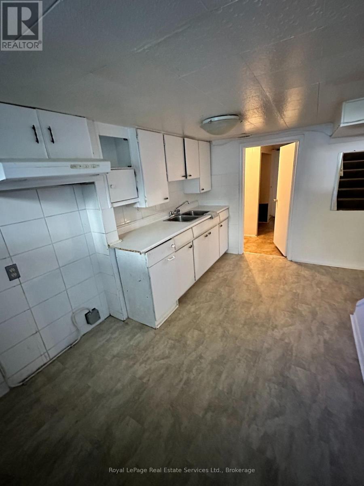
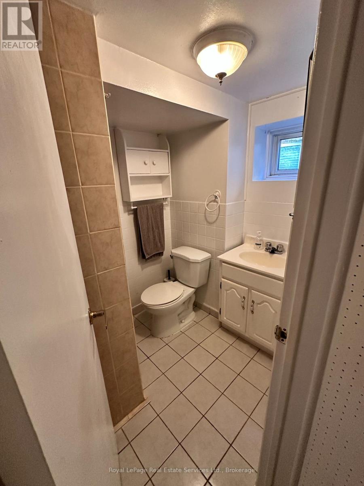
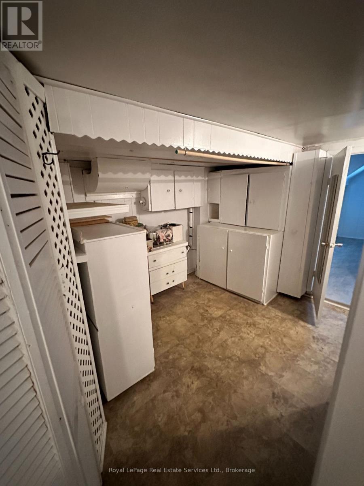
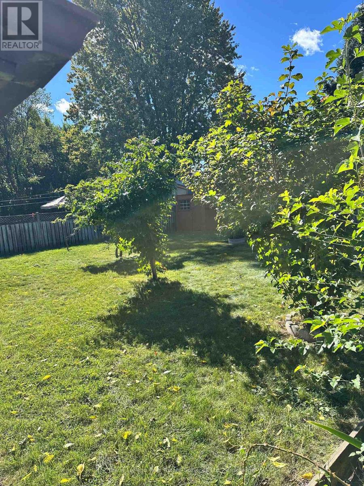
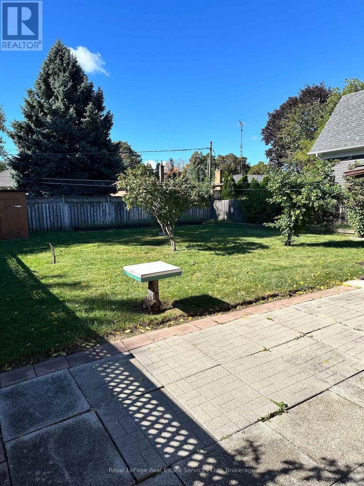
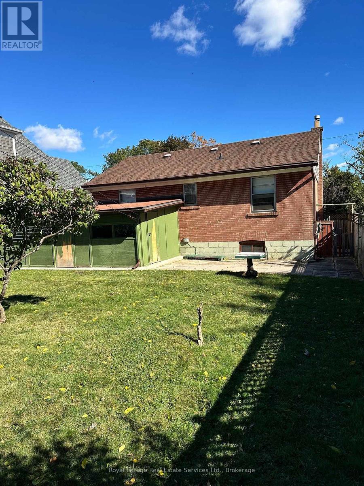
This well loved family home is ready for its new owners to bring their own personal vision to the home and property. Offering solid construction and a great template to work with. Situated on a quiet street in the heart of the trendy Kerr Street Village. Walk to nearby schools, parks and shopping. Easy access to the Oakville Go Station for commuters. The large lot creates a wonderful sense of space and privacy. The home, contents and property are being sold in "As Is" condition. (id:43681)
房源概要
| MLS® Number | W13863706 |
| 房源类型 | 民宅 |
| 社区名字 | 1002 - CO Central |
| 附近的便利设施 | 公园, 礼拜场所, 学校 |
| 社区特征 | 社区活动中心 |
| 设备类型 | 热水器 - Gas, 热水器 |
| 特征 | Level, 亲戚套间 |
| 总车位 | 3 |
| 租赁设备类型 | 热水器 - Gas, 热水器 |
| 结构 | 棚 |
详 情
| 浴室 | 2 |
| 地上卧房 | 2 |
| 总卧房 | 2 |
| Age | 51 To 99 Years |
| 家电类 | Central Vacuum, 窗帘 |
| 建筑风格 | 平房 |
| 地下室进展 | 部分完成 |
| 地下室类型 | N/a (partially Finished) |
| 施工种类 | 独立屋 |
| 空调 | 中央空调 |
| 外墙 | 砖 |
| 地基类型 | 水泥 |
| 供暖方式 | 天然气 |
| 供暖类型 | 压力热风 |
| 储存空间 | 1 |
| 内部尺寸 | 700 - 1100 Sqft |
| 类型 | 独立屋 |
| 设备间 | 市政供水 |
车 位
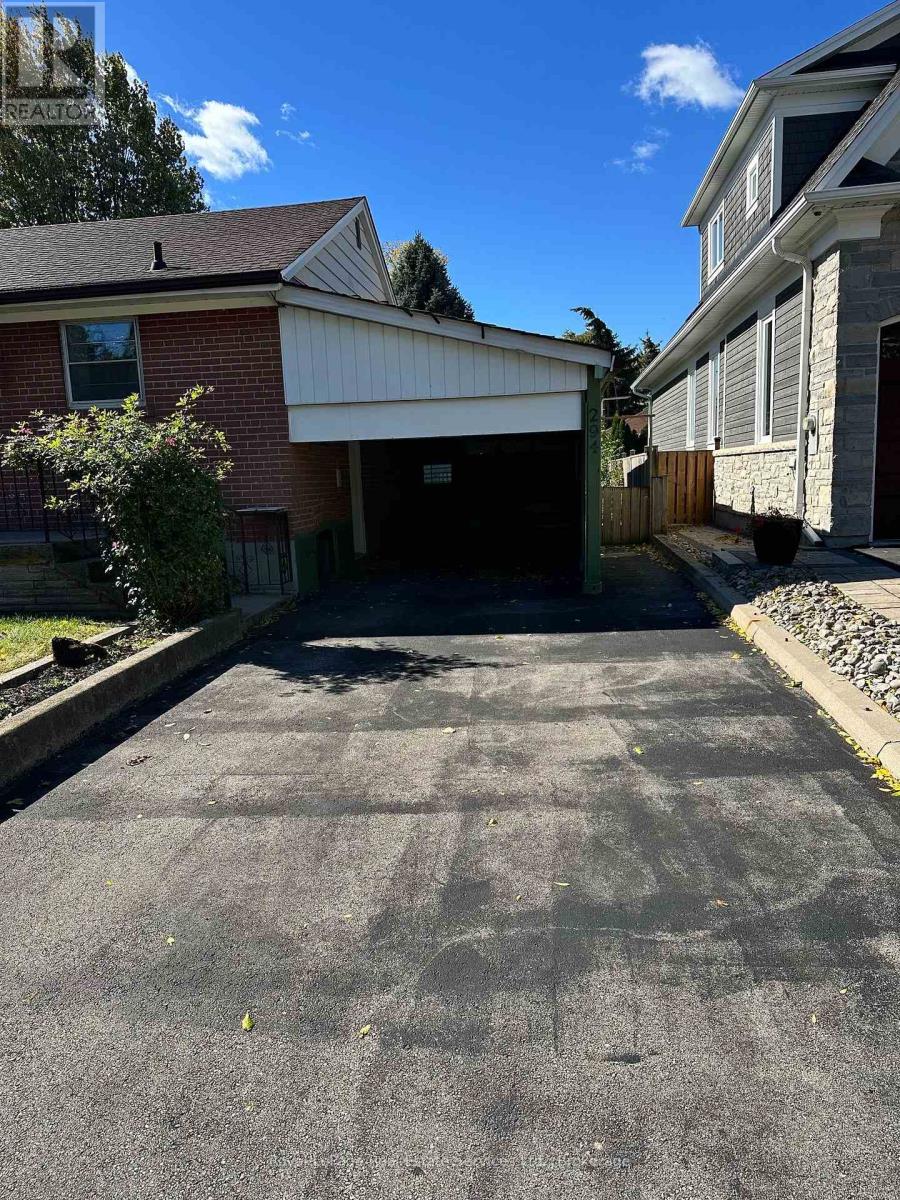
| Carport | |
| 没有车库 |
土地
| 英亩数 | 无 |
| 围栏类型 | Fenced Yard |
| 土地便利设施 | 公园, 宗教场所, 学校 |
| 污水道 | Sanitary Sewer |
| 土地深度 | 115 Ft |
| 土地宽度 | 50 Ft |
| 不规则大小 | 50 X 115 Ft |
| 规划描述 | Rl5-0 |
房 间
| 楼 层 | 类 型 | 长 度 | 宽 度 | 面 积 |
|---|---|---|---|---|
| 地下室 | 厨房 | 3.94 m | 2.33 m | 3.94 m x 2.33 m |
| 地下室 | 娱乐,游戏房 | 5.34 m | 3.36 m | 5.34 m x 3.36 m |
| 地下室 | Office | 3.36 m | 3.24 m | 3.36 m x 3.24 m |
| 地下室 | 设备间 | 3.48 m | 3.05 m | 3.48 m x 3.05 m |
| 一楼 | 厨房 | 2.95 m | 2.35 m | 2.95 m x 2.35 m |
| 一楼 | 客厅 | 4.16 m | 3.66 m | 4.16 m x 3.66 m |
| 一楼 | 餐厅 | 2.09 m | 1.83 m | 2.09 m x 1.83 m |
| 一楼 | 主卧 | 3.75 m | 3.45 m | 3.75 m x 3.45 m |
| 一楼 | 第二卧房 | 3.45 m | 2.55 m | 3.45 m x 2.55 m |
https://www.realtor.ca/real-estate/30366446/294-felan-avenue-oakville-co-central-1002-co-central

The trademarks REALTOR®, REALTORS®, and the REALTOR® logo are controlled by The Canadian Real Estate Association (CREA) and identify real estate professionals who are members of CREA. The trademarks MLS®, Multiple Listing Service® and the associated logos are owned by The Canadian Real Estate Association (CREA) and identify the quality of services provided by real estate professionals who are members of CREA. The trademark DDF® is owned by The Canadian Real Estate Association (CREA) and identifies CREA's Data Distribution Facility (DDF®)
Oakville, Milton & District Real Estate Board
Royal LePage Real Estate Services Ltd., Brokerage
October 24 2026 06:24:34
