
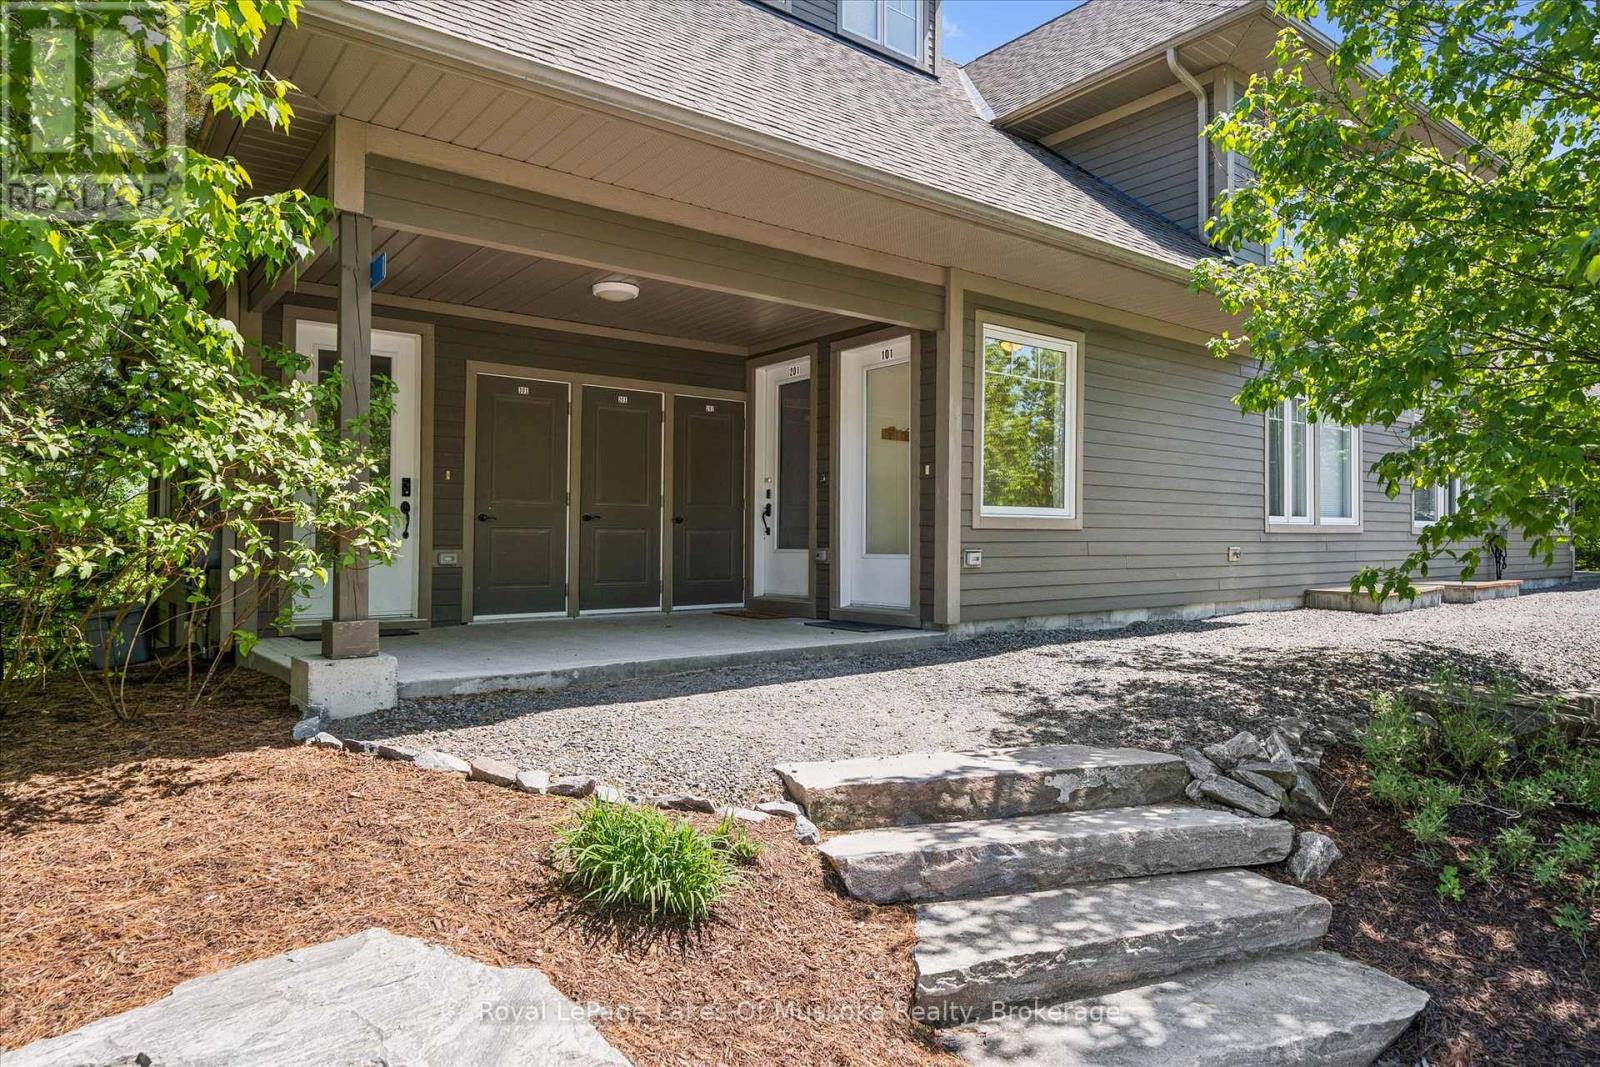
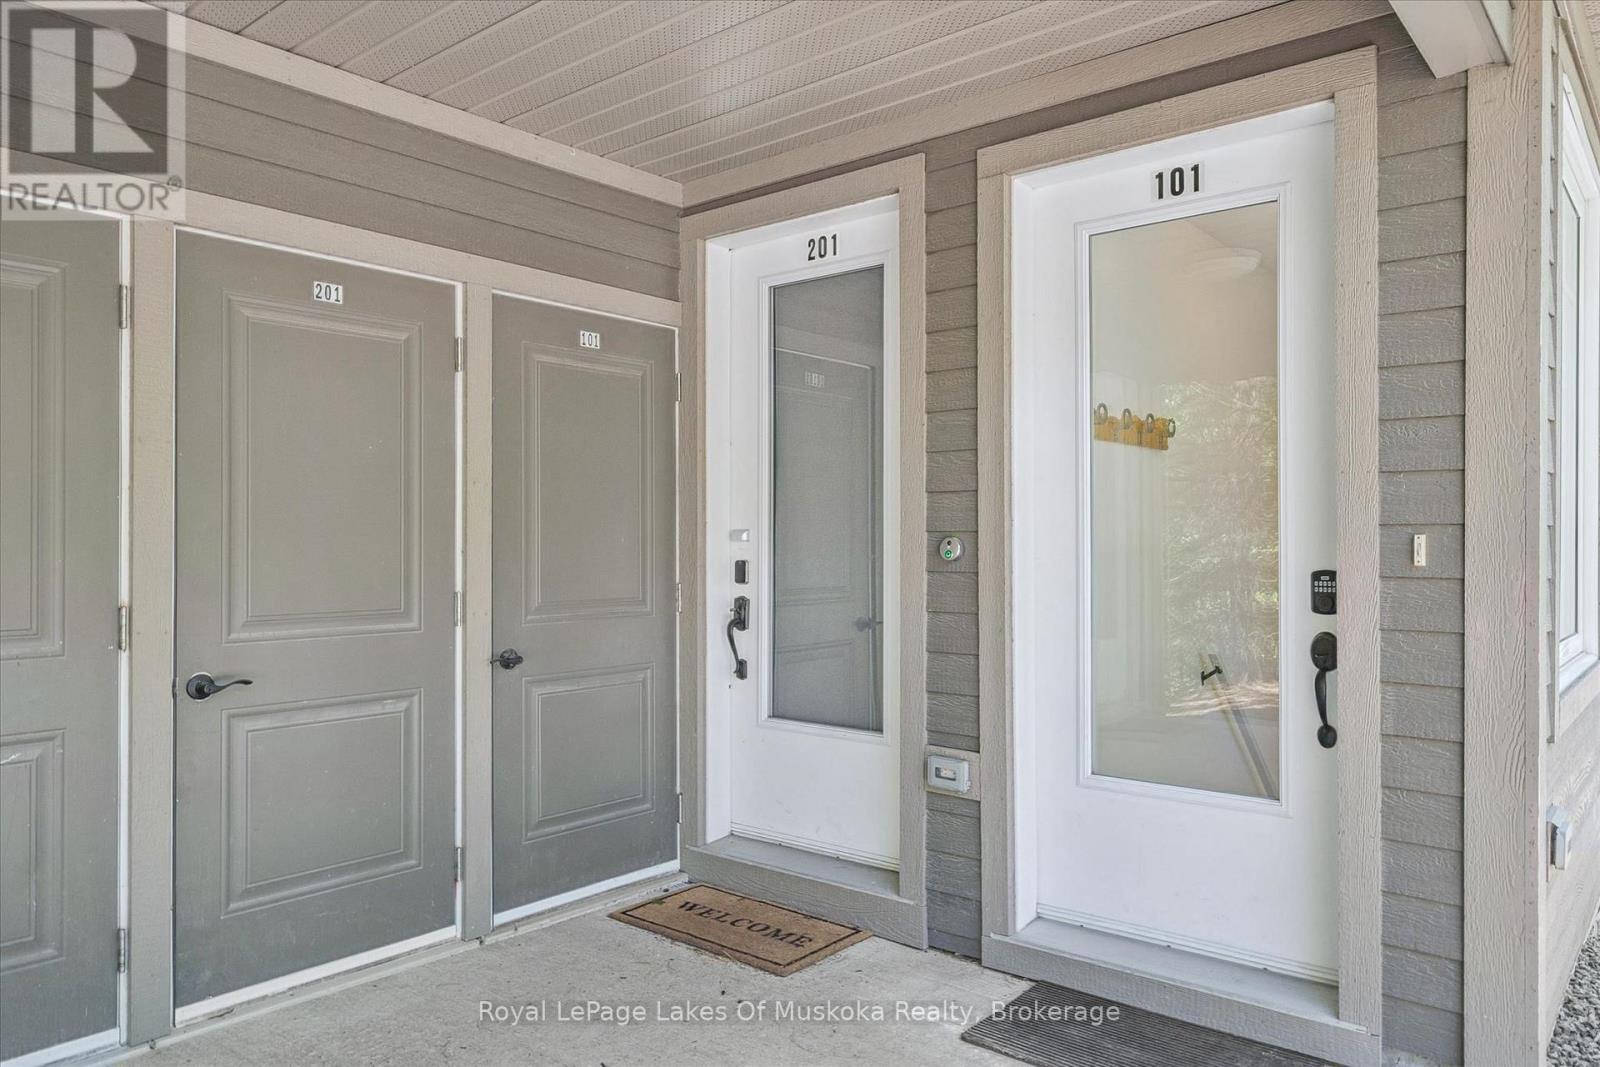
101 - 1 Tree Tops Lane Huntsville (Chaffey), Ontario P1H 1A9


$615,000管理费,Water, Insurance, Parking, Common Area Maintenance
$497 每月
管理费,Water, Insurance, Parking, Common Area Maintenance
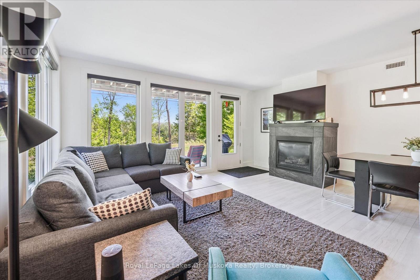
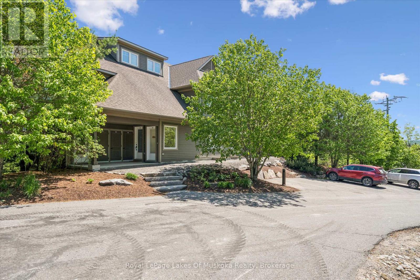
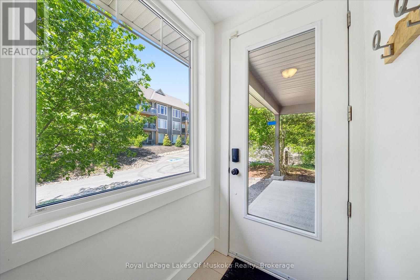
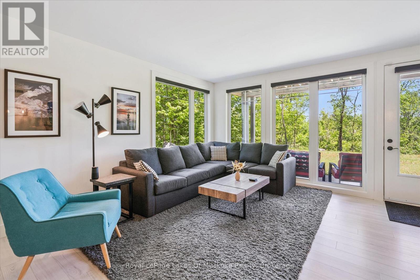
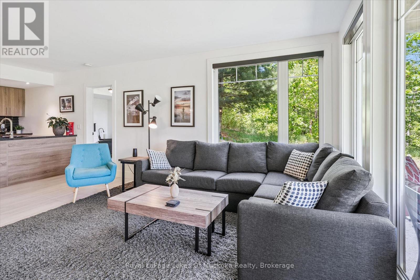
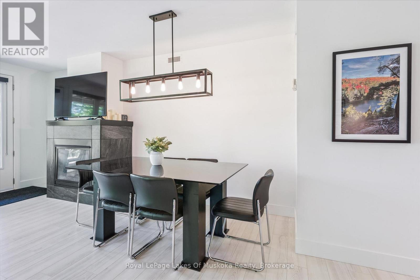
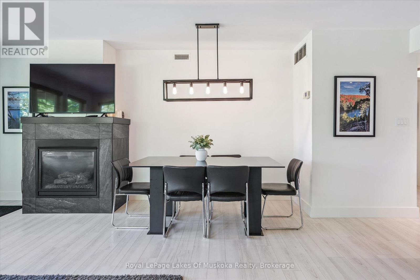
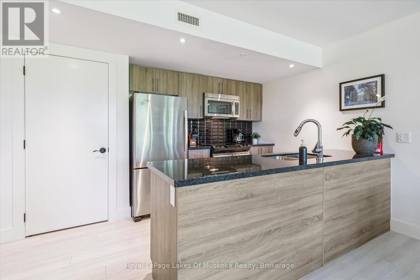
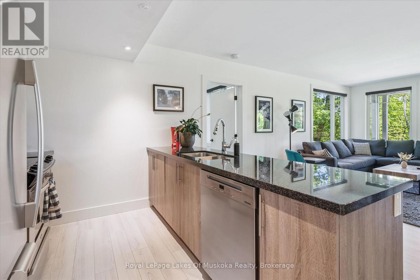
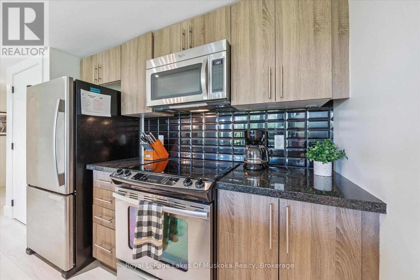
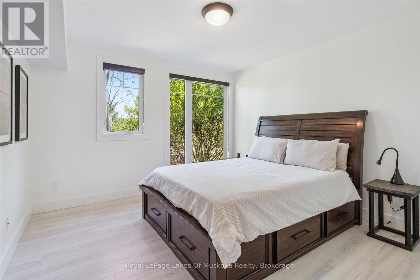
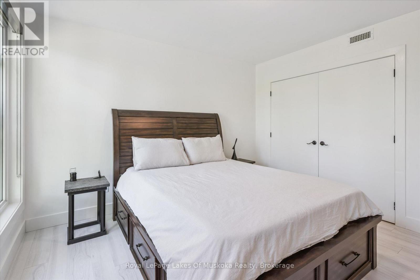
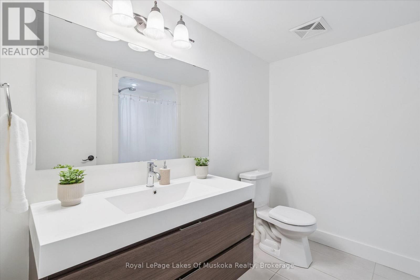
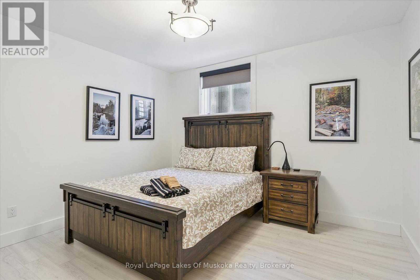
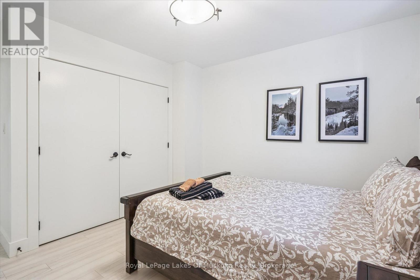
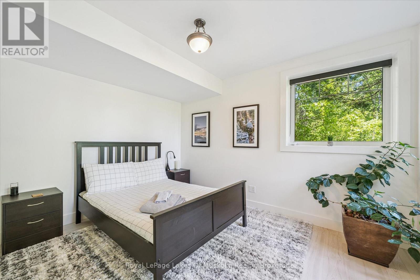
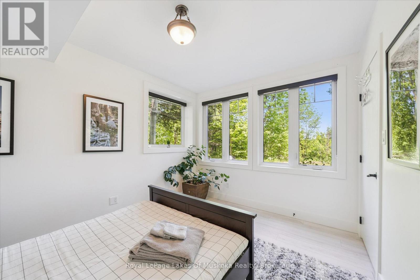
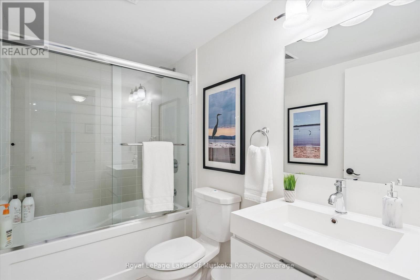
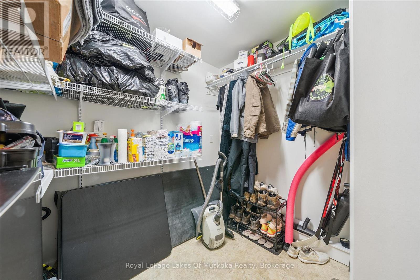
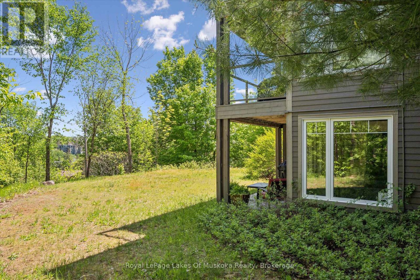
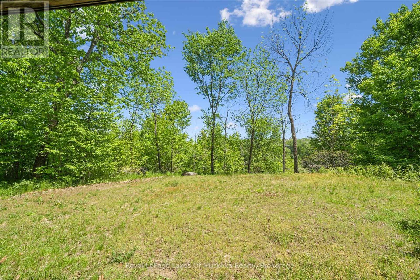
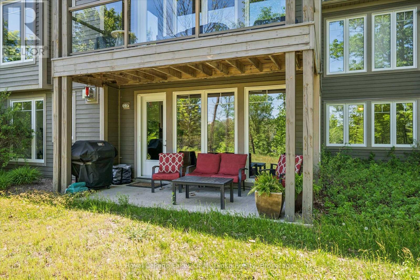
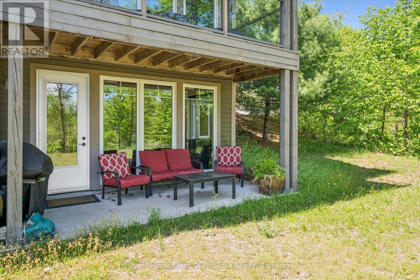
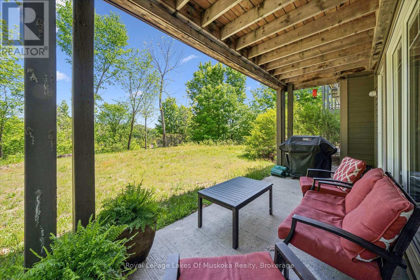
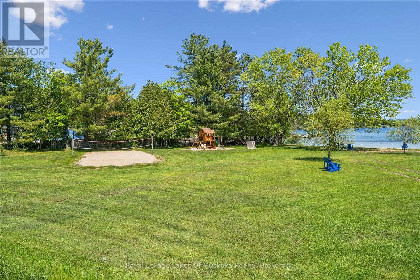
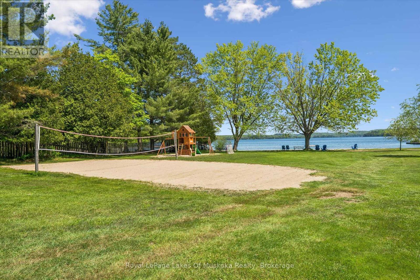
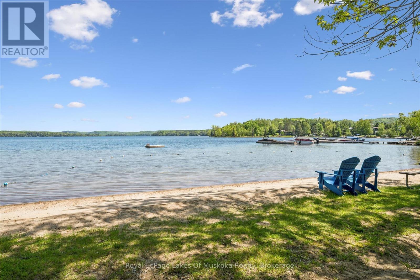
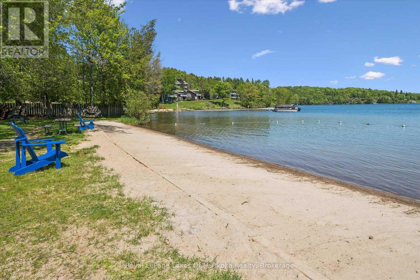
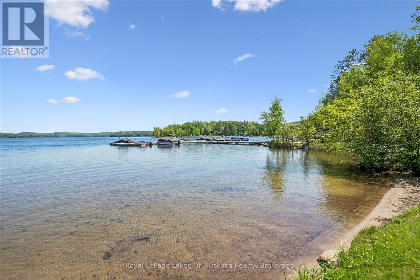
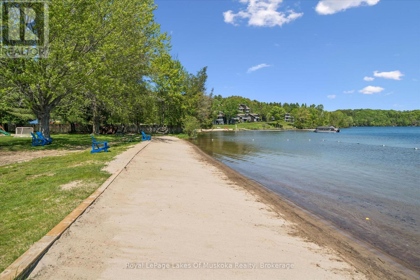
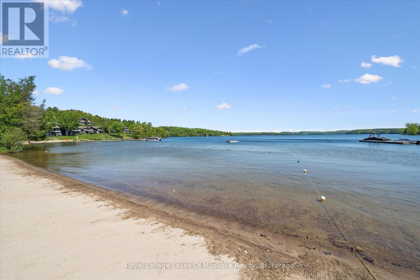
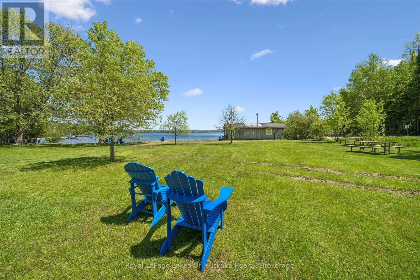
$497 每月Arrive, unpack, and enjoy Muskoka. This bright, fully furnished two-bedroom plus den condo at Tree Tops offers an easy retreat in Huntsville, close to Deerhurst Resort and Hidden Valley Beach.The open-concept living area centres on a gas fireplace and a wall of windows overlooking the trees. Step onto the private patio to relax or dine outdoors, with a beautifully treed common area beyond. The kitchen has generous workspace and storage, stainless steel appliances, and a new Miele dishwasher.The primary bedroom features large windows, a peaceful treed view, and a three-piece ensuite. A second bedroom is conveniently located beside the main bath, while the den offers flexible space for a home office or additional sleeping area. An unusually spacious utility room provides welcome storage, along with a newer stacking washer and dryer.Deerhurst's dining is a short walk away, as is Hidden Valley Beach. Boat slips and canoe and kayak racks are available to rent on a first-come, first-served basis. Tree Tops also has no weight restriction for dogs, so your four-legged companion can join you.Enjoy the beauty and recreation of Muskoka without the upkeep of a cottage. Whether you're looking for a year-round home or a weekend escape, this condo is ready for you to settle in and enjoy. (id:43681)
房源概要
| MLS® Number | X13863780 |
| 房源类型 | 民宅 |
| 社区名字 | Chaffey |
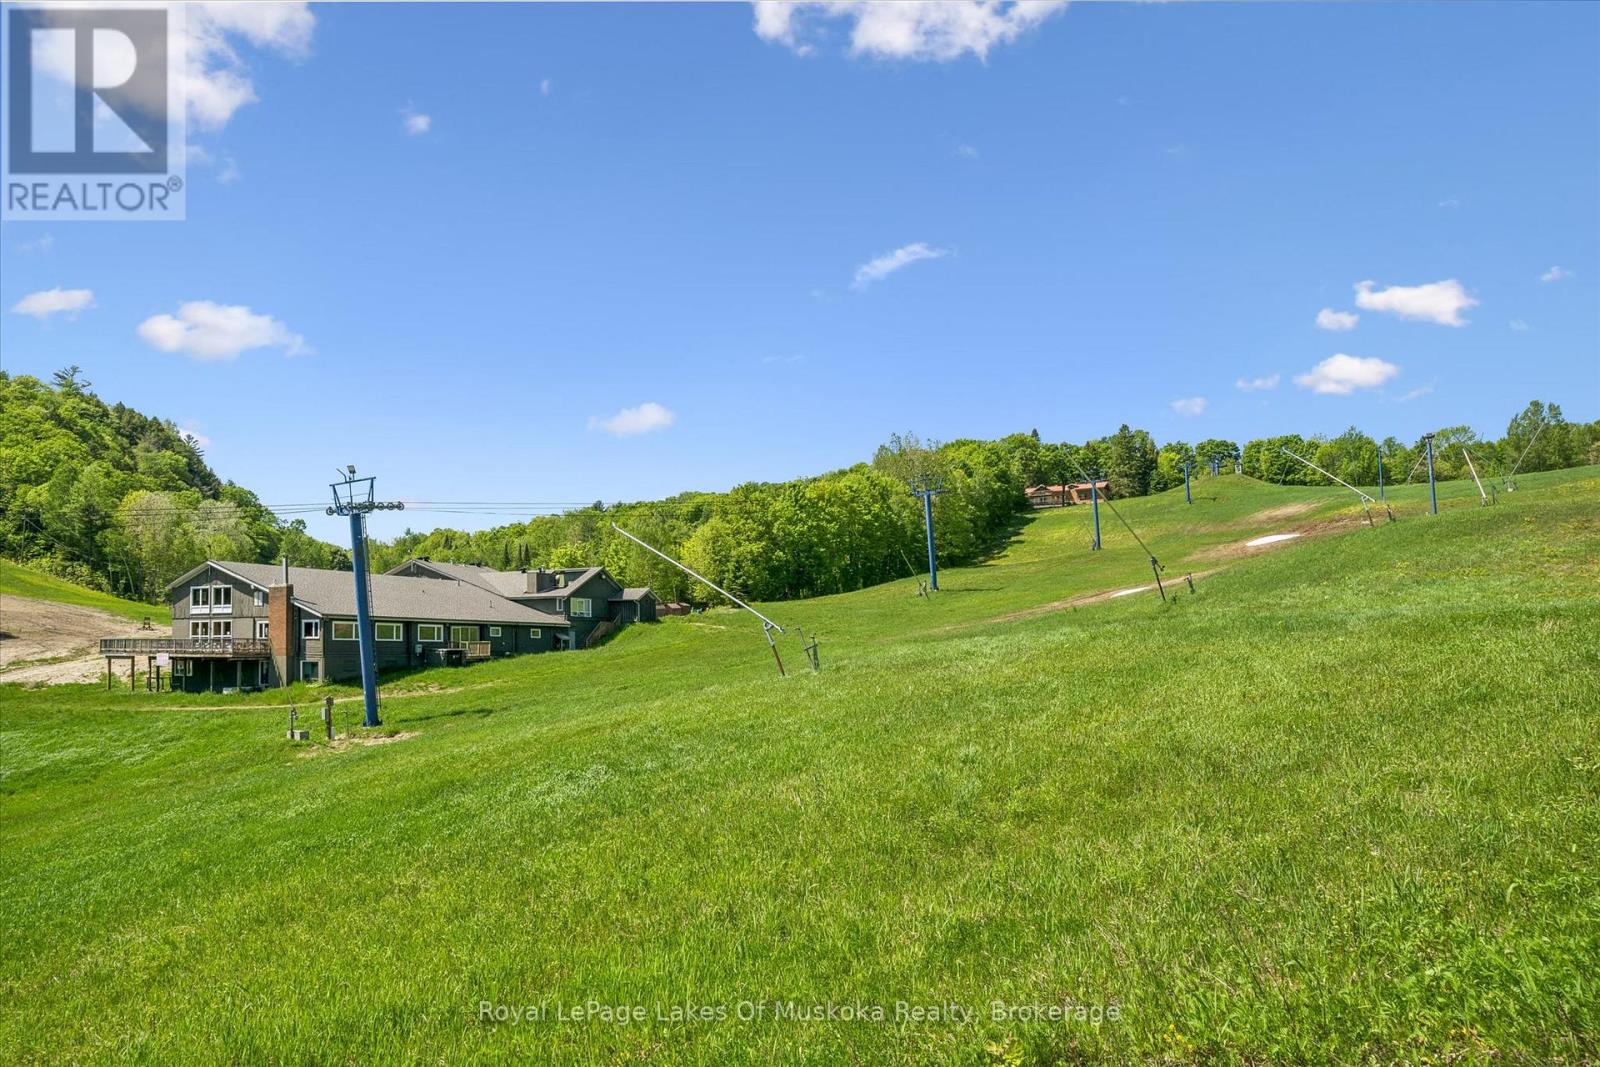
| 附近的便利设施 | Beach, Ski Area |
| 社区特征 | Pets Allowed With Restrictions |
| 设备类型 | 热水器 |
| 特征 | 树木繁茂的地区, Irregular Lot Size, 阳台, Level, In Suite Laundry |
| 总车位 | 1 |
| 租赁设备类型 | 热水器 |
| 结构 | Deck, Dock |
| Water Front Name | Peninsula Lake |
| 湖景类型 | 湖景房 |
详 情
| 浴室 | 2 |
| 地上卧房 | 3 |
| 总卧房 | 3 |
| Age | 11 To 15 Years |
| 公寓设施 | Fireplace(s), Storage - Locker |
| 家电类 | Water Heater |
| 地下室类型 | 没有 |
| 空调 | 中央空调 |
| 外墙 | Hardboard |
| 壁炉 | 有 |
| Fireplace Total | 1 |
| 供暖方式 | Geo Thermal |
| 供暖类型 | 地暖 |
| 内部尺寸 | 1200 - 1399 Sqft |
| 类型 | 联排别墅 |
车 位
| 没有车库 | |
| Shared |
土地
| 入口类型 | Year-round Access |
| 英亩数 | 无 |
| 土地便利设施 | Beach, Ski Area |
| 规划描述 | Rrc |
房 间
| 楼 层 | 类 型 | 长 度 | 宽 度 | 面 积 |
|---|---|---|---|---|
| 一楼 | 客厅 | 5.67 m | 5.08 m | 5.67 m x 5.08 m |
| 一楼 | 餐厅 | 2.58 m | 2.28 m | 2.58 m x 2.28 m |
| 一楼 | 厨房 | 2.41 m | 4.2 m | 2.41 m x 4.2 m |
| 一楼 | 主卧 | 3.71 m | 3.66 m | 3.71 m x 3.66 m |
| 一楼 | 浴室 | 2.6 m | 2.55 m | 2.6 m x 2.55 m |
| 一楼 | 第二卧房 | 4.04 m | 3.61 m | 4.04 m x 3.61 m |
| 一楼 | 第三卧房 | 3.8 m | 3 m | 3.8 m x 3 m |
| 一楼 | 浴室 | 1.51 m | 2.53 m | 1.51 m x 2.53 m |
| 一楼 | 设备间 | 2.95 m | 2.7 m | 2.95 m x 2.7 m |
https://www.realtor.ca/real-estate/30366523/101-1-tree-tops-lane-huntsville-chaffey-chaffey

The trademarks REALTOR®, REALTORS®, and the REALTOR® logo are controlled by The Canadian Real Estate Association (CREA) and identify real estate professionals who are members of CREA. The trademarks MLS®, Multiple Listing Service® and the associated logos are owned by The Canadian Real Estate Association (CREA) and identify the quality of services provided by real estate professionals who are members of CREA. The trademark DDF® is owned by The Canadian Real Estate Association (CREA) and identifies CREA's Data Distribution Facility (DDF®)
Muskoka Haliburton Orillia – The Lakelands Association of REALTORS®
Royal LePage Lakes Of Muskoka Realty
October 11 2026 04:29:54
