
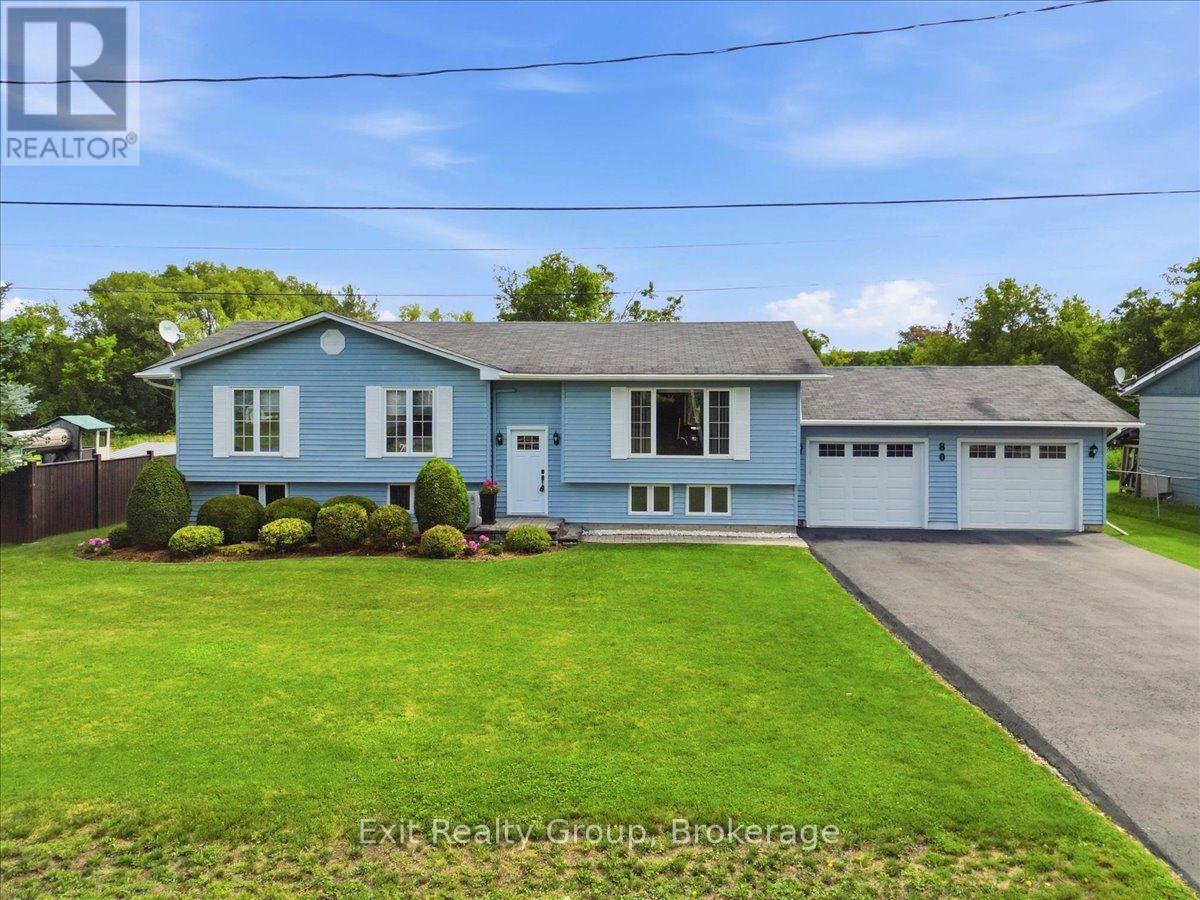
80 George Street Trent Hills (Warkworth), Ontario K0K 3K0


$629,900
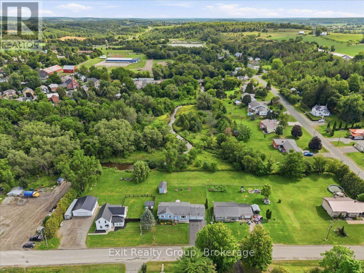
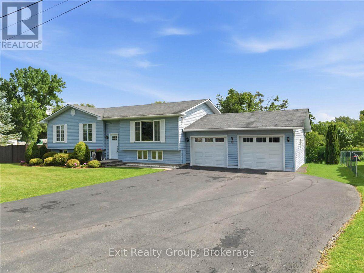
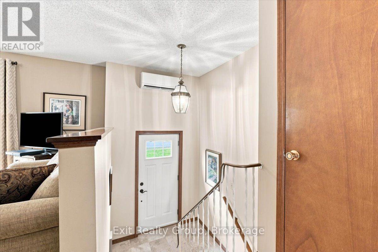
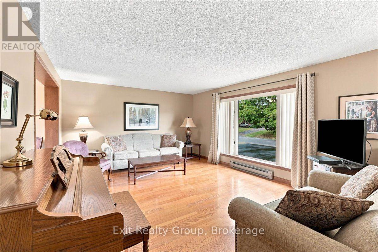
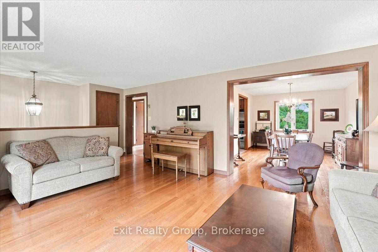
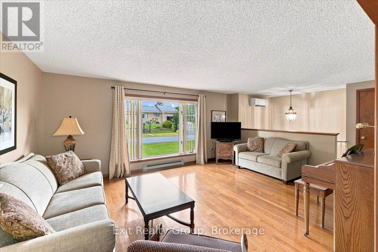
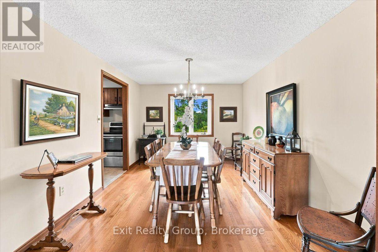
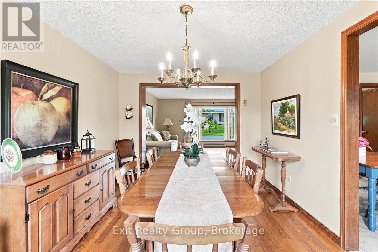
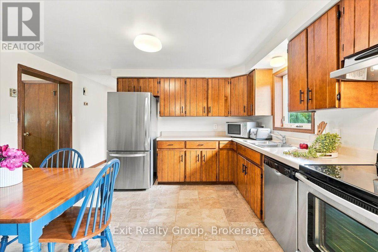
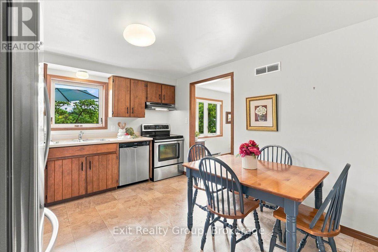
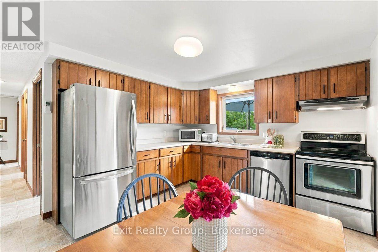
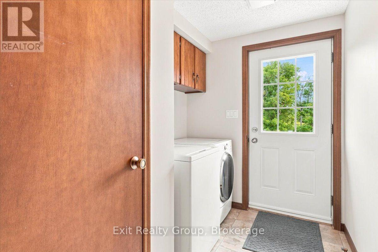
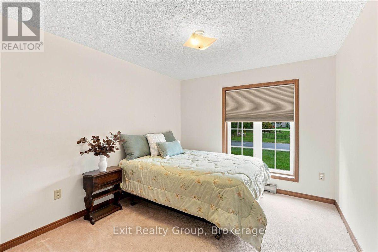
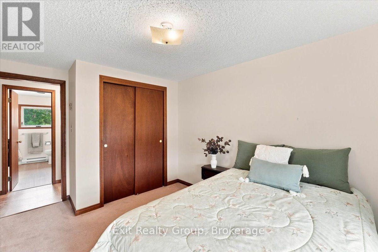
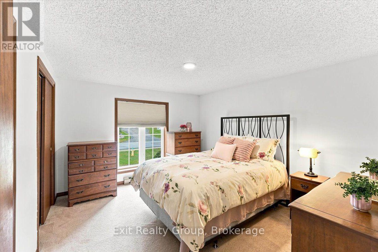
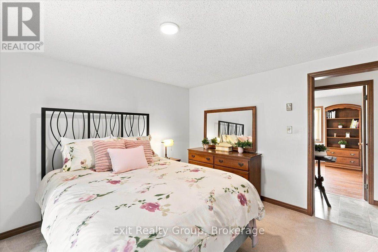
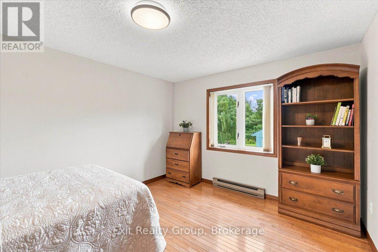
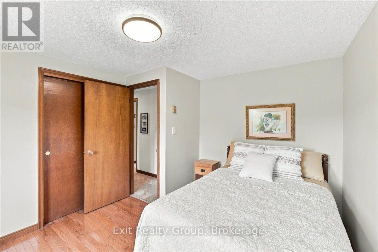
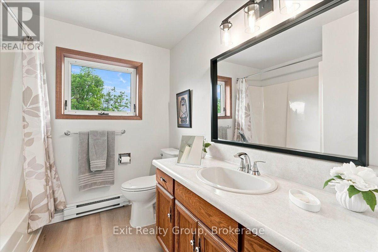
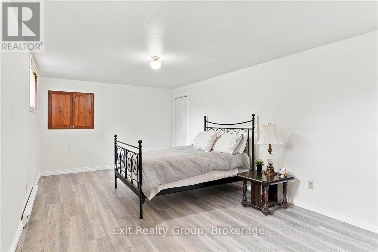
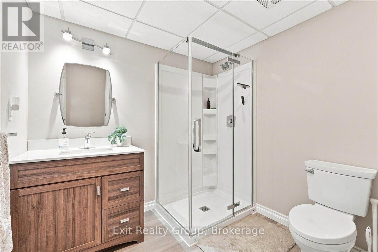
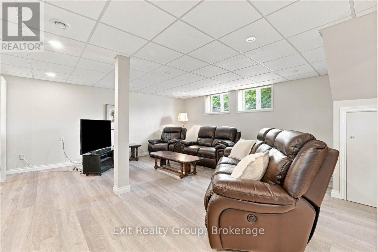
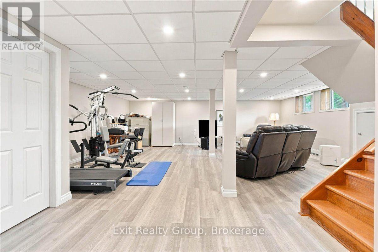
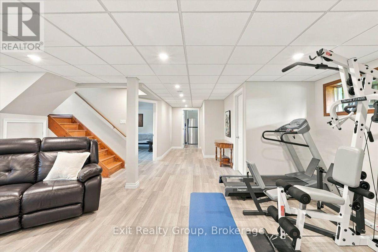
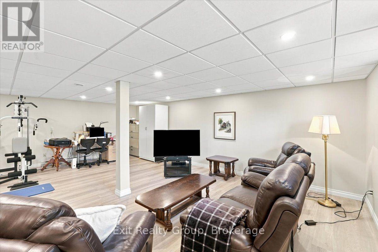
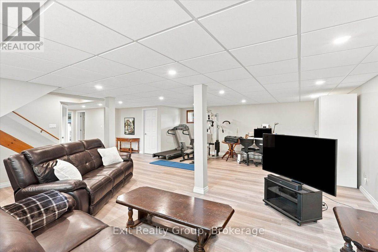
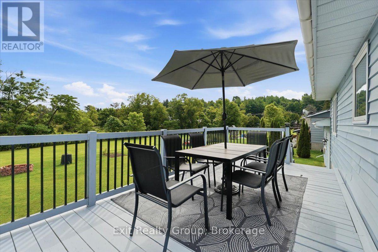
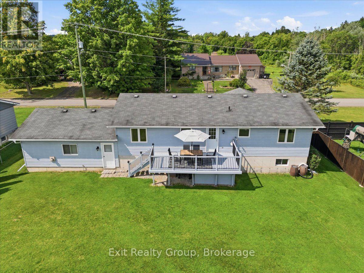
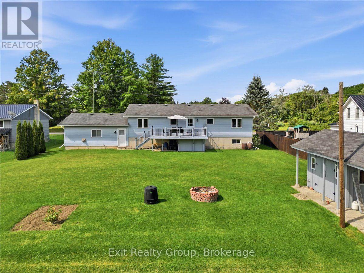
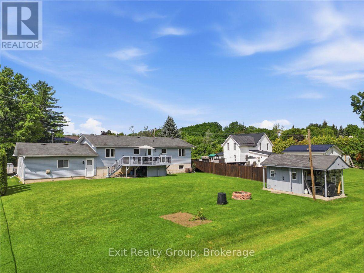
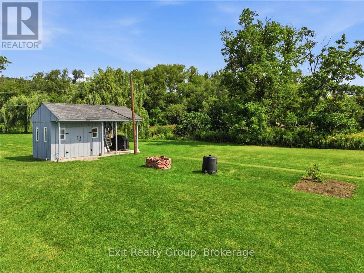
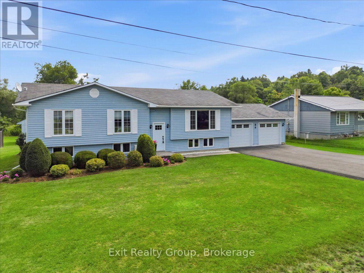
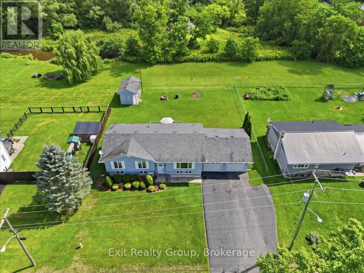
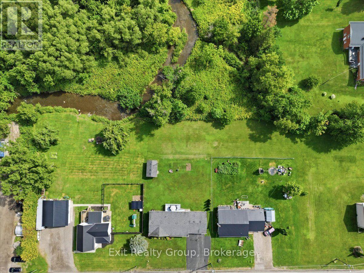
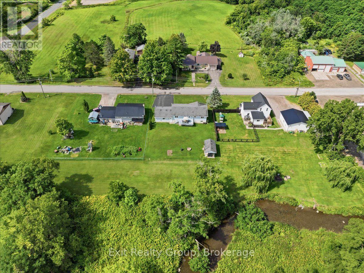
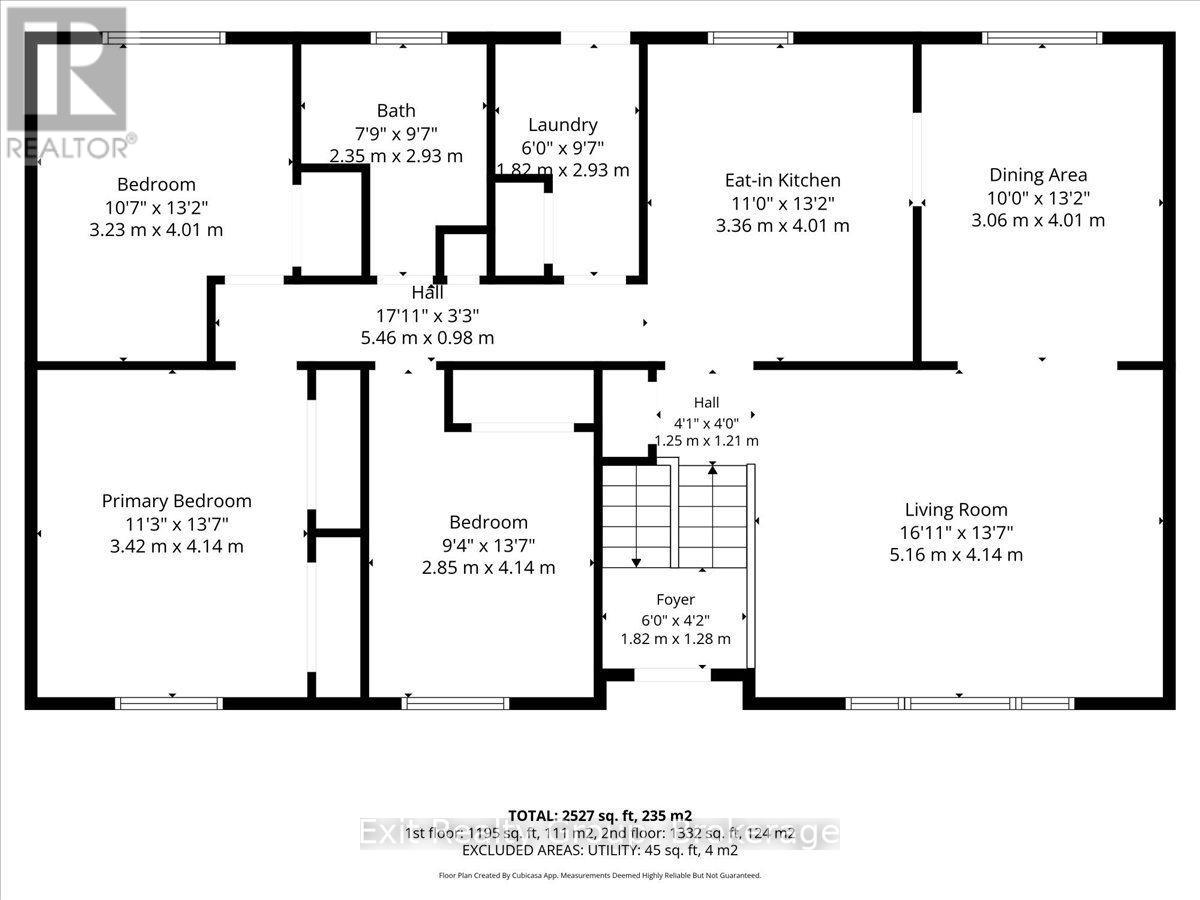
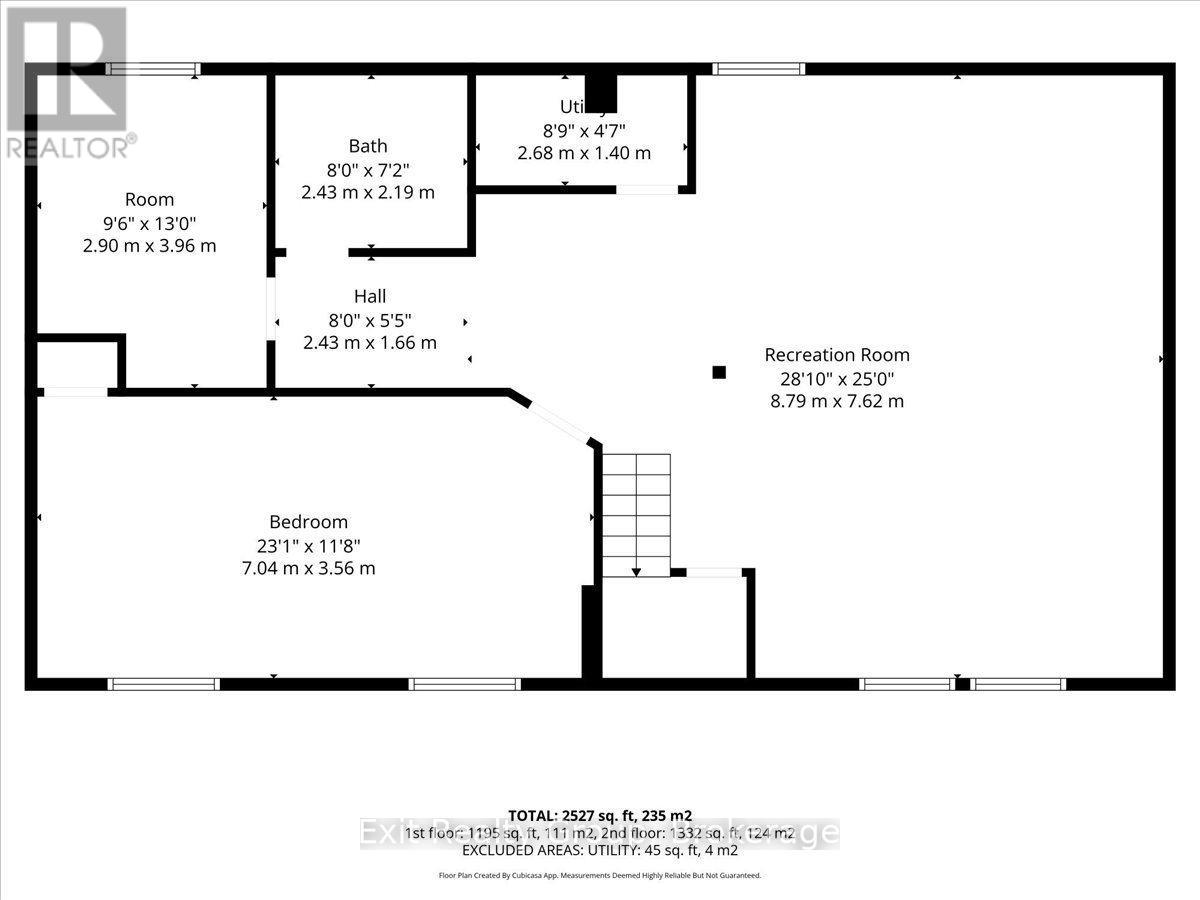
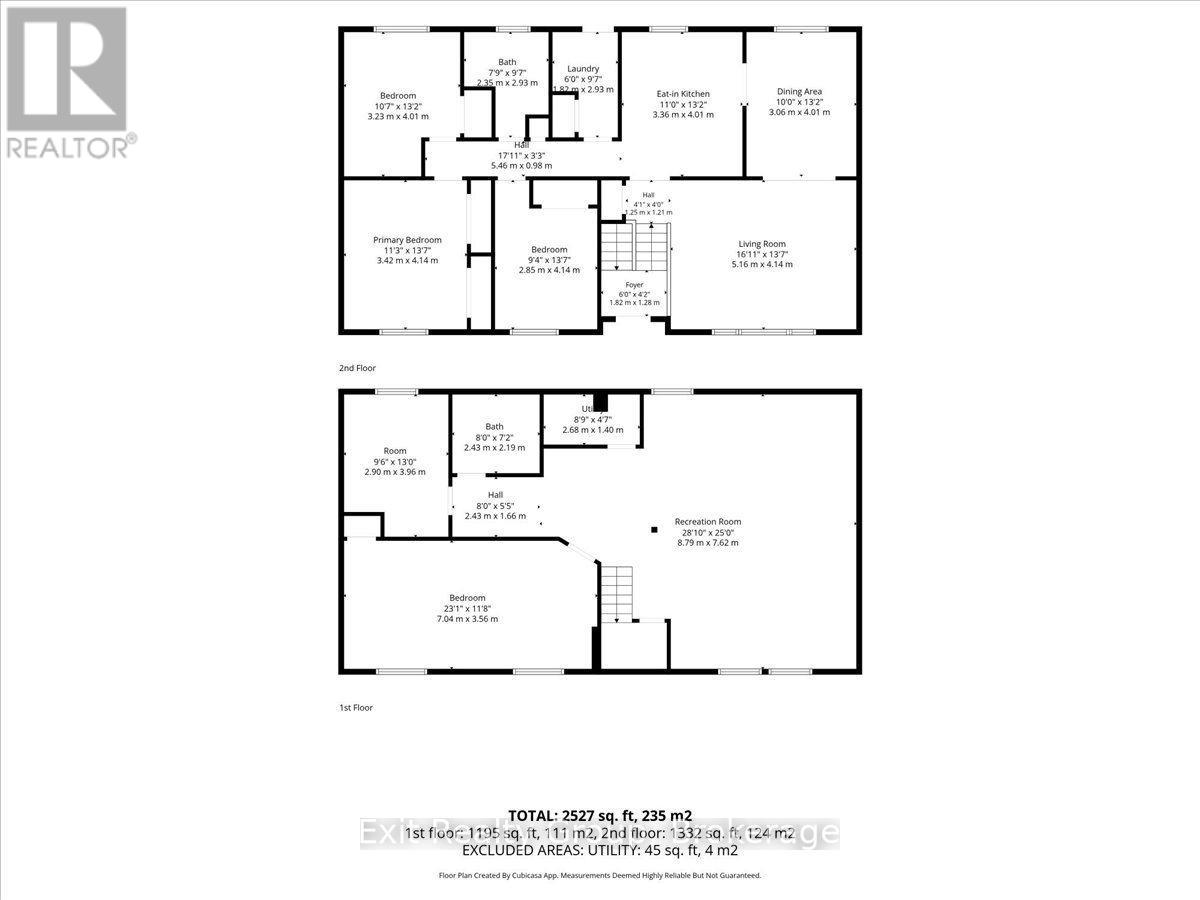
Charming 4 bed, 2 bath raised bungalow with an attached 2 car garage in the town of Warkworth. The bright main level is designed for both comfortable family living and easy entertaining. It features a large kitchen that flows seamlessly into the dining room, alongside a cozy living room. Down the hall, you will find three generously sized bedrooms and a full 4-piece bathroom. For added convenience, the main-floor laundry room includes a direct walk-out to the back deck, making outdoor dining or hanging laundry a breeze. Downstairs, the fully finished lower level expands your living space significantly. This versatile floor boasts a sprawling rec room complete with a dedicated workout area, a private fourth bedroom, and a 3- piece bathroom - an ideal setup for guests, teenagers, or a private home office. Step outside to truly appreciate this impressive property. The back deck provides a peaceful spot to relax, entertain, and overlook the expansive, private backyard. Hobbyists and DIY enthusiasts will absolutely love the 100-square-foot insulated and powered shed, offering the perfect space for a year-round workshop, art studio, or secure extra storage. With its highly functional layout, beautiful lot size, and idyllic Warkworth location, this home perfectly blends comfortable living with country tranquility (id:43681)
房源概要
| MLS® Number | X13863034 |
| 房源类型 | 民宅 |
| 社区名字 | Warkworth |
| 附近的便利设施 | 医院, 学校, 公园 |
| 社区特征 | School Bus, 社区活动中心 |
| 特征 | Conservation/green Belt |
| 总车位 | 10 |
| 结构 | Deck, 棚 |
详 情
| 浴室 | 2 |
| 地上卧房 | 3 |
| 地下卧室 | 1 |
| 总卧房 | 4 |
| Age | 31 To 50 Years |
| 家电类 | Water Heater, 洗碗机, 烘干机, Freezer, Hood 电扇, 炉子, 洗衣机, 窗帘, 冰箱 |
| 建筑风格 | Raised Bungalow |
| 地下室进展 | 已装修 |
| 地下室类型 | 全完工 |
| 施工种类 | 独立屋 |
| 空调 | 中央空调 |
| 外墙 | 乙烯基壁板 |
| Fire Protection | Smoke Detectors |
| 地基类型 | 混凝土浇筑 |
| 供暖方式 | Other |
| 供暖类型 | Heat Pump |
| 储存空间 | 1 |
| 内部尺寸 | 1100 - 1500 Sqft |
| 类型 | 独立屋 |
| 设备间 | 市政供水 |
车 位
| 附加车库 | |
| Garage |
土地
| 入口类型 | Public Road, Year-round Access |
| 英亩数 | 无 |
| 土地便利设施 | 医院, 学校, 公园 |
| 污水道 | Sanitary Sewer |
| 土地深度 | 132 Ft ,1 In |
| 土地宽度 | 92 Ft ,3 In |
| 不规则大小 | 92.3 X 132.1 Ft |
| 规划描述 | R1 |
房 间
| 楼 层 | 类 型 | 长 度 | 宽 度 | 面 积 |
|---|---|---|---|---|
| Lower Level | Bedroom 4 | 7.04 m | 3.56 m | 7.04 m x 3.56 m |
| Lower Level | 浴室 | 2.43 m | 2.19 m | 2.43 m x 2.19 m |
| Lower Level | 其它 | 3.96 m | 2.9 m | 3.96 m x 2.9 m |
| Lower Level | 设备间 | 2.68 m | 1.4 m | 2.68 m x 1.4 m |
| Lower Level | 娱乐,游戏房 | 8.79 m | 7.62 m | 8.79 m x 7.62 m |
| Upper Level | 客厅 | 5.16 m | 4.14 m | 5.16 m x 4.14 m |
| Upper Level | 餐厅 | 4.01 m | 3.06 m | 4.01 m x 3.06 m |
| Upper Level | 厨房 | 4.01 m | 3.35 m | 4.01 m x 3.35 m |
| Upper Level | 洗衣房 | 2.93 m | 1.82 m | 2.93 m x 1.82 m |
| Upper Level | 浴室 | 2.93 m | 2.35 m | 2.93 m x 2.35 m |
| Upper Level | 主卧 | 4.14 m | 3.42 m | 4.14 m x 3.42 m |
| Upper Level | 第二卧房 | 4.01 m | 3.23 m | 4.01 m x 3.23 m |
| Upper Level | 第三卧房 | 4.14 m | 2.85 m | 4.14 m x 2.85 m |
| 一楼 | 门厅 | 1.82 m | 1.28 m | 1.82 m x 1.28 m |
设备间
| 有线电视 | 可用 |
| 配电箱 | 已安装 |
| 污水道 | 已安装 |
https://www.realtor.ca/real-estate/30365583/80-george-street-trent-hills-warkworth-warkworth

The trademarks REALTOR®, REALTORS®, and the REALTOR® logo are controlled by The Canadian Real Estate Association (CREA) and identify real estate professionals who are members of CREA. The trademarks MLS®, Multiple Listing Service® and the associated logos are owned by The Canadian Real Estate Association (CREA) and identify the quality of services provided by real estate professionals who are members of CREA. The trademark DDF® is owned by The Canadian Real Estate Association (CREA) and identifies CREA's Data Distribution Facility (DDF®)
Durham Region Association of REALTORS®
Exit Realty Group
October 18 2026 04:20:36
