
902 Parkland Avenue Mississauga (Clarkson), Ontario L5H 3H1


$3,899,000
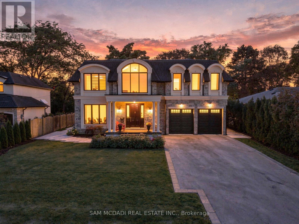
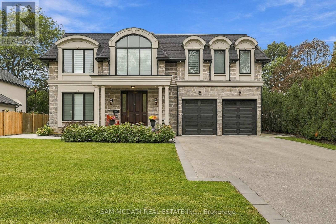
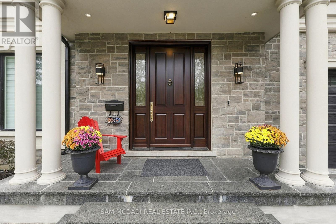
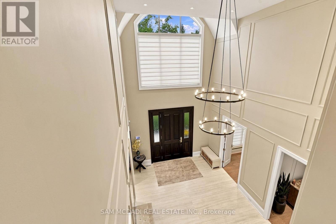
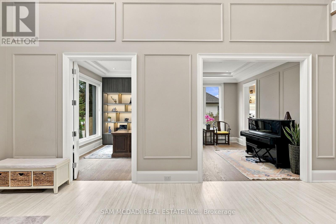
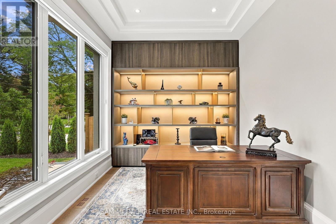
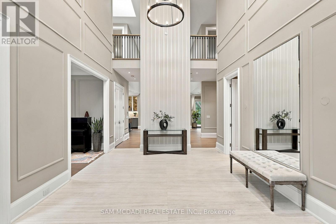
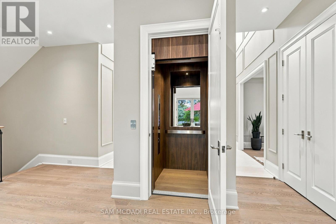
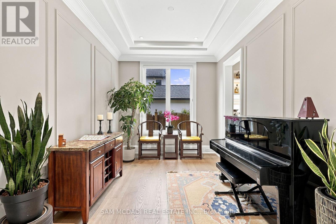
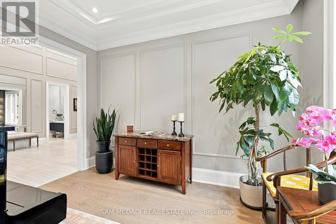
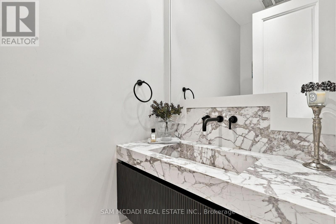
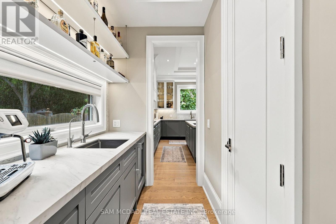
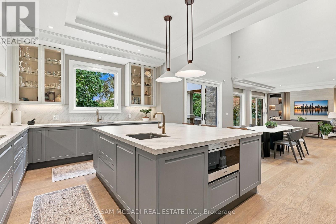
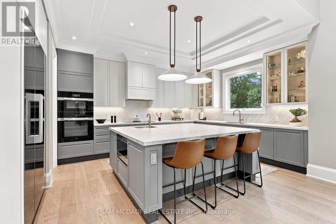
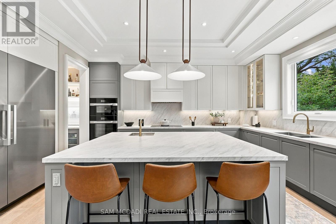
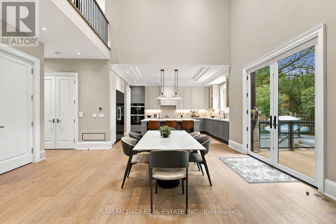
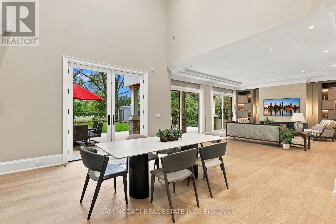
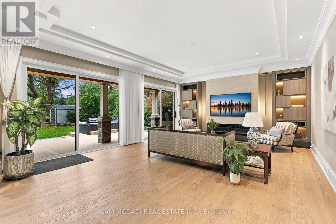
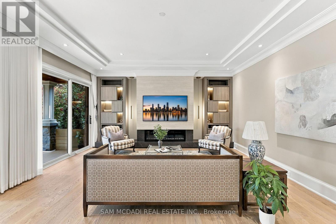
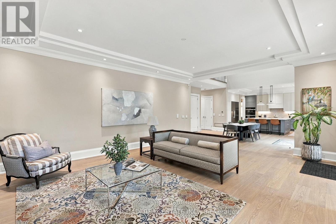
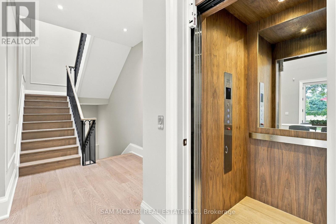
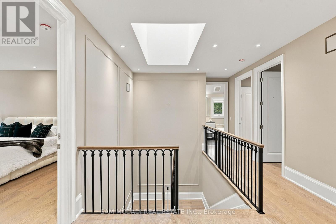
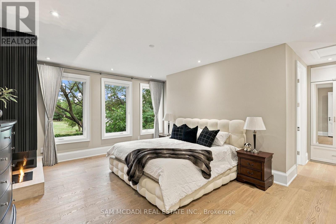
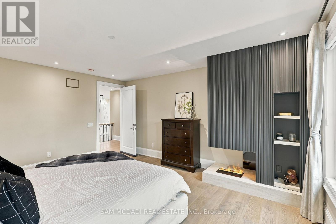
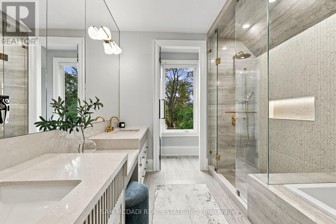
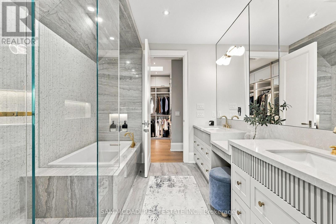
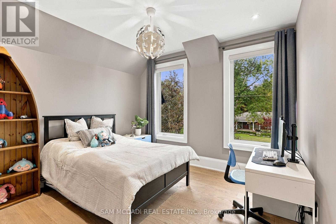
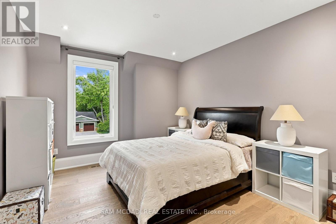
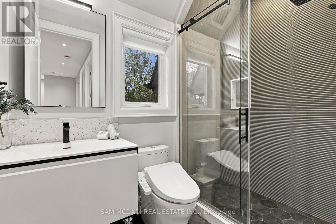
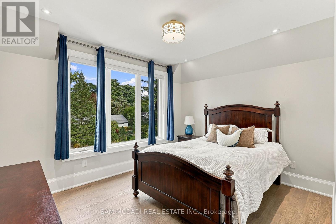
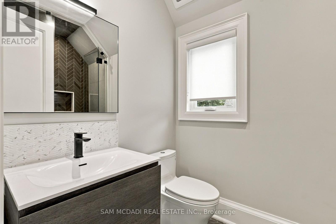
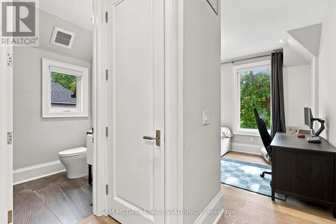
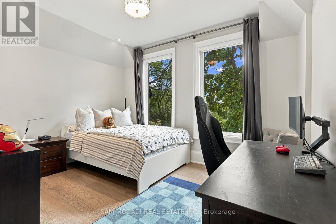
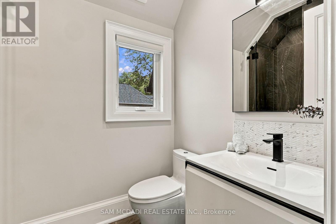
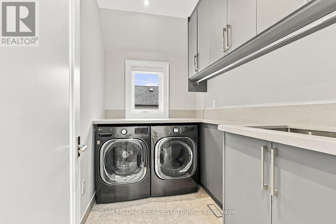
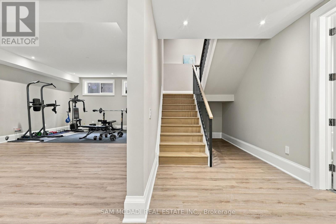
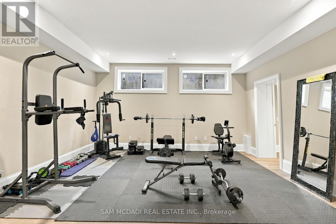
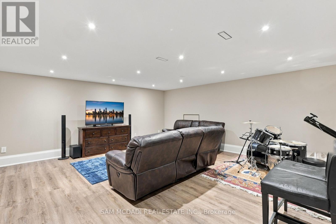
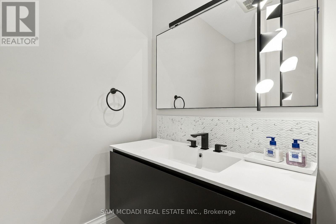
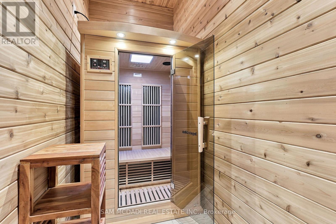
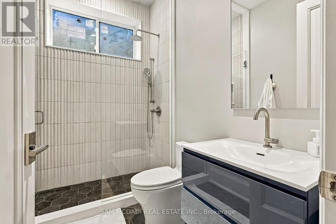
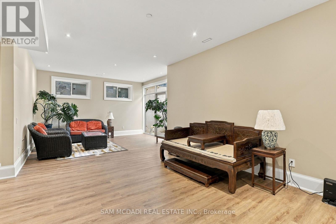
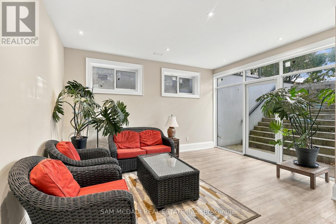
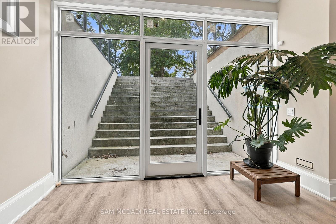
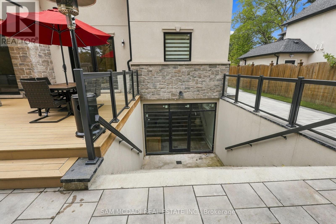
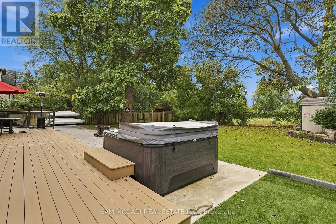
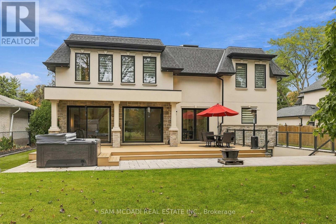
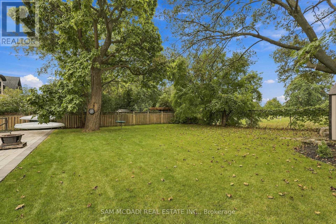
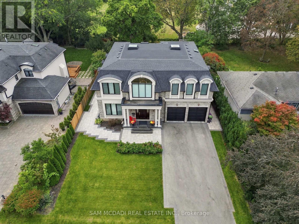
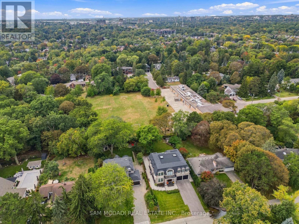
Set within one of Mississauga's distinguished residential enclaves, this exceptional custom-built residence spans approx. 6,700 SF of refined living space, showcasing timeless architecture, sophisticated interiors & an impressive collection of resort-inspired amenities. Completed in 2024, the residence welcomes with striking stone & stucco detailing, manicured grounds & a grand covered entrance. A dramatic open-to-above foyer w/ statement lighting, intricate wainscotting & a residential elevator establishes an immediate sense of grandeur. Expansive principal rooms feature marble & engineered hardwood flooring, custom millwork, four skylights & abundant natural light. Designed for the discerning home chef, the sophisticated kitchen incl. marble countertops, custom cabinetry, oversized island, integrated appliances & dedicated pantry & servery, flowing seamlessly into the generous dining & living spaces. Anchored by a gas fireplace & custom built-ins, the living room extends effortlessly outdoors to a beautifully appointed rear setting w/ covered entertaining terrace, expansive deck, mature landscaping & 8-person hot tub. Above offers 5 bedrooms incl. an impressive Primary Suite w/ 5pc ensuite, heated floors & walk-in closet, complemented by 3 additional bathrooms & a dedicated laundry. The lower level transforms into an exceptional lifestyle retreat incl. a large media room, additional recreation space, dedicated gym, sauna, cold room & guest bedroom w/ ensuite. An extensive list of amenities incl. Cambridge residential elevator, smart controls for thermostats, garage doors & security, 2 independent HVAC systems, central vacuum, water softener & filtration system, automatic irrigation, comprehensive surveillance, EV charging rough-in & extra-high garage ceiling. A rare opportunity for discerning buyers seeking substantial scale, elevated design & an amenity-rich lifestyle in a renowned South Mississauga neighbourhood. (id:43681)
房源概要
| MLS® Number | W13863158 |
| 房源类型 | 民宅 |
| 社区名字 | Clarkson |
| 附近的便利设施 | 公园, 学校 |
| 特征 | Conservation/green Belt, Guest Suite, Sauna |
| 总车位 | 10 |
| 结构 | Patio(s) |
| 湖景类型 | 湖景房 |
详 情
| 浴室 | 7 |
| 地上卧房 | 5 |
| 地下卧室 | 1 |
| 总卧房 | 6 |
| 公寓设施 | Fireplace(s), Separate Heating Controls |
| 家电类 | Hot Tub, Garage Door Opener Remote(s), 烤箱 - Built-in, Water Heater, Central Vacuum, Water Purifier, Water Softener, Cooktop, 洗碗机, 微波炉, 烤箱, Sauna, Alarm System, 窗帘, 冰箱 |
| 地下室进展 | 已装修 |
| 地下室功能 | Walk Out, Separate Entrance |
| 地下室类型 | N/a (finished), N/a, Full |
| 施工种类 | 独立屋 |
| 空调 | 中央空调 |
| 外墙 | 灰泥, 石 |
| Fire Protection | Security System |
| 壁炉 | 有 |
| Flooring Type | Tile, Hardwood |
| 地基类型 | 混凝土浇筑 |
| 客人卫生间(不包含洗浴) | 1 |
| 供暖方式 | 天然气 |
| 供暖类型 | 压力热风 |
| 储存空间 | 2 |
| 内部尺寸 | 3500 - 5000 Sqft |
| 类型 | 独立屋 |
| 设备间 | 市政供水 |
车 位
| Garage | |
| 入内式车位 |
土地
| 英亩数 | 无 |
| 土地便利设施 | 公园, 学校 |
| Landscape Features | Lawn Sprinkler, Landscaped |
| 污水道 | Sanitary Sewer |
| 土地深度 | 166 Ft |
| 土地宽度 | 72 Ft |
| 不规则大小 | 72 X 166 Ft |
房 间
| 楼 层 | 类 型 | 长 度 | 宽 度 | 面 积 |
|---|---|---|---|---|
| 二楼 | 洗衣房 | 1.72 m | 2.74 m | 1.72 m x 2.74 m |
| 二楼 | 主卧 | 5.48 m | 5 m | 5.48 m x 5 m |
| 二楼 | 第二卧房 | 4.86 m | 3.55 m | 4.86 m x 3.55 m |
| 二楼 | 第三卧房 | 4.86 m | 3.55 m | 4.86 m x 3.55 m |
| 二楼 | Bedroom 4 | 6.05 m | 3.99 m | 6.05 m x 3.99 m |
| 二楼 | Bedroom 5 | 4.92 m | 4 m | 4.92 m x 4 m |
| 地下室 | 卧室 | 5.71 m | 3.79 m | 5.71 m x 3.79 m |
| 地下室 | 娱乐,游戏房 | 4.83 m | 4.23 m | 4.83 m x 4.23 m |
| 地下室 | Exercise Room | 5.23 m | 7.49 m | 5.23 m x 7.49 m |
| 一楼 | 厨房 | 5.6 m | 3.93 m | 5.6 m x 3.93 m |
| 一楼 | 餐厅 | 4.23 m | 4.15 m | 4.23 m x 4.15 m |
| 一楼 | 客厅 | 5.34 m | 7.41 m | 5.34 m x 7.41 m |
| 一楼 | Office | 2.93 m | 3.96 m | 2.93 m x 3.96 m |
| 一楼 | 衣帽间 | 2.98 m | 3.96 m | 2.98 m x 3.96 m |
https://www.realtor.ca/real-estate/30365755/902-parkland-avenue-mississauga-clarkson-clarkson

The trademarks REALTOR®, REALTORS®, and the REALTOR® logo are controlled by The Canadian Real Estate Association (CREA) and identify real estate professionals who are members of CREA. The trademarks MLS®, Multiple Listing Service® and the associated logos are owned by The Canadian Real Estate Association (CREA) and identify the quality of services provided by real estate professionals who are members of CREA. The trademark DDF® is owned by The Canadian Real Estate Association (CREA) and identifies CREA's Data Distribution Facility (DDF®)
Toronto Real Estate Board
Sam Mcdadi Real Estate Inc.
November 12 2026 09:35:58
