
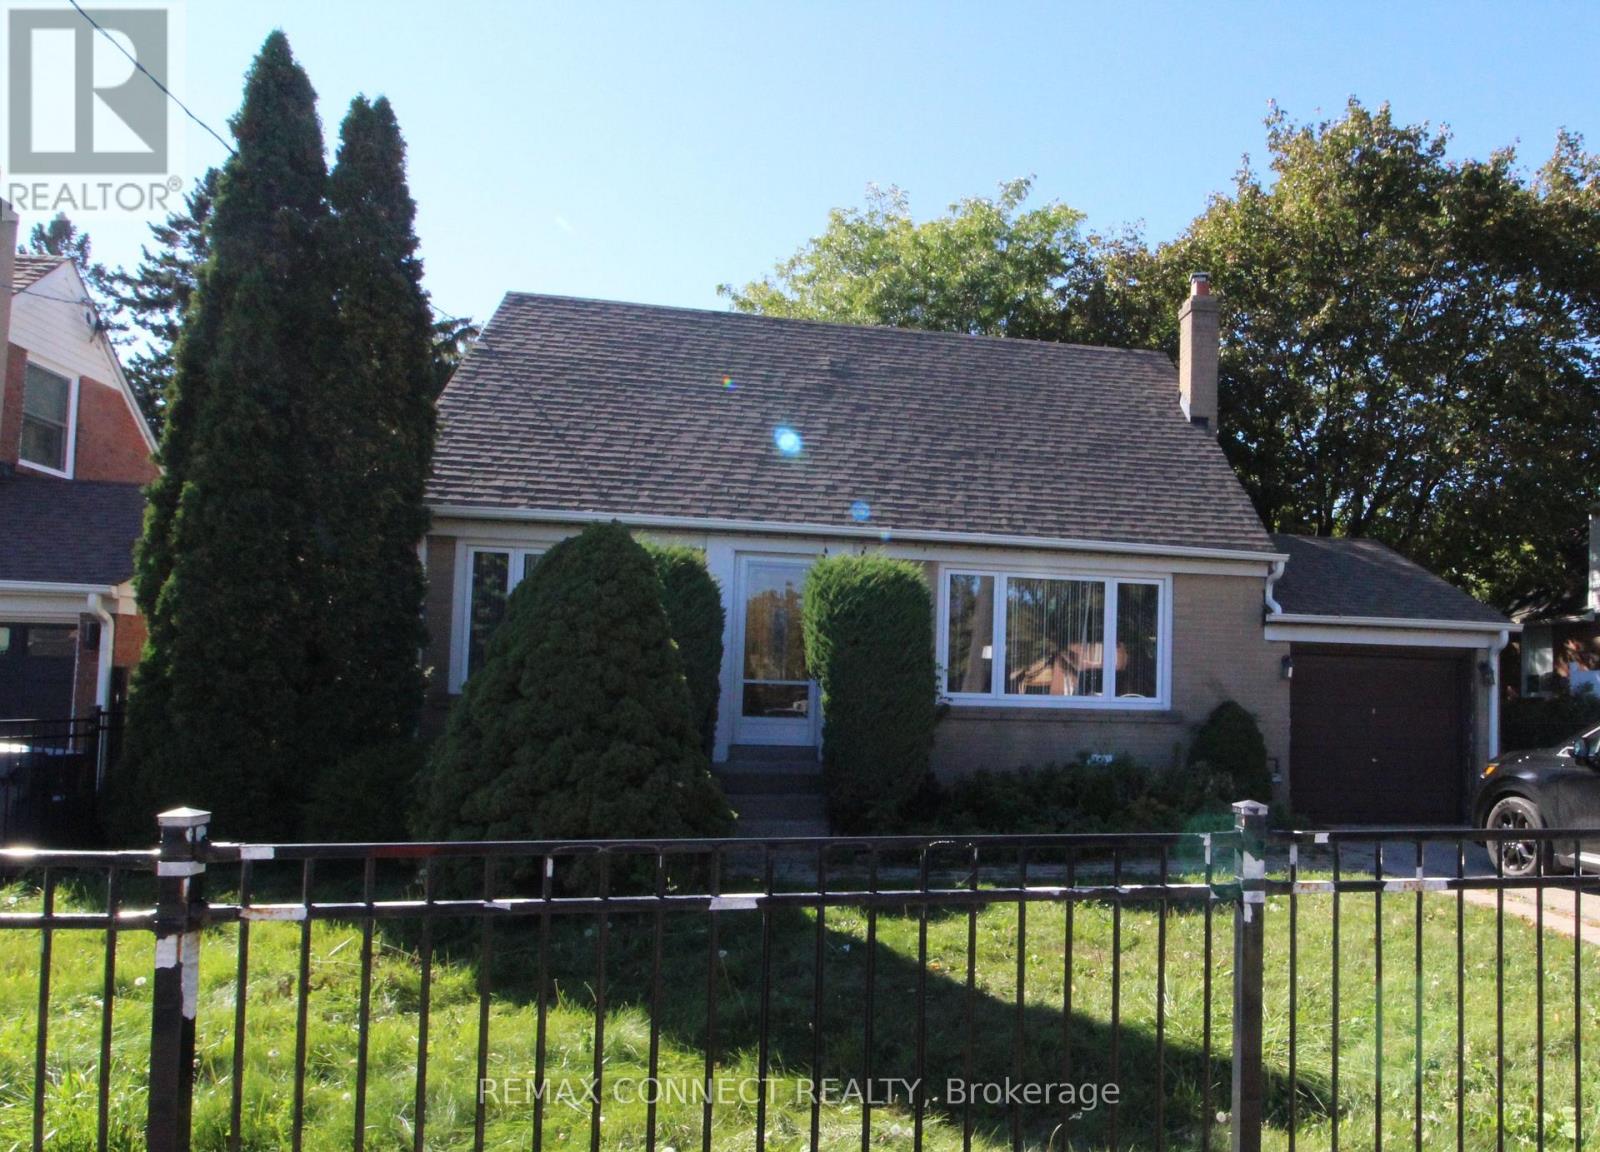
656 Browns Line Toronto (Alderwood), Ontario M8W 3V6


$3,450 Monthly
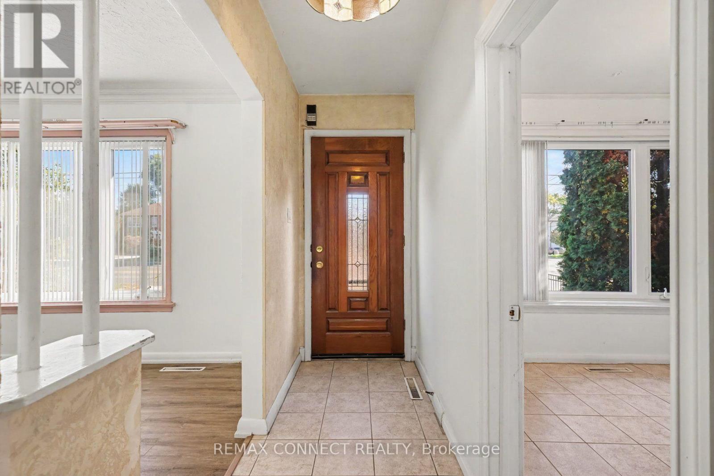
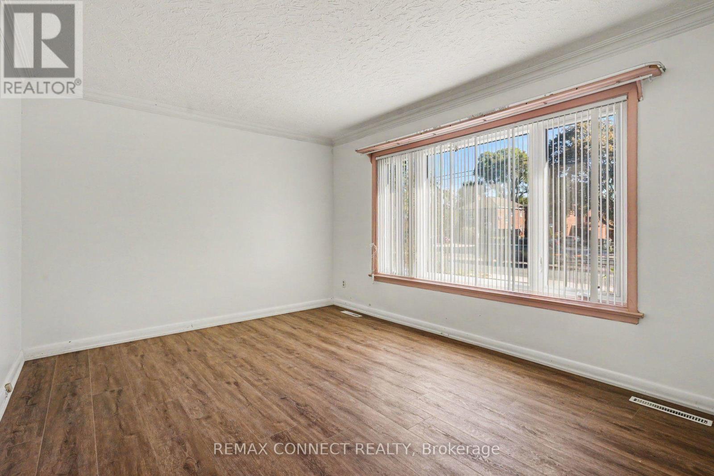
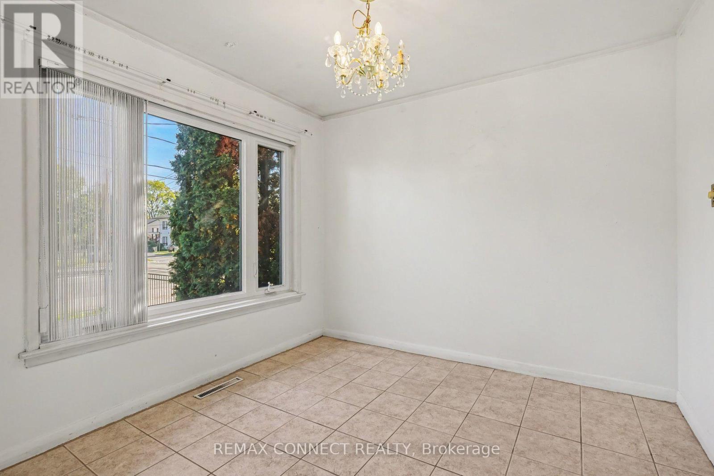
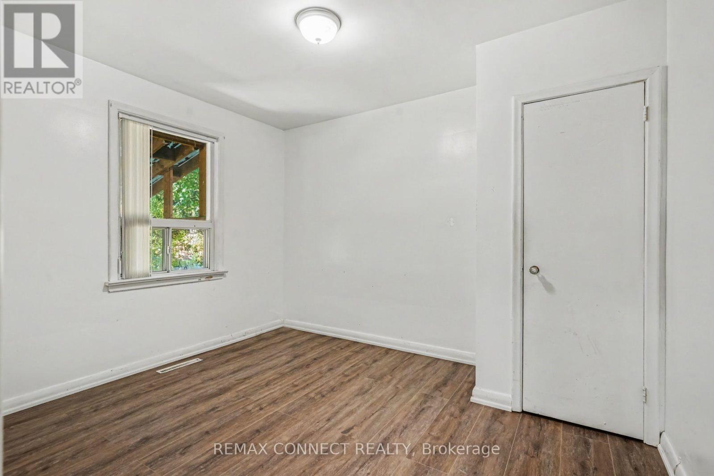
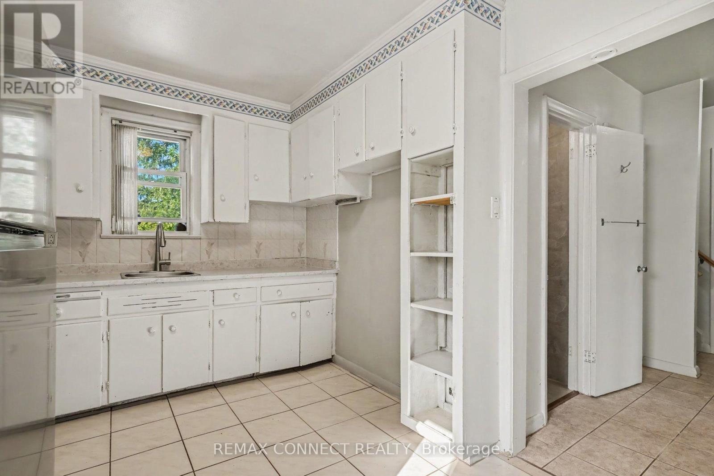
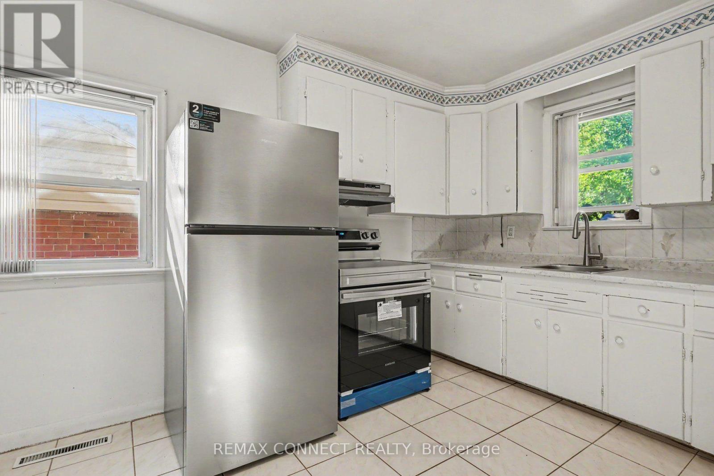
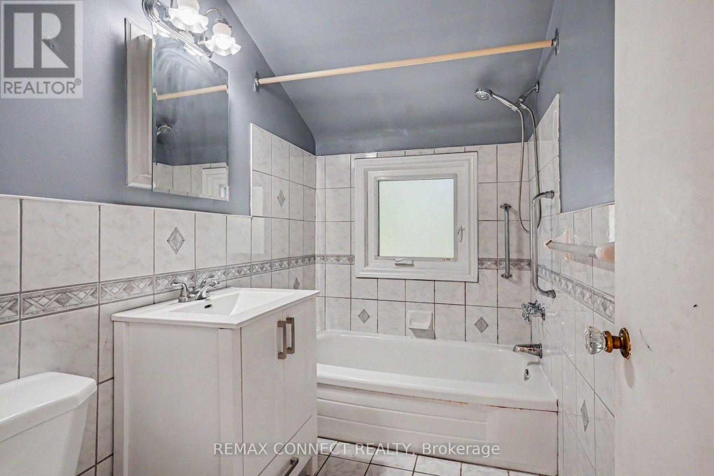
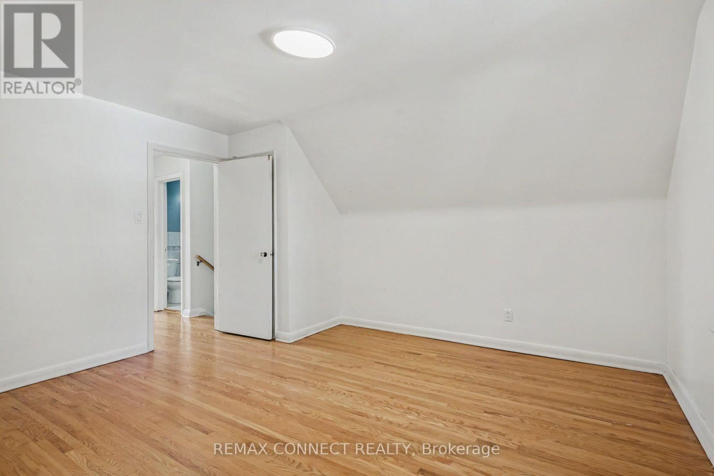
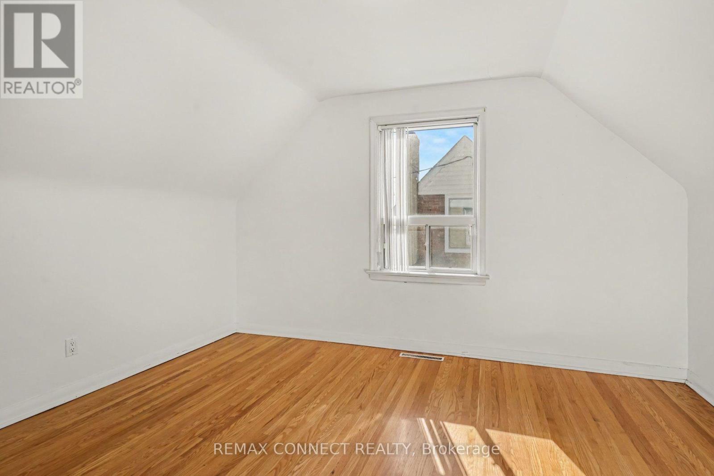
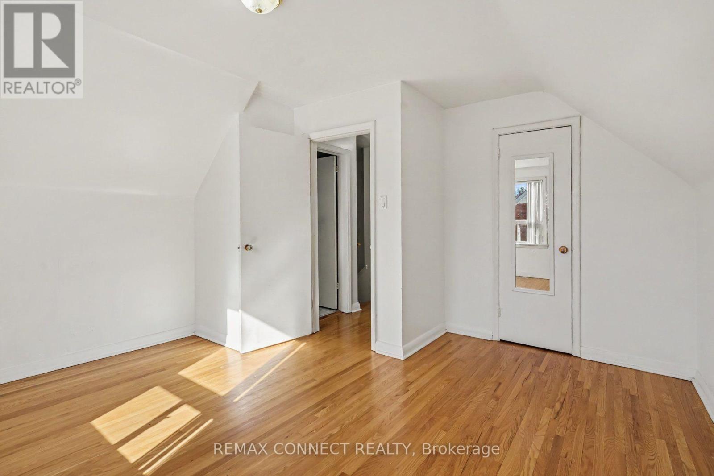
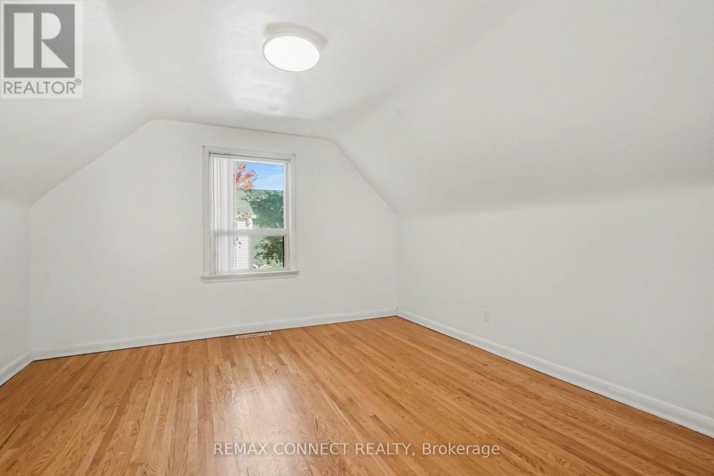
Spacious 4-Bedroom, 3-Bathroom Home on a Premium Lot - Available Immediately! Welcome to this beautifully laid-out home offering a practical and comfortable living environment in a convenient family-friendly location. The inviting foyer leads into spacious principal rooms, a generous family-sized kitchen, and well-proportioned bedrooms. A renovated bathroom adds to the home's appeal, while the functional floor plan provides plenty of room for everyday family living and entertaining. Enjoy the added benefit of a large private lot, private driveway with parking for 1 vehicle, and an attached garage for one car. Ideally located close to schools, shopping, major highways, and public transit, offering excellent convenience for both daily errands and commuting. Tenant is responsible for electricity, gas, water, and tenant insurance. Immediate occupancy available. Basement is unfinished. (id:43681)
房源概要
| MLS® Number | W13863176 |
| 房源类型 | 民宅 |
| 社区名字 | Alderwood |
| 总车位 | 2 |
详 情
| 浴室 | 3 |
| 地上卧房 | 4 |
| 总卧房 | 4 |
| 家电类 | 烘干机, Range, 炉子, 洗衣机, 冰箱 |
| 地下室进展 | 已完成 |
| 地下室类型 | Full (unfinished) |
| 施工种类 | 独立屋 |
| 外墙 | 砖 |
| Flooring Type | Laminate, Ceramic, Hardwood |
| 供暖方式 | 天然气 |
| 供暖类型 | 压力热风 |
| 储存空间 | 2 |
| 内部尺寸 | 1100 - 1500 Sqft |
| 类型 | 独立屋 |
| 设备间 | 市政供水 |
车 位
| 附加车库 | |
| Garage |
土地
| 英亩数 | 无 |
| 污水道 | Sanitary Sewer |
房 间
| 楼 层 | 类 型 | 长 度 | 宽 度 | 面 积 |
|---|---|---|---|---|
| Lower Level | Furnace | 3.75 m | 2.9 m | 3.75 m x 2.9 m |
| Lower Level | Workshop | 3.63 m | 2.93 m | 3.63 m x 2.93 m |
| Lower Level | 设备间 | 4.12 m | 3.51 m | 4.12 m x 3.51 m |
| Lower Level | 洗衣房 | 3.72 m | 3.32 m | 3.72 m x 3.32 m |
| Lower Level | 浴室 | 1.95 m | 1.28 m | 1.95 m x 1.28 m |
| 一楼 | 客厅 | 4.77 m | 11.46 m | 4.77 m x 11.46 m |
| 一楼 | 厨房 | 3.78 m | 2.74 m | 3.78 m x 2.74 m |
| 一楼 | 第三卧房 | 3.55 m | 3.08 m | 3.55 m x 3.08 m |
| 一楼 | Bedroom 4 | 3.01 m | 3.01 m | 3.01 m x 3.01 m |
| 一楼 | 浴室 | 2.29 m | 1.07 m | 2.29 m x 1.07 m |
| Upper Level | 主卧 | 4.04 m | 4.04 m | 4.04 m x 4.04 m |
| Upper Level | 第二卧房 | 4.02 m | 4.02 m | 4.02 m x 4.02 m |
| Upper Level | 浴室 | 2.33 m | 1.51 m | 2.33 m x 1.51 m |
设备间
| 有线电视 | 可用 |
| 配电箱 | 可用 |
| 污水道 | 可用 |
https://www.realtor.ca/real-estate/30366086/656-browns-line-toronto-alderwood-alderwood

The trademarks REALTOR®, REALTORS®, and the REALTOR® logo are controlled by The Canadian Real Estate Association (CREA) and identify real estate professionals who are members of CREA. The trademarks MLS®, Multiple Listing Service® and the associated logos are owned by The Canadian Real Estate Association (CREA) and identify the quality of services provided by real estate professionals who are members of CREA. The trademark DDF® is owned by The Canadian Real Estate Association (CREA) and identifies CREA's Data Distribution Facility (DDF®)
Toronto Real Estate Board
RE/MAX Connect Realty
October 07 2026 02:35:51
