
691 Nautalex Court Mississauga (Clarkson), Ontario L5H 1A8


$2,700,000
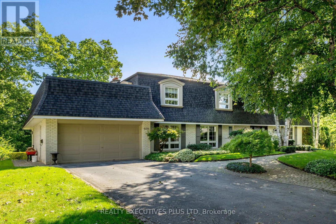
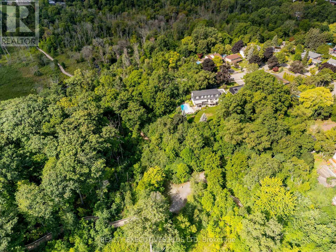
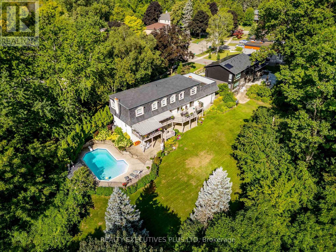
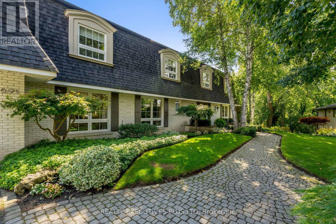
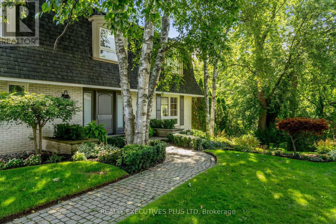
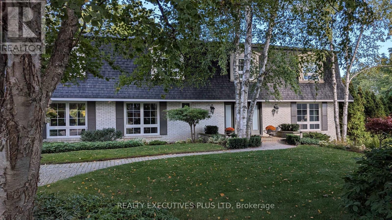
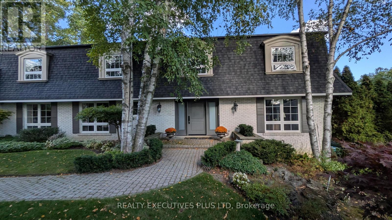
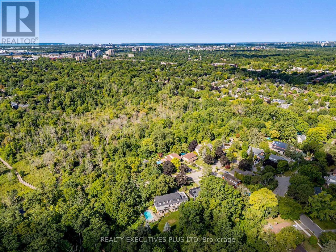
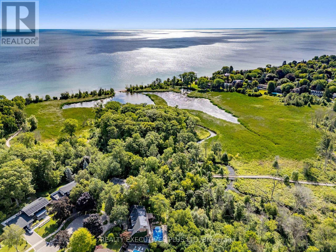
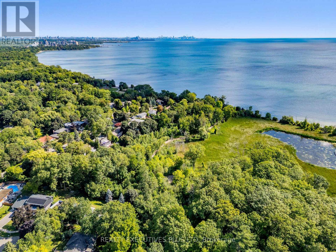
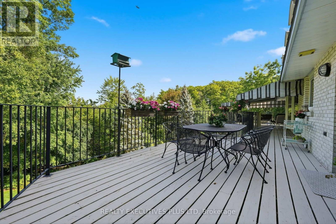
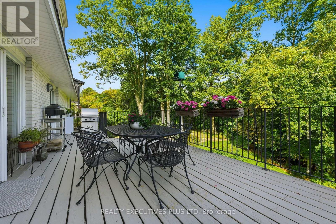
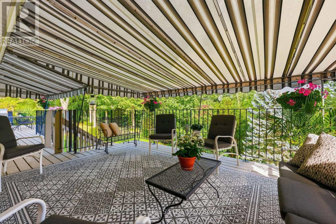
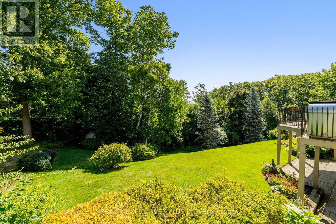
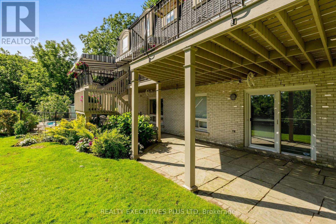
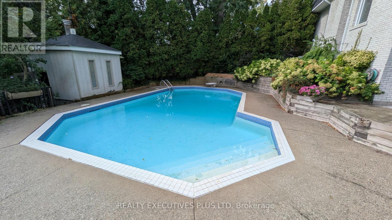
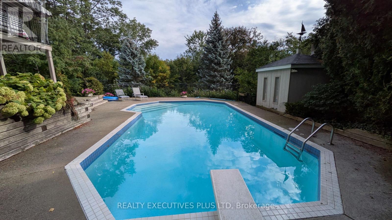
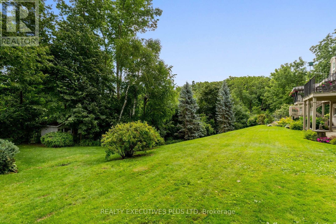
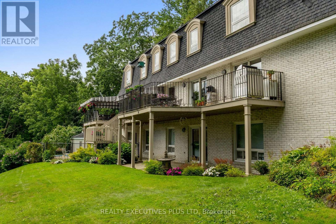
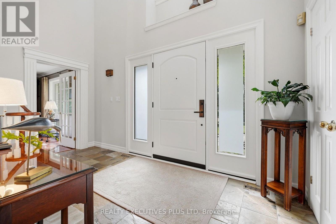
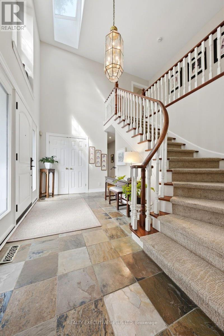
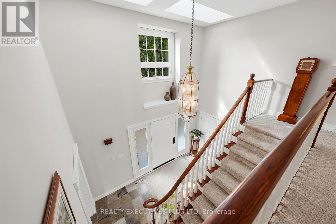
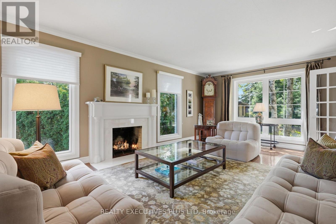
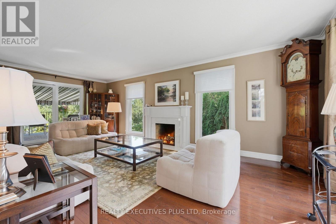
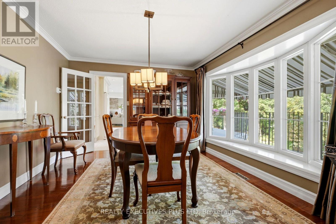
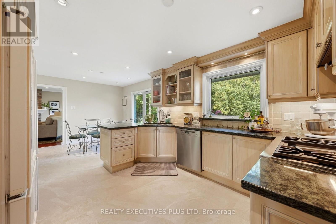
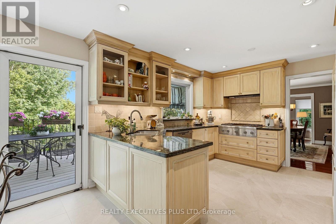
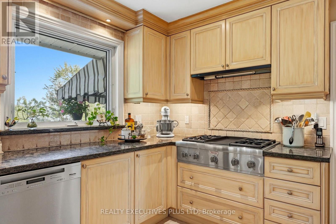
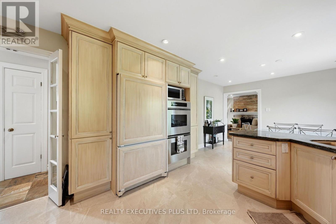
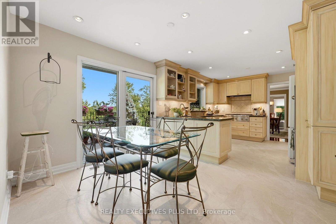
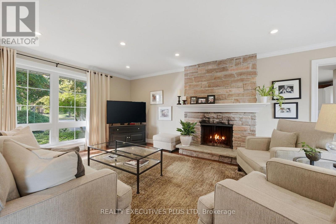
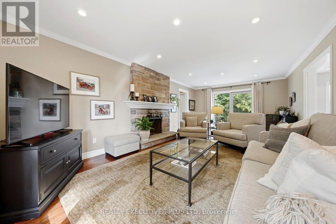
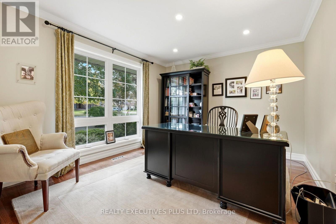
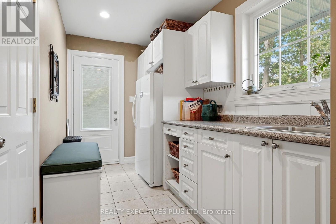
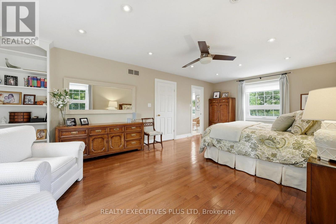
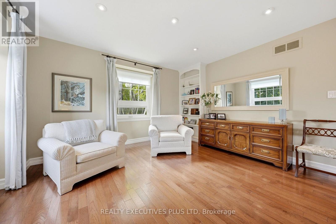
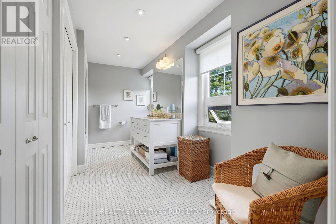
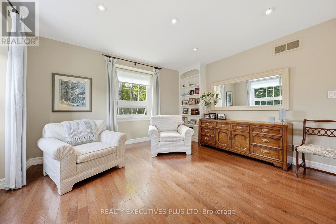
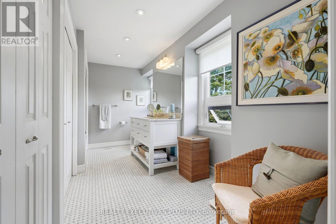
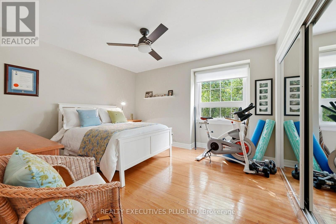
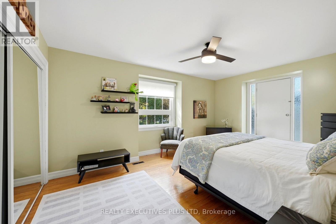
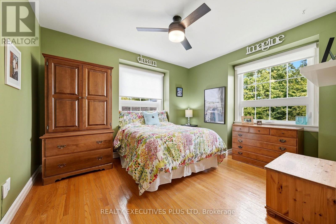
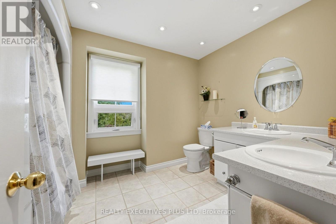
Some homes offer a great location. This one puts nature at your back door! Rarely does a setting like this become available in prestigious Lorne Park. Tucked away on a quiet court, 691 Nautalex Court is backing directly onto Rattray Marsh, offering exceptional privacy, mature natural surroundings and beautiful views toward Lake Ontario. Set on an impressive, deep lot, this spacious 4-bedroom, 4-bathroom home offers approximately 3,200 sq. ft. above grade, plus a finished walk out lower level. Generous principal rooms provide plenty of space for family living and entertaining, with a bright home office, formal living and dining areas, an inviting family room with fireplace, and a well-appointed kitchen overlooking the surrounding greenery. The home's outdoor spaces truly take advantage of its remarkable location. Expansive elevated decks overlook the treetops and conservation lands, while the private backyard features an inground pool, patio areas and plenty of room to enjoy the peaceful setting. Upstairs, spacious bedrooms offer comfortable private retreats, while the finished lower level provides additional recreation and entertaining space with a fireplace and walkout to the backyard. Beyond the property, enjoy immediate access to one of Mississauga's most beautiful natural settings, with Rattray Marsh, waterfront trails, Lake Ontario and Jack Darling Memorial Park nearby, while still being conveniently connected to a wonderful school district which includes Lorne Park High School. A rare opportunity to own a substantial family home backing onto Rattray Marsh in one of Mississauga's most sought-after neighbourhoods. (id:43681)
房源概要
| MLS® Number | W13863216 |
| 房源类型 | 民宅 |
| 社区名字 | Clarkson |
| 附近的便利设施 | Beach, 公园 |
| 设备类型 | 热水器 |
| 特征 | Cul-de-sac, Irregular Lot Size, Backs On Greenbelt, Conservation/green Belt |
| 总车位 | 6 |
| 泳池类型 | Outdoor Pool, Inground Pool |
| 租赁设备类型 | 热水器 |
| 结构 | Deck, 棚 |
| View Type | Lake View |
详 情
| 浴室 | 4 |
| 地上卧房 | 4 |
| 总卧房 | 4 |
| Age | 51 To 99 Years |
| 公寓设施 | Fireplace(s) |
| 家电类 | Garage Door Opener Remote(s), Central Vacuum, Garburator, Blinds, Cooktop, 洗碗机, 烘干机, Freezer, Garage Door Opener, 微波炉, 烤箱, 洗衣机, 冰箱 |
| 地下室进展 | 已装修 |
| 地下室功能 | Walk Out, Separate Entrance |
| 地下室类型 | N/a (finished), N/a |
| 施工种类 | 独立屋 |
| 空调 | 中央空调 |
| 外墙 | 砖 |
| 壁炉 | 有 |
| Fireplace Total | 3 |
| Flooring Type | Hardwood |
| 地基类型 | 水泥 |
| 客人卫生间(不包含洗浴) | 1 |
| 供暖方式 | 天然气 |
| 供暖类型 | 压力热风 |
| 储存空间 | 2 |
| 内部尺寸 | 3000 - 3500 Sqft |
| 类型 | 独立屋 |
| 设备间 | 市政供水 |
车 位
| 附加车库 | |
| Garage |
土地
| 英亩数 | 无 |
| 土地便利设施 | Beach, 公园 |
| Landscape Features | Landscaped, Lawn Sprinkler |
| 污水道 | Sanitary Sewer |
| 土地深度 | 172 Ft ,7 In |
| 土地宽度 | 62 Ft ,2 In |
| 不规则大小 | 62.2 X 172.6 Ft ; 83.54 X 139.76 X 144.48 |
| 地表水 | 湖泊/池塘 |
| 规划描述 | R2 |
房 间
| 楼 层 | 类 型 | 长 度 | 宽 度 | 面 积 |
|---|---|---|---|---|
| 二楼 | Bedroom 4 | 3.8 m | 3.79 m | 3.8 m x 3.79 m |
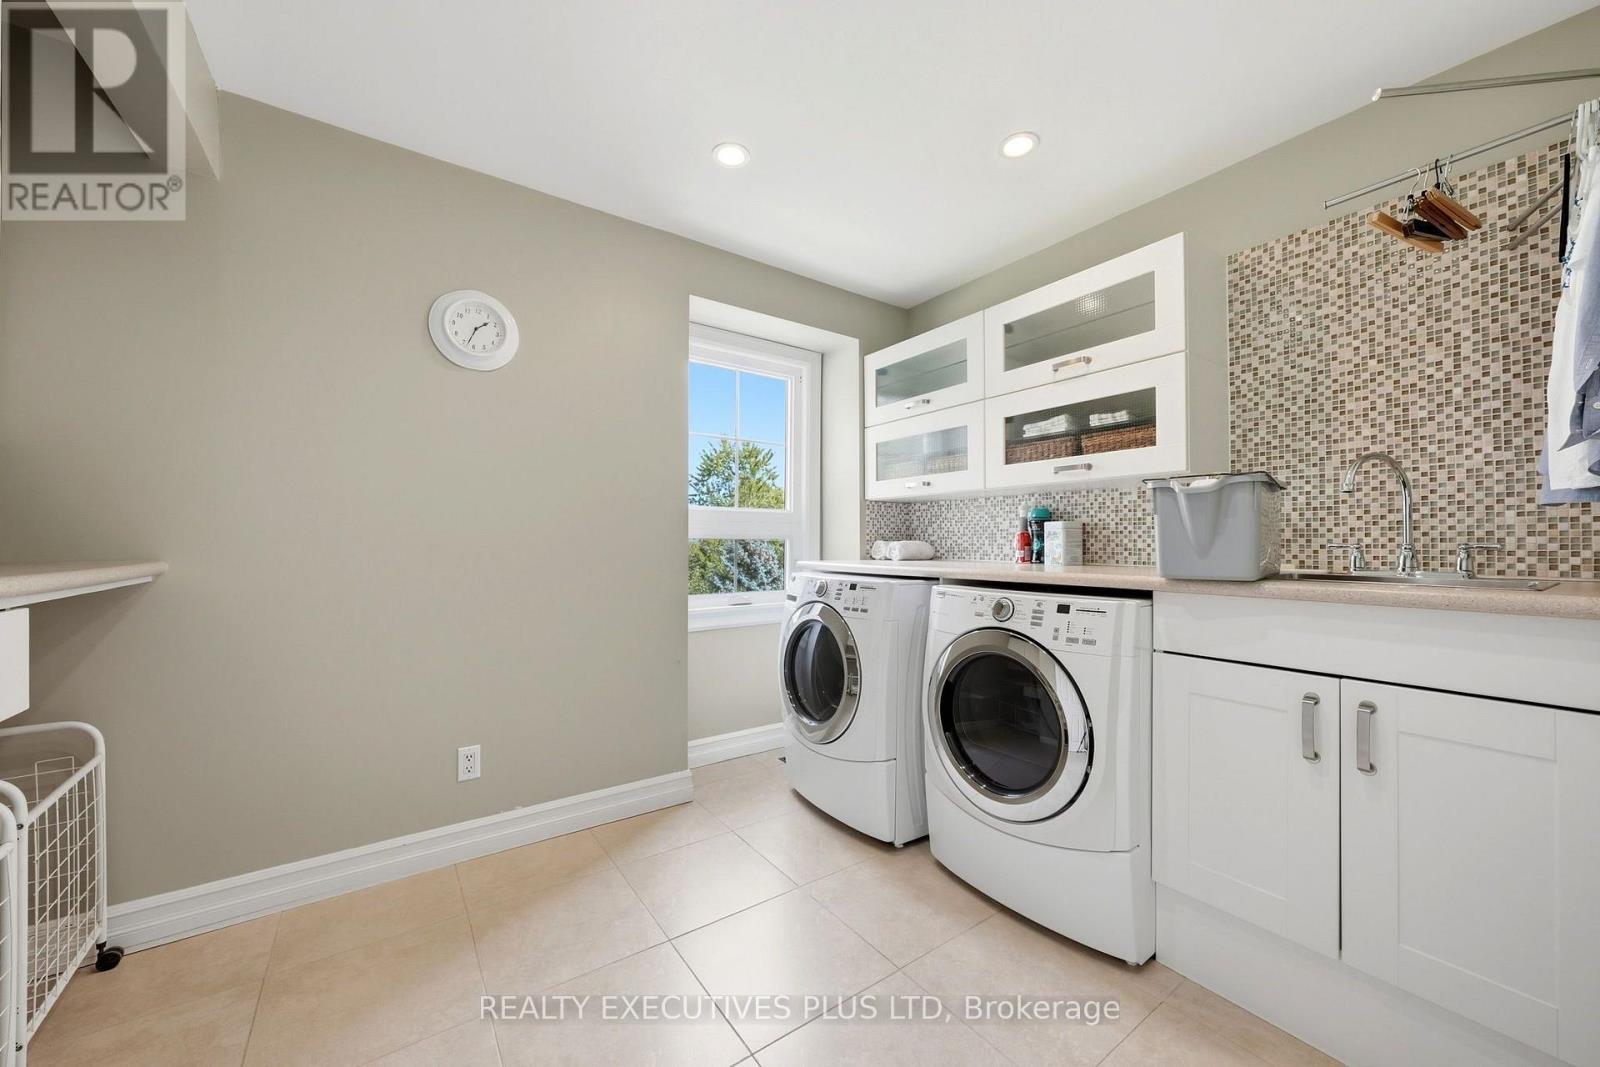
| 二楼 | 洗衣房 | 3.58 m | 2.72 m | 3.58 m x 2.72 m |
| 二楼 | 主卧 | 7.03 m | 4.25 m | 7.03 m x 4.25 m |
| 二楼 | 第二卧房 | 5.06 m | 3.77 m | 5.06 m x 3.77 m |
| 二楼 | 第三卧房 | 3.92 m | 3.77 m | 3.92 m x 3.77 m |
| 地下室 | 娱乐,游戏房 | 7.66 m | 7.03 m | 7.66 m x 7.03 m |
| 地下室 | Office | 3.69 m | 3.41 m | 3.69 m x 3.41 m |
| 地下室 | 设备间 | 3.91 m | 2.89 m | 3.91 m x 2.89 m |
| 地下室 | 浴室 | 3 m | 2.93 m | 3 m x 2.93 m |
| 一楼 | 客厅 | 7.03 m | 3.96 m | 7.03 m x 3.96 m |
| 一楼 | 餐厅 | 4.37 m | 3.86 m | 4.37 m x 3.86 m |
| 一楼 | 厨房 | 3.55 m | 3.53 m | 3.55 m x 3.53 m |
| 一楼 | 厨房 | 3.53 m | 2.74 m | 3.53 m x 2.74 m |
| 一楼 | 家庭房 | 7.03 m | 3.93 m | 7.03 m x 3.93 m |
| 一楼 | 衣帽间 | 4.02 m | 3.4 m | 4.02 m x 3.4 m |
| 一楼 | 门厅 | 4.37 m | 2.39 m | 4.37 m x 2.39 m |
https://www.realtor.ca/real-estate/30366093/691-nautalex-court-mississauga-clarkson-clarkson

The trademarks REALTOR®, REALTORS®, and the REALTOR® logo are controlled by The Canadian Real Estate Association (CREA) and identify real estate professionals who are members of CREA. The trademarks MLS®, Multiple Listing Service® and the associated logos are owned by The Canadian Real Estate Association (CREA) and identify the quality of services provided by real estate professionals who are members of CREA. The trademark DDF® is owned by The Canadian Real Estate Association (CREA) and identifies CREA's Data Distribution Facility (DDF®)
Toronto Real Estate Board
Realty Executives Plus Ltd
November 02 2026 05:32:30
