
1897 Passionfruit Grove Pickering, Ontario L1Y 0B4


$1,299,900
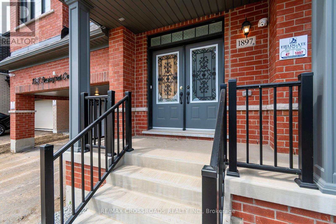
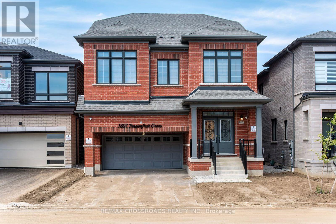
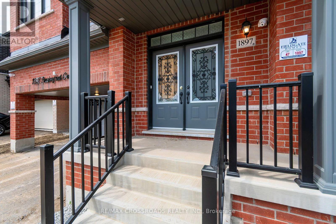
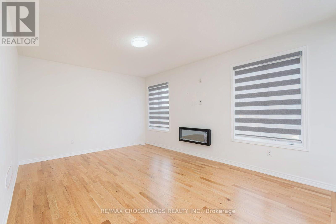
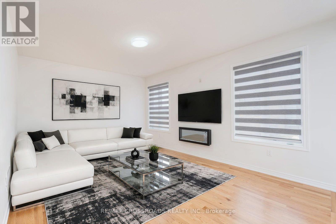
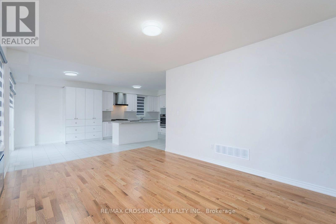
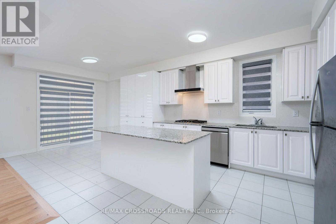
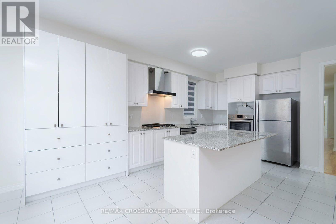
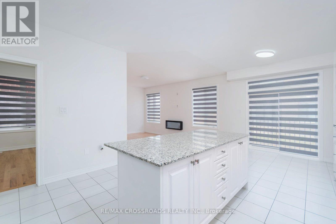
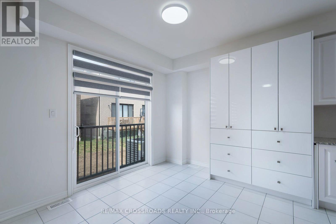
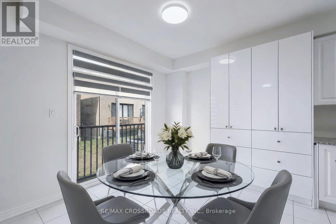
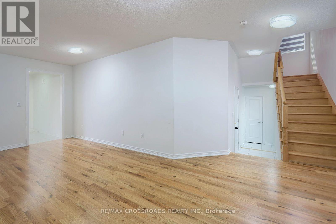
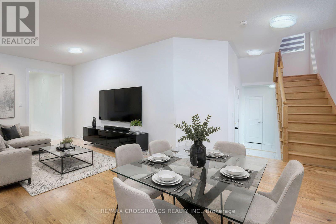
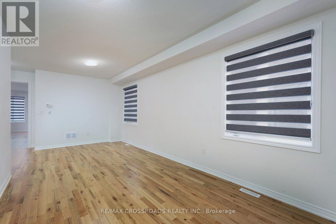
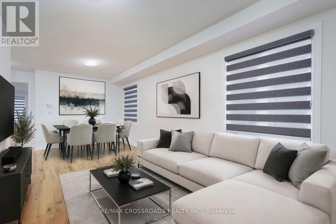
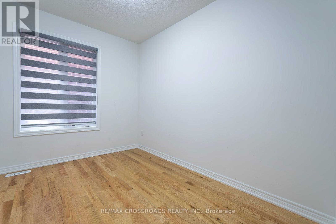
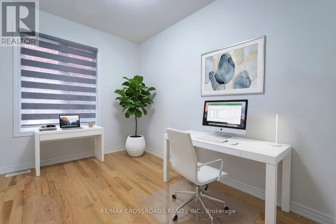
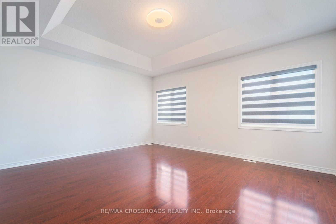
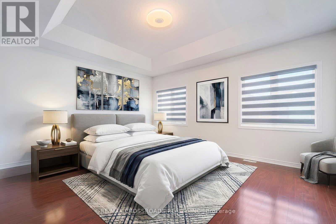
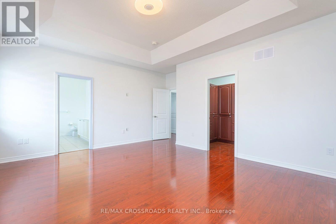
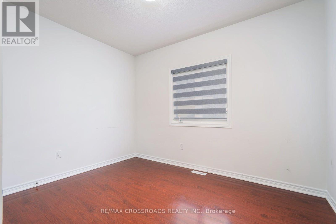
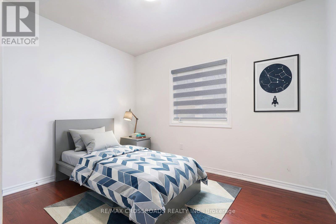
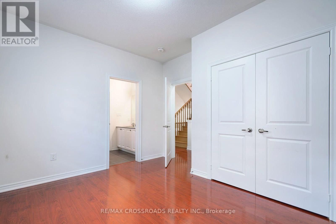
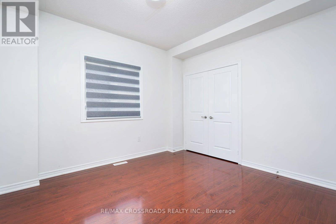
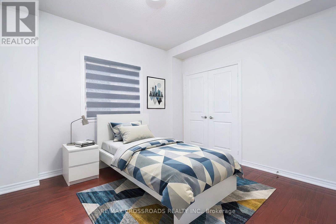
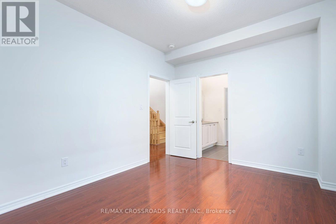
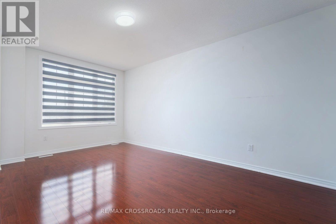
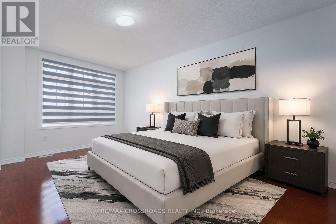
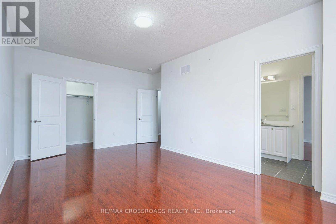
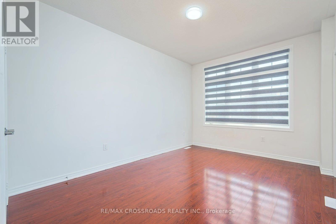
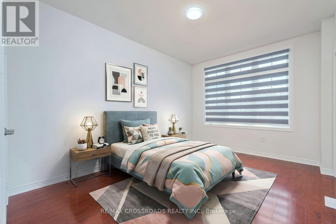
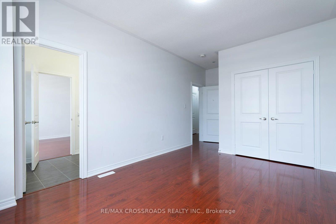
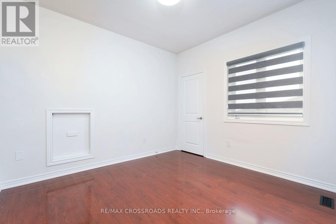
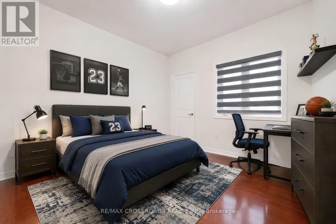
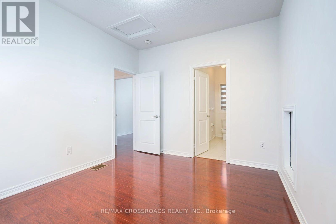
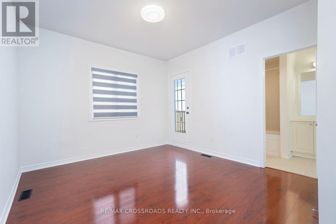
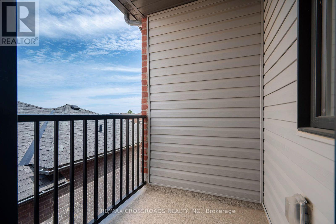
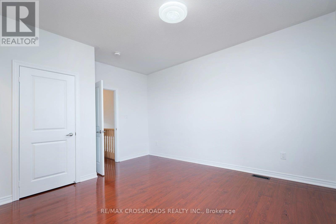
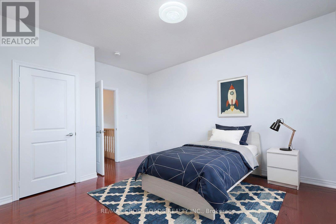
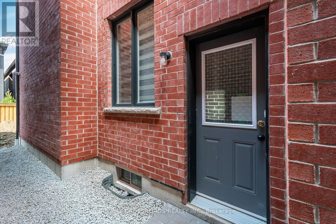
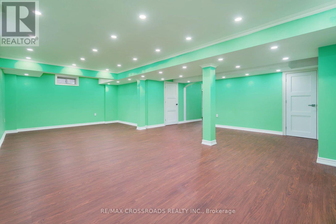
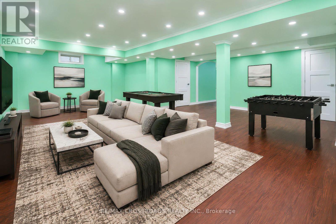
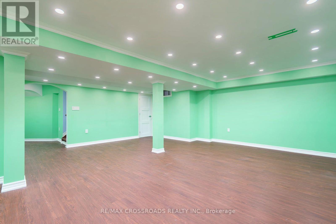
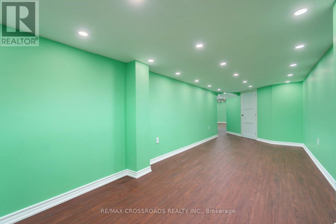
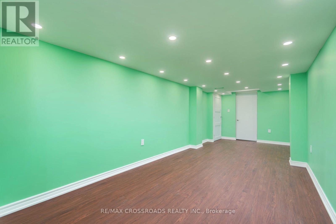
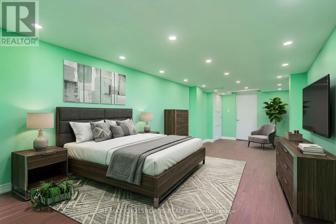
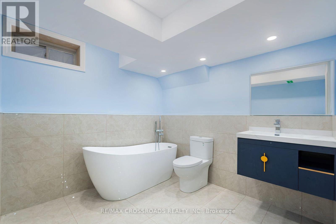
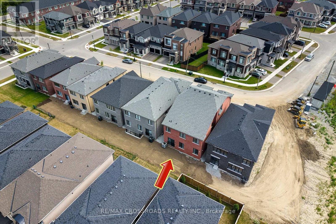
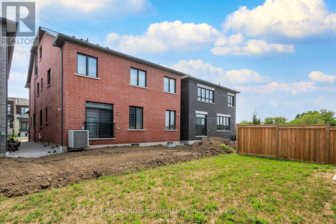
Welcome to 1897 Passionfruit Grove, an exceptional family-sized home offering the space, flexibility and functionality today's growing and multi-generational families are looking for. Located in Pickering's rapidly growing Seaton community, this impressive 2-storey residence features 7+1 bedrooms, 5 bathrooms, a finished basement with separate entrance and parking for up to 4 vehicles. With room for everyone, the versatile layout provides endless possibilities for large families, extended family, grandparents, adult children, guests, home offices, a gym or private work-from-home spaces. Enjoy the benefits of living in a newer master-planned community surrounded by parks, trails and green space, including nearby Seaton Hiking Trail and the natural beauty of West Duffins Creek. Convenient access to Hwy 407, Hwy 7, Brock Road and Hwy 401 makes commuting throughout Durham Region and the GTA easy, while shopping, schools, recreation and everyday amenities are all within reach. A rare opportunity to own a home that can truly grow and adapt with your family-one home with room for every generation. SEE ADDITIONAL REMARKS TO DATA FORM (id:43681)
房源概要
| MLS® Number | E13862604 |
| 房源类型 | 民宅 |
| 社区名字 | Rural Pickering |
| 设备类型 | 热水器 |
| 总车位 | 4 |
| 租赁设备类型 | 热水器 |
详 情
| 浴室 | 5 |
| 地上卧房 | 7 |
| 地下卧室 | 1 |
| 总卧房 | 8 |
| 地下室进展 | 已装修 |
| 地下室功能 | Separate Entrance |
| 地下室类型 | N/a, N/a (finished) |
| 施工种类 | 独立屋 |
| 外墙 | 砖, 砖 Veneer |
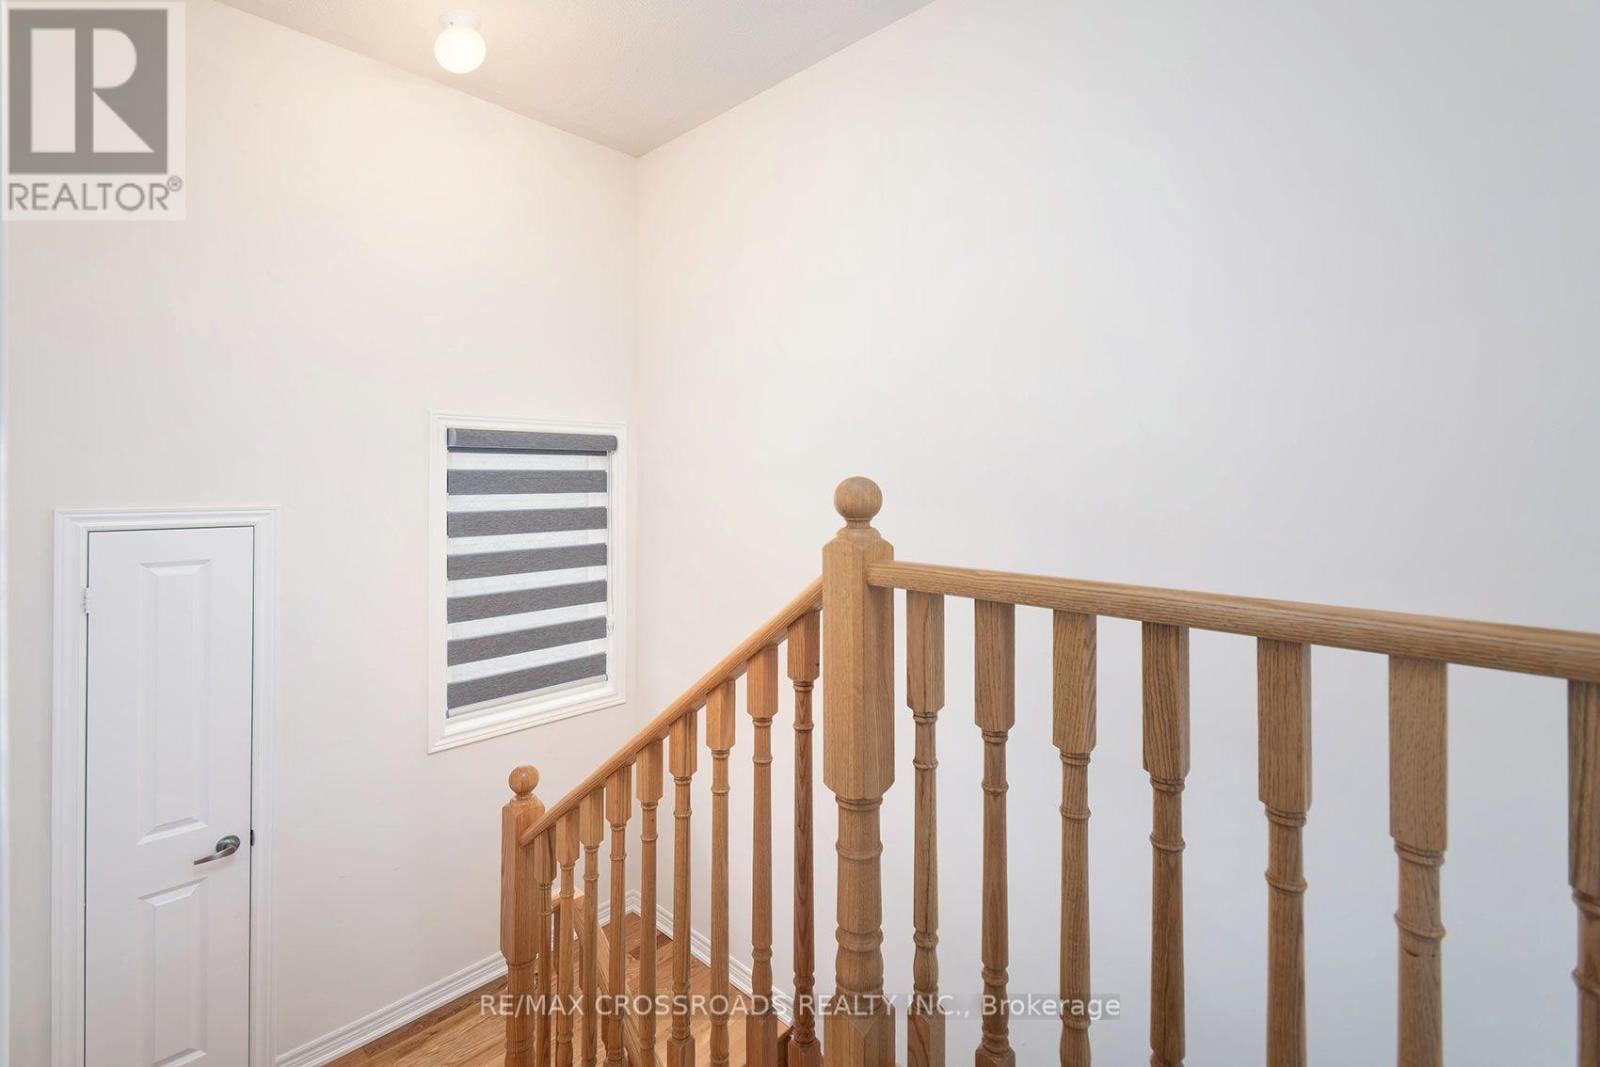
| Flooring Type | Hardwood, Laminate, Ceramic |
| 地基类型 | 混凝土浇筑 |
| 客人卫生间(不包含洗浴) | 1 |
| 供暖方式 | 电 |
| 供暖类型 | 压力热风 |
| 储存空间 | 3 |
| 内部尺寸 | 2500 - 3000 Sqft |
| 类型 | 独立屋 |
| 设备间 | 市政供水 |
车 位
| 附加车库 | |
| Garage |
土地
| 英亩数 | 无 |
| 污水道 | Sanitary Sewer |
| 土地深度 | 27.5 M |
| 土地宽度 | 11 M |
| 不规则大小 | 11 X 27.5 M |
房 间
| 楼 层 | 类 型 | 长 度 | 宽 度 | 面 积 |
|---|---|---|---|---|
| 二楼 | 卧室 | 5.74 m | 3.17 m | 5.74 m x 3.17 m |
| 二楼 | 洗衣房 | 3.94 m | 1.81 m | 3.94 m x 1.81 m |
| 二楼 | 卧室 | 3.5 m | 3.15 m | 3.5 m x 3.15 m |
| 二楼 | 卧室 | 3.58 m | 3.17 m | 3.58 m x 3.17 m |
| 二楼 | 主卧 | 5 m | 4.27 m | 5 m x 4.27 m |
| 二楼 | 卧室 | 3.42 m | 5.5 m | 3.42 m x 5.5 m |
| 三楼 | 卧室 | 3.41 m | 3.07 m | 3.41 m x 3.07 m |
| 地下室 | 娱乐,游戏房 | 7.67 m | 2.8 m | 7.67 m x 2.8 m |
| 地下室 | Cold Room | 3.21 m | 1.31 m | 3.21 m x 1.31 m |
| 地下室 | 娱乐,游戏房 | 8.34 m | 6.29 m | 8.34 m x 6.29 m |
| 一楼 | 客厅 | 6.86 m | 3.17 m | 6.86 m x 3.17 m |
| 一楼 | 厨房 | 4.32 m | 4.26 m | 4.32 m x 4.26 m |
| 一楼 | Eating Area | 2.77 m | 3.2 m | 2.77 m x 3.2 m |
| 一楼 | Office | 3.45 m | 2.43 m | 3.45 m x 2.43 m |
| 一楼 | 家庭房 | 5.26 m | 3.77 m | 5.26 m x 3.77 m |
https://www.realtor.ca/real-estate/30365233/1897-passionfruit-grove-pickering-rural-pickering

The trademarks REALTOR®, REALTORS®, and the REALTOR® logo are controlled by The Canadian Real Estate Association (CREA) and identify real estate professionals who are members of CREA. The trademarks MLS®, Multiple Listing Service® and the associated logos are owned by The Canadian Real Estate Association (CREA) and identify the quality of services provided by real estate professionals who are members of CREA. The trademark DDF® is owned by The Canadian Real Estate Association (CREA) and identifies CREA's Data Distribution Facility (DDF®)
Toronto Real Estate Board
RE/MAX Crossroads Realty Inc.
November 09 2026 05:30:24
