
11 Fisher Drive Adjala-Tosorontio (Everett), Ontario L0M 1J0


$1,085,000
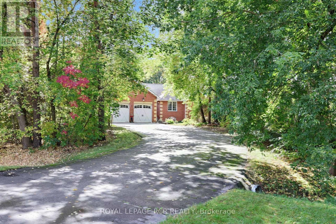
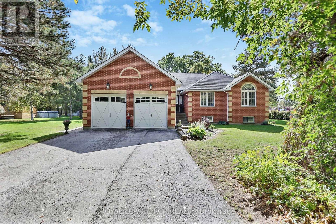
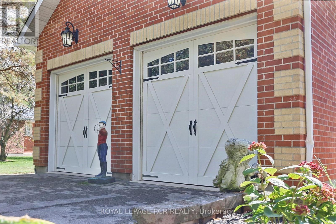
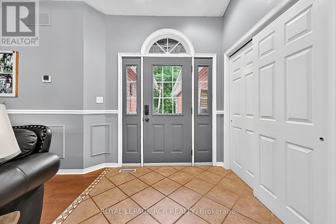
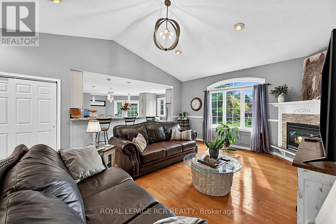
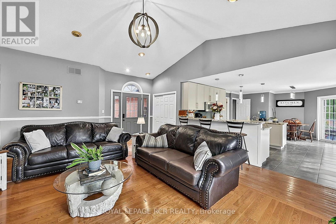
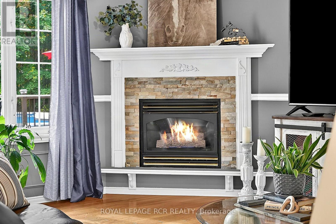
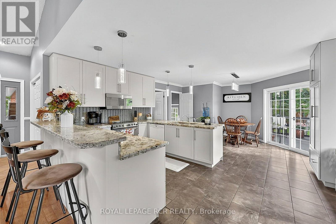
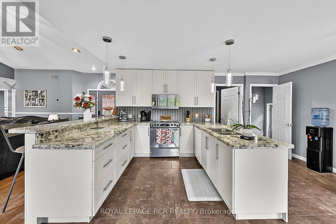
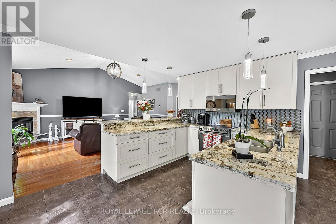
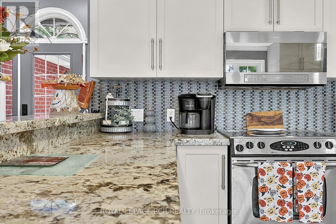
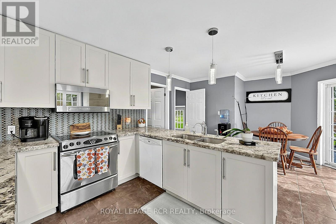
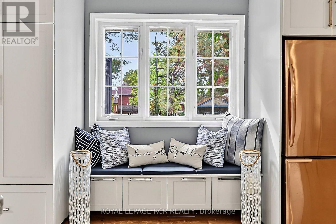
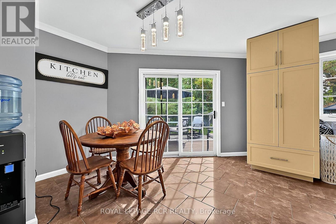
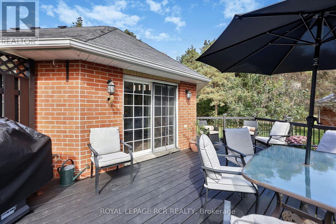
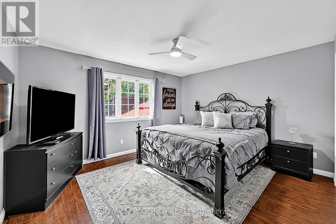
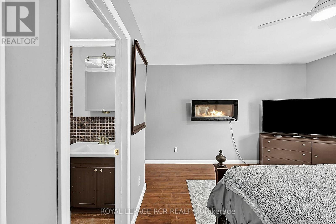
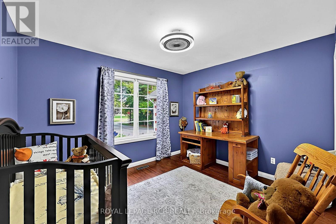
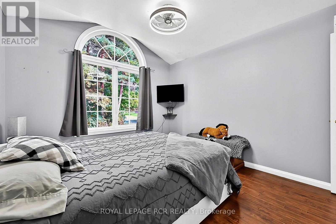
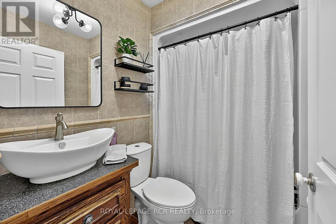
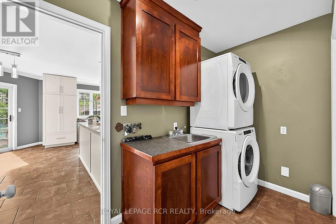
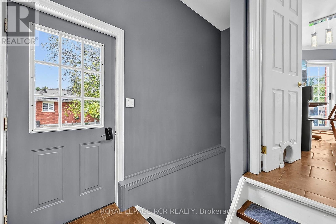
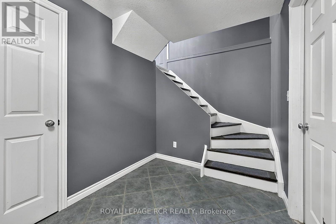
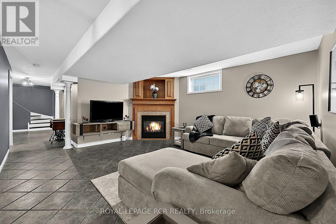
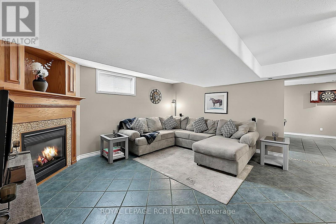
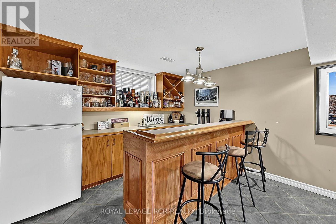
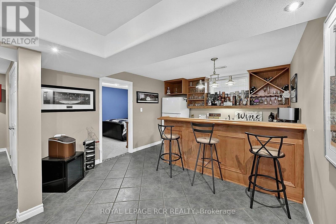
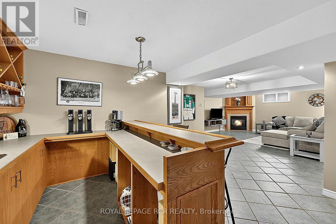
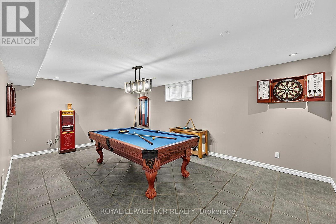
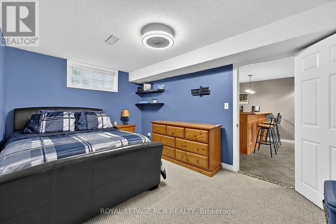
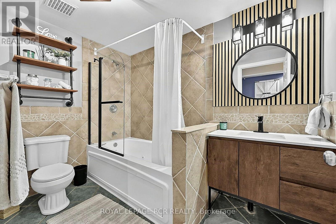
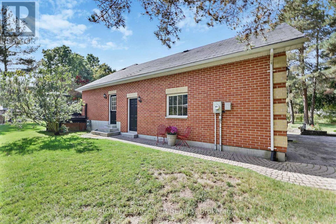
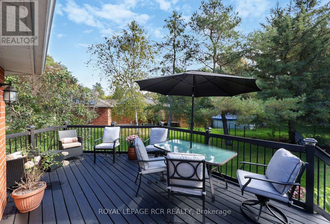
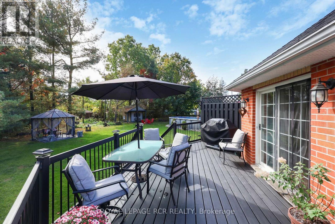
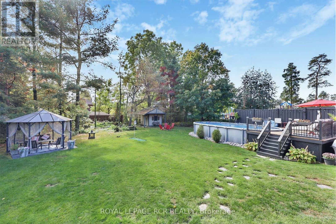
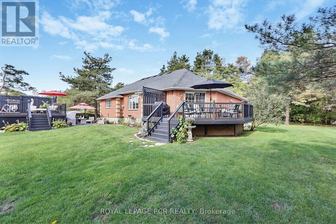
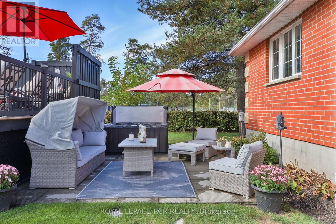
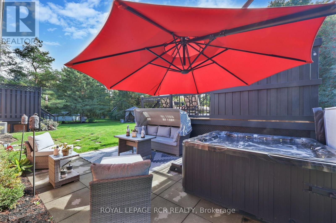
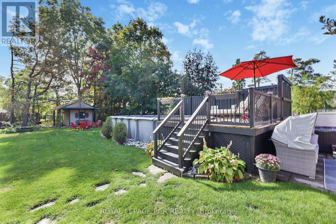
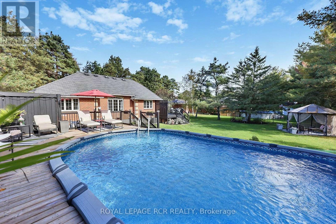
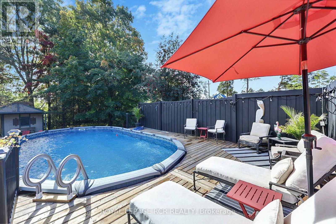
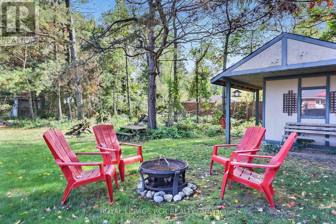
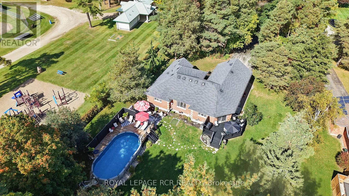
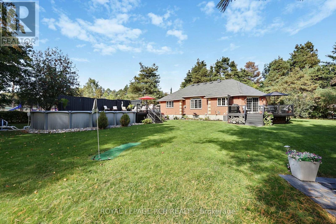
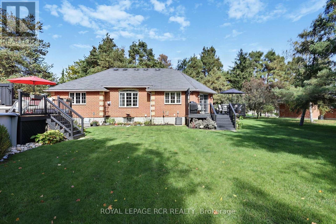
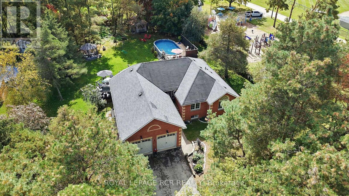
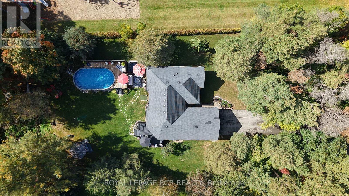
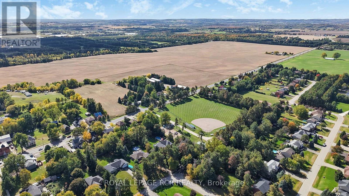
Very inviting 1485 sq ft custom built bungalow on premium .63 acre lot. A full finished basement completes 2689 sq ft of living space. Home is set well back from street along a long, paved driveway making for a for a very private setting. Well thought out floor plan with family living in mind. Open, sunny main floor with a central, granite countertop kitchen. Lots of countertop space and cupboards, breakfast bar and and window seat overlooking backyard. Combined with a dining area and walkout to backyard deck. Living room vaulted ceiling, gas fireplace, hardwood floors. 3 spacious bedrooms including a primary bedroom complete with 3 pc ensuite and walk in closet. Convenient main floor laundry with inside access to 2 car garage. Bright lower level family room and pool table sized rec room. Above grade windows for lots of natural light. Fireplace, wet bar, a 4th bedroom and 4 pc bath make ideal living space for multi generational families. A side entrance to home leading to lower level is ideal for a potential self contained in law suite. Fabulous backyard to enjoy with above ground pool and deck, patio area, hot tub, garden shed, fire ring and even a mini putting green. Great for family fun, relaxing or entertaining, Property is beside a large community quiet park. This home is well loved and maintained - you won't be disappointed! BRAND NEW furnace and A/C. Pool and attachments, hot tub new in 2022 (id:43681)
Open House
现在这个房屋大家可以去Open House参观了!
12:00 pm
结束于:2:00 pm
房源概要
| MLS® Number | N13862408 |
| 房源类型 | 民宅 |
| 社区名字 | Everett |
| 附近的便利设施 | 公园 |
| 设备类型 | 热水器 |
| 特征 | Irregular Lot Size |
| 总车位 | 8 |
| 泳池类型 | Above Ground Pool |
| 租赁设备类型 | 热水器 |
| 结构 | Deck, 棚 |
详 情
| 浴室 | 3 |
| 地上卧房 | 3 |
| 地下卧室 | 1 |
| 总卧房 | 4 |
| Age | 16 To 30 Years |
| 公寓设施 | Fireplace(s) |
| 家电类 | Hot Tub, Garage Door Opener Remote(s), Water Softener, All |
| 建筑风格 | Raised Bungalow |
| 地下室进展 | 已装修 |
| 地下室功能 | Separate Entrance |
| 地下室类型 | N/a (finished), N/a |
| 施工种类 | 独立屋 |
| 空调 | 中央空调 |
| 外墙 | 砖 |
| 壁炉 | 有 |
| Fireplace Total | 2 |
| Flooring Type | Hardwood |
| 地基类型 | 水泥 |
| 供暖方式 | 天然气 |
| 供暖类型 | 压力热风 |
| 储存空间 | 1 |
| 内部尺寸 | 1100 - 1500 Sqft |
| 类型 | 独立屋 |
| 设备间 | 市政供水, Community Water System |
车 位
| 附加车库 | |
| Garage |
土地
| 英亩数 | 无 |
| 土地便利设施 | 公园 |
| 污水道 | Septic System |
| 土地深度 | 272 Ft ,6 In |
| 土地宽度 | 98 Ft |
| 不规则大小 | 98 X 272.5 Ft ; Irregular |
房 间
| 楼 层 | 类 型 | 长 度 | 宽 度 | 面 积 |
|---|---|---|---|---|
| Lower Level | 其它 | 3.57 m | 2.3 m | 3.57 m x 2.3 m |
| Lower Level | 设备间 | 6.13 m | 3.48 m | 6.13 m x 3.48 m |
| Lower Level | 家庭房 | 5 m | 8.29 m | 5 m x 8.29 m |
| Lower Level | 娱乐,游戏房 | 4.18 m | 8 m | 4.18 m x 8 m |
| Lower Level | 卧室 | 3.28 m | 4.39 m | 3.28 m x 4.39 m |
| 一楼 | 厨房 | 3.15 m | 5.02 m | 3.15 m x 5.02 m |
| 一楼 | 餐厅 | 2.98 m | 1.87 m | 2.98 m x 1.87 m |
| 一楼 | 客厅 | 4.96 m | 6.37 m | 4.96 m x 6.37 m |
| 一楼 | 卧室 | 4.18 m | 5.81 m | 4.18 m x 5.81 m |
| 一楼 | 卧室 | 3.28 m | 3.91 m | 3.28 m x 3.91 m |
| 一楼 | 卧室 | 3.57 m | 2.96 m | 3.57 m x 2.96 m |
| 一楼 | 洗衣房 | 3.09 m | 1.87 m | 3.09 m x 1.87 m |
https://www.realtor.ca/real-estate/30365239/11-fisher-drive-adjala-tosorontio-everett-everett

The trademarks REALTOR®, REALTORS®, and the REALTOR® logo are controlled by The Canadian Real Estate Association (CREA) and identify real estate professionals who are members of CREA. The trademarks MLS®, Multiple Listing Service® and the associated logos are owned by The Canadian Real Estate Association (CREA) and identify the quality of services provided by real estate professionals who are members of CREA. The trademark DDF® is owned by The Canadian Real Estate Association (CREA) and identifies CREA's Data Distribution Facility (DDF®)
Toronto Real Estate Board
Royal LePage Rcr Realty
October 29 2026 01:32:36
