
9 Putney Road Toronto (Alderwood), Ontario M8W 2K6


$899,000
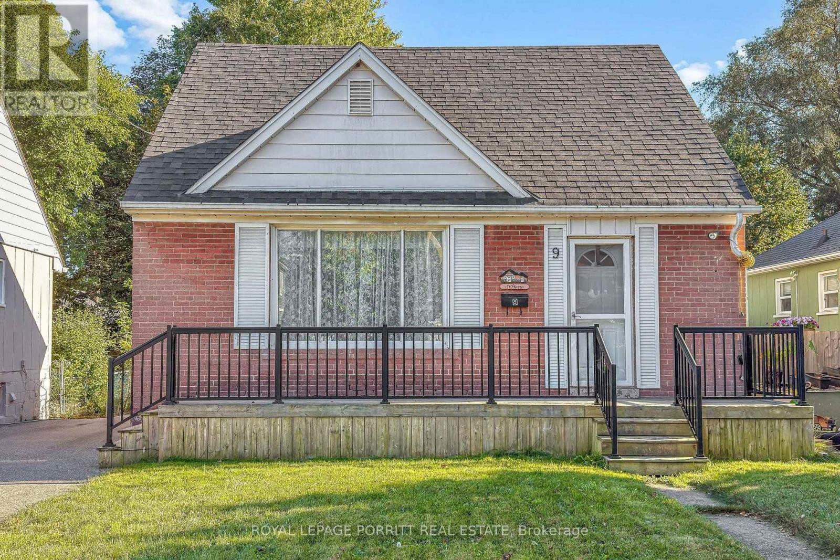
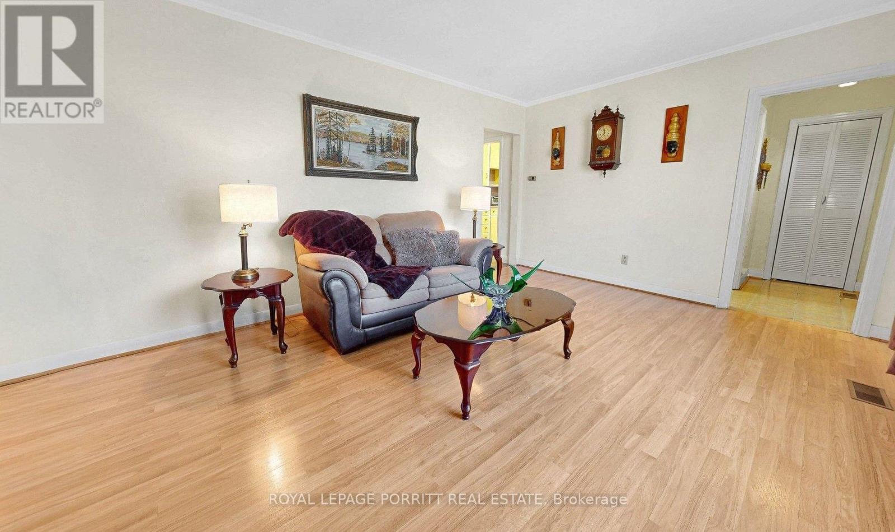
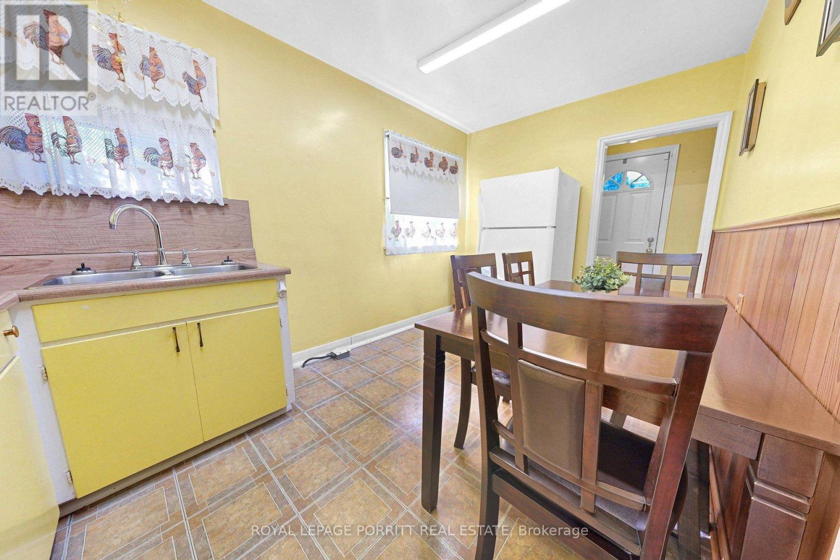
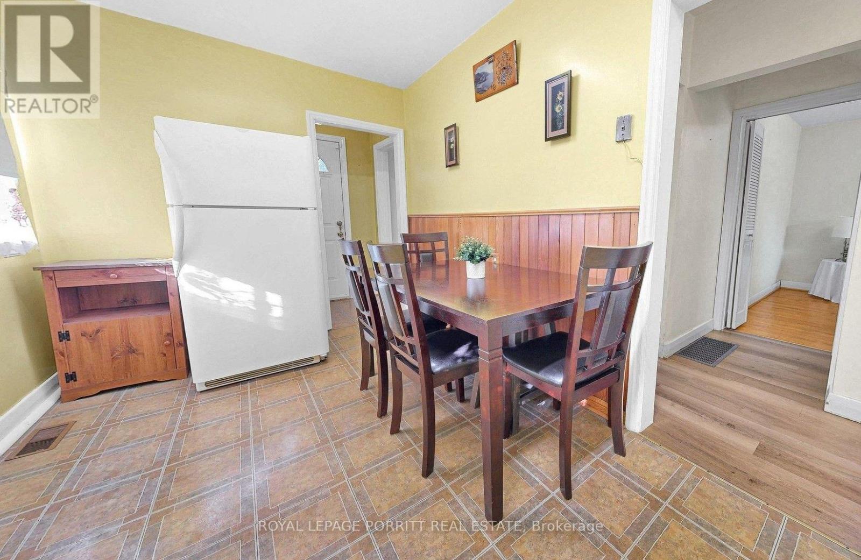
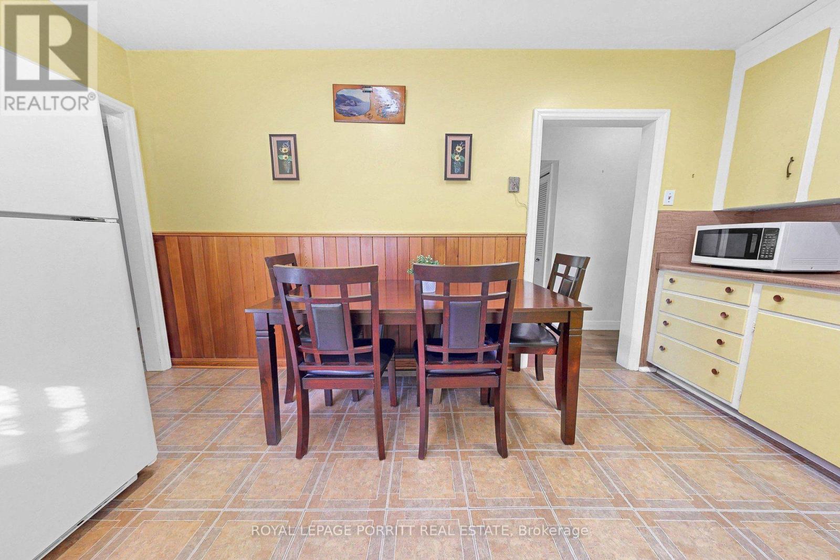
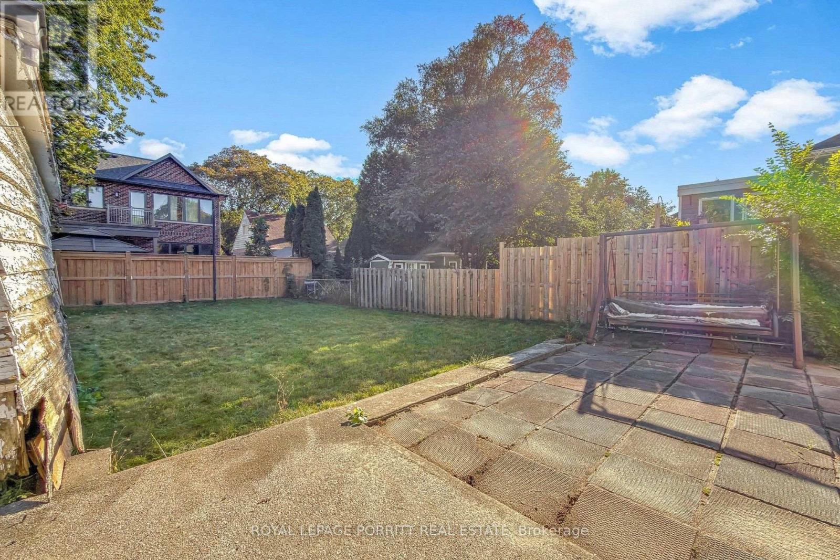
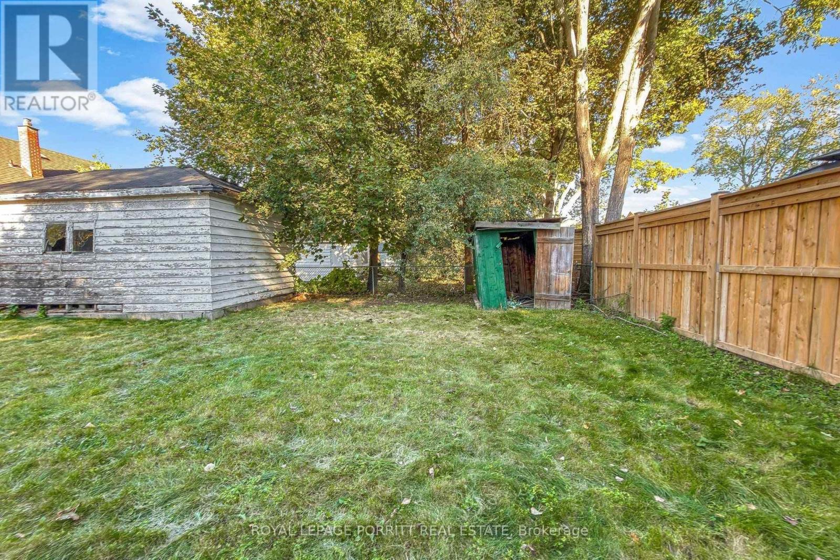
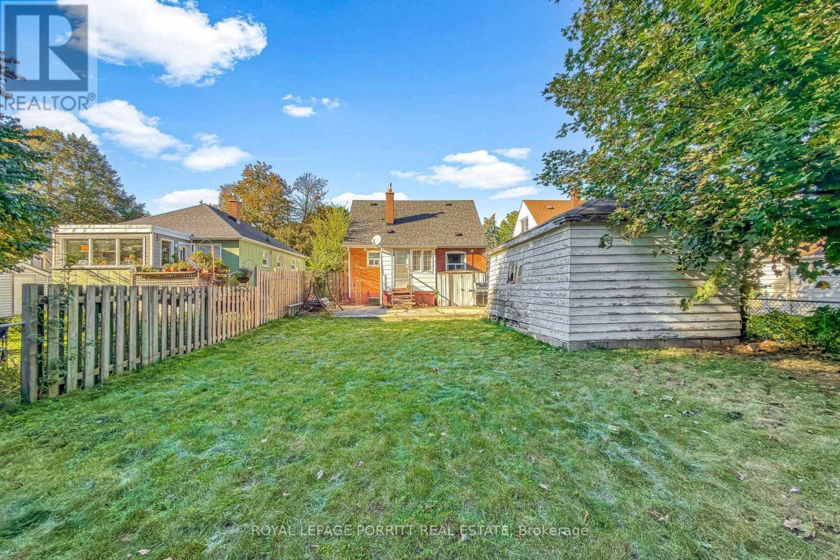
Wonderful opportunity to create your dream home in highly desirable Alderwood West! This property offers endless possibilities-renovate the existing home, build new, or add an addition to create a space perfectly suited to your lifestyle. An excellent opportunity for a first-time homebuyer to step into home ownership and build equity in a sought-after community. Enjoy the convenience of being within walking distance to schools, parks, the library, trails, public transit, GO Transit, the local rink, and many other community amenities. Ideally located with easy access to Sherway Gardens, major highways, Pearson Airport, and Downtown Toronto. A fantastic opportunity to invest, customize, and make this home your own in a vibrant and well-connected neighbourhood. (id:43681)
房源概要
| MLS® Number | W13862572 |
| 房源类型 | 民宅 |
| 社区名字 | Alderwood |
| 总车位 | 4 |
详 情
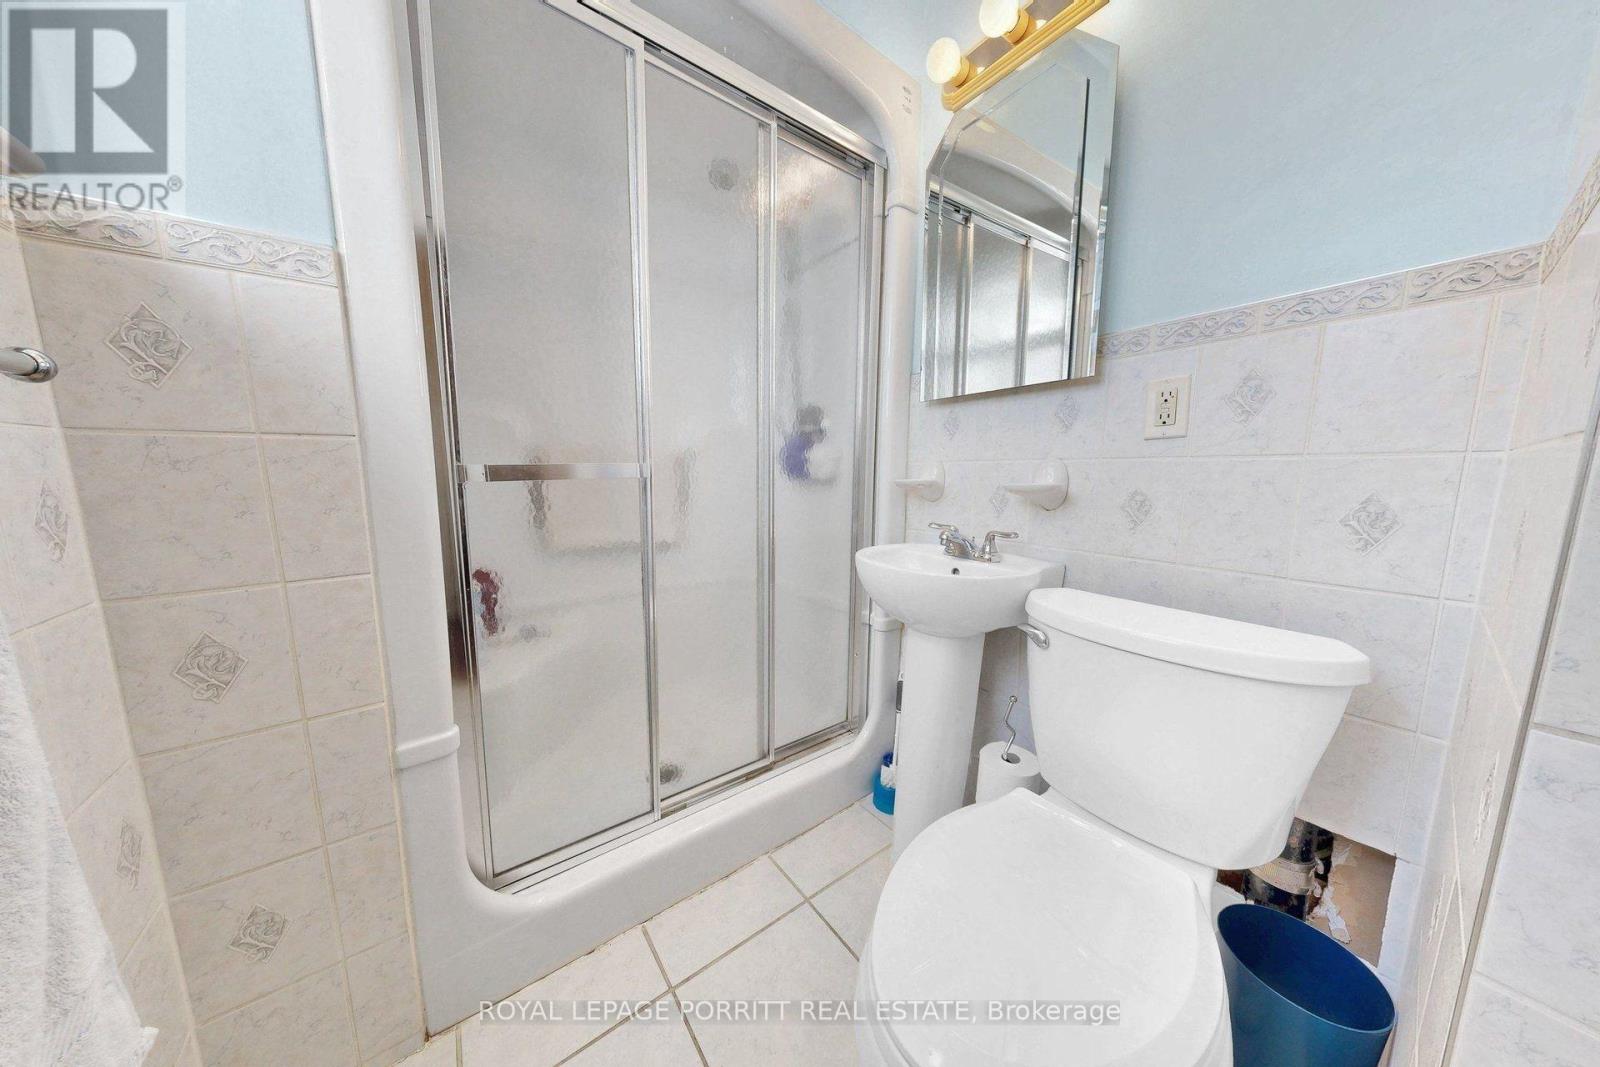
| 浴室 | 2 |
| 地上卧房 | 3 |
| 总卧房 | 3 |
| 家电类 | 烘干机, Freezer, 洗衣机, 冰箱 |
| 地下室进展 | 部分完成 |
| 地下室类型 | 全部完成 |
| 施工种类 | 独立屋 |
| 空调 | 没有 |
| 外墙 | 砖 |
| Flooring Type | Tile, Laminate, Hardwood, Carpeted |
| 地基类型 | 水泥 |
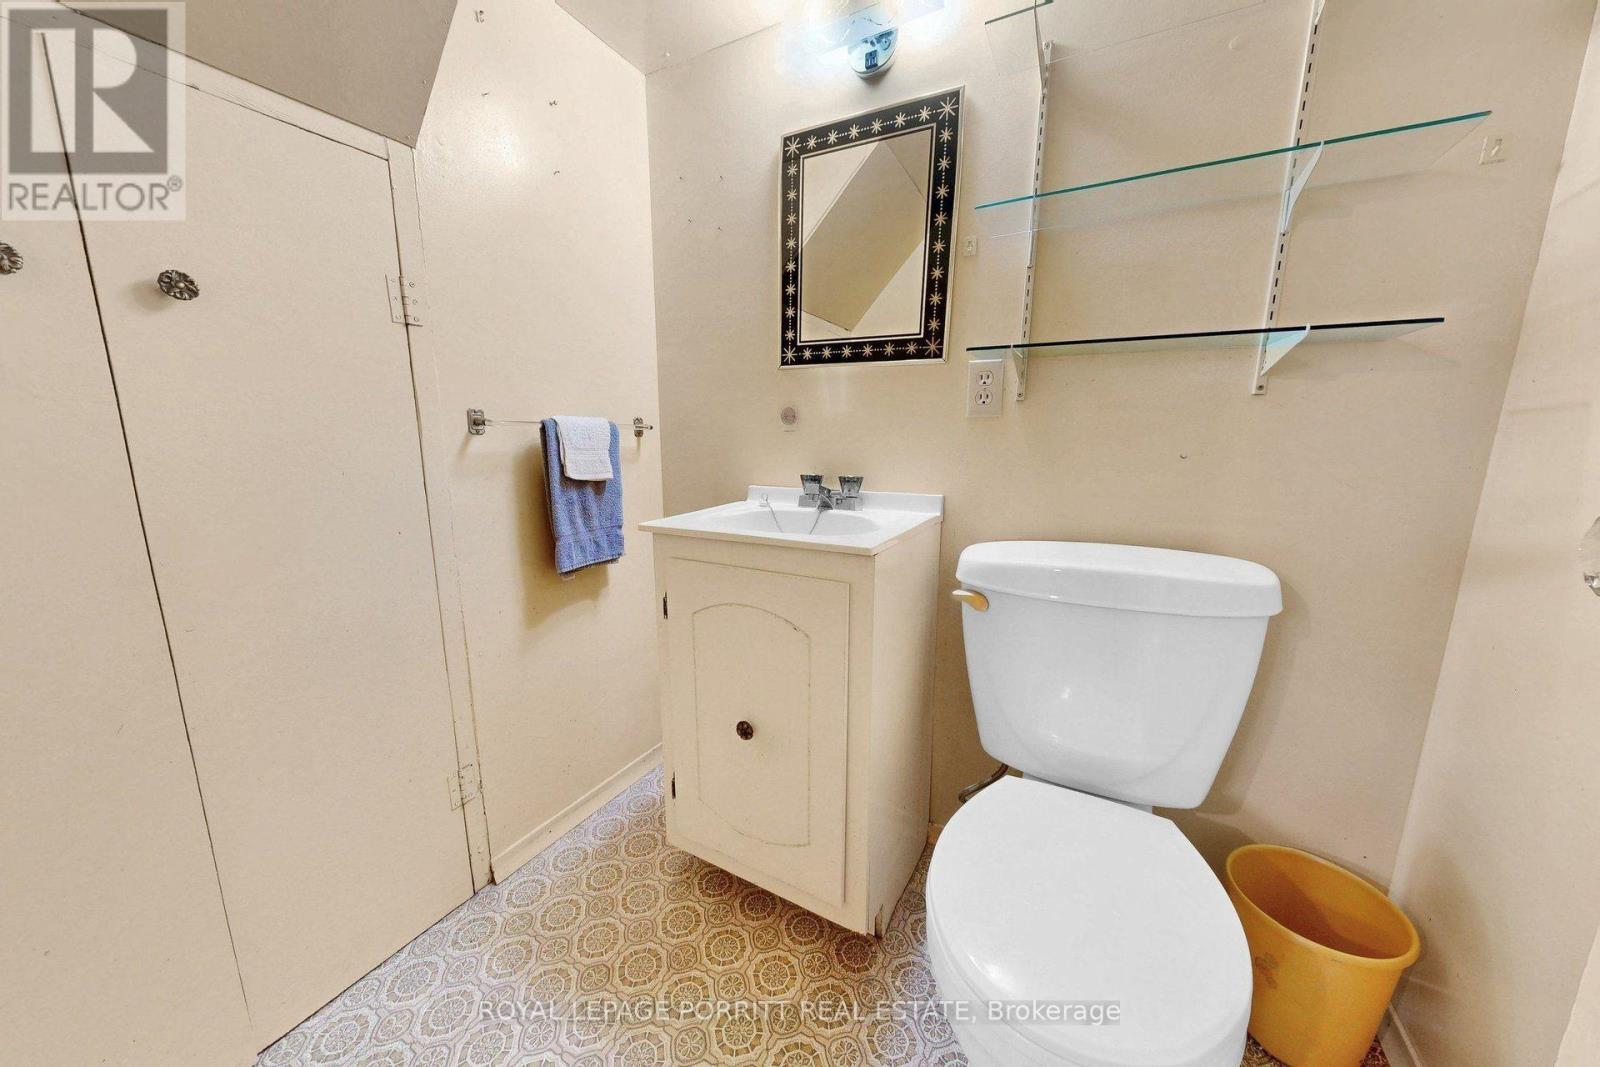
| 客人卫生间(不包含洗浴) | 1 |
| 供暖方式 | 天然气 |
| 供暖类型 | 压力热风 |
| 储存空间 | 2 |
| 内部尺寸 | 700 - 1100 Sqft |
| 类型 | 独立屋 |
| 设备间 | 市政供水 |
车 位
| Detached Garage | |
| Garage |
土地
| 英亩数 | 无 |
| 污水道 | Sanitary Sewer |
| 土地深度 | 125 Ft |
| 土地宽度 | 40 Ft |
| 不规则大小 | 40 X 125 Ft |
房 间
| 楼 层 | 类 型 | 长 度 | 宽 度 | 面 积 |
|---|---|---|---|---|
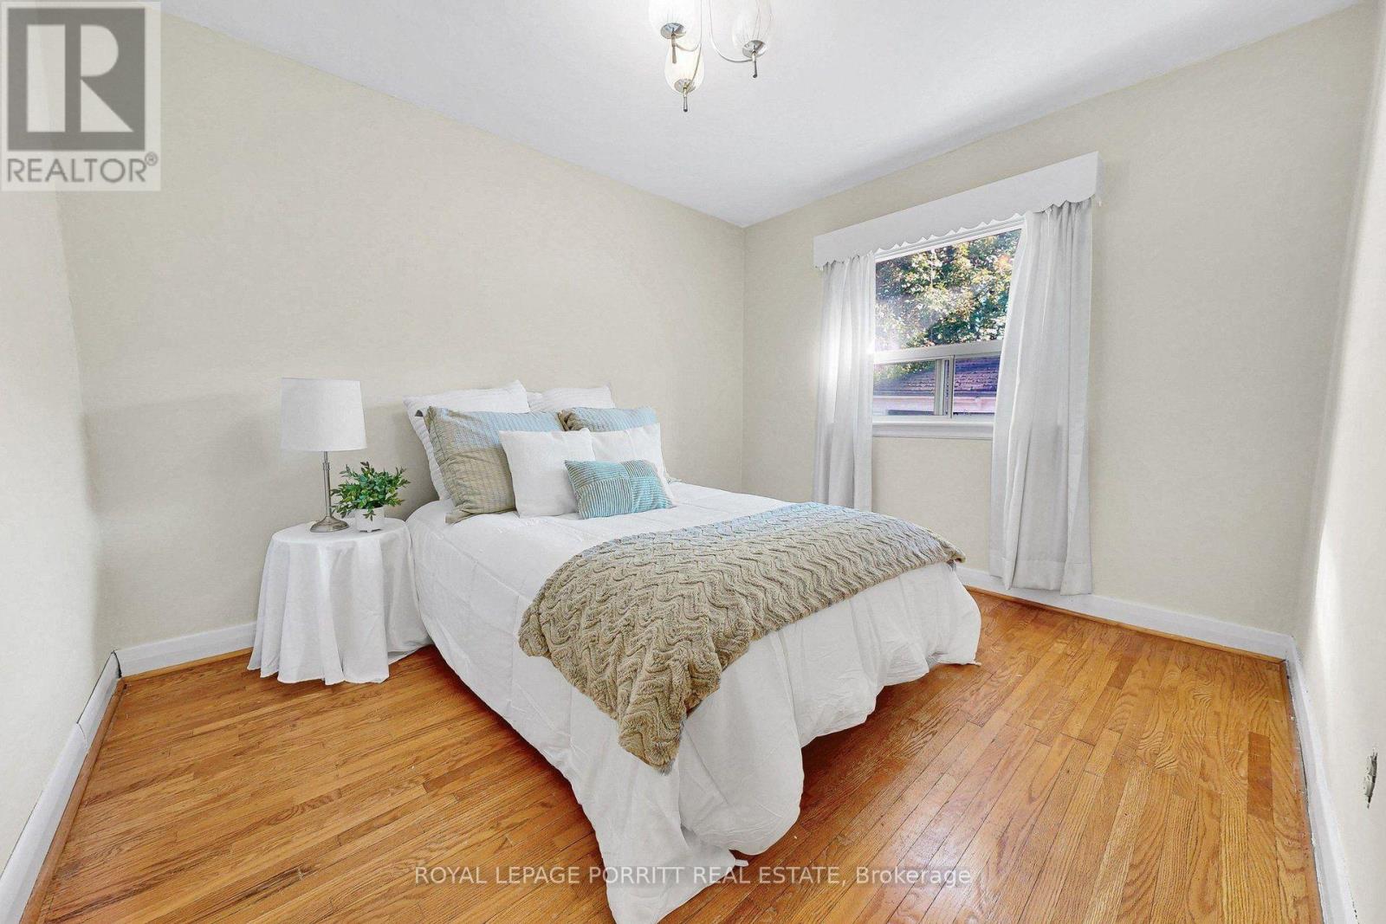
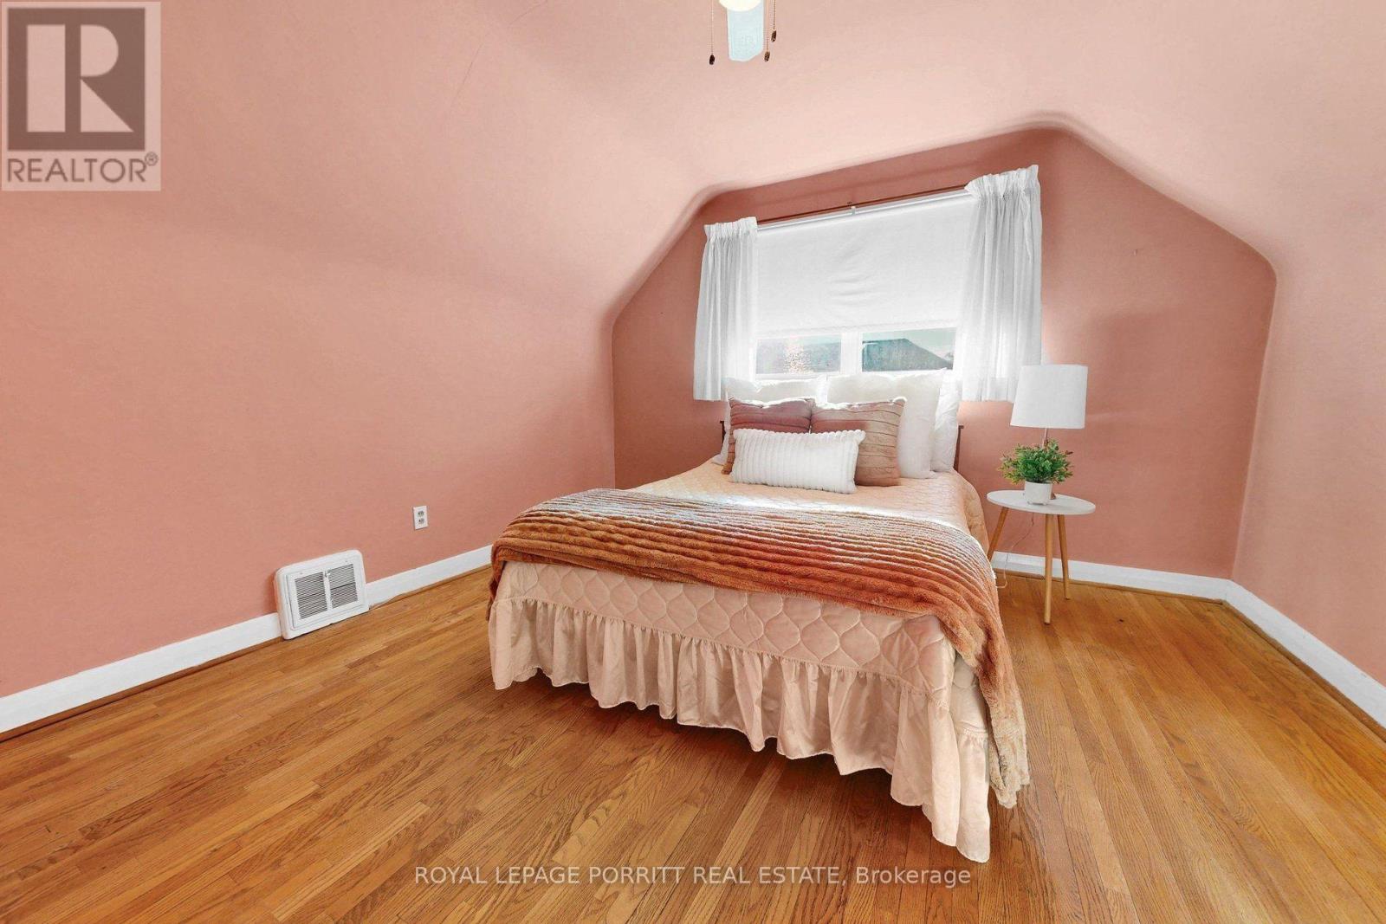
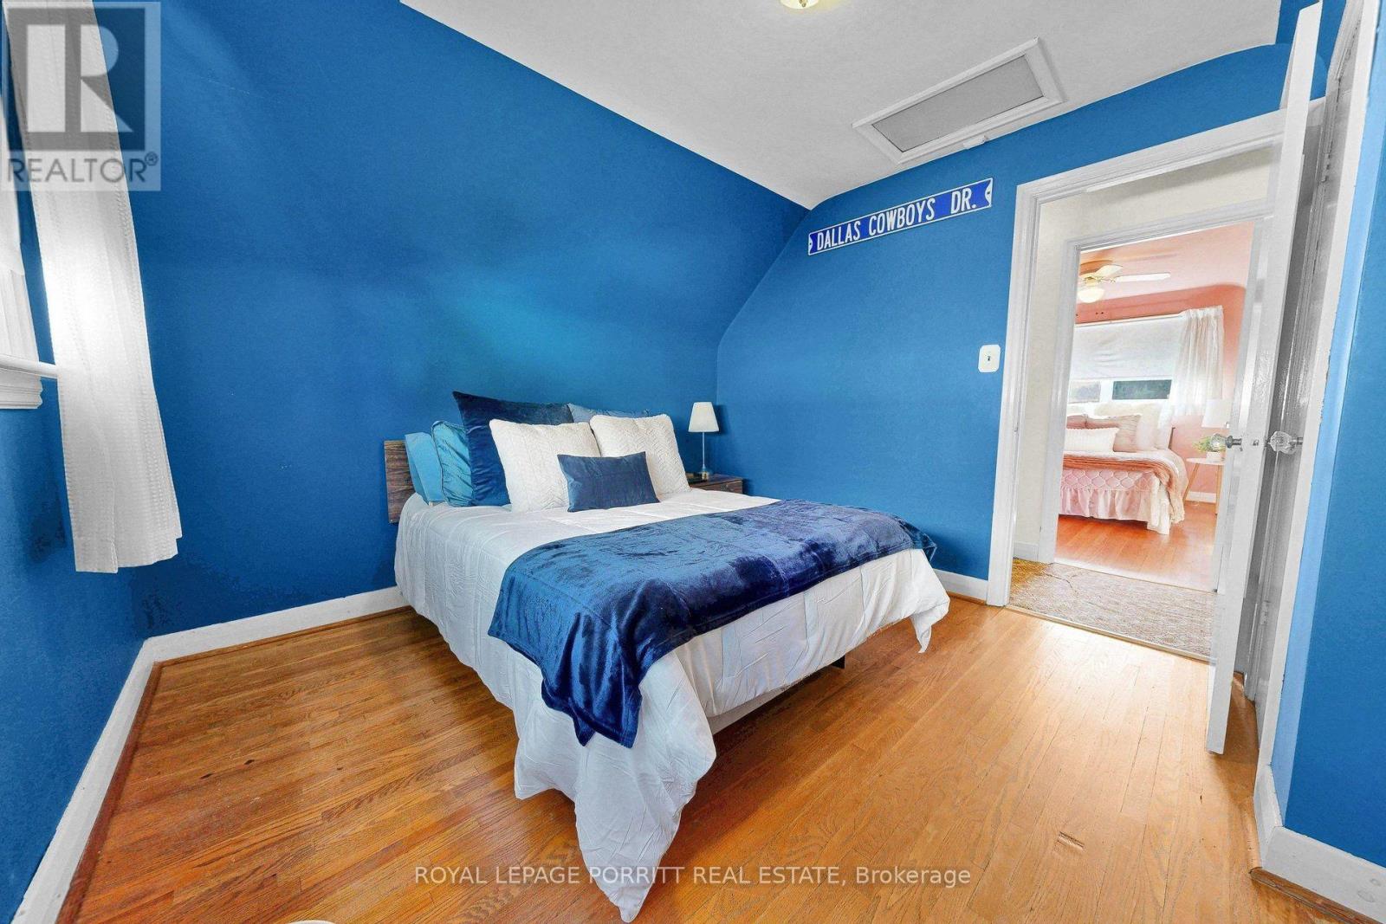
| 二楼 | 卧室 | 3.7 m | 3.62 m | 3.7 m x 3.62 m |
| 二楼 | 卧室 | 3.14 m | 3.63 m | 3.14 m x 3.63 m |
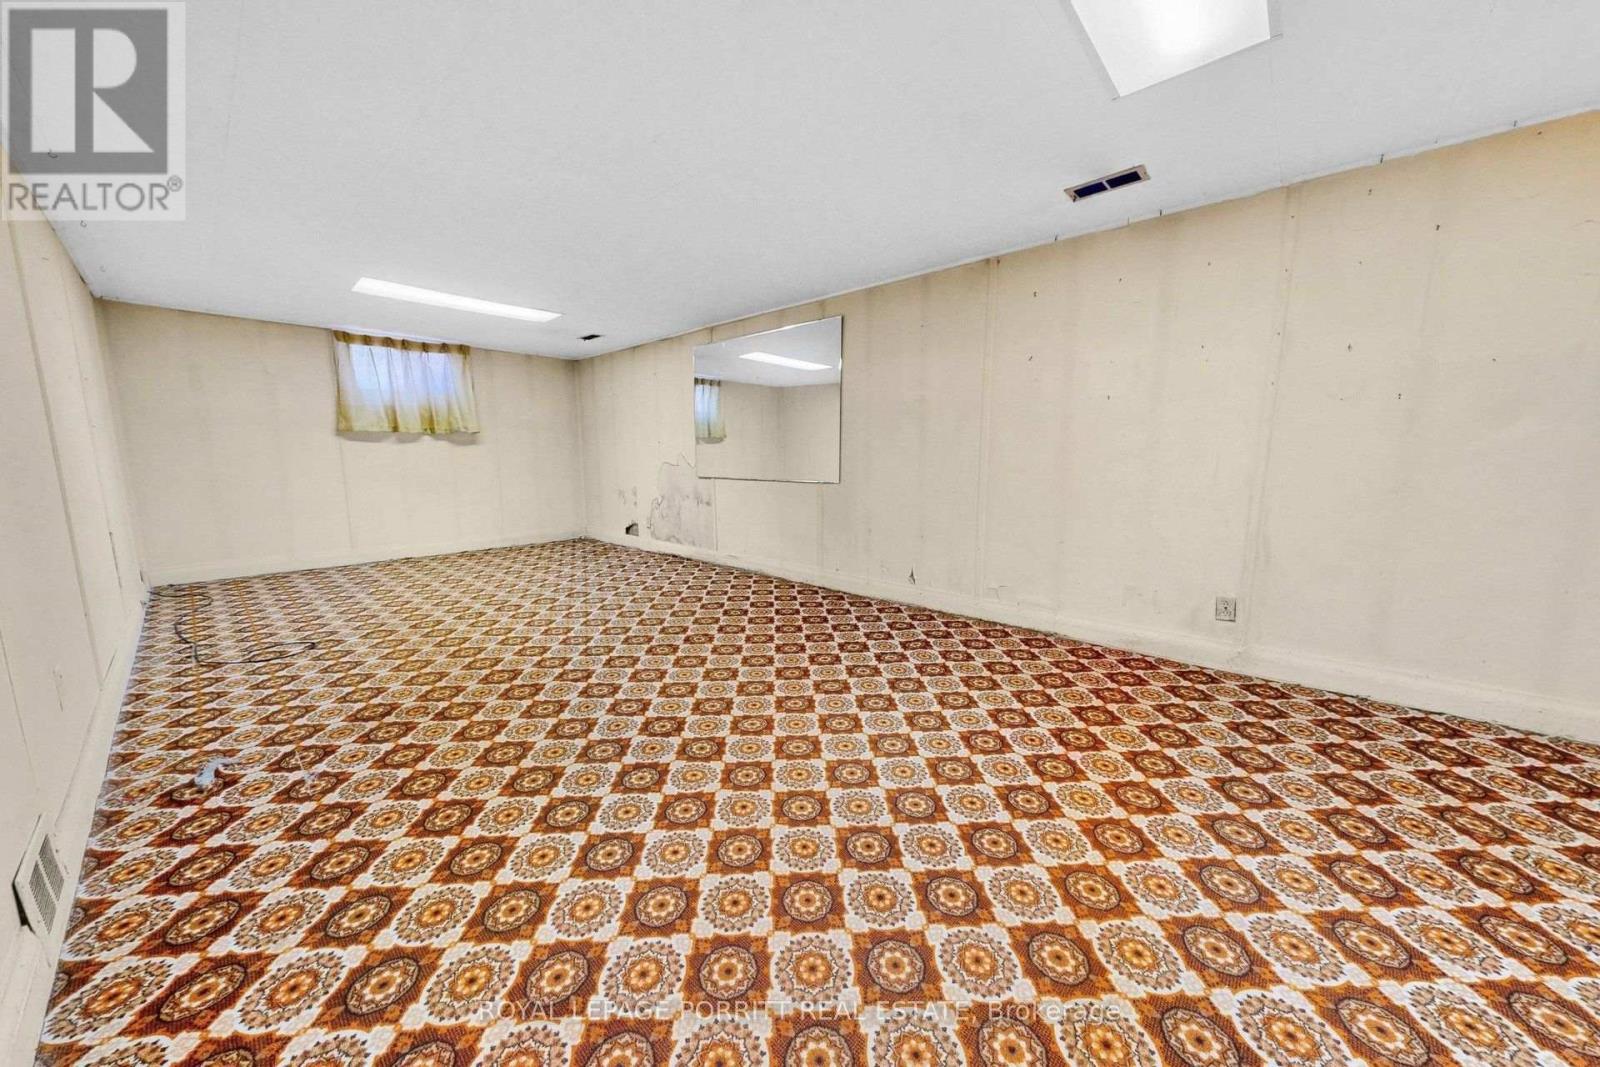
| 地下室 | 娱乐,游戏房 | 3.35 m | 7.32 m | 3.35 m x 7.32 m |
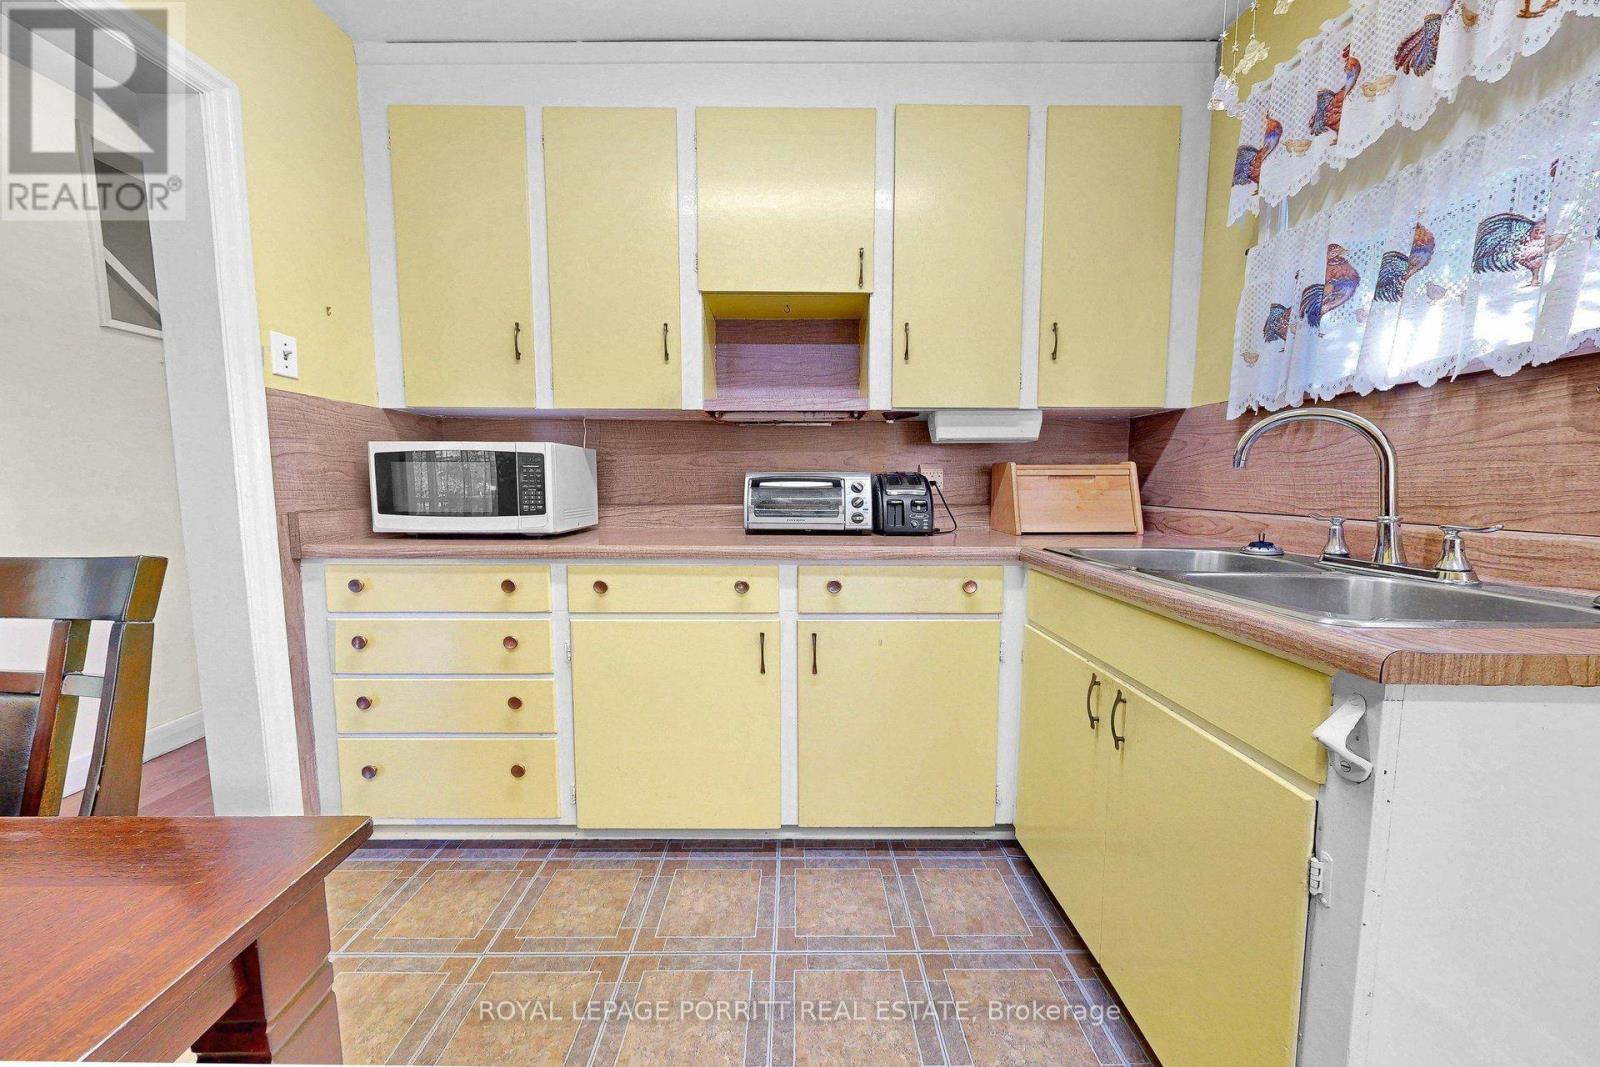
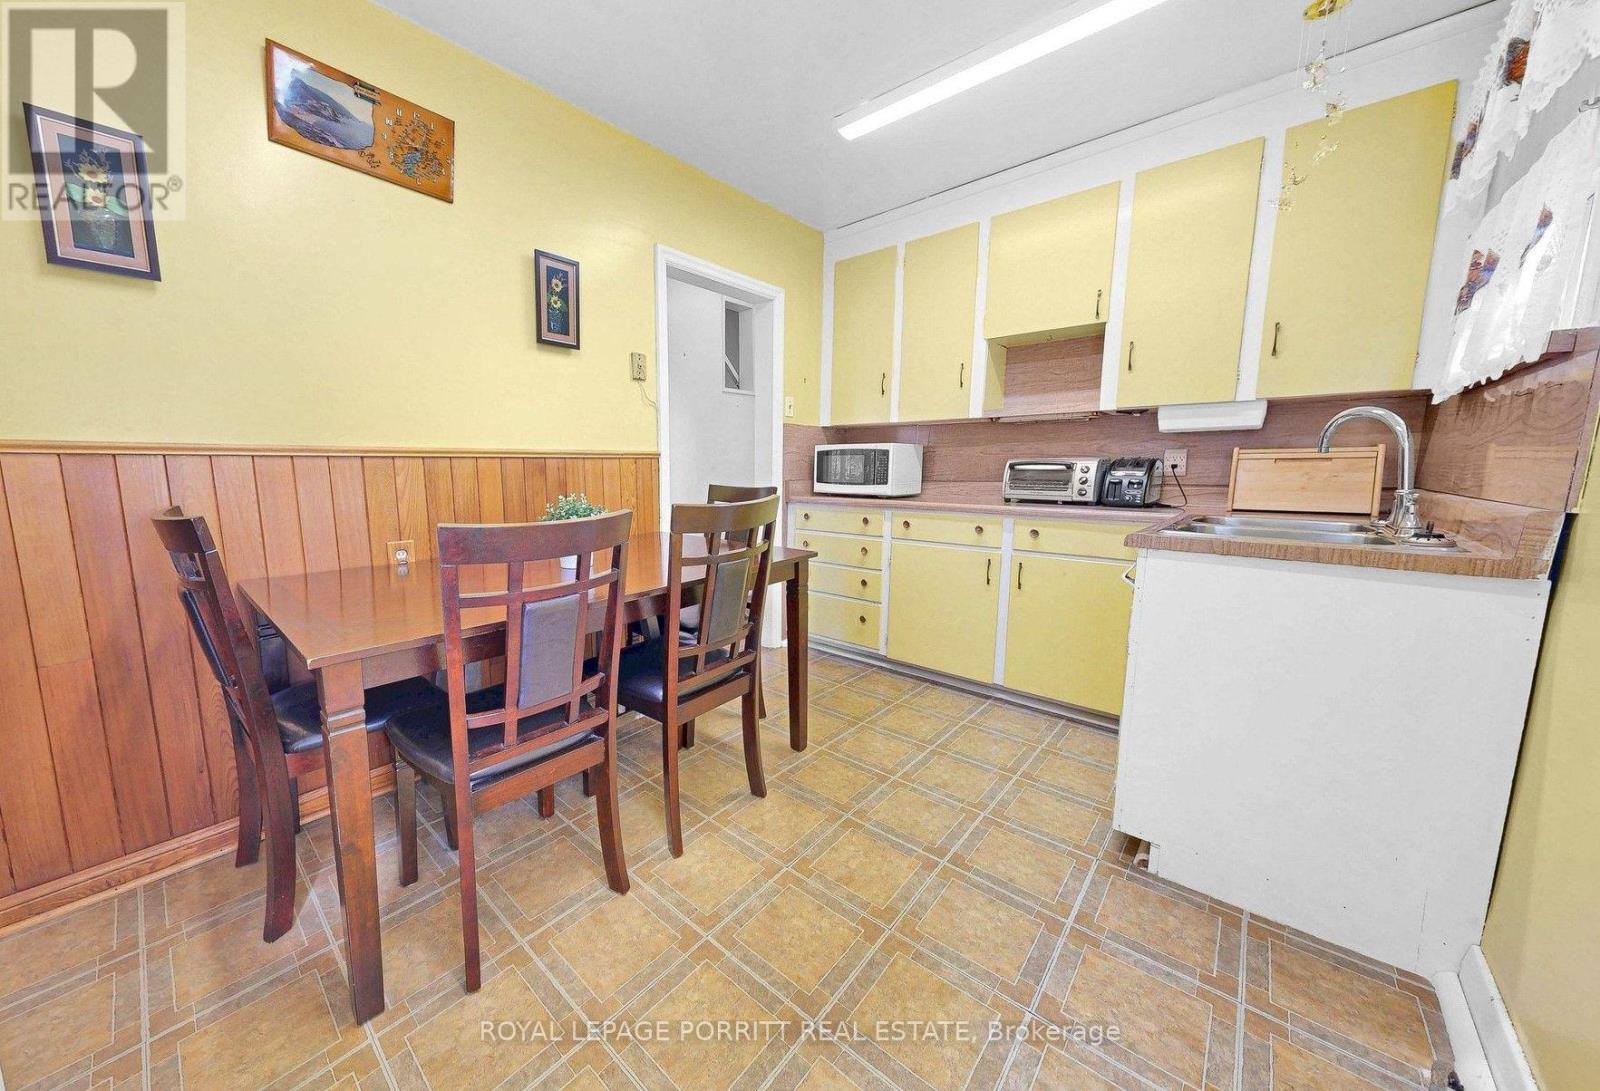
| 一楼 | 厨房 | 2.49 m | 4.3 m | 2.49 m x 4.3 m |
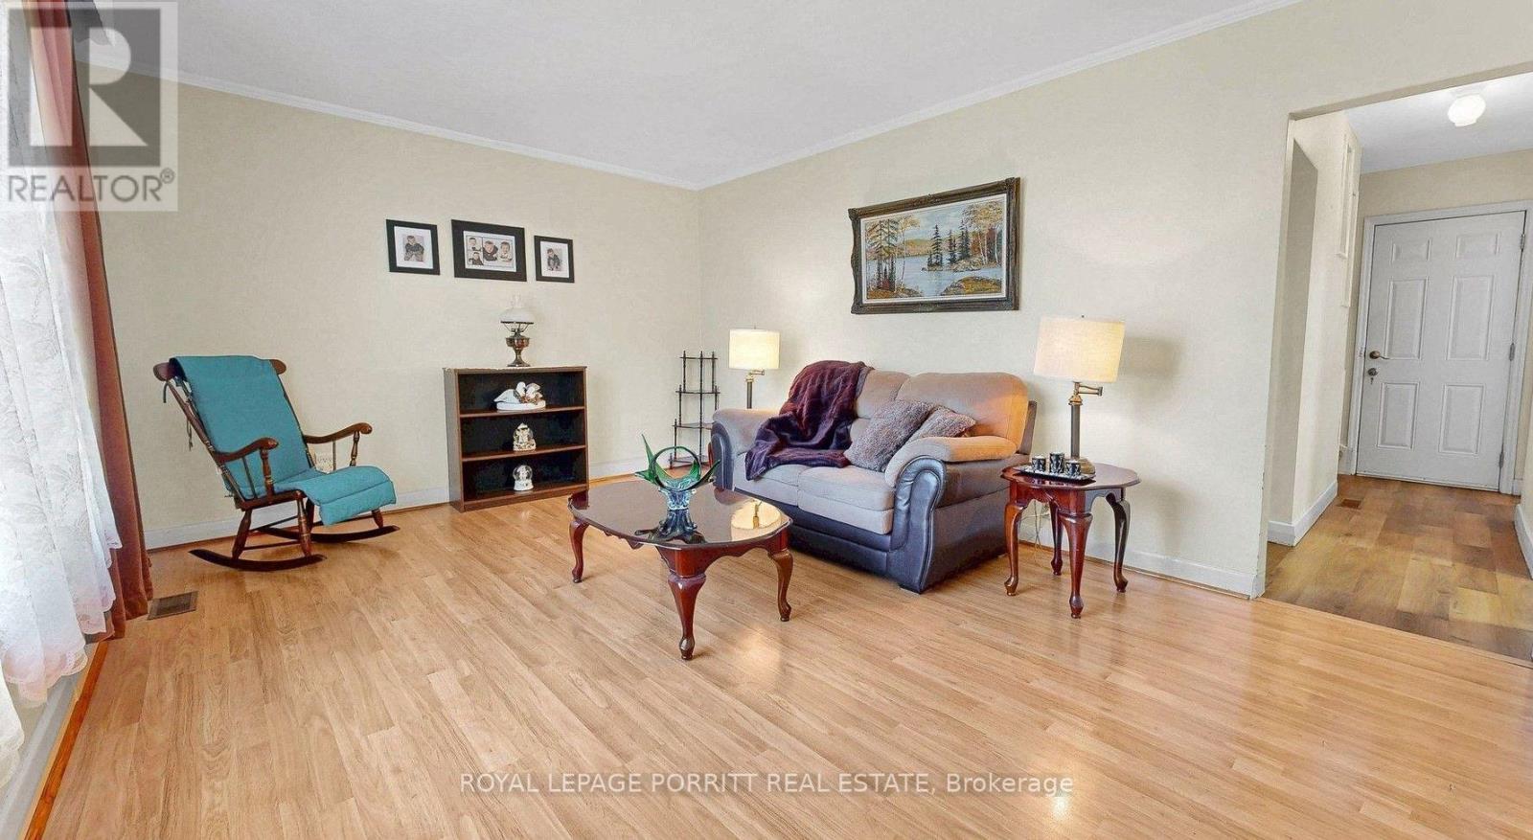
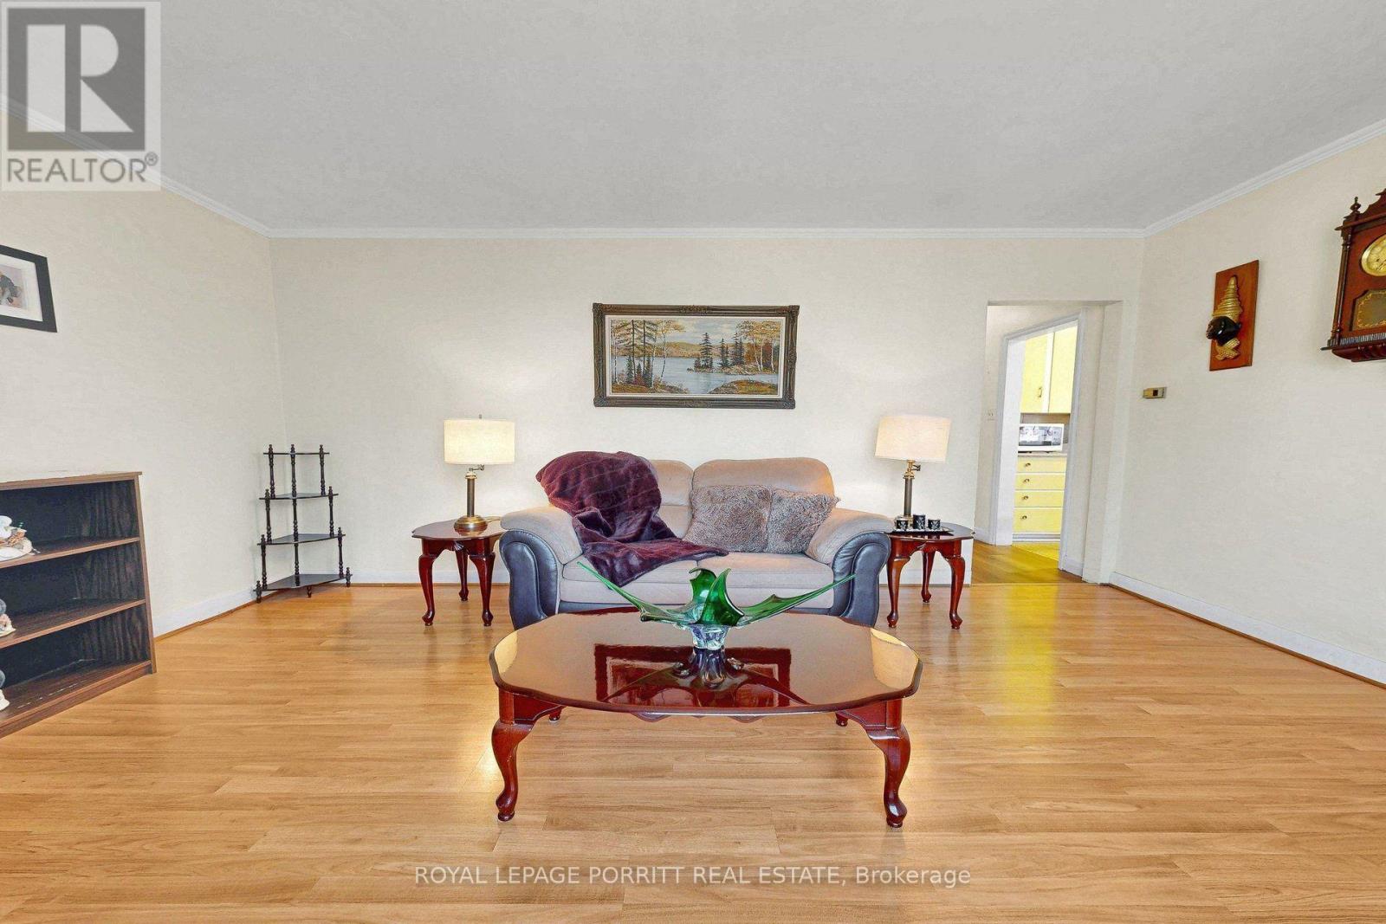
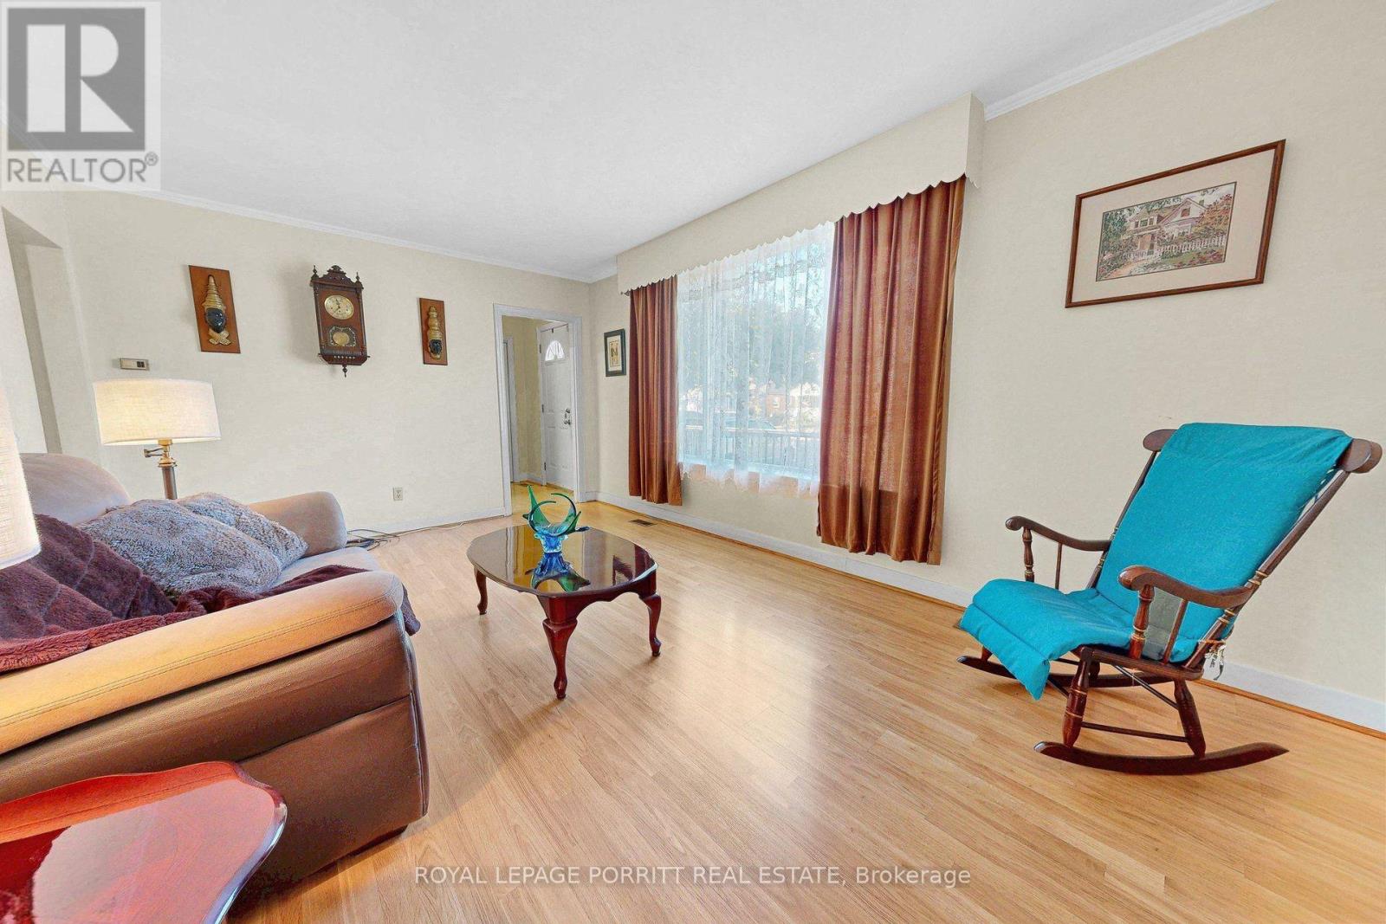
| 一楼 | 客厅 | 5.11 m | 3.48 m | 5.11 m x 3.48 m |
| 一楼 | 餐厅 | 5.11 m | 3.48 m | 5.11 m x 3.48 m |
| 一楼 | 卧室 | 3.48 m | 2.99 m | 3.48 m x 2.99 m |
https://www.realtor.ca/real-estate/30365284/9-putney-road-toronto-alderwood-alderwood

The trademarks REALTOR®, REALTORS®, and the REALTOR® logo are controlled by The Canadian Real Estate Association (CREA) and identify real estate professionals who are members of CREA. The trademarks MLS®, Multiple Listing Service® and the associated logos are owned by The Canadian Real Estate Association (CREA) and identify the quality of services provided by real estate professionals who are members of CREA. The trademark DDF® is owned by The Canadian Real Estate Association (CREA) and identifies CREA's Data Distribution Facility (DDF®)
Toronto Real Estate Board
Royal LePage Porritt Real Estate
October 06 2026 03:06:38
