
2 Hunter Drive S Port Rowan, Ontario N0E 1M0


$729,900
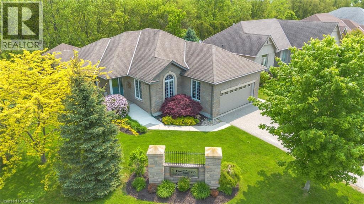
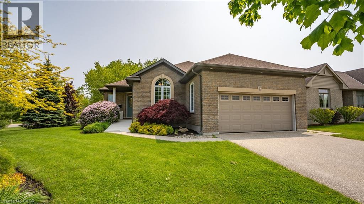
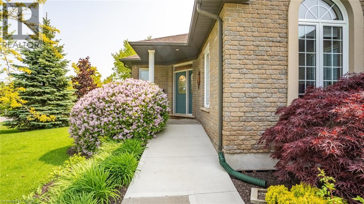
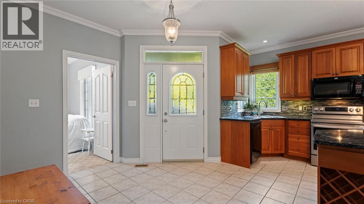
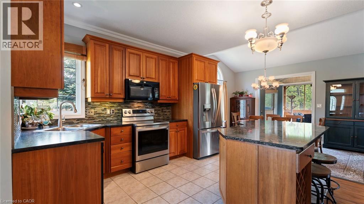
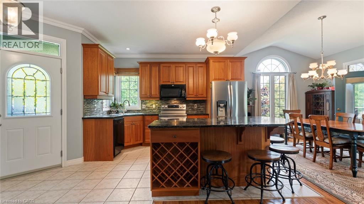
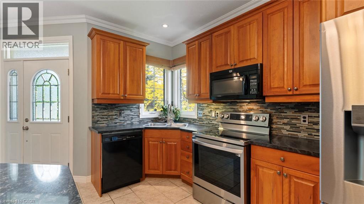
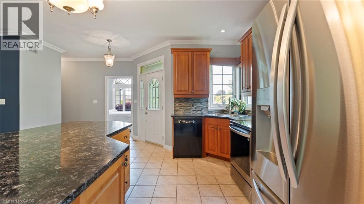
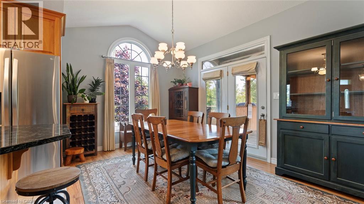
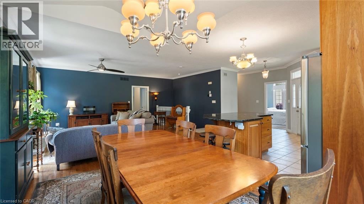
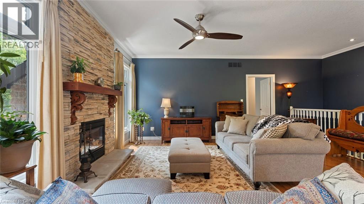
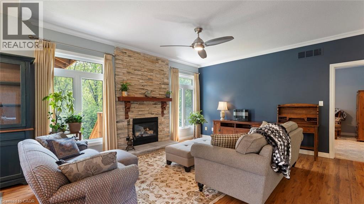
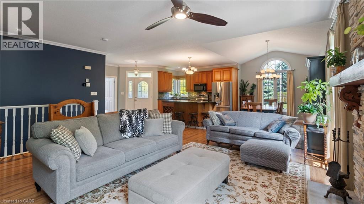
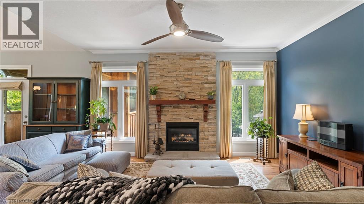
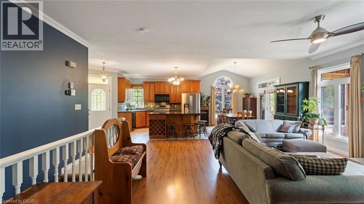
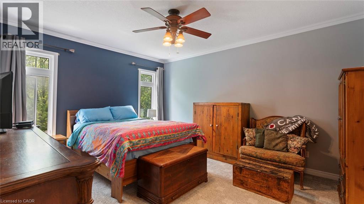
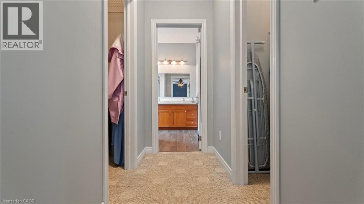
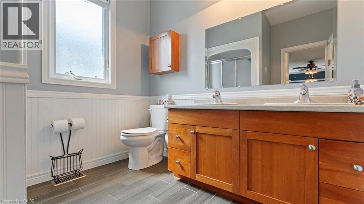
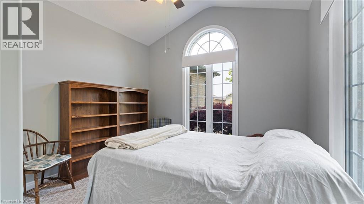
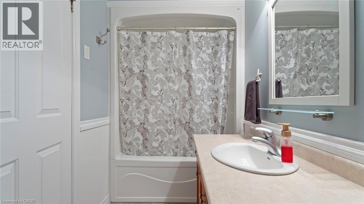
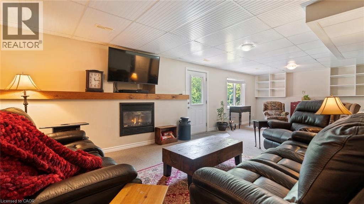
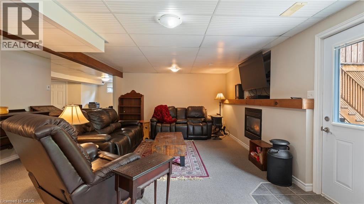
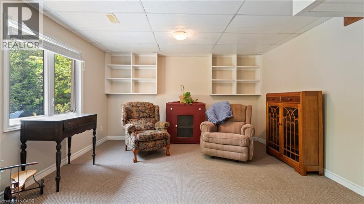
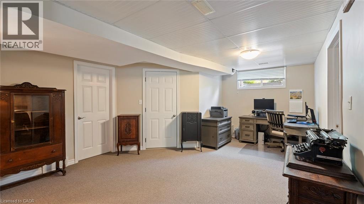
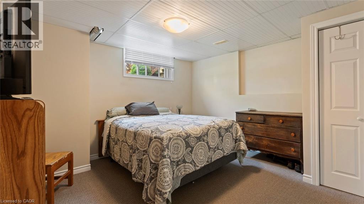
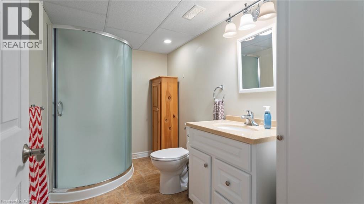
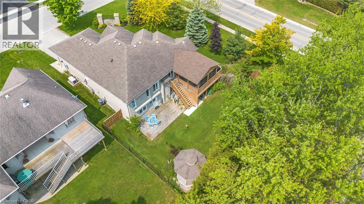
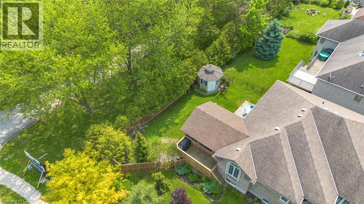
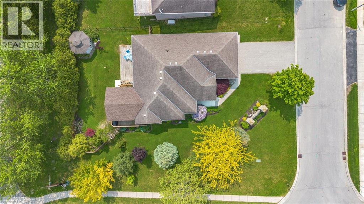
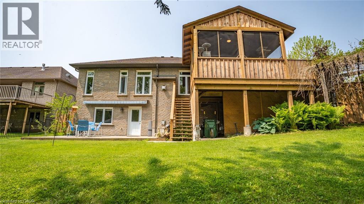
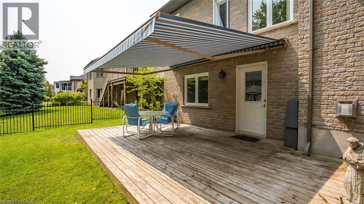
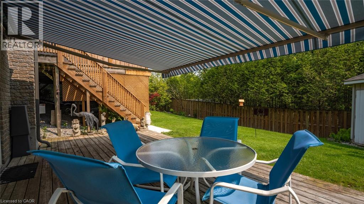
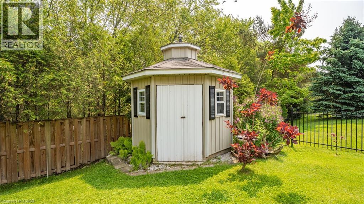
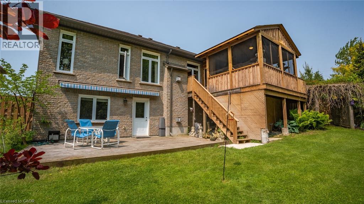
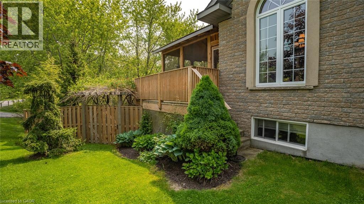
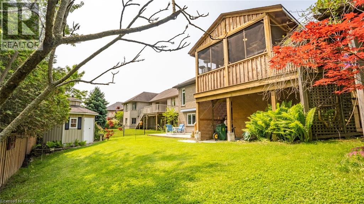
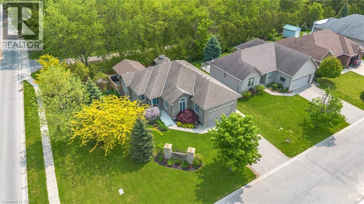
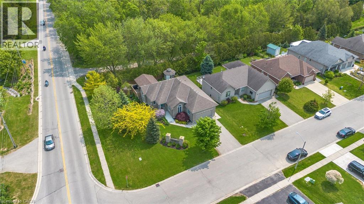
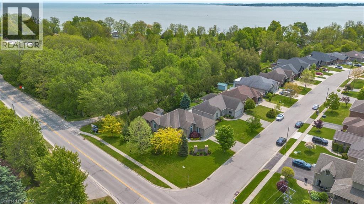
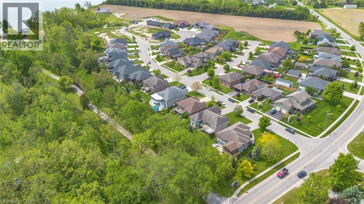
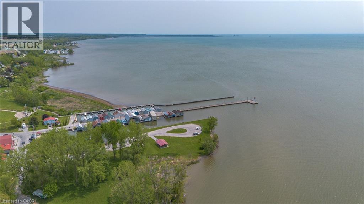
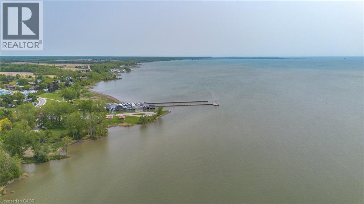
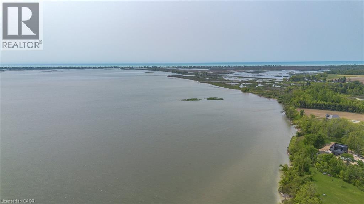
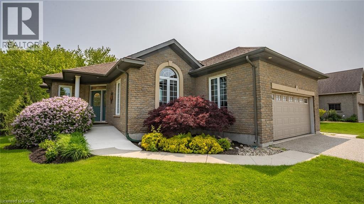
Set against a peaceful ravine backdrop in sought-after Ducks Landing, this custom brick bungalow offers a wonderful combination of natural surroundings, generous living space, and walkable access to the heart of Port Rowan. One of the home’s standout features is the connection between indoors and out. The bright, open main living area flows from a spacious kitchen with quartz island and abundant cabinetry to a cathedral-ceiling dining area and an impressive covered, screened-in deck. With a ceiling fan, separate BBQ area, and views into the ravine, it’s a space designed to be enjoyed from morning coffee through evening gatherings. Inside, the well-planned layout offers 3 bedrooms and 3 full bathrooms across two finished levels. The main-floor primary suite features two walk-in closets and a private ensuite with double sinks, while a second bedroom is located separately with easy access to a 4-piece bathroom. Main-floor laundry and a convenient pantry add to the everyday practicality. Downstairs, the fully finished walkout level significantly expands the living space with a large recreation room and fireplace, office nook, third bedroom, 3-piece bathroom, and direct access to a backyard patio with retractable awning. There’s also plenty of storage in the large furnace room, plus a separate cold cellar. Outside, the mature ravine setting creates a sense of privacy that’s increasingly hard to find, yet downtown Port Rowan is just a short stroll away for restaurants, shops, and the harbour. Long Point, area beaches and marinas, golf, Simcoe, and Tillsonburg are all within easy driving distance. Completing the package is a 20KW standby generator installed in 2023, providing added peace of mind in every season. (id:43681)
Open House
现在这个房屋大家可以去Open House参观了!
1:00 pm
结束于:3:00 pm
房源概要
| MLS® Number | 40867307 |
| 房源类型 | 民宅 |
| 附近的便利设施 | Beach, 购物 |
| 设备类型 | 热水器 |
| 特征 | Ravine, Sump Pump, 自动车库门 |
| 总车位 | 6 |
| 租赁设备类型 | 热水器 |
| 结构 | 棚 |
详 情
| 浴室 | 3 |
| 地上卧房 | 2 |
| 地下卧室 | 1 |
| 总卧房 | 3 |
| 家电类 | Central Vacuum - Roughed In, 洗碗机, 烘干机, 冰箱, 炉子, 洗衣机, 嵌入式微波炉 |
| 建筑风格 | 平房 |
| 地下室进展 | 已装修 |
| 地下室类型 | 全完工 |
| 施工日期 | 2007 |
| 施工种类 | 独立屋 |
| 空调 | 中央空调 |
| 外墙 | 砖 |
| 地基类型 | 混凝土浇筑 |
| 供暖方式 | 天然气 |
| 供暖类型 | 压力热风 |
| 储存空间 | 1 |
| 内部尺寸 | 2417 Sqft |
| 类型 | 独立屋 |
| 设备间 | 市政供水 |
车 位
| 附加车库 |
土地
| 英亩数 | 无 |
| 土地便利设施 | Beach, 购物 |
| Landscape Features | Landscaped |
| 污水道 | 城市污水处理系统 |
| 土地宽度 | 71 Ft |
| 规划描述 | R1-a(h) |
房 间
| 楼 层 | 类 型 | 长 度 | 宽 度 | 面 积 |
|---|---|---|---|---|
| 地下室 | Storage | 8'5'' x 7'10'' | ||
| 地下室 | Storage | 12'9'' x 11'0'' | ||
| 地下室 | 设备间 | 17'11'' x 20'4'' | ||
| 地下室 | 卧室 | 13'2'' x 13'5'' | ||
| 地下室 | 三件套卫生间 | 5'11'' x 9'11'' | ||
| 地下室 | 娱乐室 | 21'0'' x 33'8'' | ||
| 一楼 | 门厅 | 7'2'' x 17'8'' | ||
| 一楼 | 洗衣房 | 3'1'' x 6'7'' | ||
| 一楼 | Porch | 15'7'' x 14'2'' | ||
| 一楼 | 卧室 | 12'4'' x 11'0'' | ||
| 一楼 | 三件套卫生间 | 10'7'' x 4'9'' | ||
| 一楼 | 三件套卫生间 | 8'7'' x 8'6'' | ||
| 一楼 | 主卧 | 23'0'' x 13'7'' | ||
| 一楼 | 客厅 | 21'0'' x 17'7'' | ||
| 一楼 | 餐厅 | 10'9'' x 12'2'' | ||
| 一楼 | 厨房 | 12'0'' x 10'3'' |
https://www.realtor.ca/real-estate/30365534/2-hunter-drive-s-port-rowan

The trademarks REALTOR®, REALTORS®, and the REALTOR® logo are controlled by The Canadian Real Estate Association (CREA) and identify real estate professionals who are members of CREA. The trademarks MLS®, Multiple Listing Service® and the associated logos are owned by The Canadian Real Estate Association (CREA) and identify the quality of services provided by real estate professionals who are members of CREA. The trademark DDF® is owned by The Canadian Real Estate Association (CREA) and identifies CREA's Data Distribution Facility (DDF®)
REALTORS® Association of Hamilton-Burlington
Peak Peninsula Realty Inc.
November 10 2026 05:39:48
