
3 Pollock Avenue Brock (Beaverton), Ontario L0K 1A0


$799,900
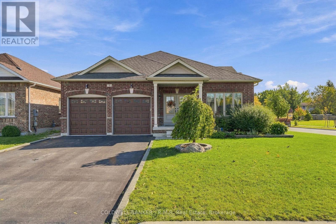
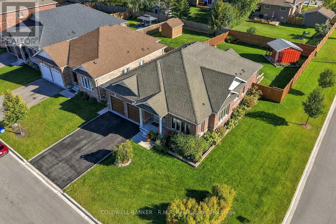
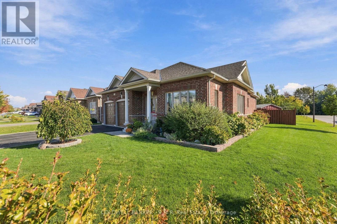
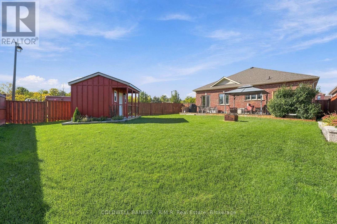
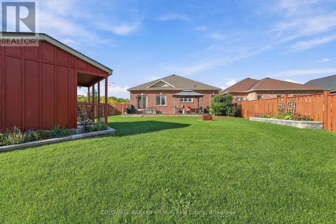
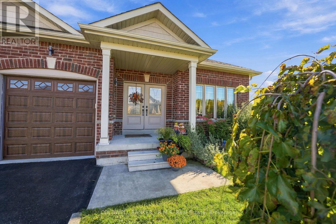
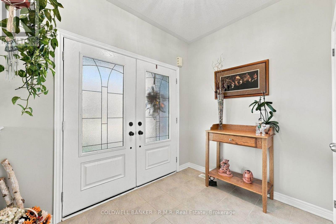
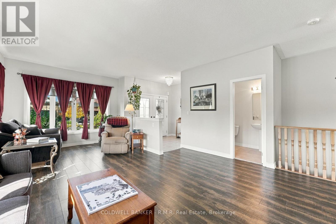
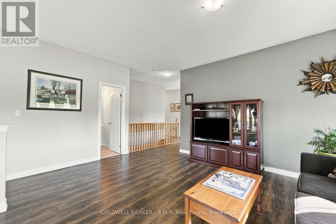
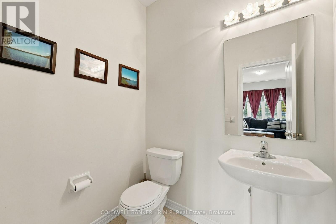
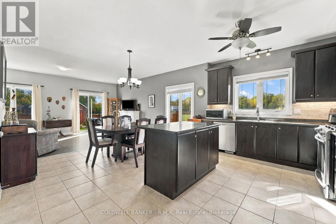
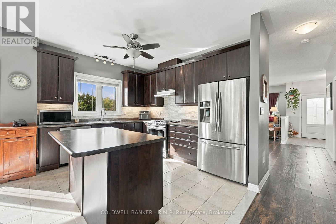
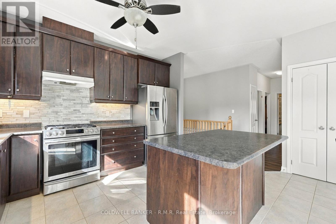
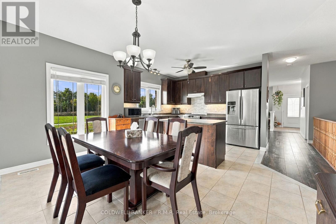
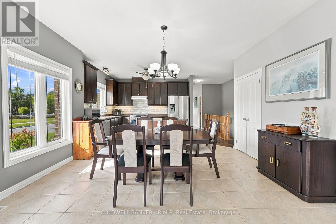
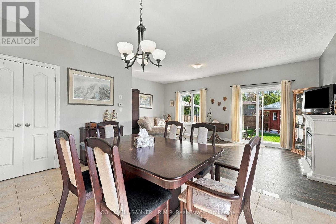
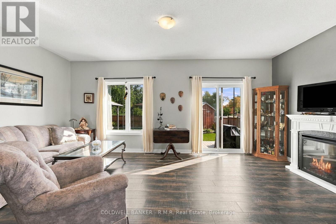
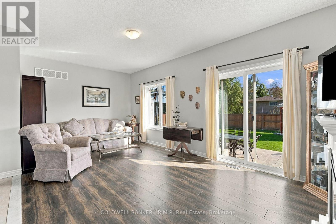
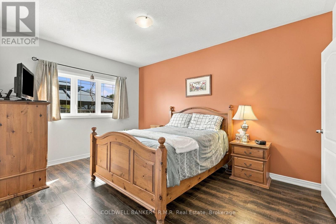
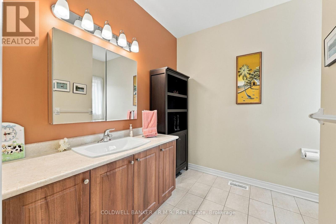
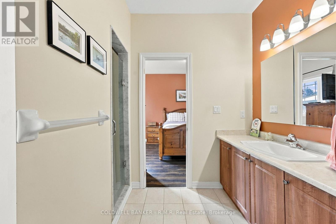
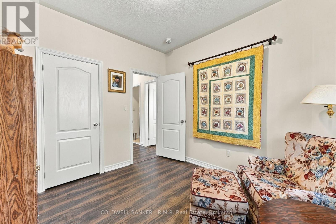
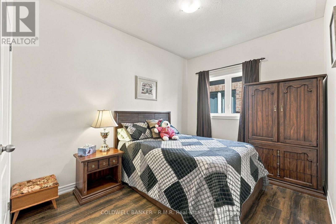
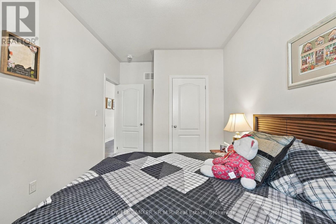
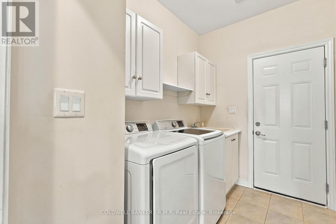
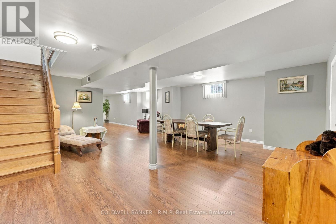
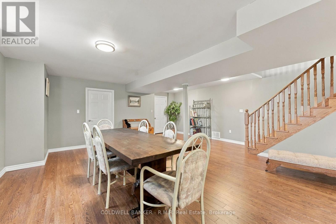
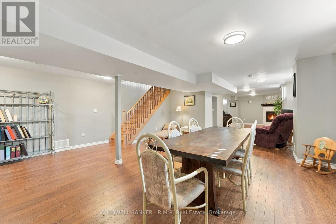
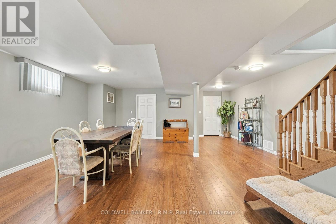
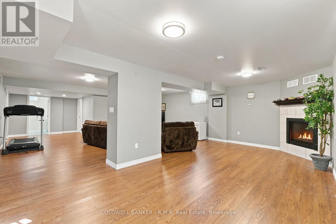
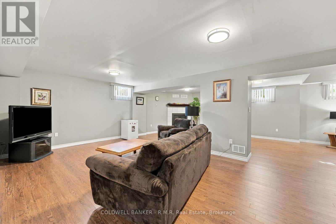
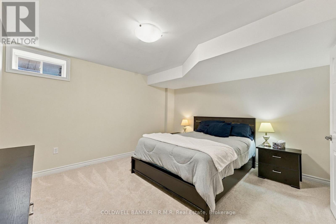
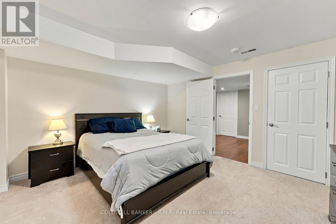
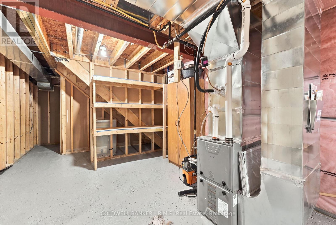
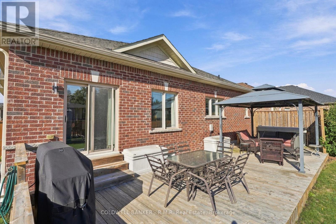
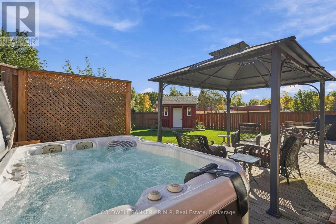
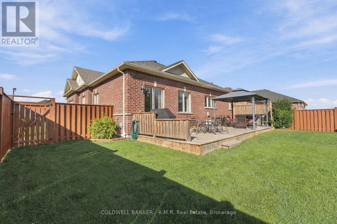
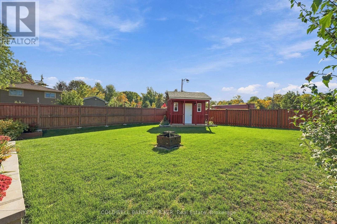
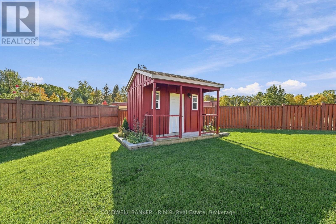
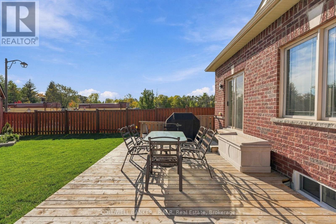
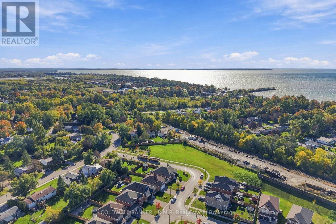
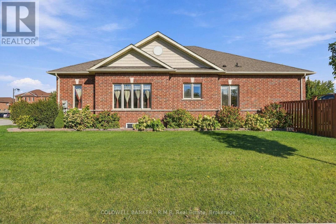
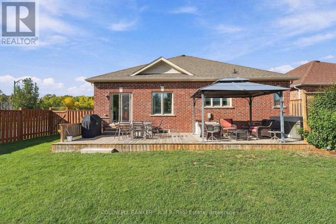
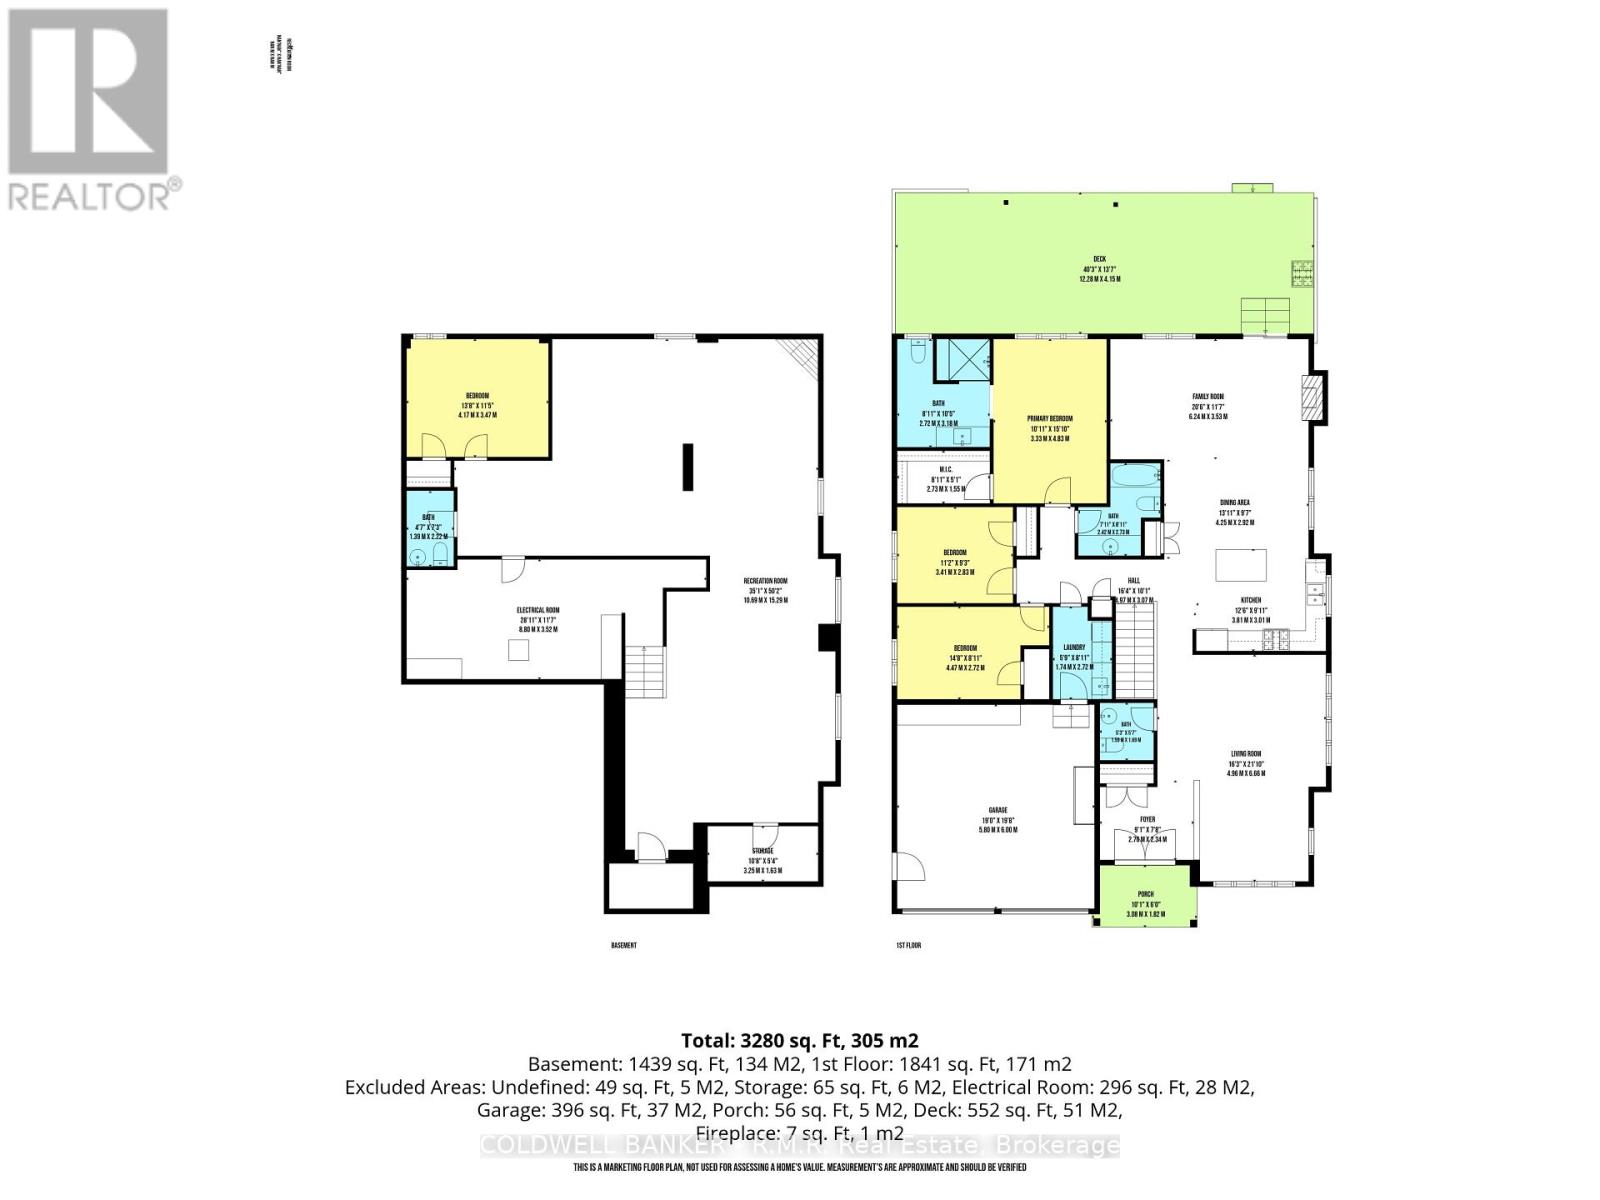
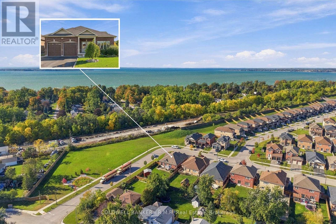
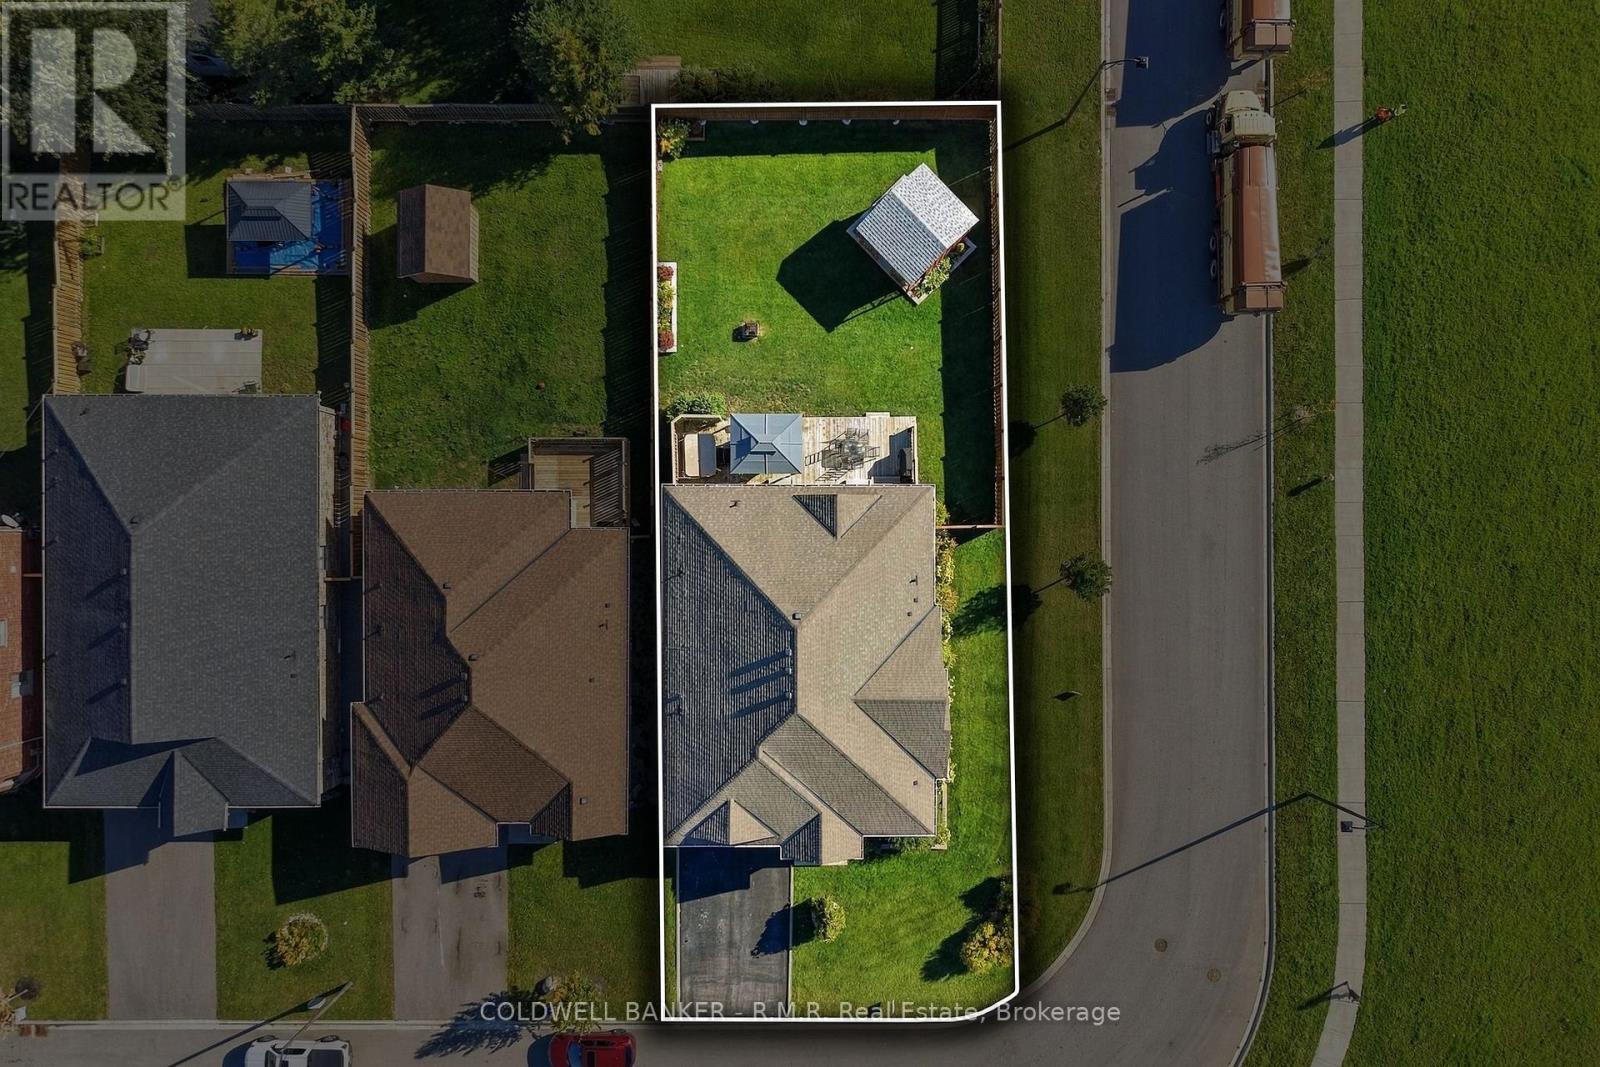
Welcome to 3 Pollock Ave - a beautifully maintained Herbe Model all-brick bungalow set on a premium corner lot in Beaverton's sought-after Seven Meadows community. Built in 2018 and offered by the original owners, this home showcases pride of ownership throughout and delivers an impressive 3,280 sq. ft. of finished living space. The main floor features a bright, open-concept layout with 1835 sq. ft., engineered hardwood, ceramic tile, and an inviting front covered porch. The living room walks out to a custom deck overlooking the fully fenced, manicured backyard - complete with a custom shed and excellent privacy. The kitchen, dining, and living spaces flow naturally for everyday comfort and entertaining. The generous primary suite includes a walk-in closet and a private ensuite. Main-floor laundry, an attached double-car garage, paved driveway, and owned hot water on demand add convenience and value. The full finished basement offers high ceilings, a cozy gas fireplace, a spacious fourth bedroom, utility room, cold room, and expansive recreation space - ideal for family living, hobbies, or hosting. Located in North Durham, this home is minutes to downtown Beaverton, parks, schools, amenities, the Beaverton Harbour, and Lake Simcoe. A truly move-in-ready bungalow in a preferred neighbourhood. (id:43681)
房源概要
| MLS® Number | N13862182 |
| 房源类型 | 民宅 |
| 社区名字 | Beaverton |
| 附近的便利设施 | 码头, 礼拜场所 |
| 社区特征 | 社区活动中心 |
| 特征 | Level Lot, Level |
| 总车位 | 4 |
| 结构 | Deck, 棚 |
详 情
| 浴室 | 4 |
| 地上卧房 | 3 |
| 地下卧室 | 1 |
| 总卧房 | 4 |
| Age | 6 To 15 Years |
| 家电类 | Garage Door Opener Remote(s), Water Heater, 洗碗机, 烘干机, 炉子, 洗衣机, 冰箱 |
| 建筑风格 | Raised Bungalow |
| 地下室进展 | 已装修 |
| 地下室类型 | 全完工 |
| 施工种类 | 独立屋 |
| 空调 | Central Air Conditioning, 换气机 |
| 外墙 | 砖 |
| 壁炉 | 有 |
| Fireplace Total | 1 |
| 壁炉类型 | Insert |
| 地基类型 | 混凝土浇筑 |
| 客人卫生间(不包含洗浴) | 2 |
| 供暖方式 | 天然气 |
| 供暖类型 | 压力热风 |
| 储存空间 | 1 |
| 内部尺寸 | 1500 - 2000 Sqft |
| 类型 | 独立屋 |
| 设备间 | 市政供水 |
车 位
| 附加车库 | |
| Garage |
土地
| 英亩数 | 无 |
| 围栏类型 | Fully Fenced, Fenced Yard |
| 土地便利设施 | 码头, 宗教场所 |
| Landscape Features | Landscaped |
| 污水道 | Sanitary Sewer |
| 土地深度 | 137 Ft ,7 In |
| 土地宽度 | 67 Ft ,2 In |
| 不规则大小 | 67.2 X 137.6 Ft ; Front Irr, Rear-59.0-west 117.96 |
| 规划描述 | R1-20 As Per Geowarehouse |
房 间
| 楼 层 | 类 型 | 长 度 | 宽 度 | 面 积 |
|---|---|---|---|---|
| 地下室 | Bedroom 4 | 4.17 m | 3.47 m | 4.17 m x 3.47 m |
| 地下室 | 设备间 | 8.8 m | 3.52 m | 8.8 m x 3.52 m |
| 地下室 | Cold Room | 3.25 m | 1.63 m | 3.25 m x 1.63 m |
| 地下室 | 娱乐,游戏房 | 10.69 m | 15.29 m | 10.69 m x 15.29 m |
| 一楼 | 门厅 | 2.76 m | 2.34 m | 2.76 m x 2.34 m |
| 一楼 | 客厅 | 4.96 m | 6.66 m | 4.96 m x 6.66 m |
| 一楼 | 厨房 | 3.81 m | 3.01 m | 3.81 m x 3.01 m |
| 一楼 | 餐厅 | 4.25 m | 2.92 m | 4.25 m x 2.92 m |
| 一楼 | 家庭房 | 6.24 m | 3.53 m | 6.24 m x 3.53 m |
| 一楼 | 主卧 | 3.33 m | 4.83 m | 3.33 m x 4.83 m |
| 一楼 | 第二卧房 | 4.47 m | 2.72 m | 4.47 m x 2.72 m |
| 一楼 | 第三卧房 | 3.41 m | 2.83 m | 3.41 m x 2.83 m |
| 一楼 | 洗衣房 | 1.74 m | 2.72 m | 1.74 m x 2.72 m |
设备间
| 有线电视 | 已安装 |
| 配电箱 | 已安装 |
| 污水道 | 已安装 |
https://www.realtor.ca/real-estate/30364567/3-pollock-avenue-brock-beaverton-beaverton

The trademarks REALTOR®, REALTORS®, and the REALTOR® logo are controlled by The Canadian Real Estate Association (CREA) and identify real estate professionals who are members of CREA. The trademarks MLS®, Multiple Listing Service® and the associated logos are owned by The Canadian Real Estate Association (CREA) and identify the quality of services provided by real estate professionals who are members of CREA. The trademark DDF® is owned by The Canadian Real Estate Association (CREA) and identifies CREA's Data Distribution Facility (DDF®)
Durham Region Association of REALTORS®
Coldwell Banker - R.m.r Real Estate
October 19 2026 04:19:08
