
291 St Helen's Avenue Toronto (Dufferin Grove), Ontario M6H 4A2


$799,900
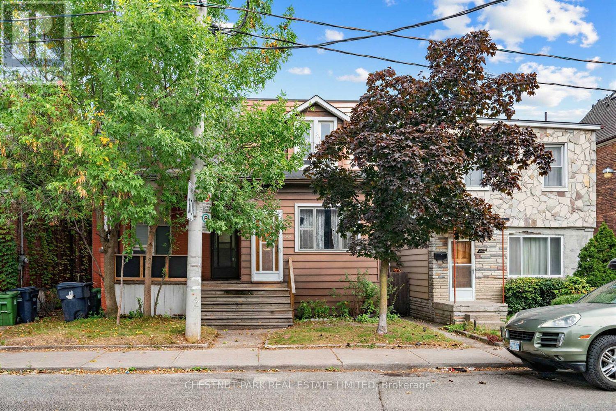
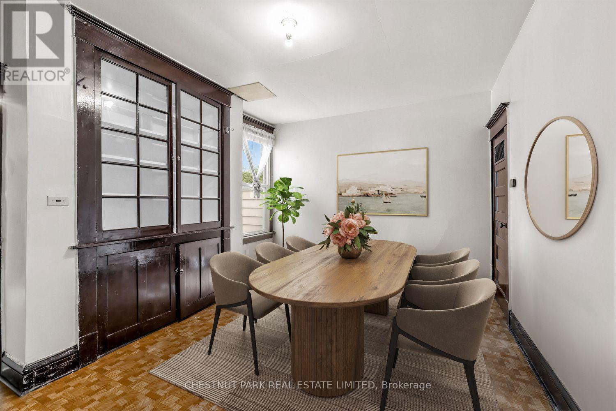
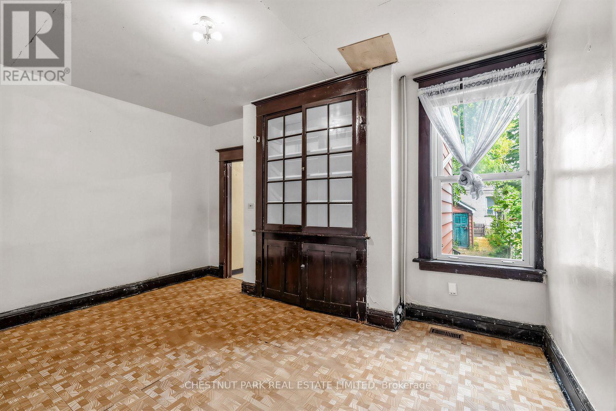
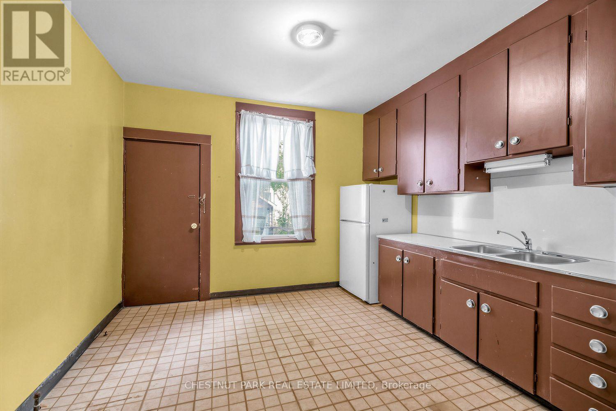
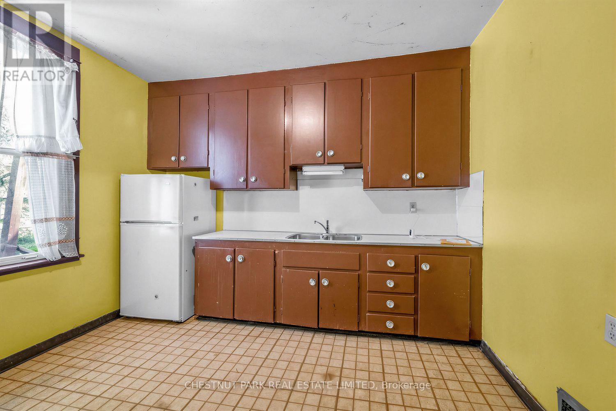
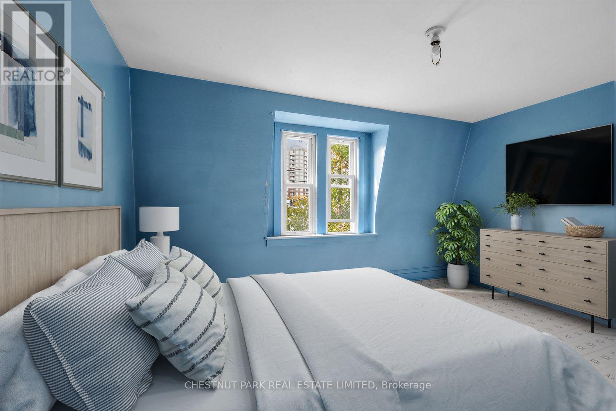
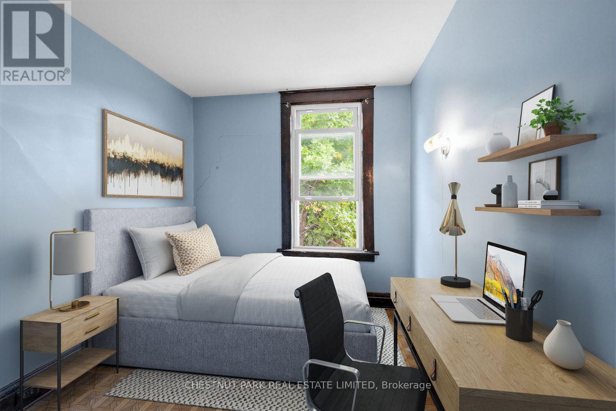
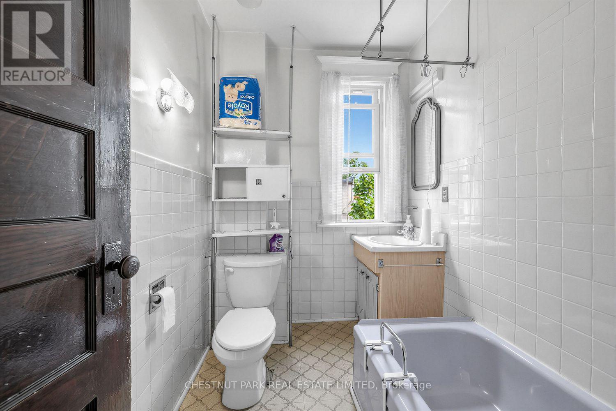
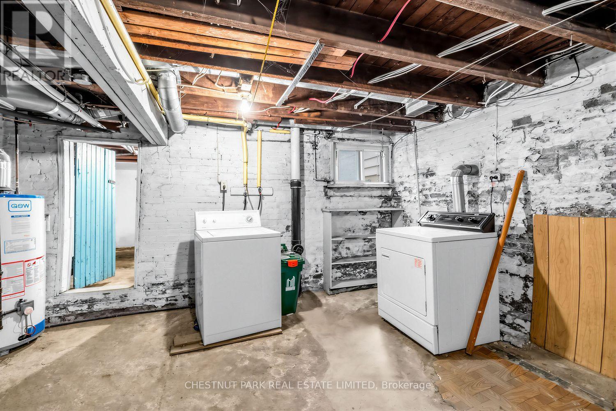
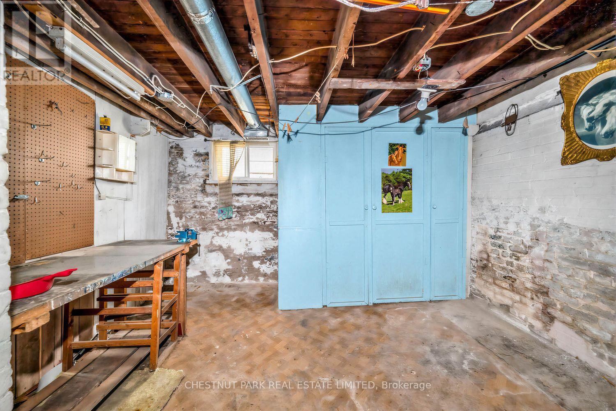
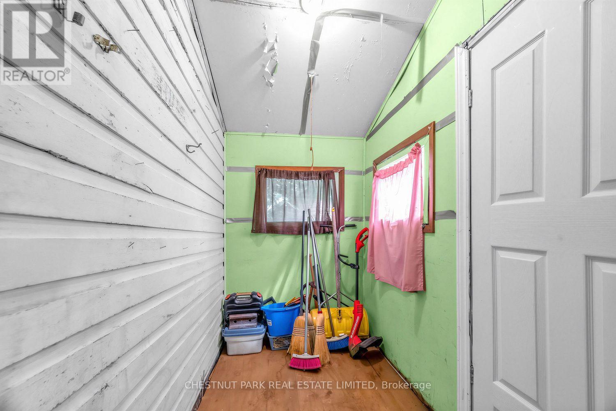
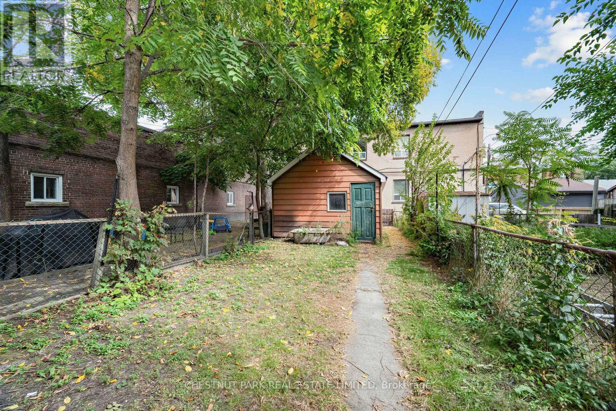
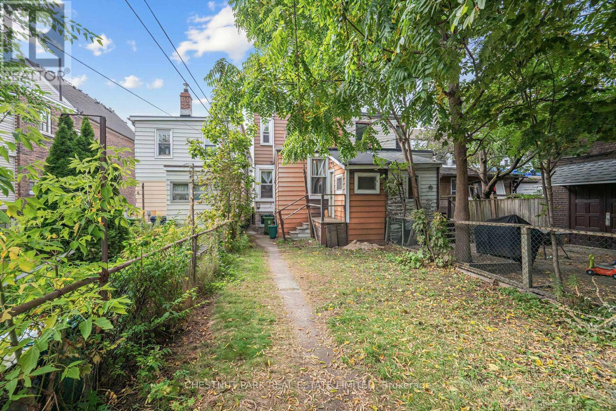
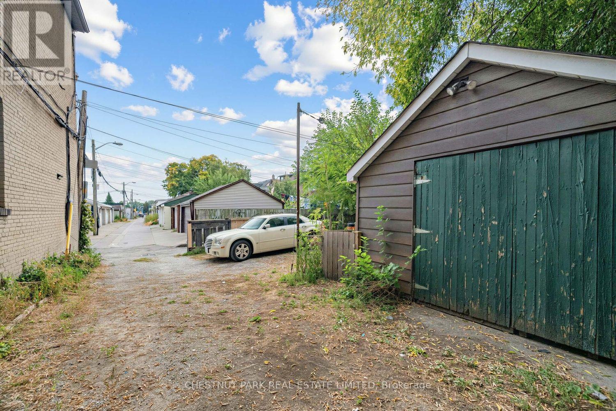
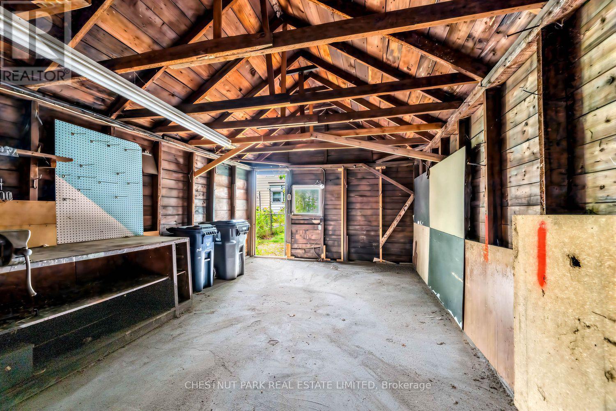
Century semi steps from transit and eclectic mix of cafes, restaurants and services. Originally built in 1910, this home has been lived in by the same family 50 plus years. Perfect opportunity for builders, contractors or buyers looking to renovate their vision to life in an exceptionally transit-friendly home with great "bones". Approximately 18' x 120' lot with detached garage, high ceilings (9' main flr, 8'6" 2nd flr, 7' bsmt), spacious rooms and character wood trim/built-ins throughout. Yard includes quiet east exposure with fenced in lawn leading to spacious garage. Unmatched transit accessibility: 4 min walk to Lansdowne subway, 8 min walk to UP Express and Bloor GO. Additionally, new Junction Triangle GO station construction underway at doorstep (aka Bloor-Lansdowne GO Station), will be a new stop on the Barrie line. Steps to new multi-use trail along the West Toronto Rail path Extension. Excellent school district: Brock Junior Public School & Bloor Collegiate - currently ranked 12th top Ontario high school on Fraser Institute Rankings, within ~10 min walk. Set-back from Bloor and Lansdowne, this home is wealthy in sense of lot size, surrounding community, excellent transit, top schools, cool shops & services and overall location! Property requires substantial renovations and is being sold in "as-is, where-is" condition. (id:43681)
房源概要
| MLS® Number | C13862044 |
| 房源类型 | 民宅 |
| 社区名字 | Dufferin Grove |
| 附近的便利设施 | 公共交通, 公园, 学校, 礼拜场所 |
| 设备类型 | 热水器 |
| 总车位 | 1 |
| 租赁设备类型 | 热水器 |
详 情
| 浴室 | 1 |
| 地上卧房 | 2 |
| 总卧房 | 2 |
| Age | 100+ Years |
| 家电类 | 烘干机, 洗衣机, 窗帘, 冰箱 |
| 地下室进展 | 已完成 |
| 地下室类型 | N/a (unfinished) |
| 施工种类 | Semi-detached |
| 空调 | 中央空调 |
| 外墙 | Steel |
| Flooring Type | Carpeted |
| 地基类型 | 砖, Unknown |
| 供暖方式 | 天然气 |
| 供暖类型 | 压力热风 |
| 储存空间 | 2 |
| 内部尺寸 | 1100 - 1500 Sqft |
| 类型 | 独立屋 |
| 设备间 | 市政供水 |
车 位
| Detached Garage | |
| Garage |
土地
| 英亩数 | 无 |
| 围栏类型 | Fenced Yard |
| 土地便利设施 | 公共交通, 公园, 学校, 宗教场所 |
| 污水道 | Sanitary Sewer |
| 土地深度 | 120 Ft |
| 土地宽度 | 18 Ft ,8 In |
| 不规则大小 | 18.7 X 120 Ft |
房 间
| 楼 层 | 类 型 | 长 度 | 宽 度 | 面 积 |
|---|---|---|---|---|
| 二楼 | 主卧 | 4.65 m | 3.45 m | 4.65 m x 3.45 m |
| 二楼 | 第二卧房 | 3.48 m | 2.74 m | 3.48 m x 2.74 m |
| 地下室 | 设备间 | 4.29 m | 4.57 m | 4.29 m x 4.57 m |
| 地下室 | 娱乐,游戏房 | 4.57 m | 3.71 m | 4.57 m x 3.71 m |
| 地下室 | 其它 | 3.48 m | 3.25 m | 3.48 m x 3.25 m |
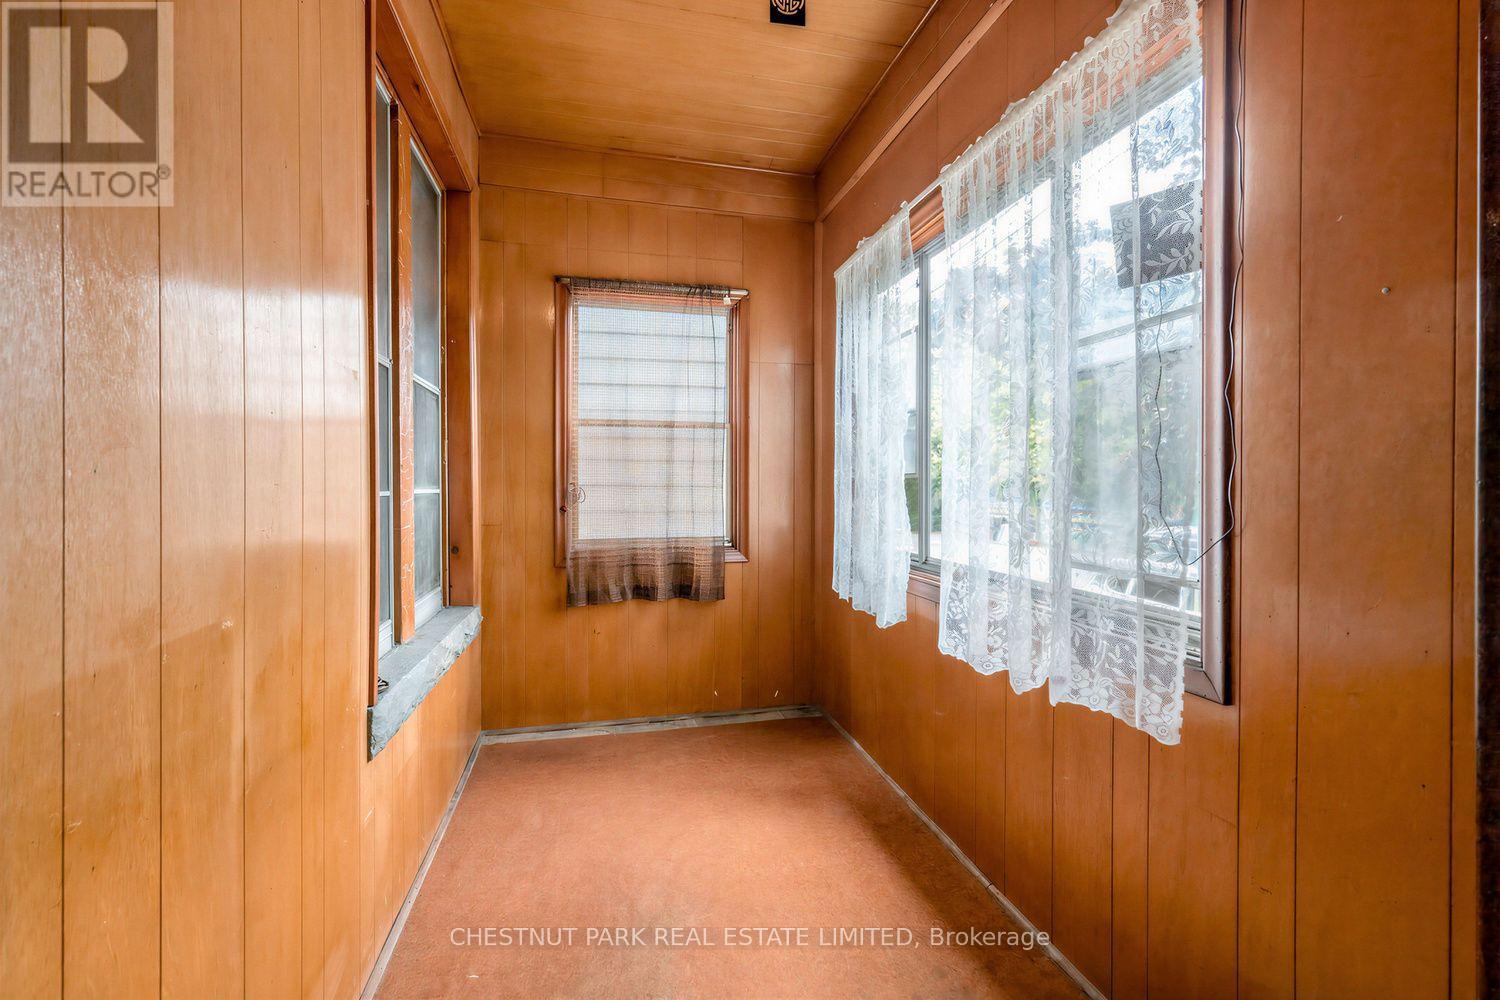
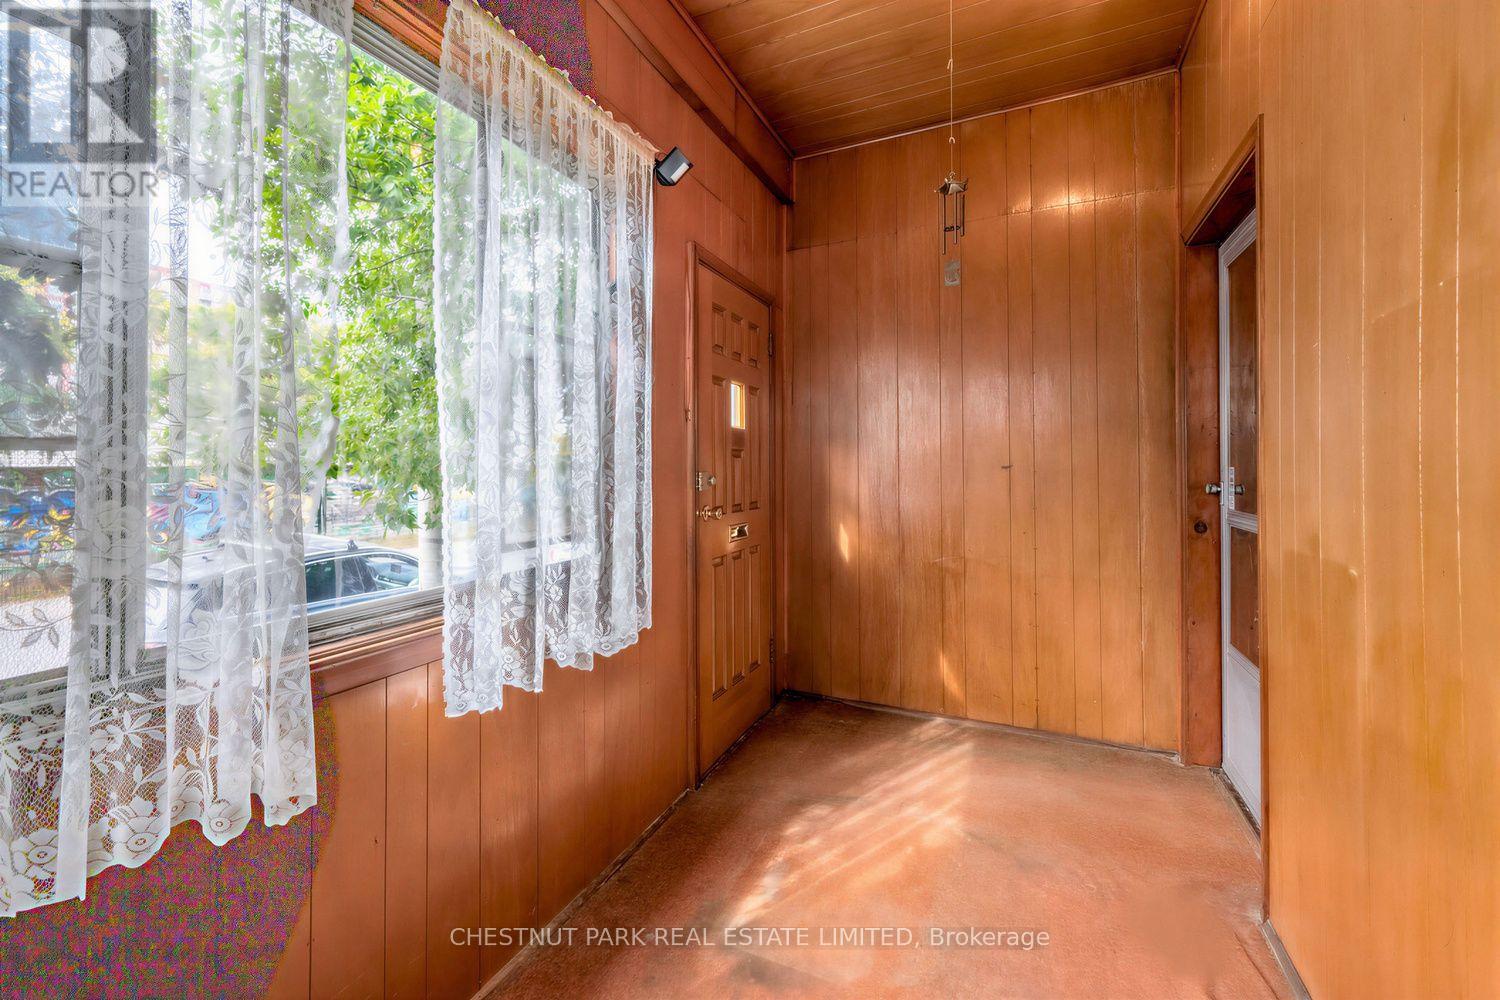
| 一楼 | 门厅 | 3.84 m | 1.83 m | 3.84 m x 1.83 m |
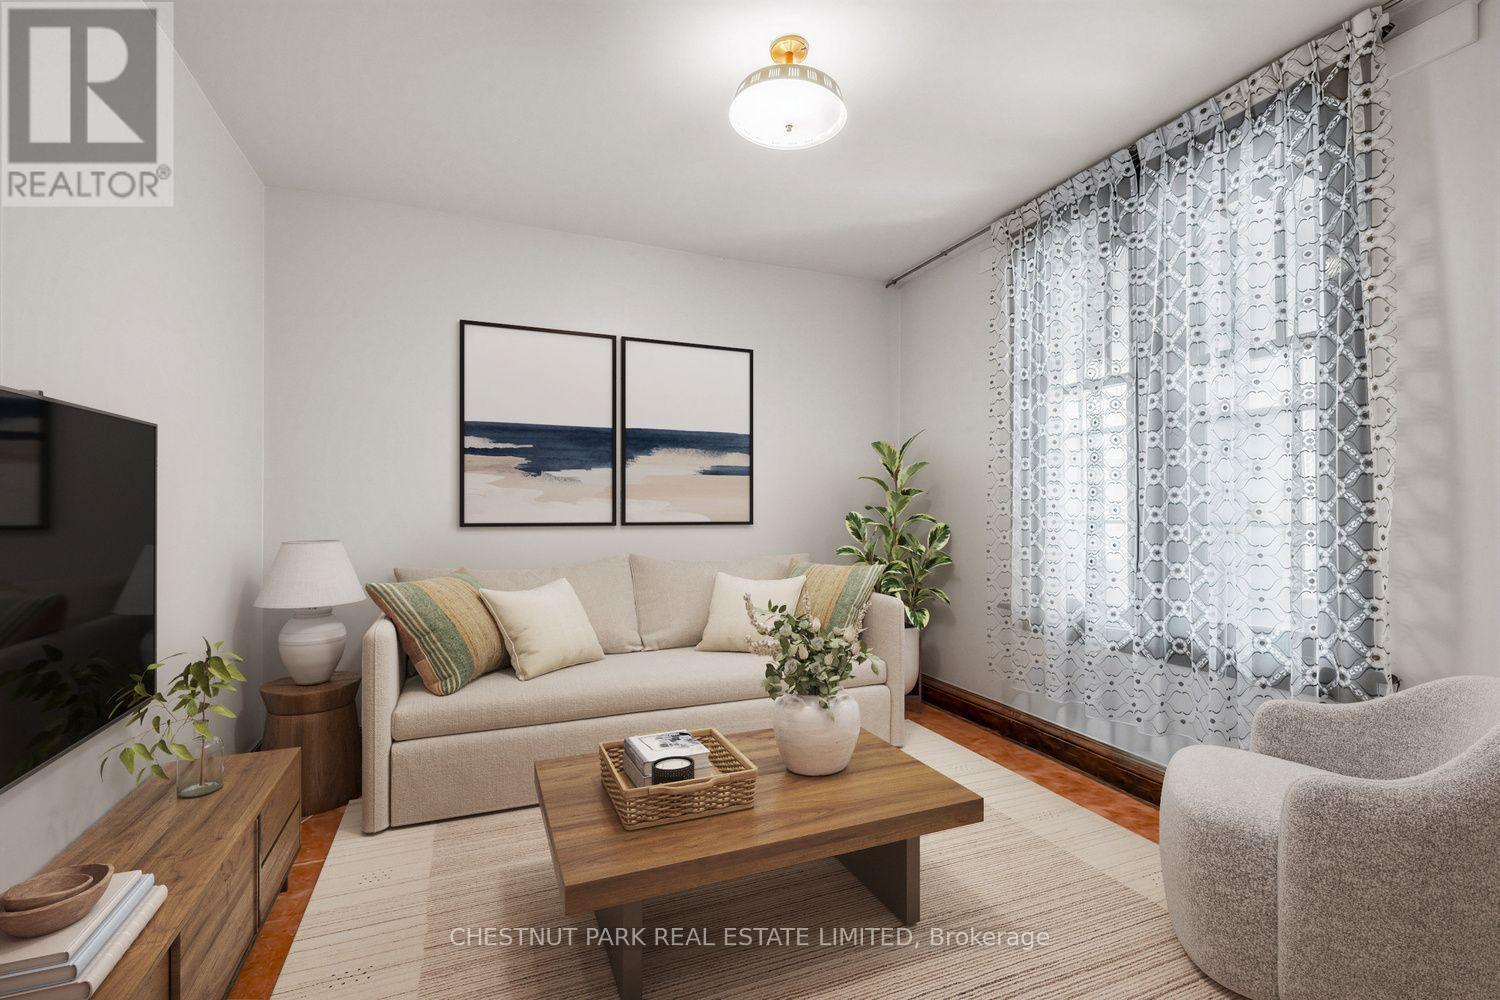
| 一楼 | 客厅 | 3.48 m | 3.43 m | 3.48 m x 3.43 m |
| 一楼 | 餐厅 | 4.65 m | 3.48 m | 4.65 m x 3.48 m |
| 一楼 | 厨房 | 3.48 m | 3.66 m | 3.48 m x 3.66 m |
| 一楼 | Mud Room | 2.24 m | 1.42 m | 2.24 m x 1.42 m |

The trademarks REALTOR®, REALTORS®, and the REALTOR® logo are controlled by The Canadian Real Estate Association (CREA) and identify real estate professionals who are members of CREA. The trademarks MLS®, Multiple Listing Service® and the associated logos are owned by The Canadian Real Estate Association (CREA) and identify the quality of services provided by real estate professionals who are members of CREA. The trademark DDF® is owned by The Canadian Real Estate Association (CREA) and identifies CREA's Data Distribution Facility (DDF®)
Toronto Real Estate Board
Chestnut Park Real Estate Limited
October 28 2026 08:31:00
