
370 Gordon Street Centre Wellington (Fergus), Ontario N1M 2W3


$849,900
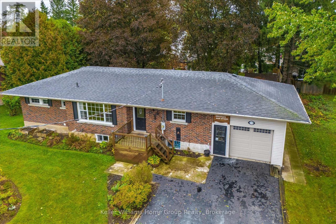
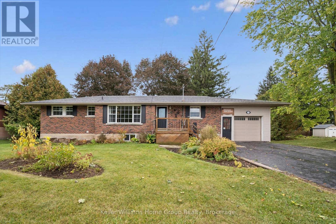
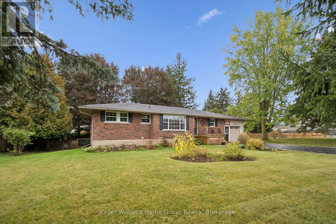
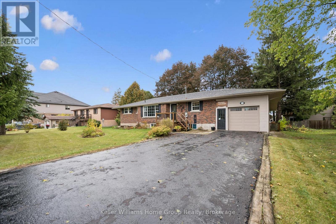
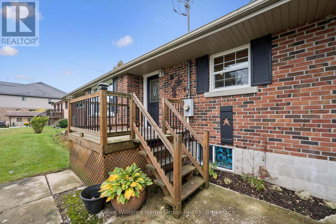
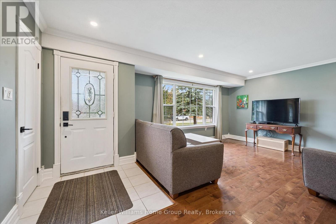
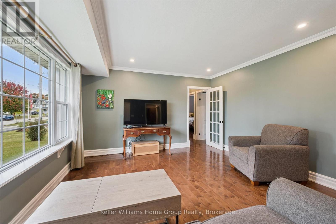
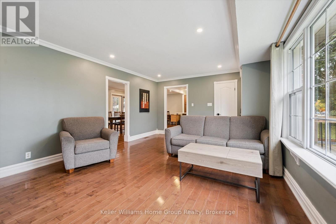
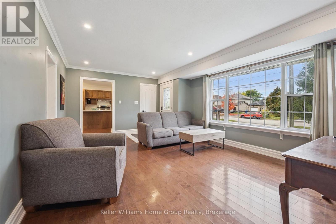
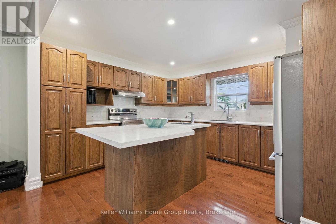
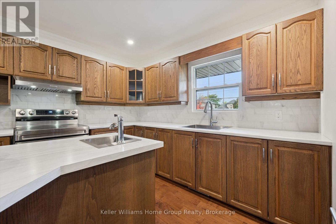
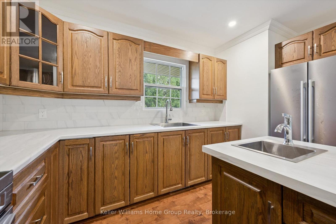
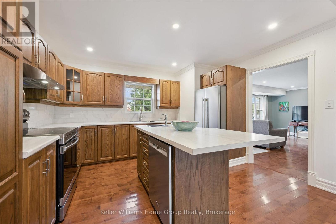
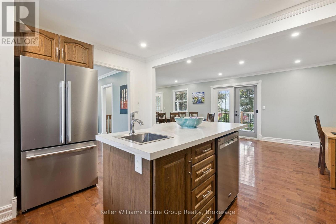
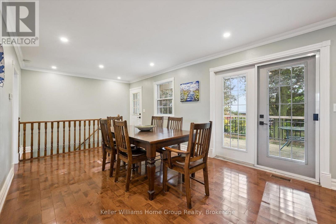
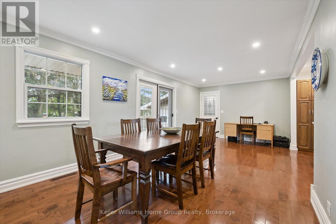
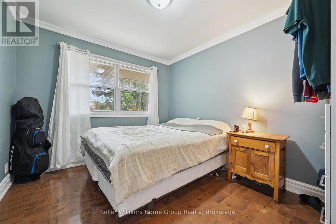
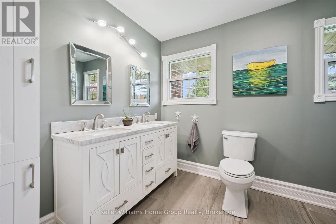
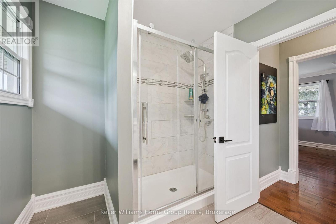
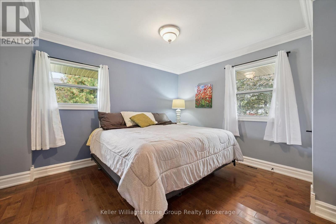
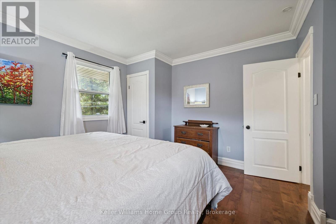
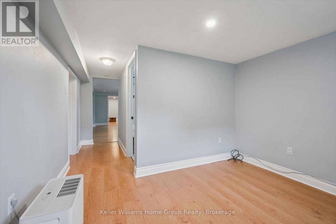
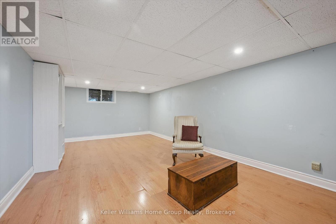
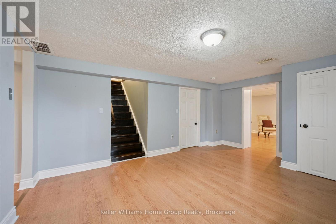
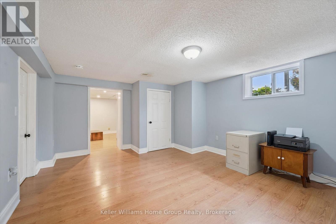
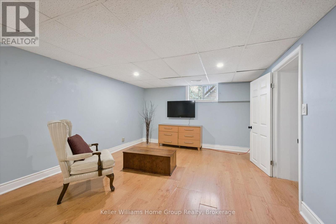
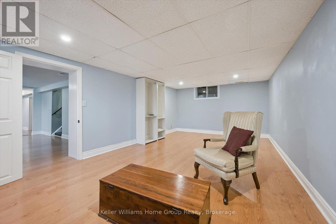
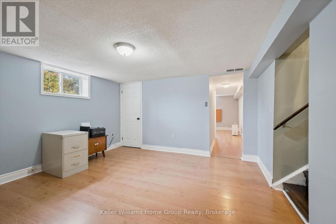
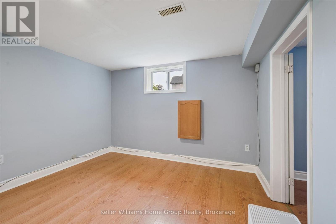
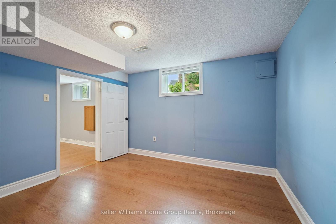
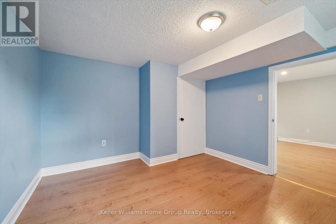
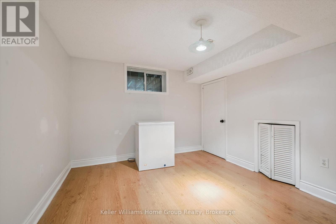
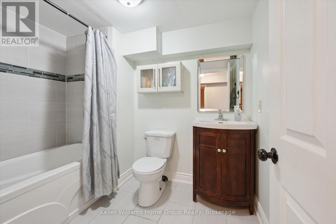
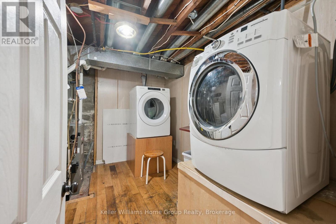
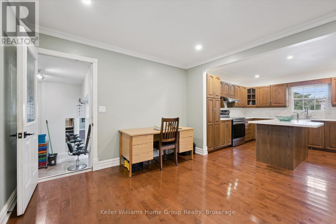
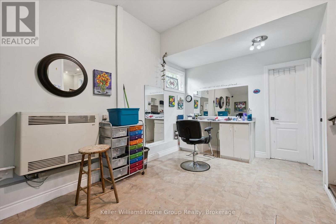
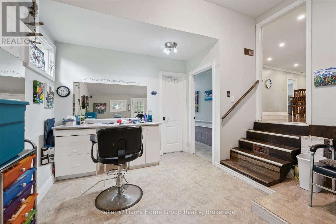
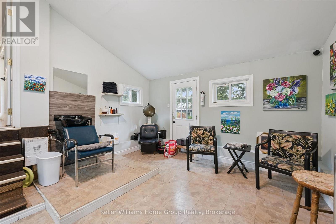
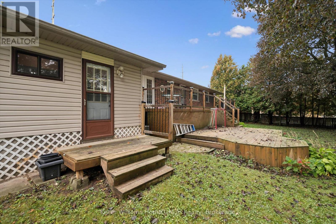
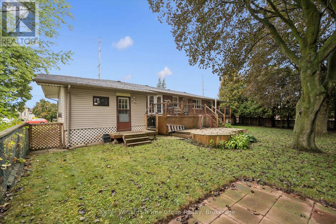
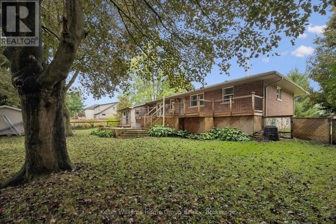
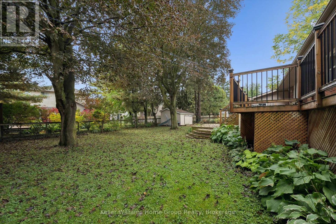
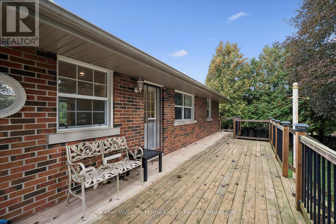
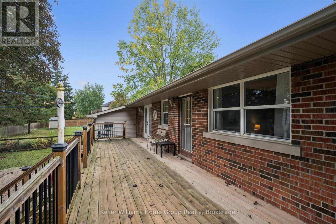
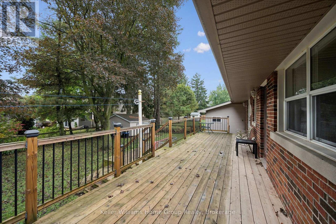
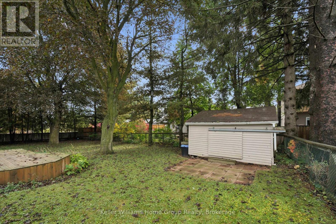
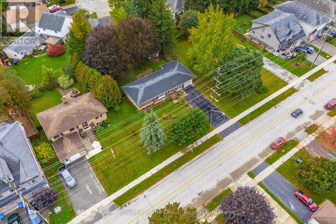
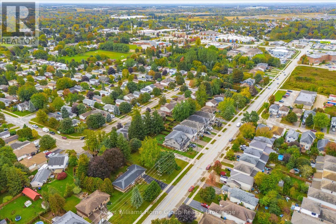
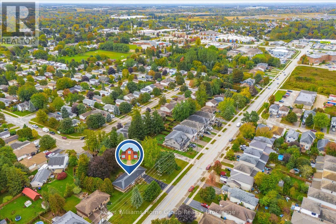
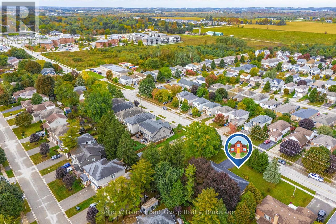
Welcome to this beautifully updated, move-in-ready home in the north end of Fergus! Situated on a mature large lot, this spacious home is finished from top to bottom and offers plenty of room for the whole family. Featuring 5 bedrooms and 2 bathrooms, the home boasts a spacious, updated kitchen and generous living areas designed for everyday comfort and entertaining. Gather with family and friends in the inviting living room, then step outside through the walkout to enjoy the two-tiered deck and private, mature yard-perfect for summer entertaining and relaxing. The former tandem garage has been thoughtfully converted to provide ample storage space and a dedicated area for a home-based business, offering flexibility to suit a variety of needs. With abundant parking and a functional layout, there is room for everyone. Ideally located close to all of Fergus's amenities, this home offers the perfect combination of space, convenience, and versatility. Whether you're looking for a family home or a property that can accommodate multigenerational living, this one is ready to welcome you home! (id:43681)
房源概要
| MLS® Number | X13862016 |
| 房源类型 | 民宅 |
| 社区名字 | Fergus |
| 附近的便利设施 | 医院, 公园, 礼拜场所 |
| 社区特征 | 社区活动中心 |
| 设备类型 | 没有 |
| 特征 | 无地毯 |
| 总车位 | 7 |
| 租赁设备类型 | 没有 |
| 结构 | 棚 |
详 情
| 浴室 | 2 |
| 地上卧房 | 2 |
| 地下卧室 | 3 |
| 总卧房 | 5 |
| 家电类 | Garage Door Opener Remote(s), Water Softener, All |
| 建筑风格 | 平房 |
| 地下室类型 | Full |
| 施工种类 | 独立屋 |
| 空调 | 中央空调 |
| 外墙 | 砖 |
| 地基类型 | 水泥 |
| 供暖方式 | 天然气 |
| 供暖类型 | 压力热风 |
| 储存空间 | 1 |
| 内部尺寸 | 1500 - 2000 Sqft |
| 类型 | 独立屋 |
| 设备间 | 市政供水 |
车 位
| 附加车库 | |
| Garage |
土地
| 英亩数 | 无 |
| 围栏类型 | Fully Fenced, Fenced Yard |
| 土地便利设施 | 医院, 公园, 宗教场所 |
| 污水道 | Sanitary Sewer |
| 土地深度 | 128 Ft |
| 土地宽度 | 92 Ft |
| 不规则大小 | 92 X 128 Ft |
房 间
| 楼 层 | 类 型 | 长 度 | 宽 度 | 面 积 |
|---|---|---|---|---|
| 地下室 | 其它 | 3.32 m | 3.03 m | 3.32 m x 3.03 m |
| 地下室 | 设备间 | 3.42 m | 2.723 m | 3.42 m x 2.723 m |
| 地下室 | 设备间 | 1.26 m | 0.77 m | 1.26 m x 0.77 m |
| 地下室 | 娱乐,游戏房 | 4.05 m | 4.87 m | 4.05 m x 4.87 m |
| 地下室 | 卧室 | 6.9 m | 3.66 m | 6.9 m x 3.66 m |
| 地下室 | 卧室 | 3.37 m | 3.66 m | 3.37 m x 3.66 m |
| 地下室 | 卧室 | 3.37 m | 3.06 m | 3.37 m x 3.06 m |
| 一楼 | 厨房 | 3.55 m | 4.08 m | 3.55 m x 4.08 m |
| 一楼 | 餐厅 | 3.43 m | 7.95 m | 3.43 m x 7.95 m |
| 一楼 | 客厅 | 413 m | 5.93 m | 413 m x 5.93 m |
| 一楼 | 卧室 | 3.44 m | 3 m | 3.44 m x 3 m |
| 一楼 | 主卧 | 4.54 m | 3.84 m | 4.54 m x 3.84 m |
| 一楼 | Workshop | 5.27 m | 3.87 m | 5.27 m x 3.87 m |
https://www.realtor.ca/real-estate/30364673/370-gordon-street-centre-wellington-fergus-fergus

The trademarks REALTOR®, REALTORS®, and the REALTOR® logo are controlled by The Canadian Real Estate Association (CREA) and identify real estate professionals who are members of CREA. The trademarks MLS®, Multiple Listing Service® and the associated logos are owned by The Canadian Real Estate Association (CREA) and identify the quality of services provided by real estate professionals who are members of CREA. The trademark DDF® is owned by The Canadian Real Estate Association (CREA) and identifies CREA's Data Distribution Facility (DDF®)
Muskoka Haliburton Orillia – The Lakelands Association of REALTORS®
Keller Williams Home Group Realty
October 25 2026 04:29:26
