
6751 Barker Street Niagara Falls (Dorchester), Ontario L2G 1Z1


$719,000
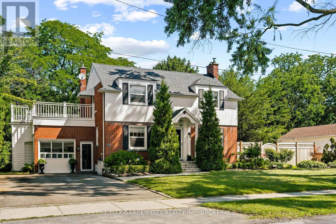
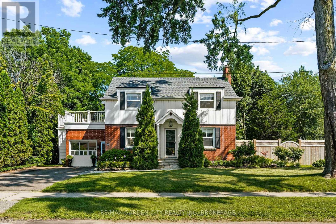
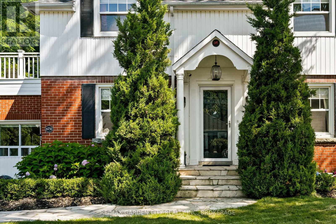
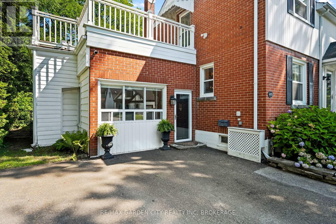
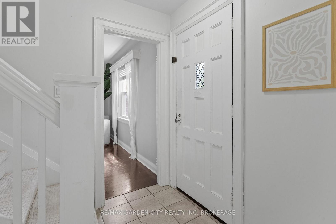
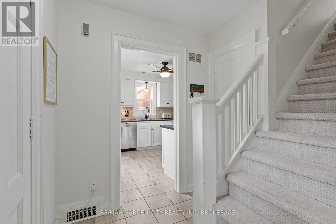
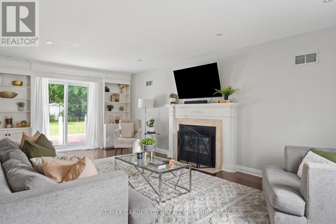
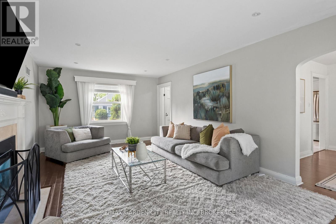
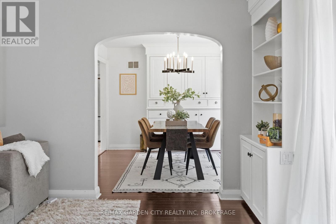
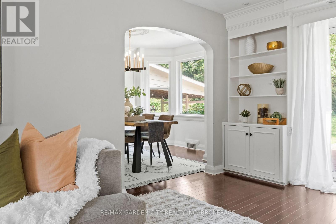
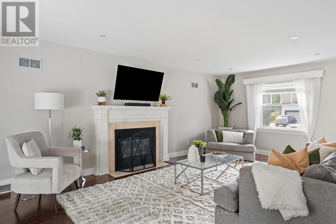
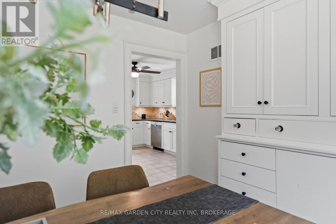
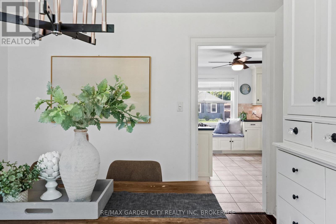
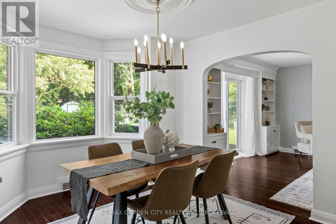
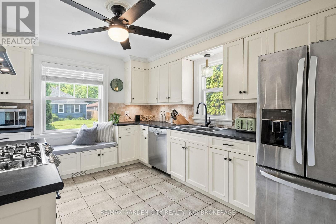
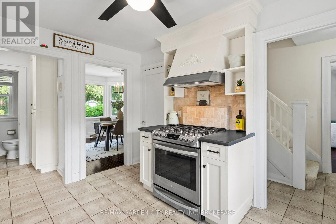
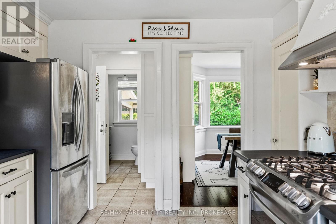
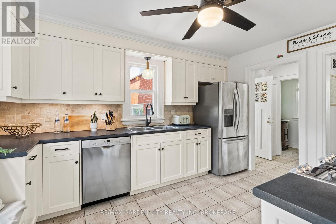
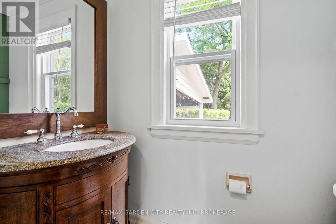
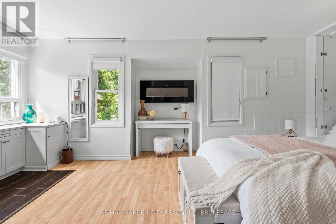
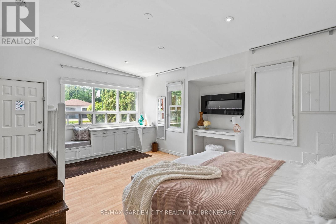
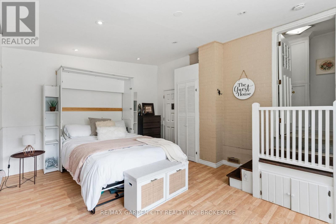
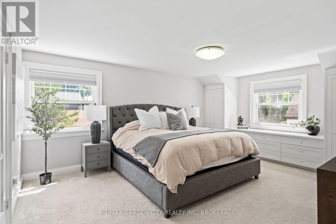
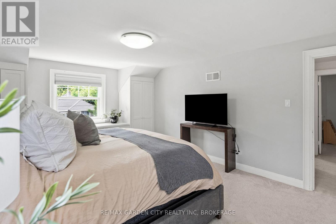
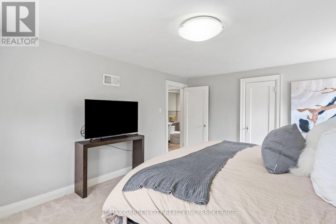
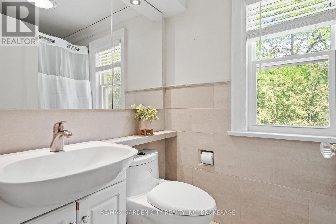
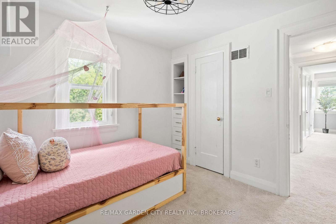
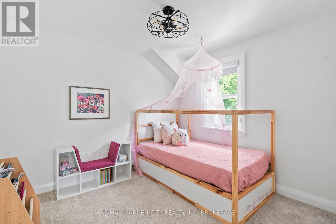
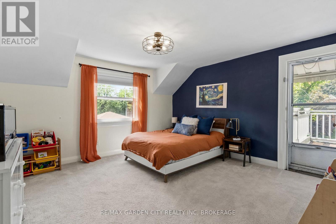
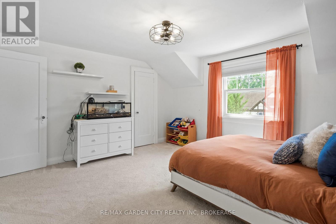
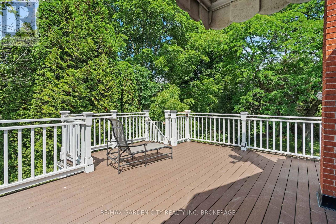
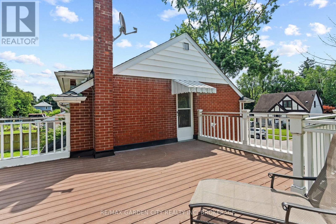
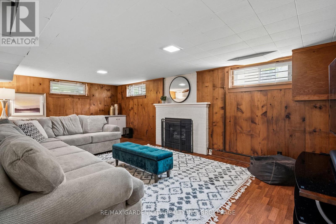
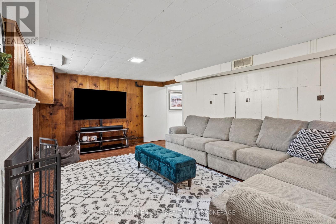
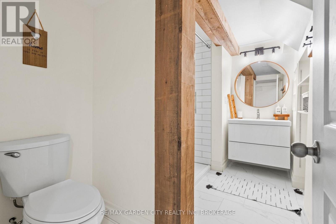
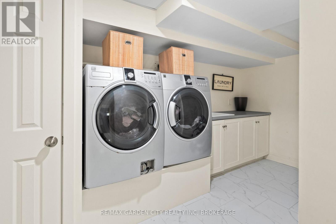
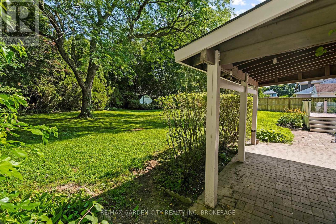
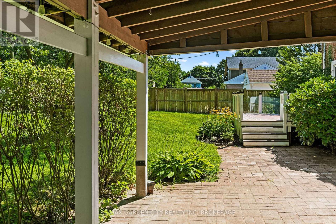
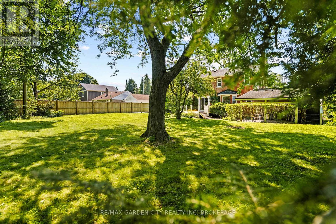
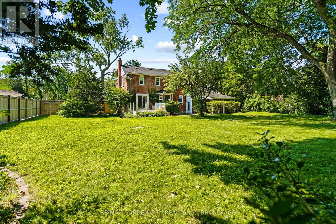
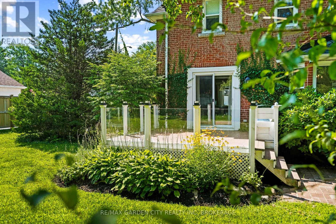
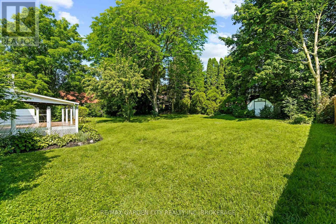
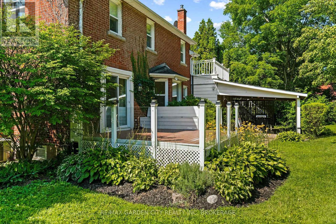
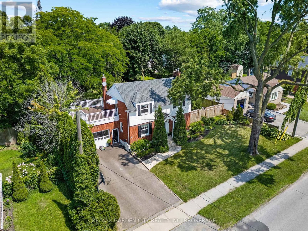
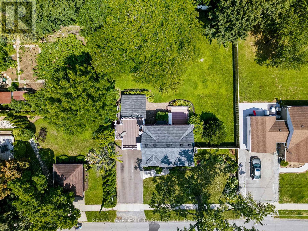
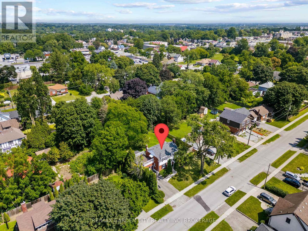
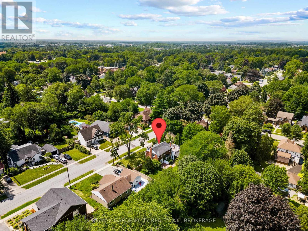
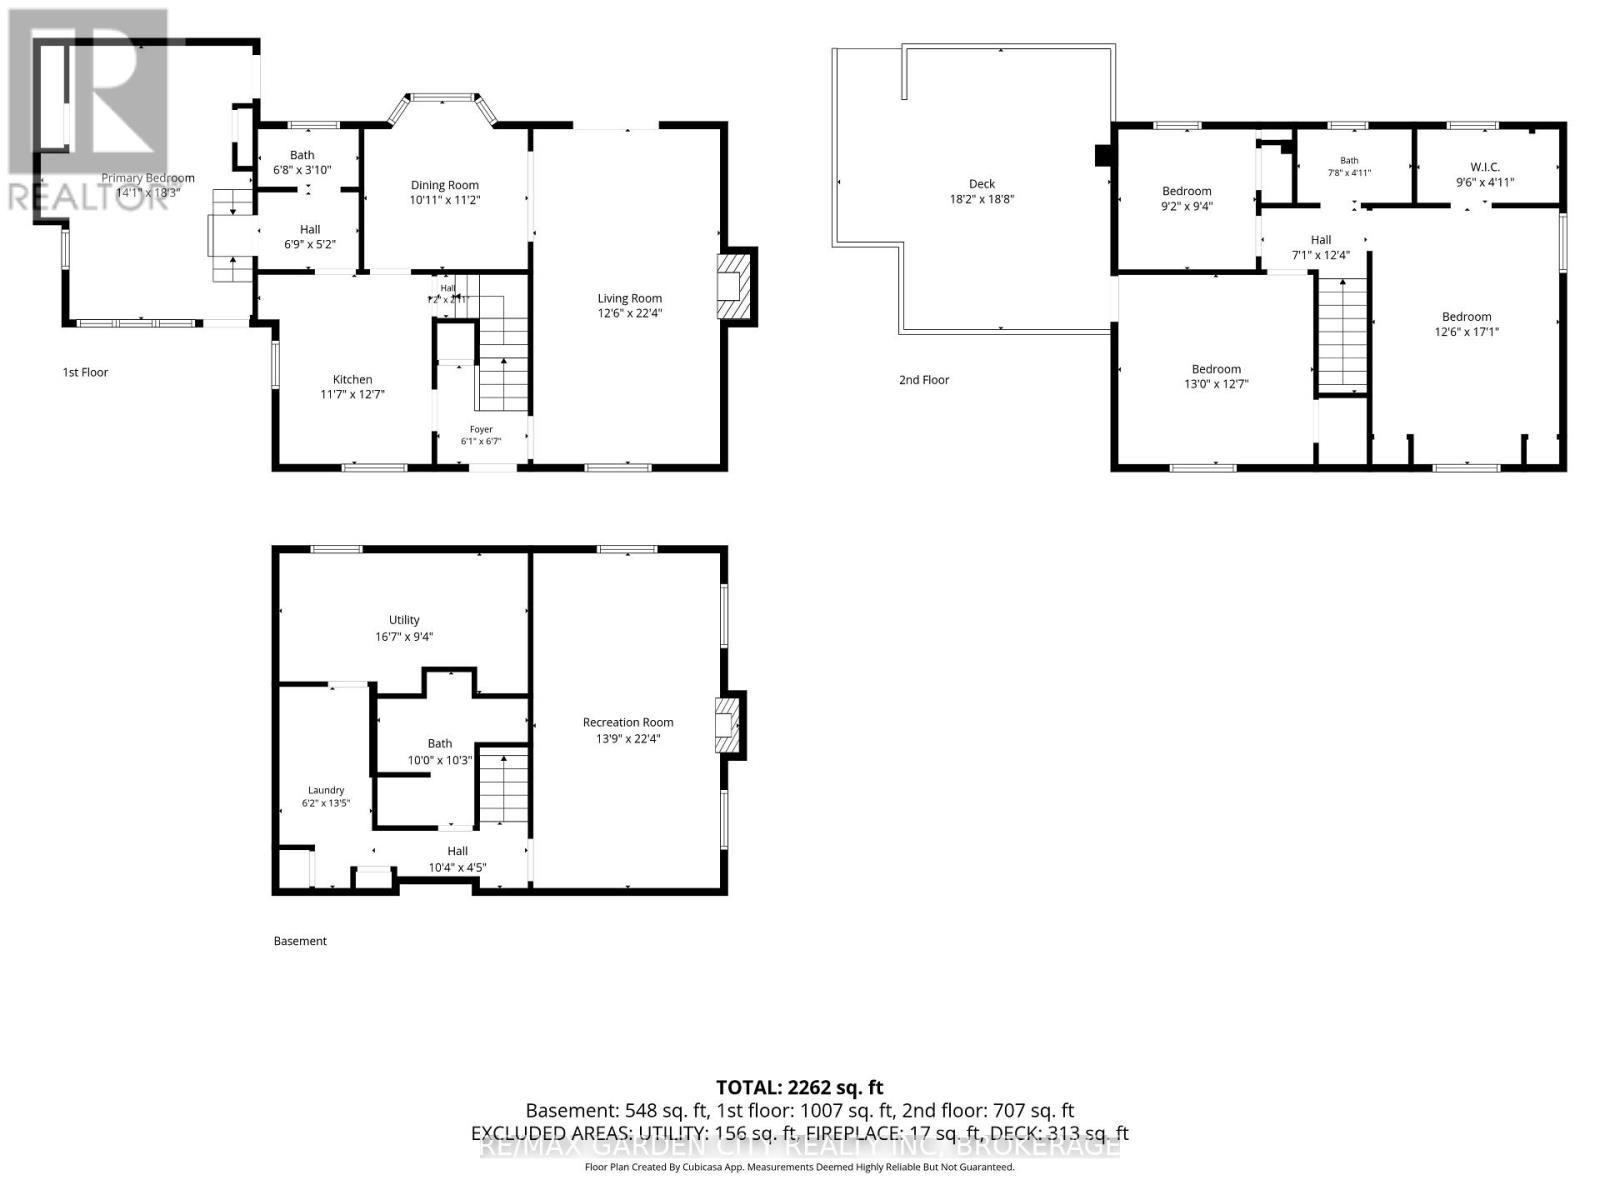
Even from the street, this home stands tall and proud. Beautiful mature trees frame the whole property with it's double sized lot. Looking to create your own family oasis with pool? This lot will allow that! Large and bright living room with fireplace, a dining room with a curved bay window, both looking onto that big beautiful backyard! Kitchen with white cabinetry, stainless appliances, including a gas stove. One of the great features here in this home is the the option of 1-having your own home office or workspace with it's own separate entrance, 2-creating a gorgeous guest bedroom with the Murphy Bed that's already there, or converting the space back to the original garage if you like. Upstairs, the bedrooms are genuinely large, including a super large primary bedroom. One of the othr brs opens onto a composite sundeck, which leads to the backyard. Downstairs in the basement there's a family room with a painted brick fireplace, a bathroom, and laundry room. This home's ready for a bit of cosmetic love, and the upper outside composite deck could use some fresh wood and rails (or think modern tempered glass). Just enough work here to to allow the Buyer to make it their very own. This 2 storey home really delivers in family living space and a huge, mature, well-treed large lot with real privacy, plus a covered patio and garden shed. Bonus-lawn sprinkler system at front lawn. Recent updates approx- HWT - 2021- furnace - 2020- backflow valve & sump pump - 2020- 3-piece basement bathroom - 2021- laundry room. Video and floor plans in the listing- take a peek. (id:43681)
房源概要
| MLS® Number | X13861626 |
| 房源类型 | 民宅 |
| 社区名字 | 216 - Dorchester |
| 总车位 | 4 |
| 结构 | Deck |
详 情
| 浴室 | 3 |
| 地上卧房 | 4 |
| 总卧房 | 4 |
| Age | 51 To 99 Years |
| 公寓设施 | Fireplace(s) |
| 家电类 | Water Heater, 洗碗机, 烘干机, Gas 炉子(s), 洗衣机, 冰箱 |
| 地下室进展 | 已装修 |
| 地下室类型 | N/a (finished) |
| 施工种类 | 独立屋 |
| 空调 | 中央空调 |
| 外墙 | 砖, 乙烯基壁板 |
| 壁炉 | 有 |
| 地基类型 | Unknown |
| 客人卫生间(不包含洗浴) | 1 |
| 供暖方式 | 天然气 |
| 供暖类型 | 压力热风 |
| 储存空间 | 2 |
| 内部尺寸 | 1500 - 2000 Sqft |
| 类型 | 独立屋 |
| 设备间 | 市政供水 |
车 位
| Garage |
土地
| 英亩数 | 无 |
| Landscape Features | Lawn Sprinkler |
| 污水道 | Sanitary Sewer |
| 土地深度 | 141 Ft |
| 土地宽度 | 90 Ft ,4 In |
| 不规则大小 | 90.4 X 141 Ft |
| 规划描述 | R1e |
房 间
| 楼 层 | 类 型 | 长 度 | 宽 度 | 面 积 |
|---|---|---|---|---|
| 二楼 | 卧室 | 3.99 m | 3.87 m | 3.99 m x 3.87 m |
| 二楼 | 卧室 | 2.8 m | 2.84 m | 2.8 m x 2.84 m |
| 二楼 | 浴室 | 2.37 m | 1.25 m | 2.37 m x 1.25 m |
| 地下室 | 娱乐,游戏房 | 4.19 m | 6.8 m | 4.19 m x 6.8 m |
| 地下室 | 浴室 | 5.09 m | 3.12 m | 5.09 m x 3.12 m |
| 地下室 | 设备间 | 5.05 m | 2.84 m | 5.05 m x 2.84 m |
| 一楼 | 门厅 | 1.85 m | 2.01 m | 1.85 m x 2.01 m |
| 一楼 | 厨房 | 3.53 m | 3.87 m | 3.53 m x 3.87 m |
| 一楼 | 餐厅 | 3.08 m | 3.41 m | 3.08 m x 3.41 m |
| 一楼 | 客厅 | 3.84 m | 6.8 m | 3.84 m x 6.8 m |
| 一楼 | 卧室 | 4.38 m | 5.57 m | 4.38 m x 5.57 m |
| 一楼 | 浴室 | 2.07 m | 1.16 m | 2.07 m x 1.16 m |
| Upper Level | 卧室 | 3.84 m | 5.21 m | 3.84 m x 5.21 m |

The trademarks REALTOR®, REALTORS®, and the REALTOR® logo are controlled by The Canadian Real Estate Association (CREA) and identify real estate professionals who are members of CREA. The trademarks MLS®, Multiple Listing Service® and the associated logos are owned by The Canadian Real Estate Association (CREA) and identify the quality of services provided by real estate professionals who are members of CREA. The trademark DDF® is owned by The Canadian Real Estate Association (CREA) and identifies CREA's Data Distribution Facility (DDF®)
Niagara Association of REALTORS®
RE/MAX Garden City Realty Inc, Brokerage
October 21 2026 02:53:50
