
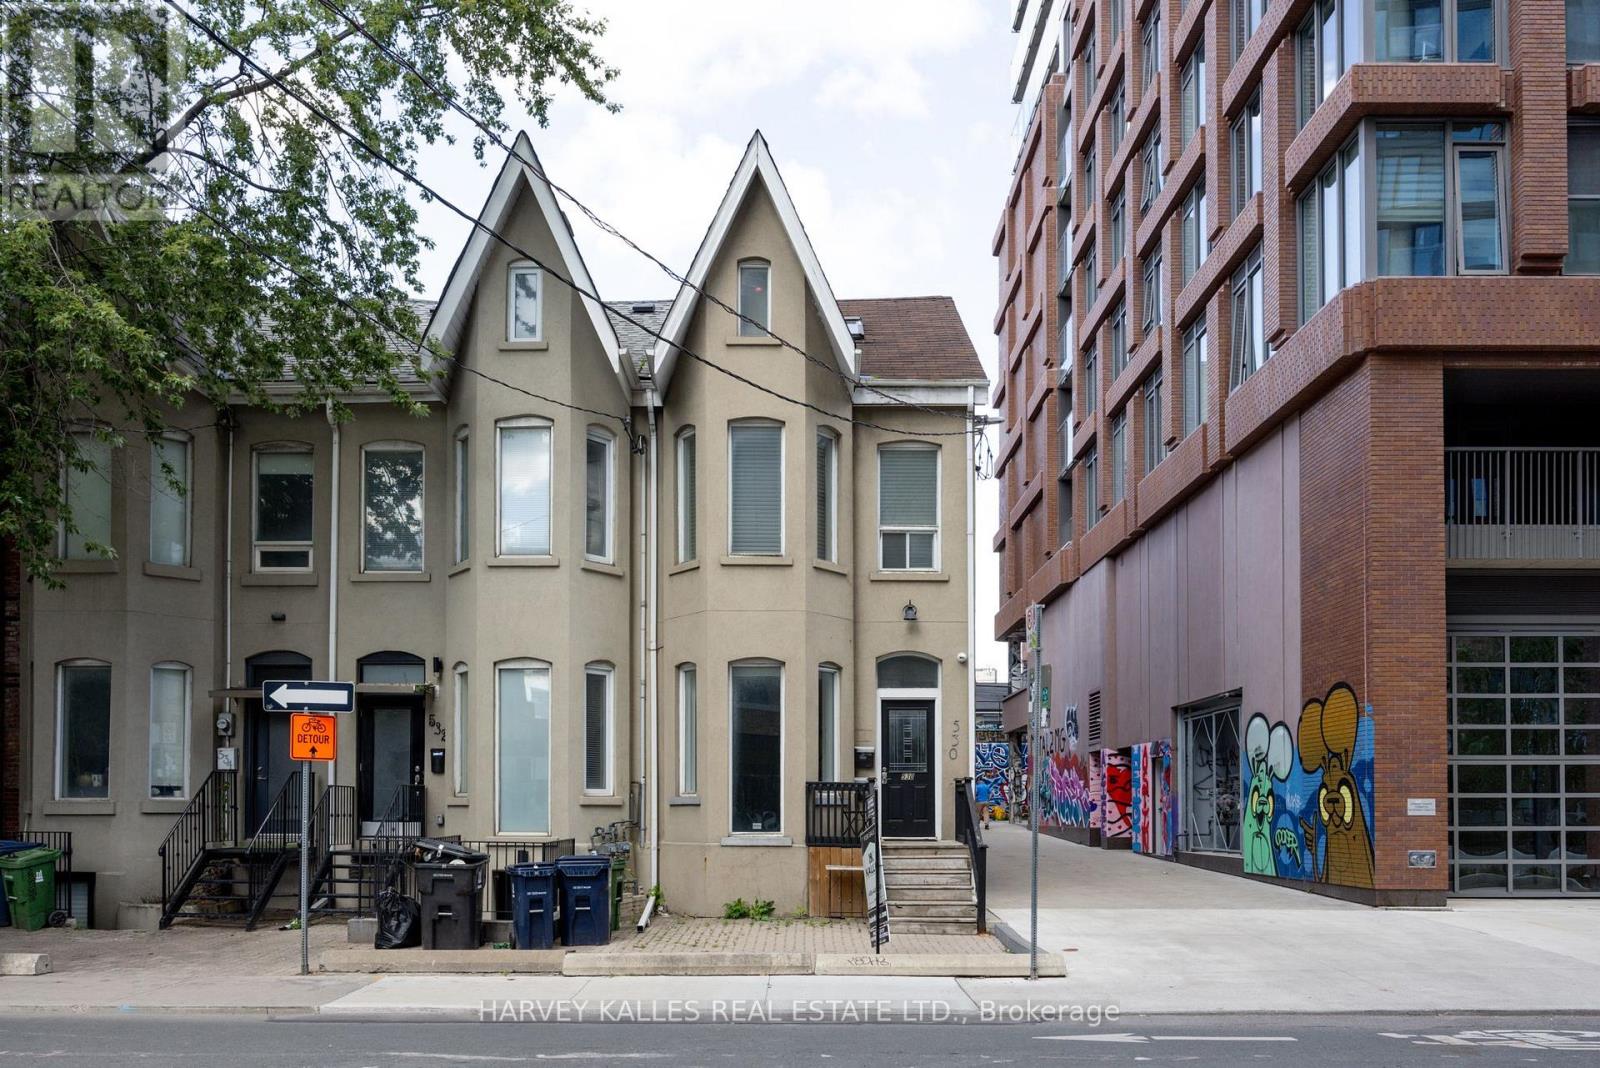
530 Richmond Street W Toronto (Waterfront Communities), Ontario M5V 1Y4


$1,349,000
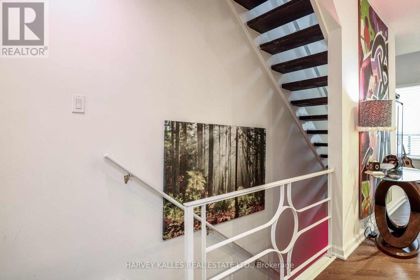
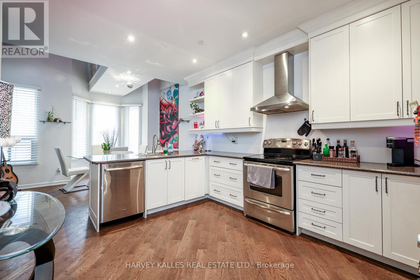
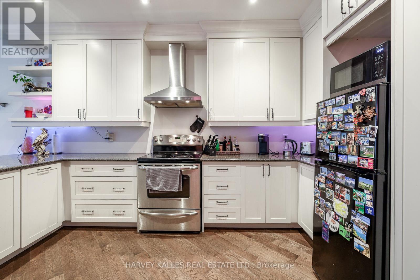
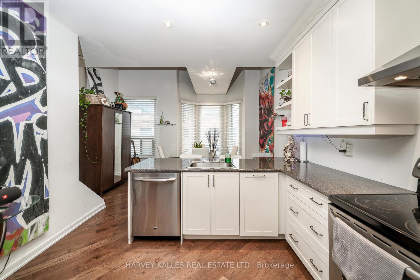
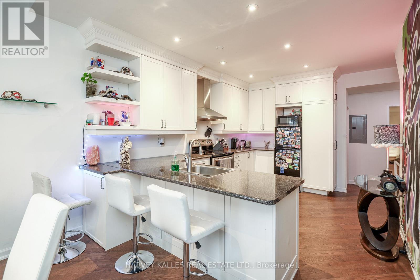
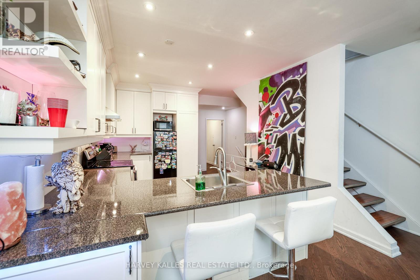
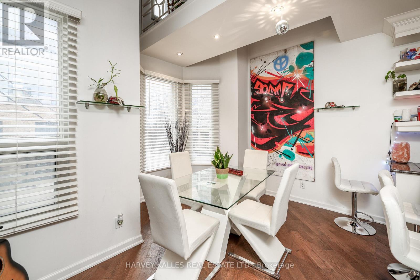
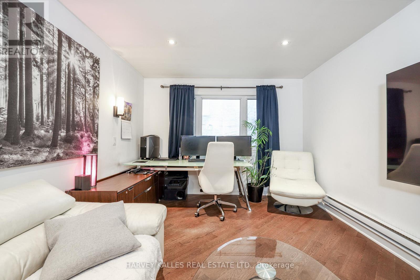
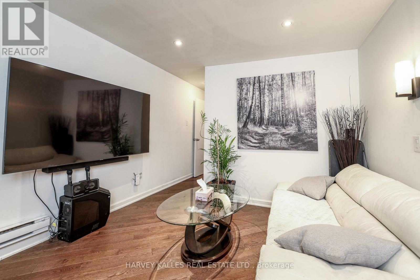
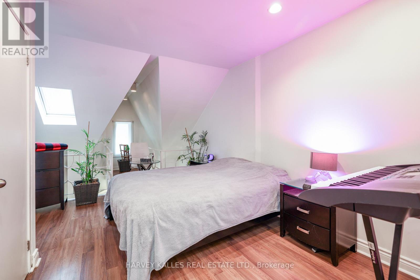
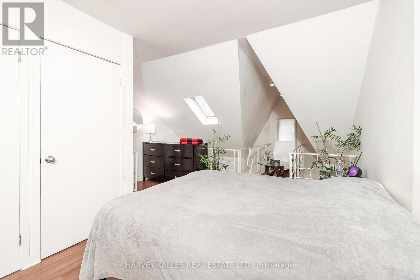
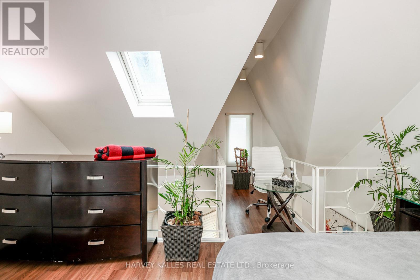
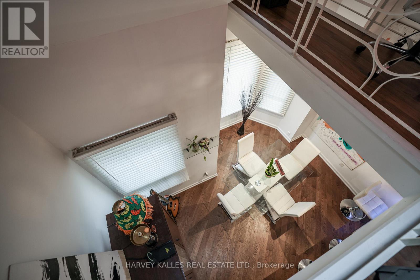
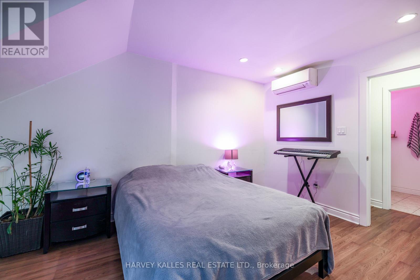
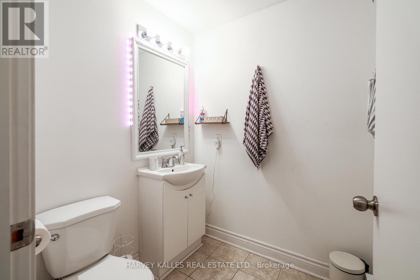
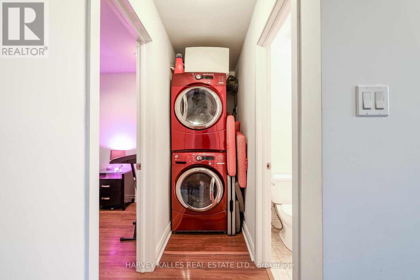
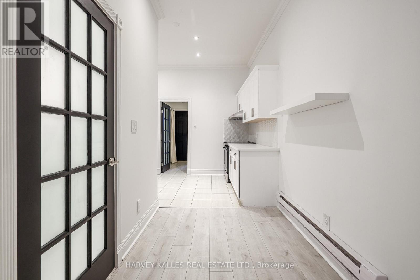
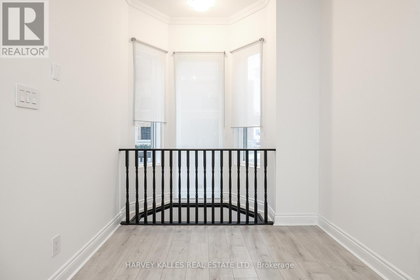
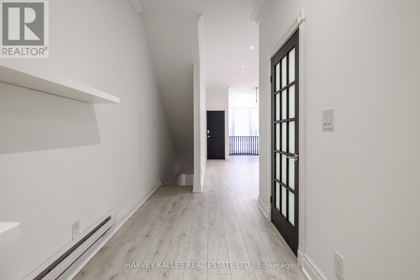
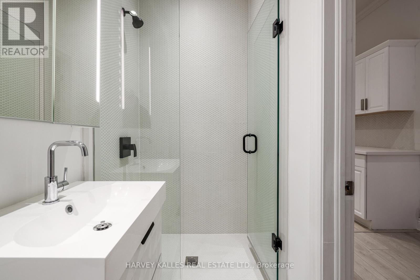
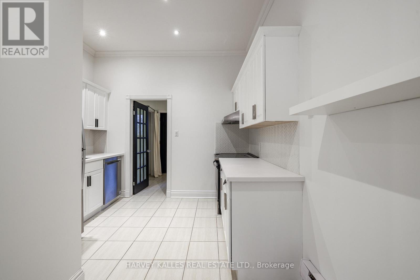
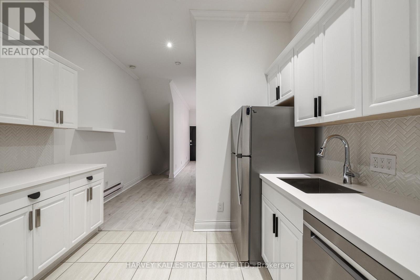
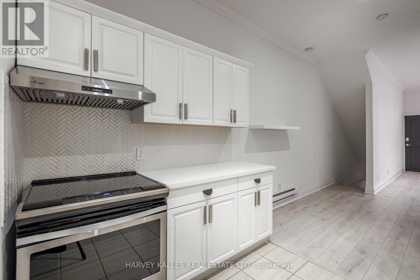
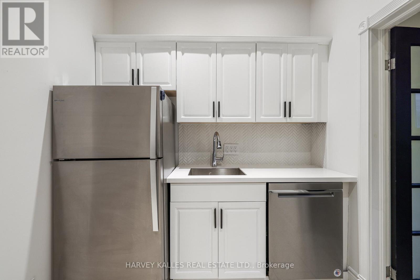
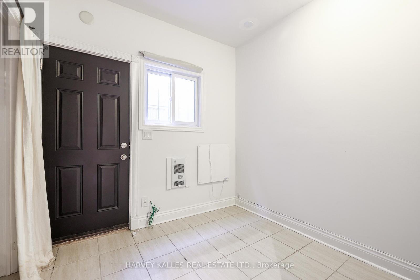
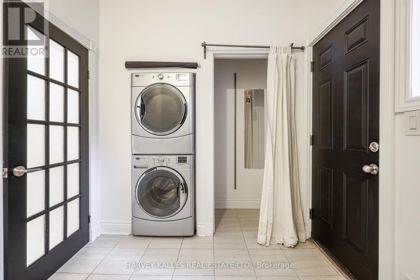
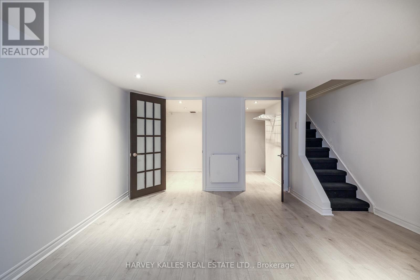
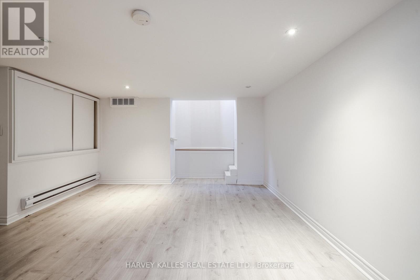
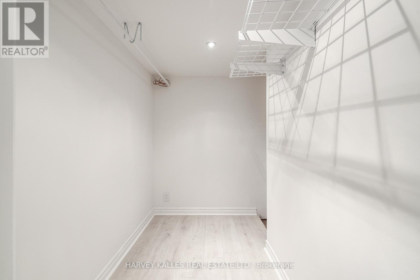
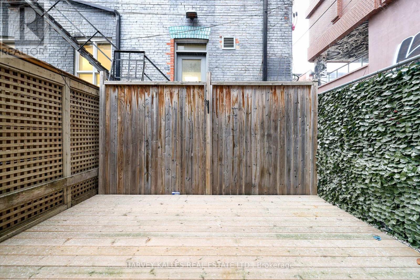
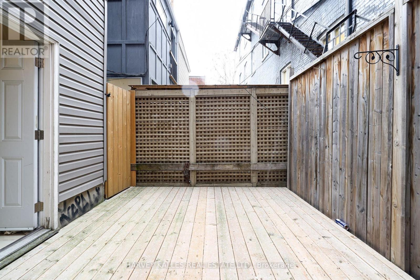
Fully renovated duplex with flexible CRE (Commercial Residential Employment) zoning permitting residential, retail and office use. The property features 4 bedrooms, 3 bathrooms, 2 full kitchens, 2 laundries and 2 expansive decks across two-and-a-half floors, upper unit consists of 1126 sqft, lower unit 1098 sqft Both units are tenanted on a month-to-month basis. Freehold ownership in one of the city's most walkable pockets, all the space of a house with none of the monthly fees of a condo. Turnkey finishes throughout, minimal maintenance, exceptional location. (id:43681)
房源概要
| MLS® Number | C13861226 |
| 房源类型 | Multi-family |
| 社区名字 | Waterfront Communities C1 |
| 附近的便利设施 | 公园, 公共交通 |
详 情
| 浴室 | 3 |
| 地上卧房 | 4 |
| 总卧房 | 4 |
| 家电类 | 烤箱 - Built-in |
| 地下室进展 | 已装修 |
| 地下室类型 | N/a (finished) |
| 空调 | Wall Unit |
| 外墙 | 灰泥 |
| Flooring Type | Ceramic, Laminate, Hardwood |
| 地基类型 | Unknown, 混凝土 |
| 客人卫生间(不包含洗浴) | 1 |
| 供暖方式 | 电 |
| 供暖类型 | Baseboard Heaters |
| 储存空间 | 3 |
| 内部尺寸 | 1500 - 2000 Sqft |
| 类型 | Duplex |
| 设备间 | 市政供水 |
车 位
| 没有车库 |
土地
| 英亩数 | 无 |
| 围栏类型 | Fenced Yard |
| 土地便利设施 | 公园, 公共交通 |
| 污水道 | Sanitary Sewer |
| 土地深度 | 63 Ft ,1 In |
| 土地宽度 | 18 Ft ,10 In |
| 不规则大小 | 18.9 X 63.1 Ft |
房 间
| 楼 层 | 类 型 | 长 度 | 宽 度 | 面 积 |
|---|---|---|---|---|
| 三楼 | 第三卧房 | 4.11 m | 3.45 m | 4.11 m x 3.45 m |
| Lower Level | Bedroom 4 | 5.13 m | 4.06 m | 5.13 m x 4.06 m |
| 一楼 | 门厅 | 1.7 m | 1.5 m | 1.7 m x 1.5 m |
| 一楼 | 客厅 | 3.76 m | 2.46 m | 3.76 m x 2.46 m |
| 一楼 | 餐厅 | 3.35 m | 3.05 m | 3.35 m x 3.05 m |
| 一楼 | 厨房 | 3.25 m | 2.24 m | 3.25 m x 2.24 m |
| 一楼 | 卧室 | 2.59 m | 2.31 m | 2.59 m x 2.31 m |
| Upper Level | 客厅 | 4.29 m | 3.45 m | 4.29 m x 3.45 m |
| Upper Level | 厨房 | 4.37 m | 3.35 m | 4.37 m x 3.35 m |
| Upper Level | 第二卧房 | 4.32 m | 3.25 m | 4.32 m x 3.25 m |

The trademarks REALTOR®, REALTORS®, and the REALTOR® logo are controlled by The Canadian Real Estate Association (CREA) and identify real estate professionals who are members of CREA. The trademarks MLS®, Multiple Listing Service® and the associated logos are owned by The Canadian Real Estate Association (CREA) and identify the quality of services provided by real estate professionals who are members of CREA. The trademark DDF® is owned by The Canadian Real Estate Association (CREA) and identifies CREA's Data Distribution Facility (DDF®)
Toronto Real Estate Board
Harvey Kalles Real Estate Ltd.
October 19 2026 05:27:36
