
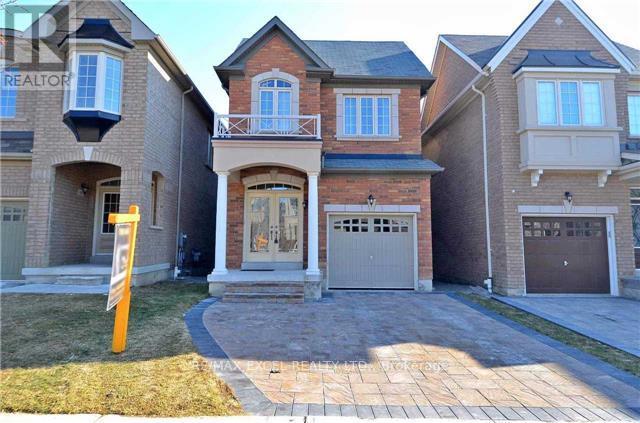
449 Lady Nadia Drive Vaughan (Patterson), Ontario L6A 0H3


$4,250 Monthly
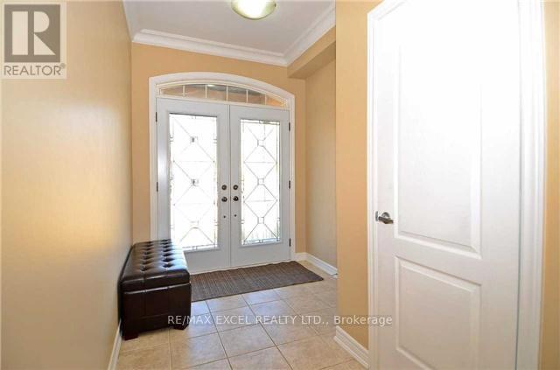
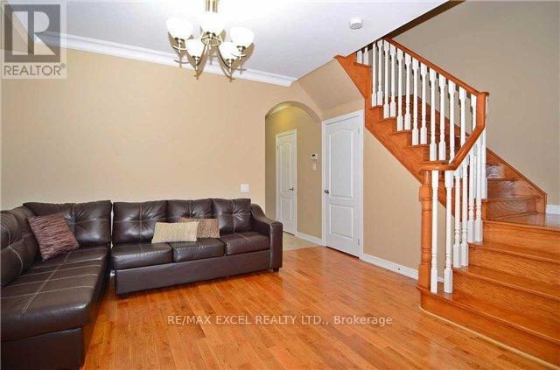
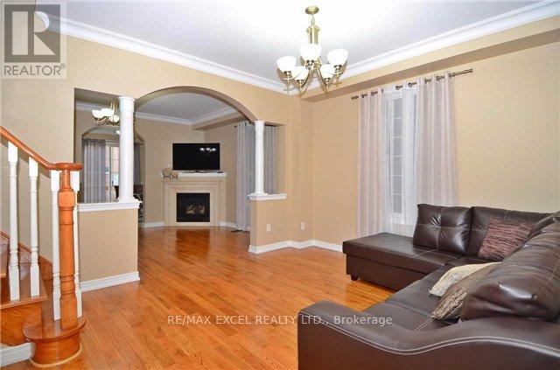
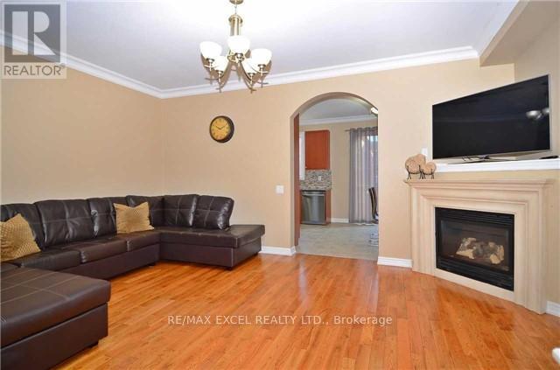
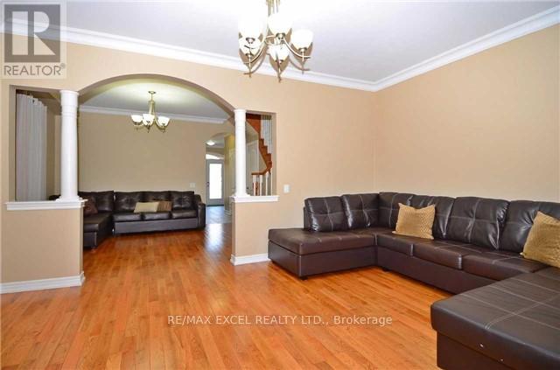
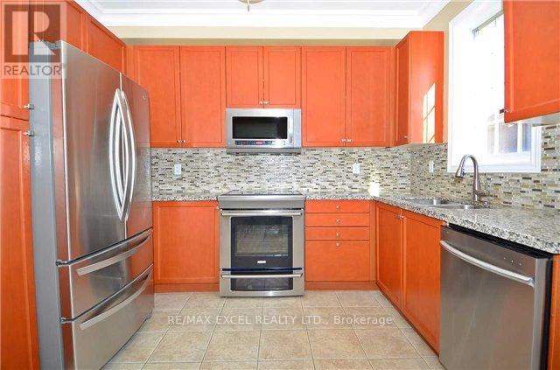
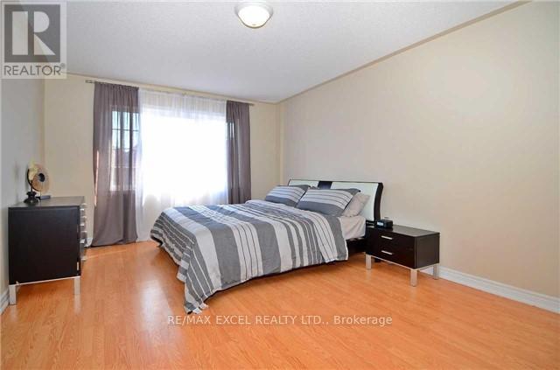
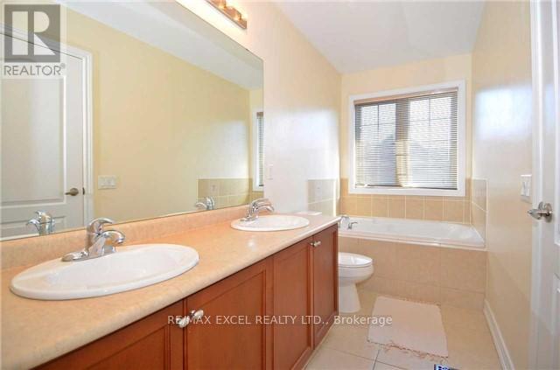
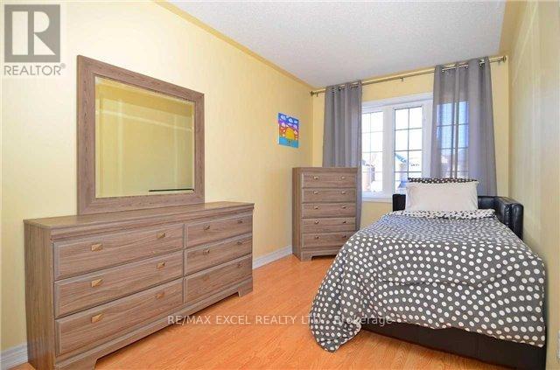
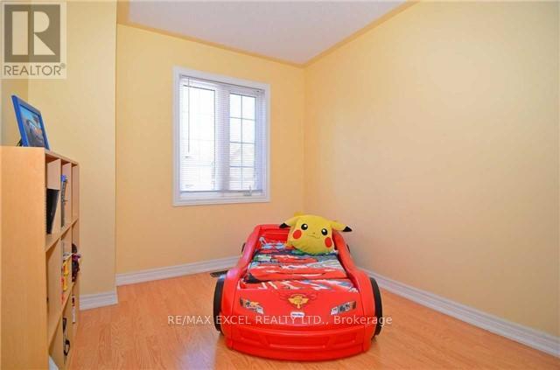
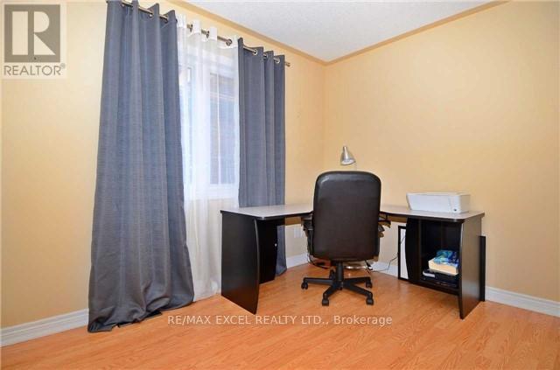
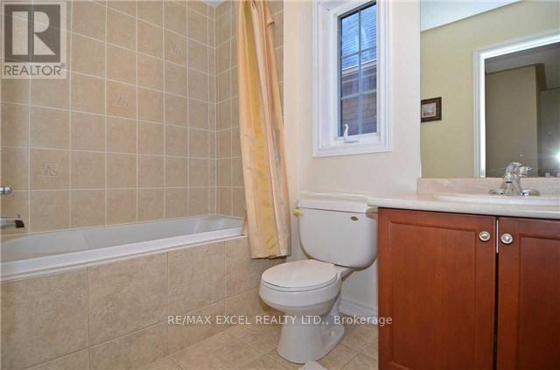
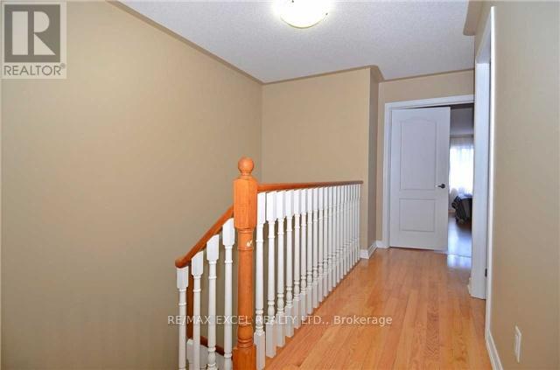
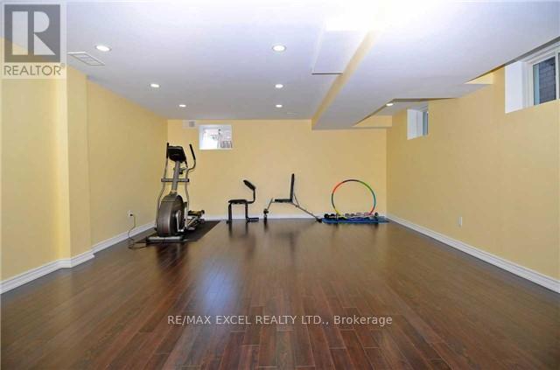
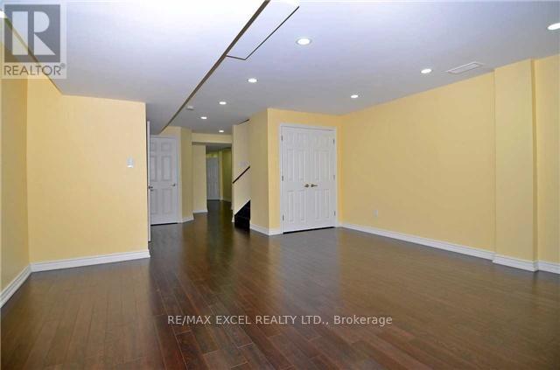
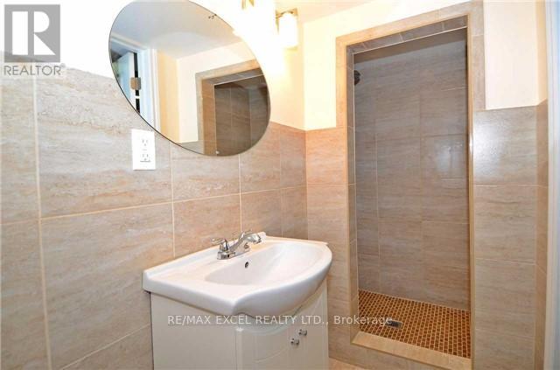
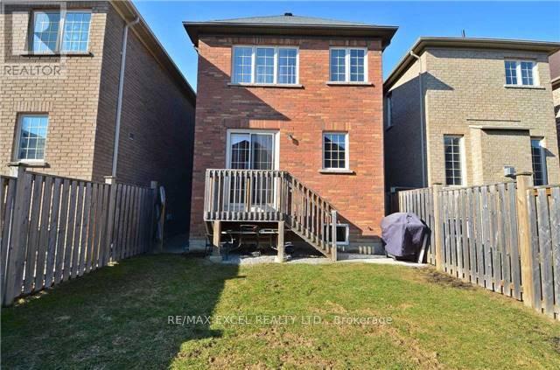
Spacious 4+1 Bedroom Detached Home In One Of The Most Desirable Areas Of Upper Thornhill Estate. Very Well Maintained detached home of approximately 2,000 Sq Ft, Four bedrooms upstairs plus a fifth bedroom in the finished basement, flexible space for a growing Family, a home office, or guests. The main floor features 9 foot ceilings, crown moulding, and oak stairs. Second-floor laundry adds everyday convenience, and the primary bedroom includes a 5-piece ensuite. The finished Basement is complete With a Full bathroom and Pot Lights. Excellent Neighborhood, Walking Distance To Bus Stop, with parks, school, and shopping close by, A Short drive To Hwys 400, 404, and 407 as well as Go transit. Included Stainless steel dishwasher, stainless steel stove, Two stainless steel fridges ( one in the basement ) two washer and dryer ( one set in the basement ) all electrical fixtures,and window coverings. (id:43681)
房源概要
| MLS® Number | N13861068 |
| 房源类型 | 民宅 |
| 社区名字 | Patterson |
| 附近的便利设施 | 医院, 公园, 公共交通, 学校 |
| 社区特征 | School Bus |
| 总车位 | 3 |
详 情
| 浴室 | 4 |
| 地上卧房 | 4 |
| 地下卧室 | 1 |
| 总卧房 | 5 |
| Age | 16 To 30 Years |
| 公寓设施 | Fireplace(s) |
| 家电类 | Water Heater |
| 地下室进展 | 已装修 |
| 地下室类型 | N/a (finished) |
| 施工种类 | 独立屋 |
| 空调 | 中央空调 |
| 外墙 | 砖 |
| 壁炉 | 有 |
| Flooring Type | Hardwood, Ceramic, Laminate |
| 地基类型 | 混凝土 |
| 客人卫生间(不包含洗浴) | 1 |
| 供暖方式 | 天然气 |
| 供暖类型 | 压力热风 |
| 储存空间 | 2 |
| 内部尺寸 | 1500 - 2000 Sqft |
| 类型 | 独立屋 |
| 设备间 | 市政供水 |
车 位
| Garage |
土地
| 英亩数 | 无 |
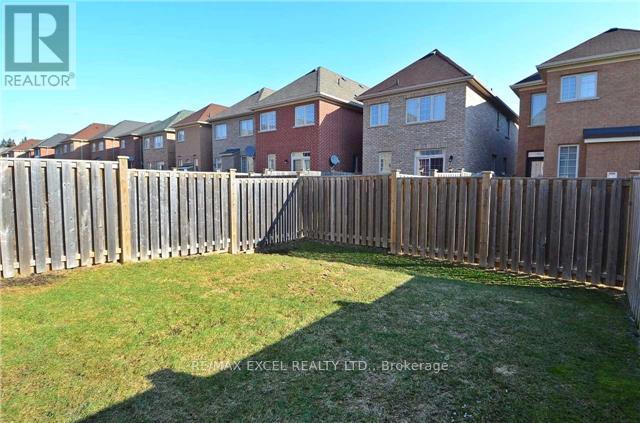
| 围栏类型 | Fenced Yard |
| 土地便利设施 | 医院, 公园, 公共交通, 学校 |
| 污水道 | Sanitary Sewer |
| 土地深度 | 110 Ft |
| 土地宽度 | 25 Ft |
| 不规则大小 | 25 X 110 Ft |
房 间
| 楼 层 | 类 型 | 长 度 | 宽 度 | 面 积 |
|---|---|---|---|---|
| 二楼 | 主卧 | 5.25 m | 3.2 m | 5.25 m x 3.2 m |
| 二楼 | 第二卧房 | 3.36 m | 2.45 m | 3.36 m x 2.45 m |
| 二楼 | 第三卧房 | 3.68 m | 2.84 m | 3.68 m x 2.84 m |
| 二楼 | Office | 3.64 m | 2.53 m | 3.64 m x 2.53 m |
| Lower Level | 大型活动室 | 9.2 m | 6.2 m | 9.2 m x 6.2 m |
| 一楼 | 客厅 | 5.3 m | 3.36 m | 5.3 m x 3.36 m |
| 一楼 | 餐厅 | 4.37 m | 3.39 m | 4.37 m x 3.39 m |
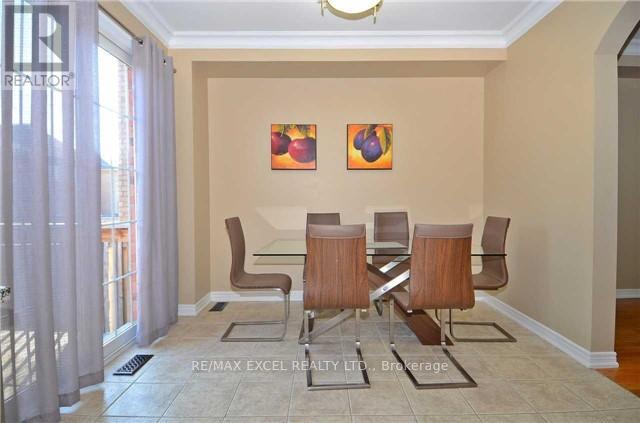
| 一楼 | Eating Area | 3.36 m | 3.2 m | 3.36 m x 3.2 m |
| 一楼 | 厨房 | 3.36 m | 3.2 m | 3.36 m x 3.2 m |
设备间
| 污水道 | 已安装 |
https://www.realtor.ca/real-estate/30363818/449-lady-nadia-drive-vaughan-patterson-patterson

The trademarks REALTOR®, REALTORS®, and the REALTOR® logo are controlled by The Canadian Real Estate Association (CREA) and identify real estate professionals who are members of CREA. The trademarks MLS®, Multiple Listing Service® and the associated logos are owned by The Canadian Real Estate Association (CREA) and identify the quality of services provided by real estate professionals who are members of CREA. The trademark DDF® is owned by The Canadian Real Estate Association (CREA) and identifies CREA's Data Distribution Facility (DDF®)
Toronto Real Estate Board
RE/MAX Excel Realty Ltd.
November 03 2026 12:27:02
