
38 Achill Crescent Mississauga (Fairview), Ontario L5B 1L1


$899,900
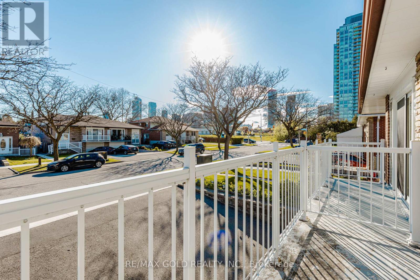
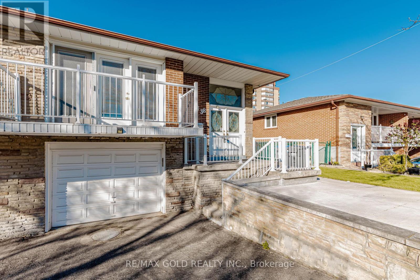
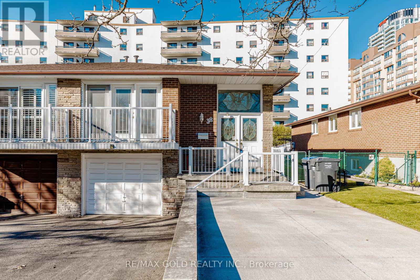
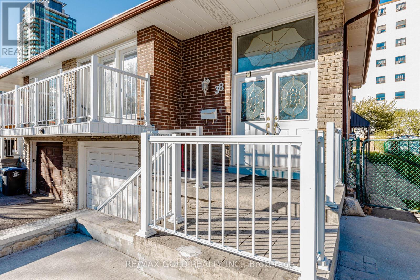
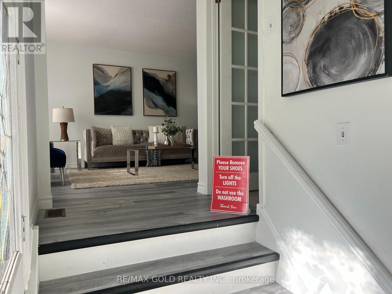
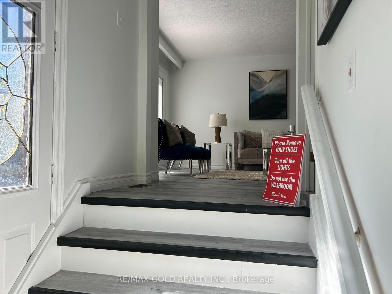
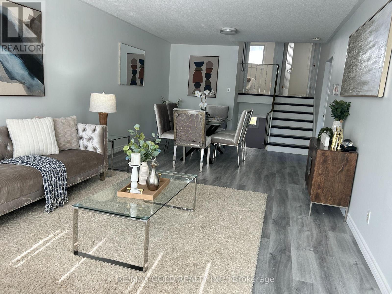
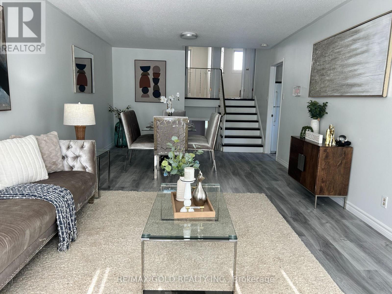
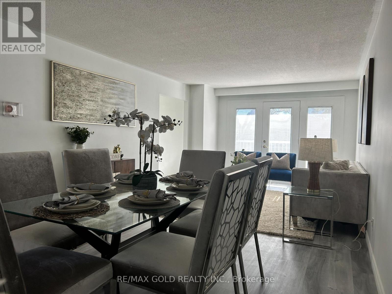
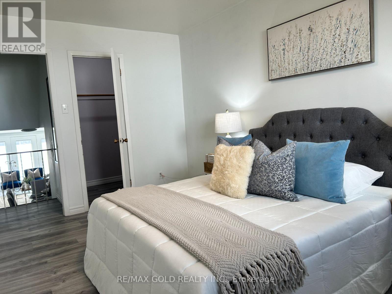
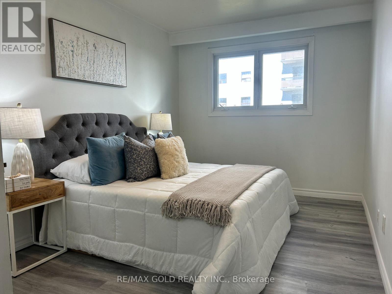
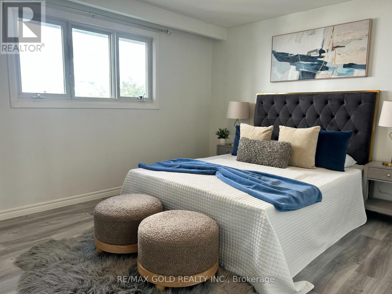
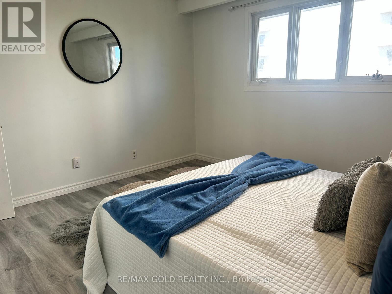
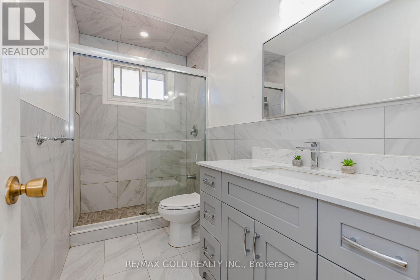
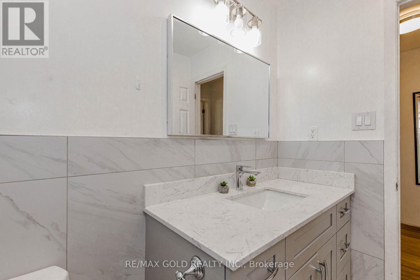
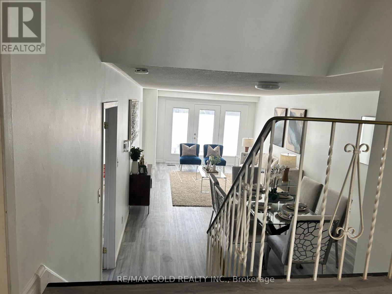
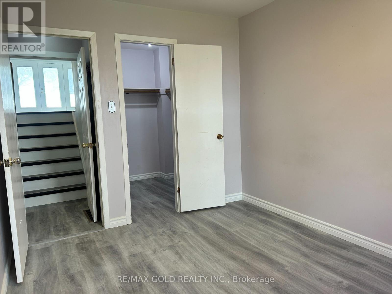
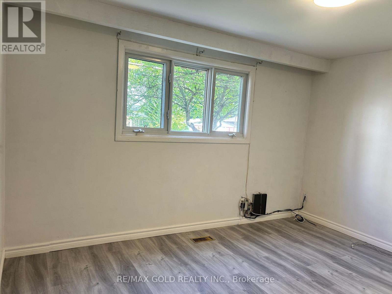
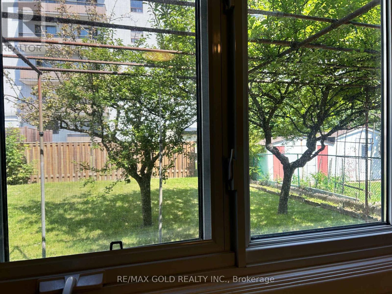
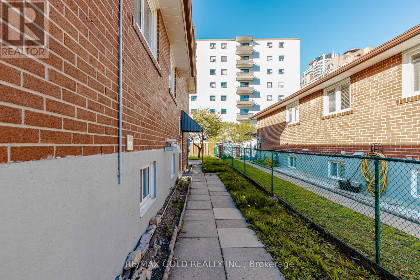
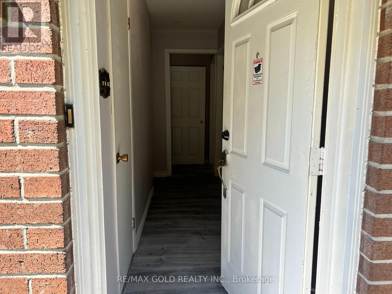
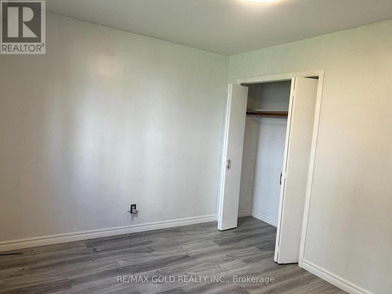
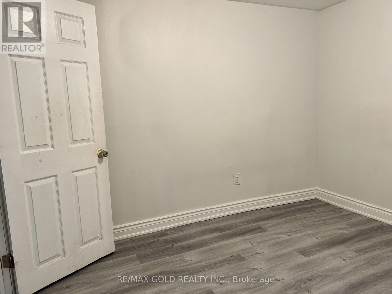
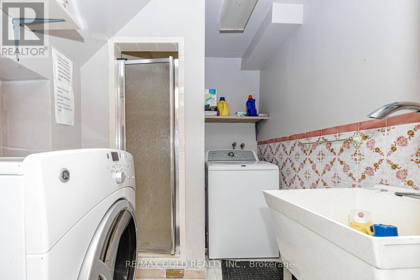
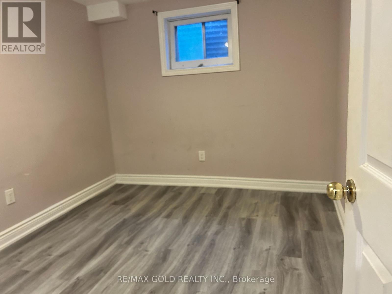
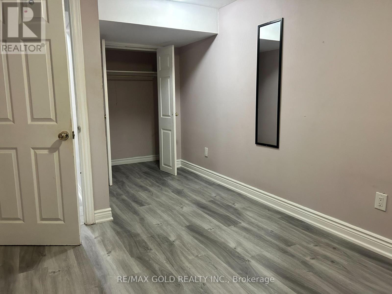
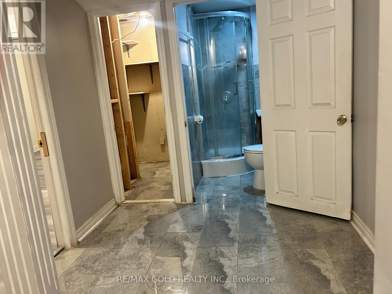
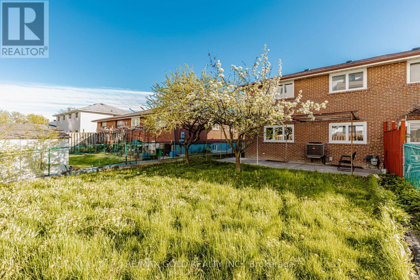
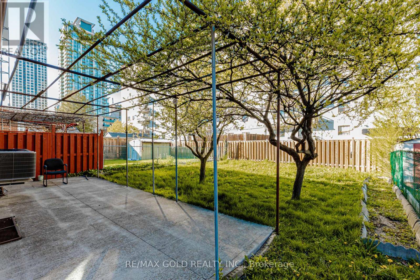
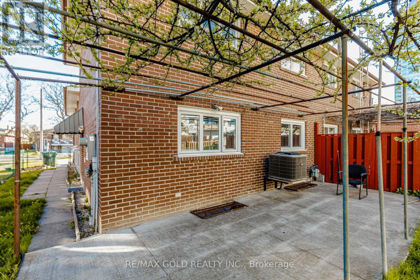
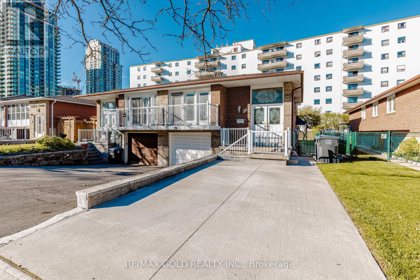
The property is a 6-bedroom, 5-level backsplit semi-detached house .It is located in the heart of Mississauga. The layout offers maximum versatility for large families, multi-generational living, or investors. The house features 4 generous bedrooms and multiple living zones. There are two sets of laundry appliances for separate use .The property is close to public transportation, including the Hazel McCallion LRT and Cooksville GO Station. It is also near shopping centers, schools, and major highways. (id:43681)
房源概要
| MLS® Number | W13859754 |
| 房源类型 | 民宅 |
| 社区名字 | Fairview |
| 附近的便利设施 | 医院, 公园, 礼拜场所, 公共交通, 学校 |
| 总车位 | 3 |
详 情
| 浴室 | 4 |
| 地上卧房 | 4 |
| 地下卧室 | 2 |
| 总卧房 | 6 |
| 家电类 | Water Heater |
| 地下室进展 | 已装修 |
| 地下室功能 | Separate Entrance |
| 地下室类型 | N/a, N/a (finished) |
| 施工种类 | Semi-detached |
| Construction Style Split Level | Backsplit |
| 空调 | 中央空调 |
| 外墙 | 砖 |
| 壁炉 | 有 |
| Flooring Type | Hardwood, Ceramic |
| 地基类型 | 混凝土浇筑 |
| 供暖方式 | 天然气 |
| 供暖类型 | 压力热风 |
| 内部尺寸 | 1500 - 2000 Sqft |
| 类型 | 独立屋 |
| 设备间 | 市政供水 |
车 位
| Garage |
土地
| 英亩数 | 无 |
| 土地便利设施 | 医院, 公园, 宗教场所, 公共交通, 学校 |
| 污水道 | Sanitary Sewer |
| 土地深度 | 115 Ft ,1 In |
| 土地宽度 | 32 Ft ,7 In |
| 不规则大小 | 32.6 X 115.1 Ft |
| 规划描述 | Rm |
房 间
| 楼 层 | 类 型 | 长 度 | 宽 度 | 面 积 |
|---|---|---|---|---|
| Lower Level | 卧室 | 1 m | 1 m | 1 m x 1 m |
| Lower Level | Bedroom 5 | 1 m | 1 m | 1 m x 1 m |
| 一楼 | Library | 7.4 m | 3.6 m | 7.4 m x 3.6 m |
| 一楼 | 餐厅 | 7.4 m | 3.6 m | 7.4 m x 3.6 m |
| 一楼 | 厨房 | 5.35 m | 3.5 m | 5.35 m x 3.5 m |
| 一楼 | Eating Area | 5.35 m | 3.5 m | 5.35 m x 3.5 m |
| 一楼 | 第三卧房 | 1 m | 1 m | 1 m x 1 m |
| 一楼 | Bedroom 4 | 1 m | 1 m | 1 m x 1 m |
| Upper Level | 主卧 | 4.5 m | 3 m | 4.5 m x 3 m |
| Upper Level | 第二卧房 | 3.75 m | 3 m | 3.75 m x 3 m |
| In Between | 厨房 | 1 m | 1 m | 1 m x 1 m |
https://www.realtor.ca/real-estate/30362450/38-achill-crescent-mississauga-fairview-fairview

The trademarks REALTOR®, REALTORS®, and the REALTOR® logo are controlled by The Canadian Real Estate Association (CREA) and identify real estate professionals who are members of CREA. The trademarks MLS®, Multiple Listing Service® and the associated logos are owned by The Canadian Real Estate Association (CREA) and identify the quality of services provided by real estate professionals who are members of CREA. The trademark DDF® is owned by The Canadian Real Estate Association (CREA) and identifies CREA's Data Distribution Facility (DDF®)
Toronto Real Estate Board
RE/MAX Gold Realty Inc.
October 20 2026 05:06:09
