
4 Savita Road Brampton (Fletcher's Meadow), Ontario L7A 3T2


$889,000
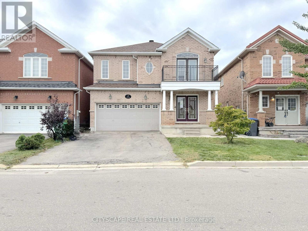
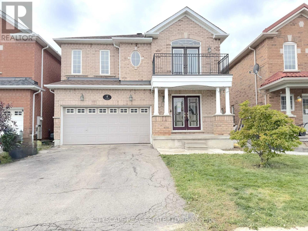
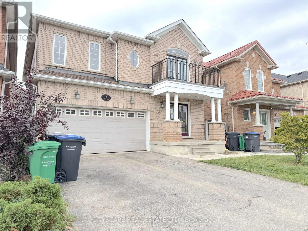
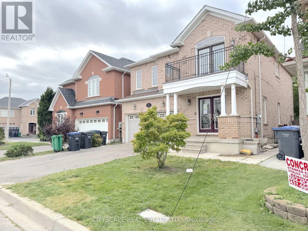
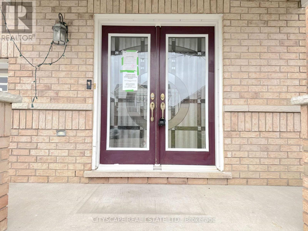
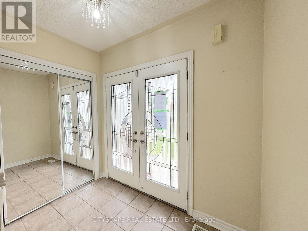
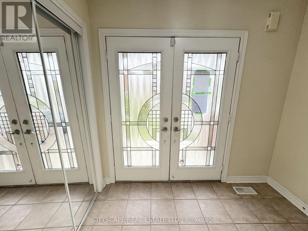
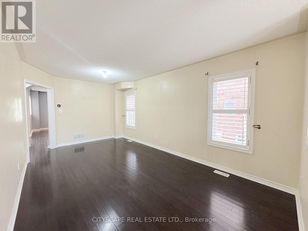
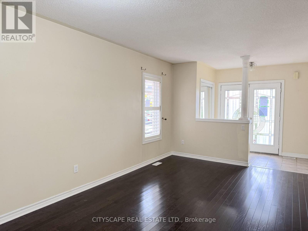
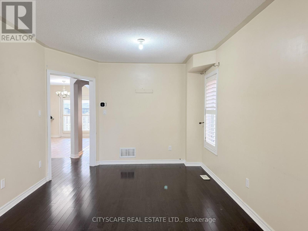
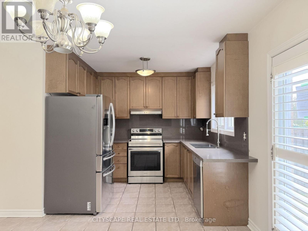
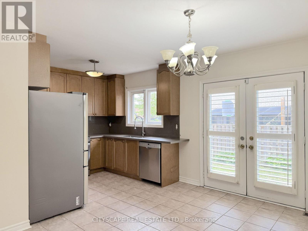
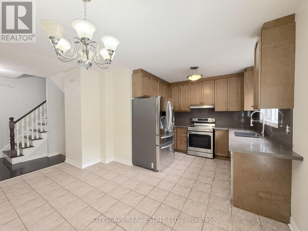
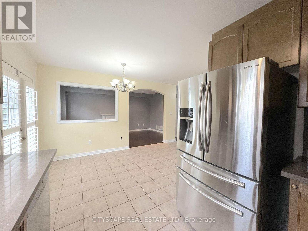
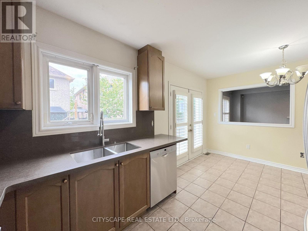
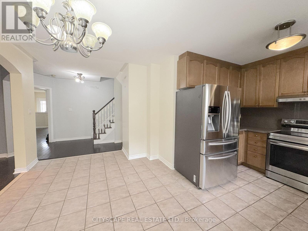
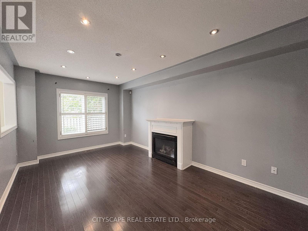
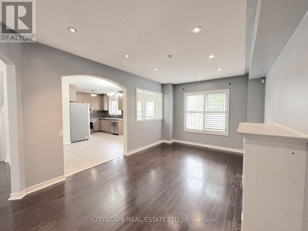
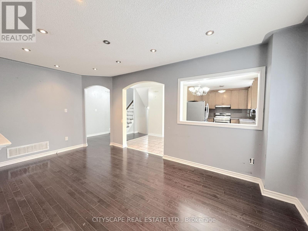
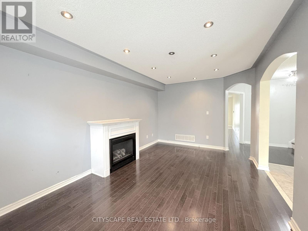
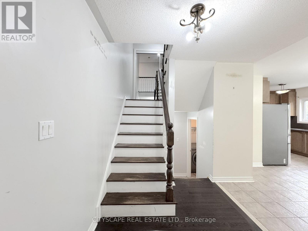
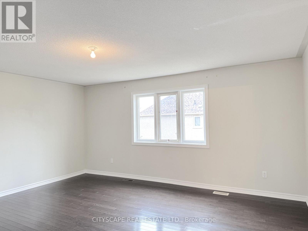
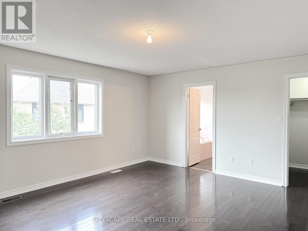
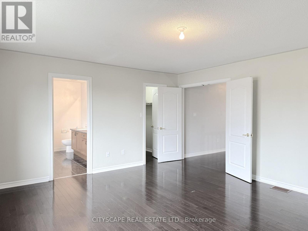
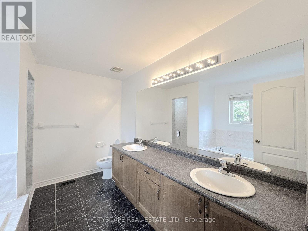
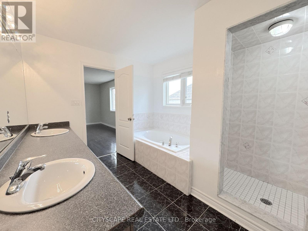
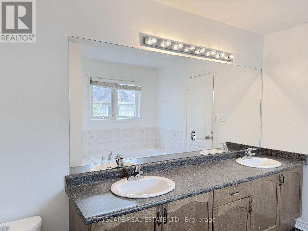
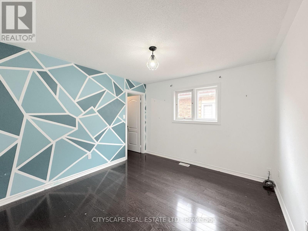
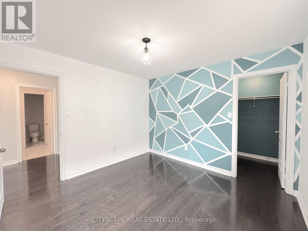
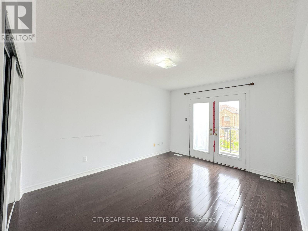
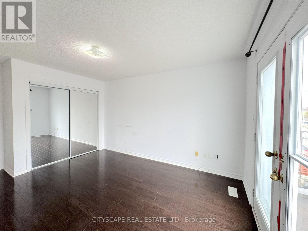
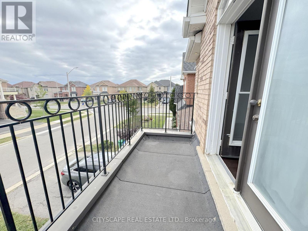
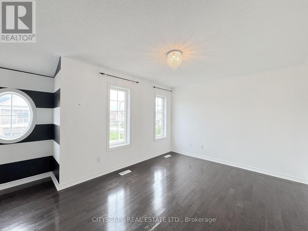
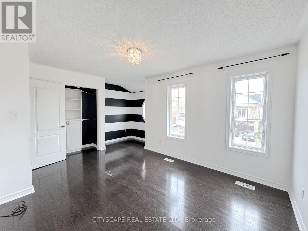
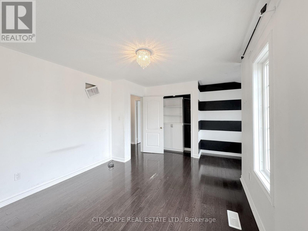
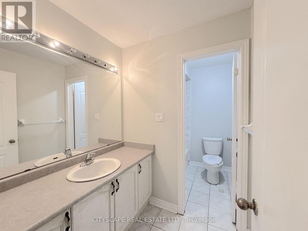
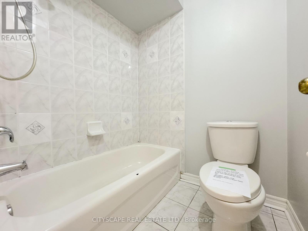
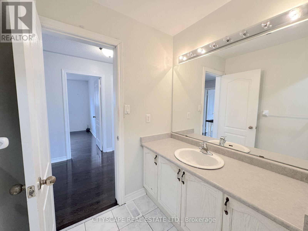
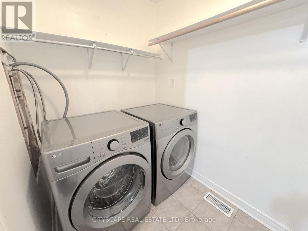
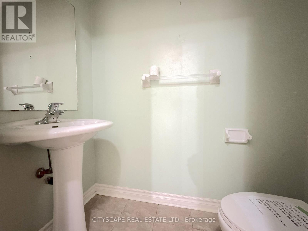
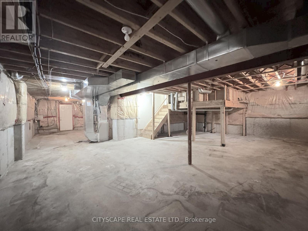
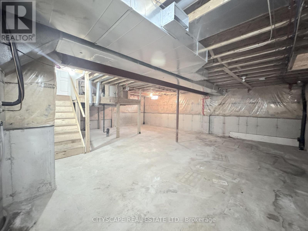
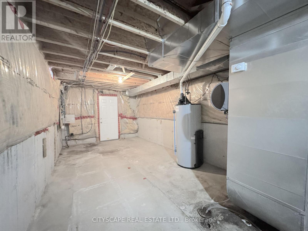
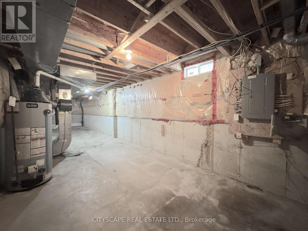
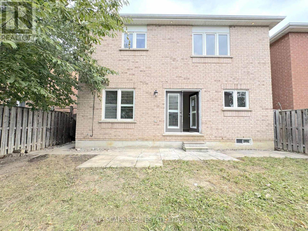
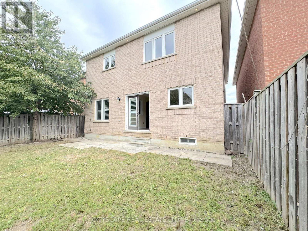
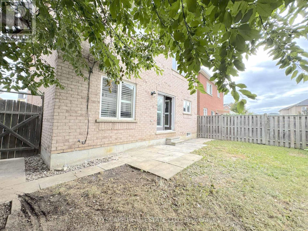
(STEP INSIDE) Picture the first evening here. You come through the glass panel double doors into a foyer with a closet and ceramic floors, and the whole main level opens up ahead of you. Four bedrooms upstairs, hardwood through the living, dining and family rooms, and a layout that gives a growing family room to spread out. It is the kind of house where everyone ends up in the kitchen anyway, so the kitchen had better be good. (MAIN LEVEL) The living & dining rooms share one open-concept space with hardwood floors and a window in the dining area, so holiday dinners have somewhere to happen. The kitchen has Corian countertops, a double sink, backsplash, fridge, stove, dishwasher & range hood. Right beside it, the eat-in breakfast area has ceramic floors and a walk-out to the backyard. Coffee outside before the day even starts. The family room has hardwood, pot lights & a gas fireplace, the kind of room that earns its keep on a January night. Main floor laundry with washer & dryer and a 2pc powder room finish the level, so nobody carries a basket upstairs. (UPPER LEVEL) The primary bdrm has hardwood, a walk-in closet & a 5pc ensuite with a separate stand-up shower. That means a morning routine that does not involve a line at the bathroom door. Bdrm 2 has its own walk-in closet. Bdrm 3 has a double closet & a walk-out to a balcony, a good spot to start a quiet morning. Bdrm 4 has a closet. All four bedrooms have hardwood, and a 4pc bath with ceramic floors serves the rest. (LOWER LEVEL) The basement is unfinished. It is a clean slate for a rec room, gym or extra storage, ready for your plans. You decide what the family needs most and build it. (LOCATION) Northwest Brampton has public & Catholic schools (Mount Pleasant Village PS is one of them), Mount Pleasant GO Station (also a Brampton Transit hub) for the commute, and plenty of parks nearby. (id:43681)
房源概要
| MLS® Number | W13859472 |
| 房源类型 | 民宅 |
| 社区名字 | Fletcher's Meadow |
| 总车位 | 4 |
详 情
| 浴室 | 3 |
| 地上卧房 | 4 |
| 总卧房 | 4 |
| Age | 16 To 30 Years |
| 公寓设施 | Fireplace(s) |
| 家电类 | 洗碗机, 烘干机, Hood 电扇, 炉子, 洗衣机, 冰箱 |
| 地下室进展 | 已完成 |
| 地下室类型 | Full (unfinished) |
| 施工种类 | 独立屋 |
| 空调 | 中央空调 |
| 外墙 | 砖 |
| 壁炉 | 有 |
| Fireplace Total | 1 |
| Flooring Type | Ceramic, Hardwood |
| 地基类型 | 混凝土浇筑 |
| 客人卫生间(不包含洗浴) | 1 |
| 供暖方式 | 天然气 |
| 供暖类型 | 压力热风 |
| 储存空间 | 2 |
| 内部尺寸 | 2000 - 2500 Sqft |
| 类型 | 独立屋 |
| 设备间 | 市政供水 |
车 位
| Garage |
土地
| 英亩数 | 无 |
| 污水道 | Sanitary Sewer |
| 土地深度 | 85 Ft ,3 In |
| 土地宽度 | 35 Ft ,7 In |
| 不规则大小 | 35.6 X 85.3 Ft |
| 规划描述 | R1d-1202 |
房 间
| 楼 层 | 类 型 | 长 度 | 宽 度 | 面 积 |
|---|---|---|---|---|
| 二楼 | 第二卧房 | 3.438 m | 3.322 m | 3.438 m x 3.322 m |
| 二楼 | 第三卧房 | 4.876 m | 3.464 m | 4.876 m x 3.464 m |
| 二楼 | Bedroom 4 | 5.189 m | 3.394 m | 5.189 m x 3.394 m |
| 二楼 | 浴室 | 3.166 m | 1.719 m | 3.166 m x 1.719 m |
| 二楼 | 主卧 | 5.149 m | 4.561 m | 5.149 m x 4.561 m |
| 二楼 | 浴室 | 3.355 m | 2.854 m | 3.355 m x 2.854 m |
| 一楼 | 门厅 | 2.56 m | 1.511 m | 2.56 m x 1.511 m |
| 一楼 | 客厅 | 5.814 m | 3.275 m | 5.814 m x 3.275 m |
| 一楼 | 餐厅 | 5.814 m | 3.275 m | 5.814 m x 3.275 m |
| 一楼 | 厨房 | 2.911 m | 2.852 m | 2.911 m x 2.852 m |
| 一楼 | Eating Area | 4.671 m | 2.799 m | 4.671 m x 2.799 m |
| 一楼 | 家庭房 | 5.348 m | 3.337 m | 5.348 m x 3.337 m |
| 一楼 | 洗衣房 | 2.06 m | 1.577 m | 2.06 m x 1.577 m |
| 一楼 | Partial Bathroom | 1.905 m | 0.995 m | 1.905 m x 0.995 m |
https://www.realtor.ca/real-estate/30362161/4-savita-road-brampton-fletchers-meadow-fletchers-meadow

The trademarks REALTOR®, REALTORS®, and the REALTOR® logo are controlled by The Canadian Real Estate Association (CREA) and identify real estate professionals who are members of CREA. The trademarks MLS®, Multiple Listing Service® and the associated logos are owned by The Canadian Real Estate Association (CREA) and identify the quality of services provided by real estate professionals who are members of CREA. The trademark DDF® is owned by The Canadian Real Estate Association (CREA) and identifies CREA's Data Distribution Facility (DDF®)
Toronto Real Estate Board
Cityscape Real Estate Ltd.
October 04 2026 05:29:37
