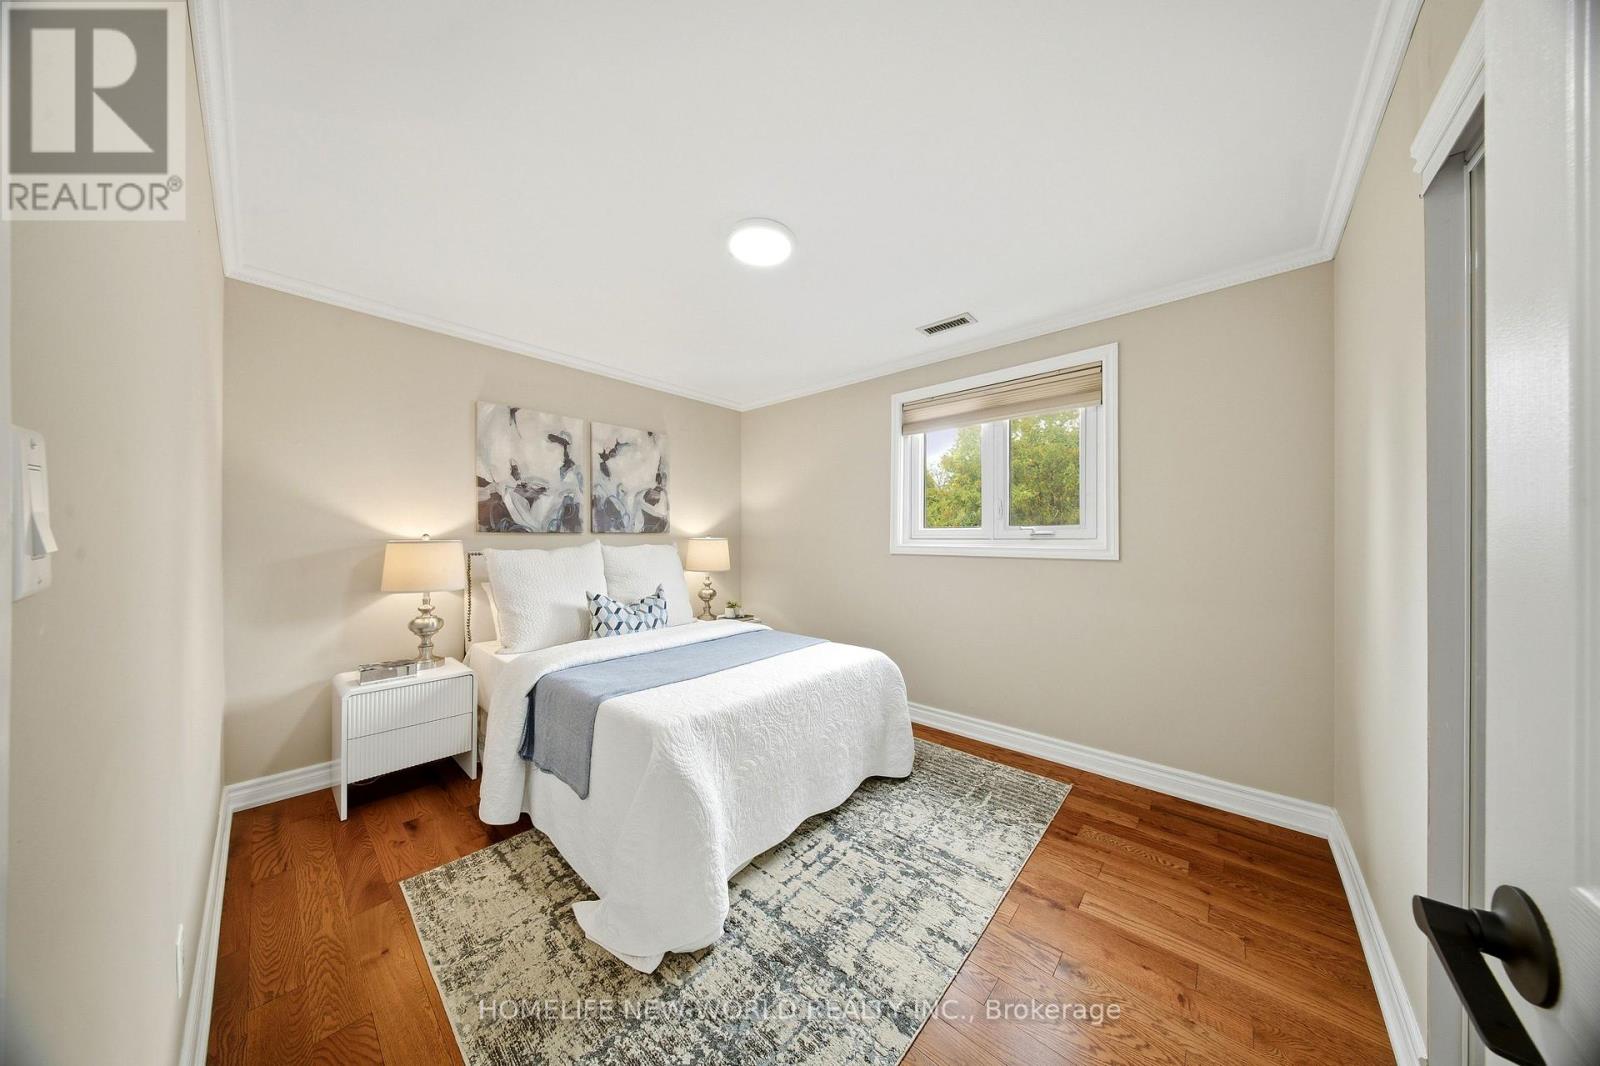
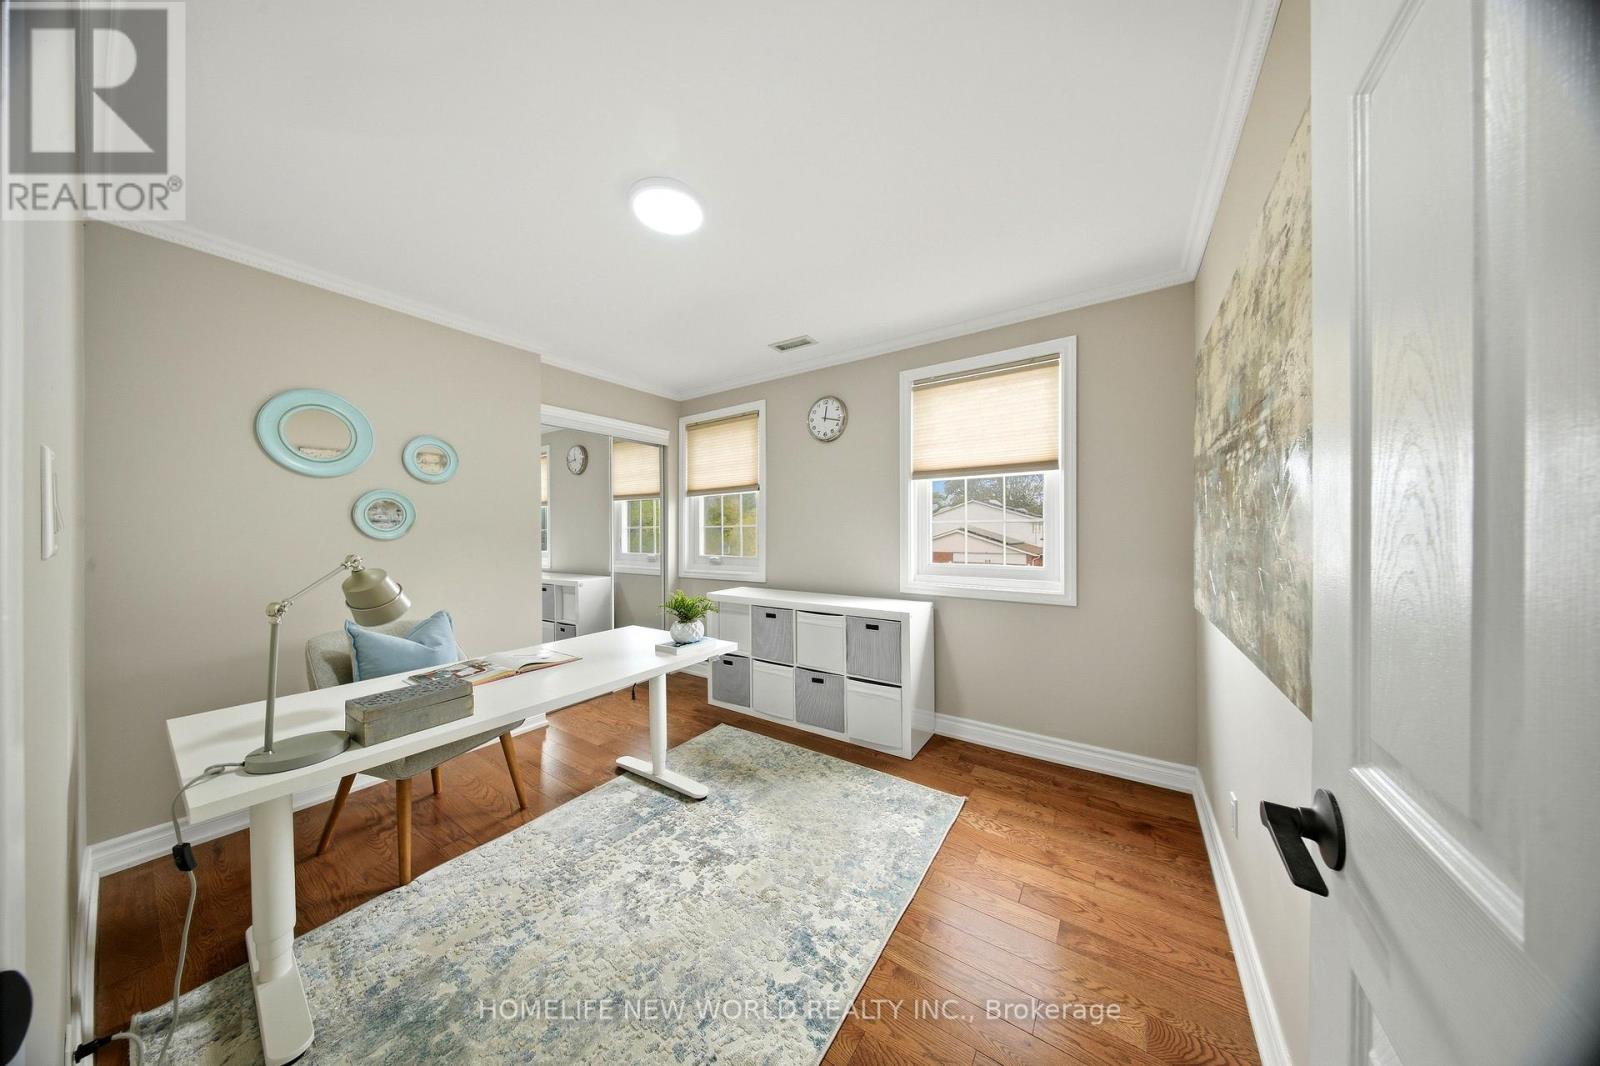
7 卧室
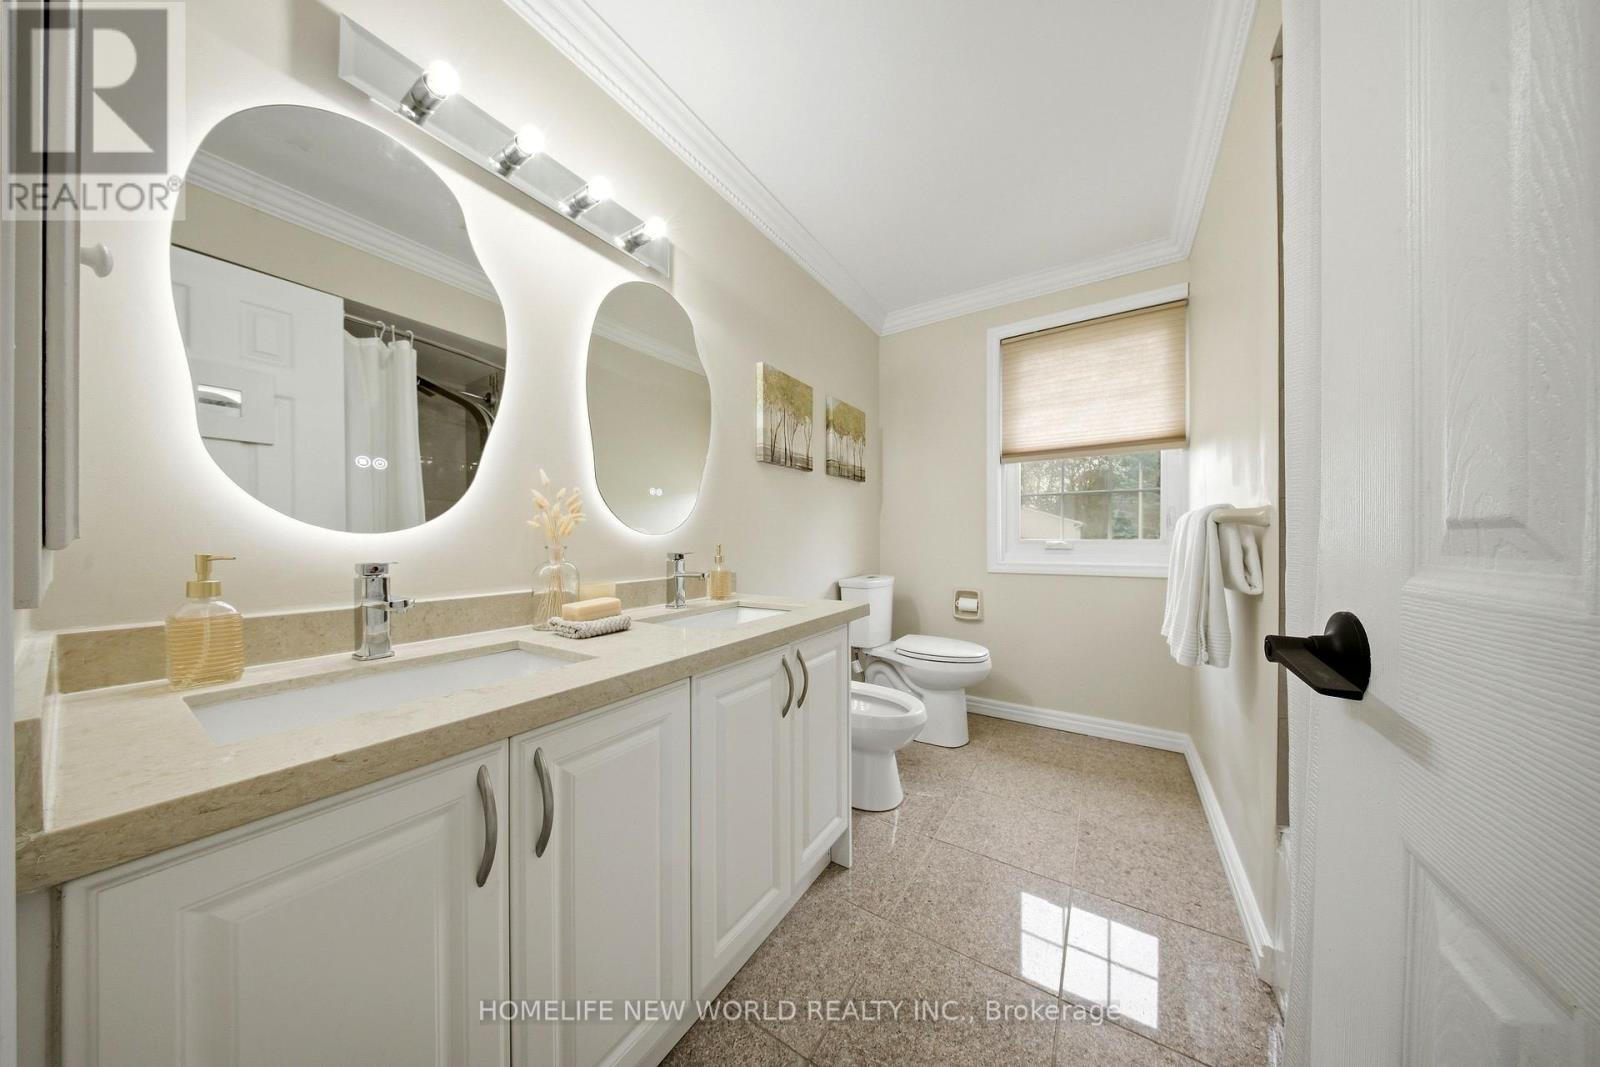
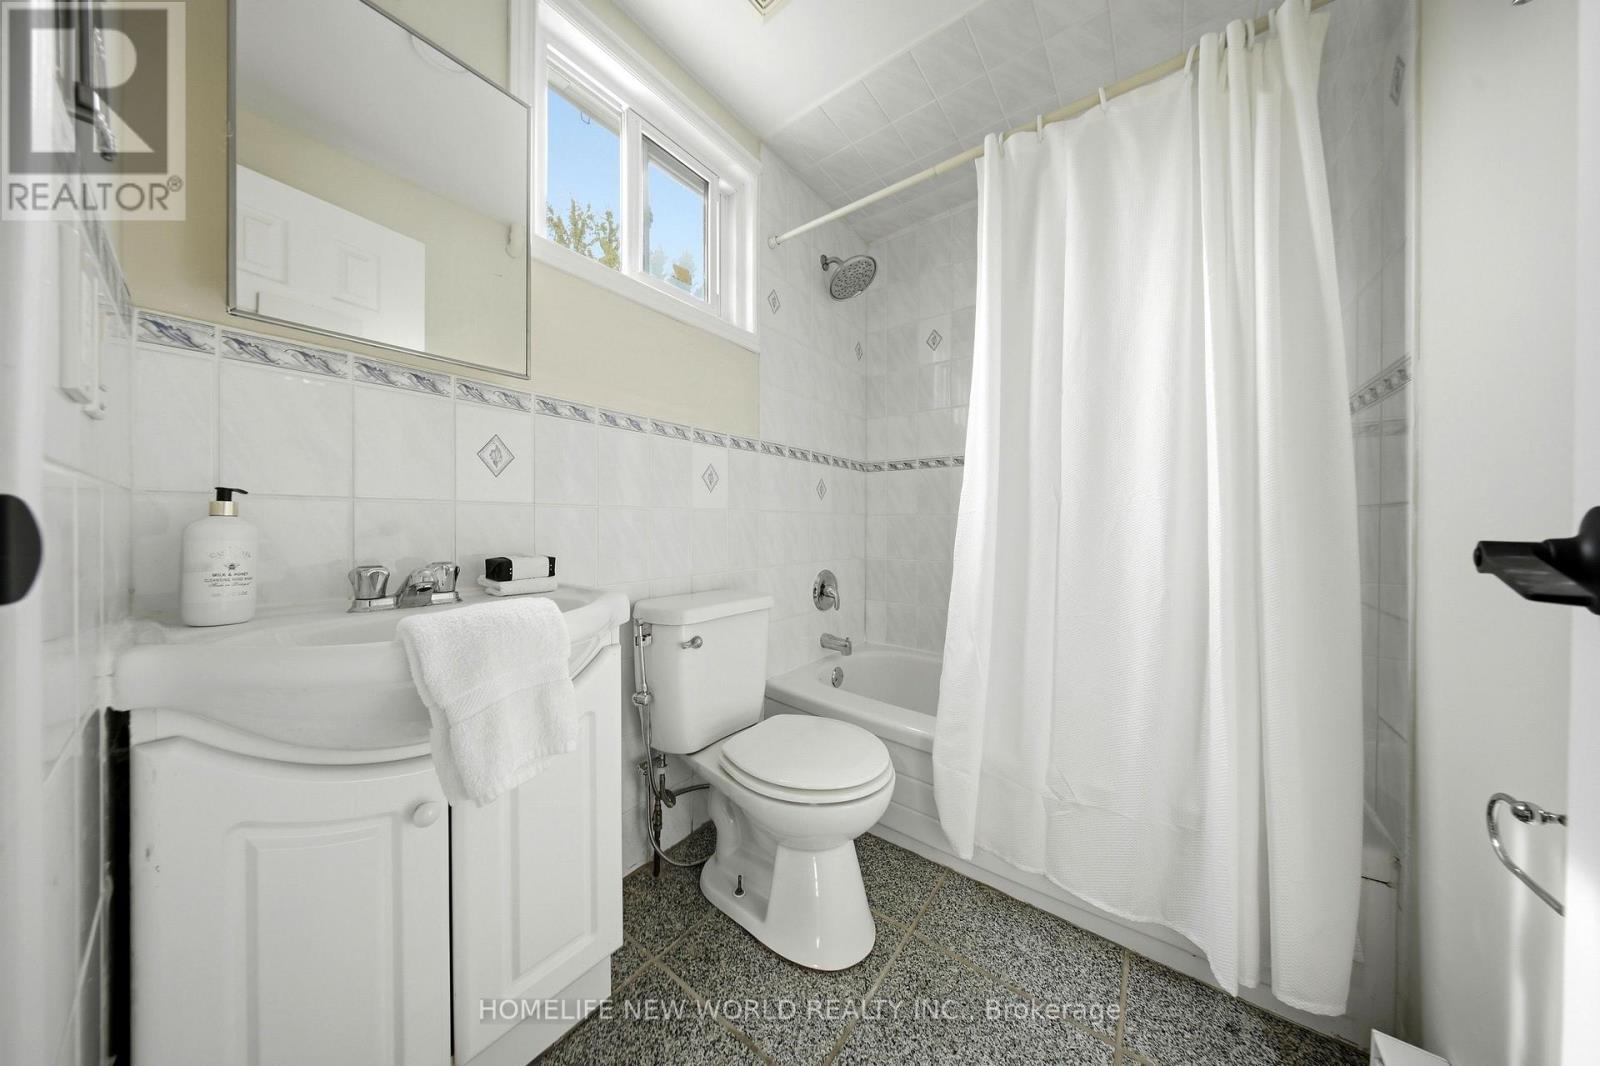
5 浴室
2000 - 2500 sqft
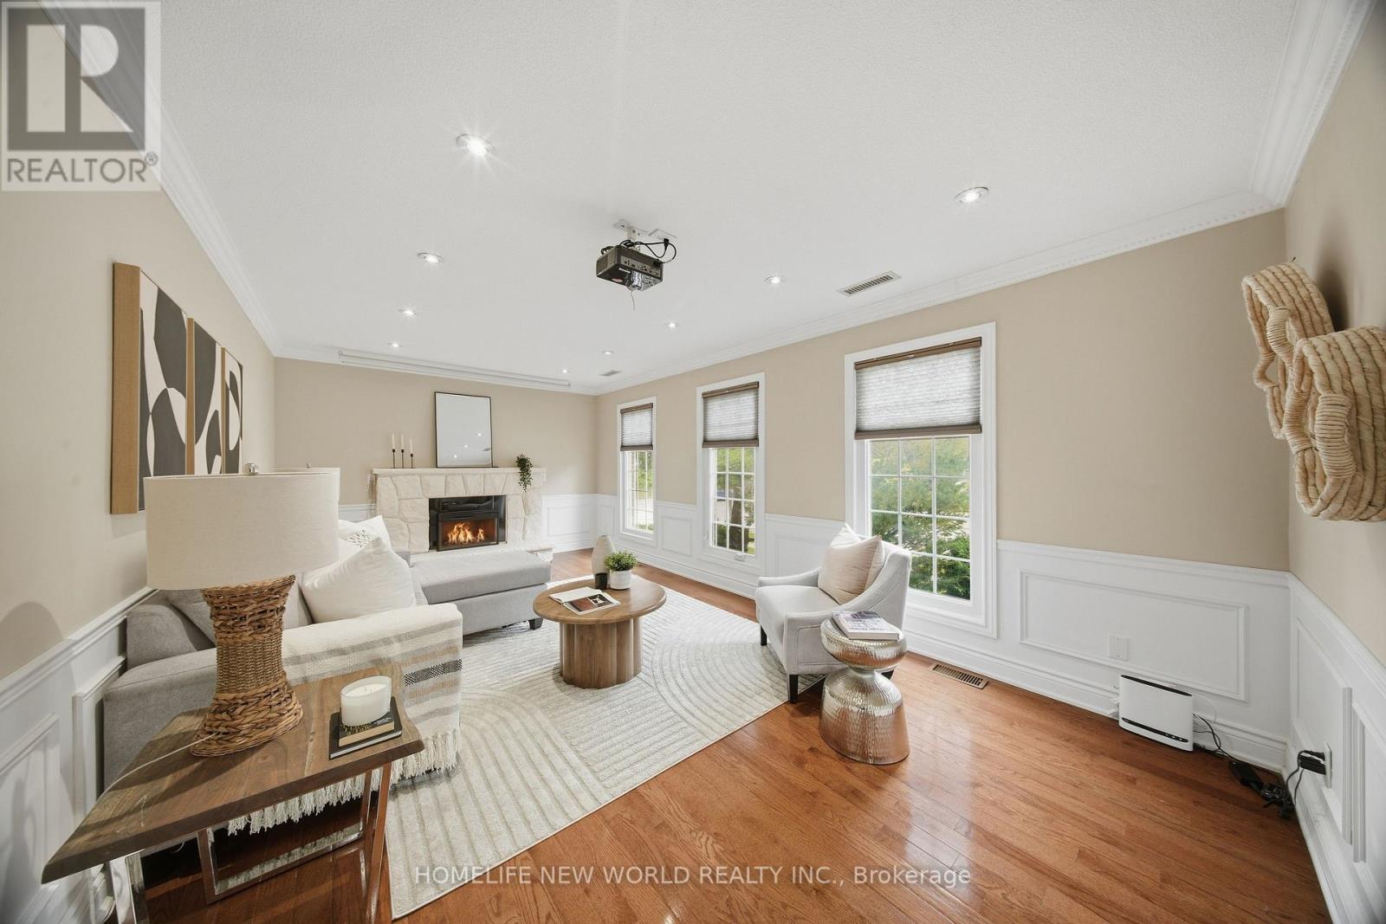
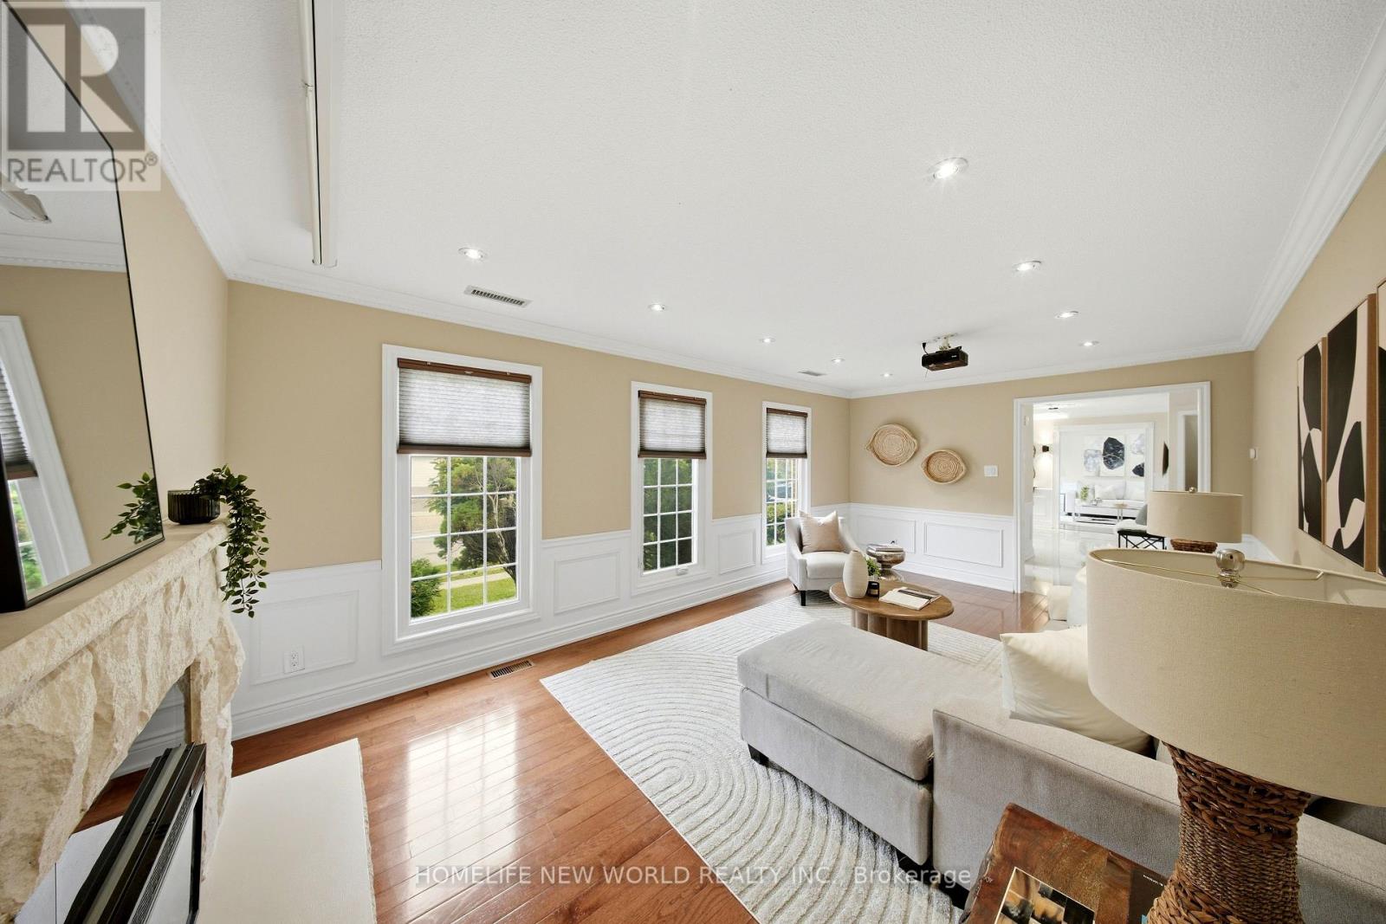
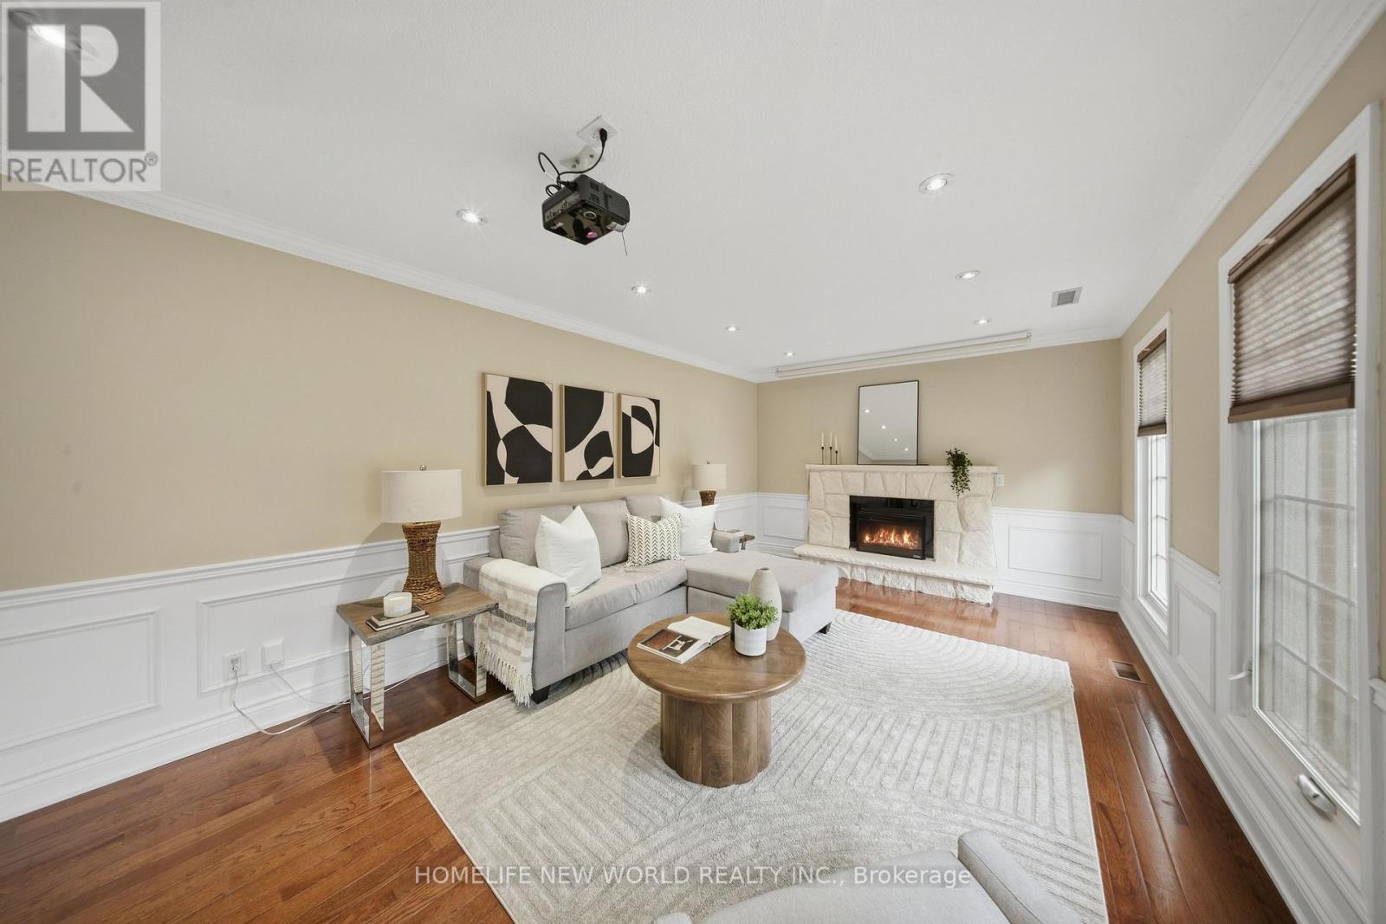
壁炉
中央空调
风热取暖
$1,688,000
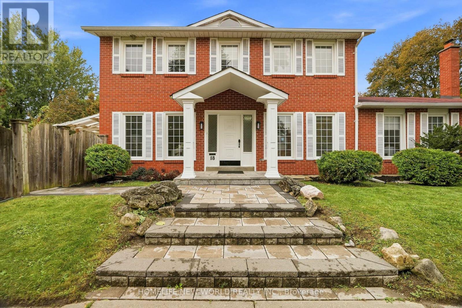
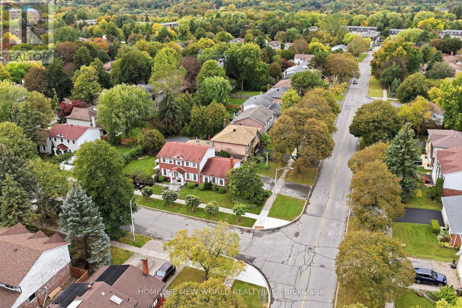
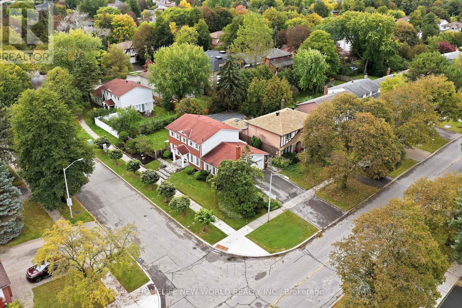
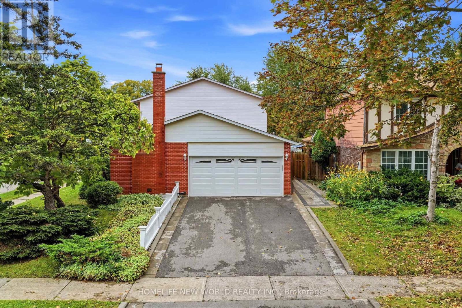
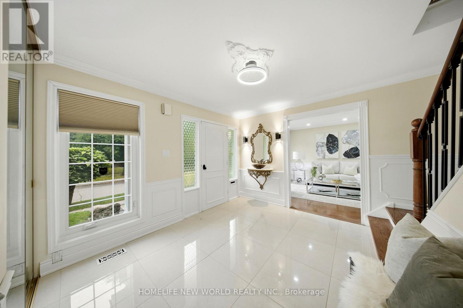
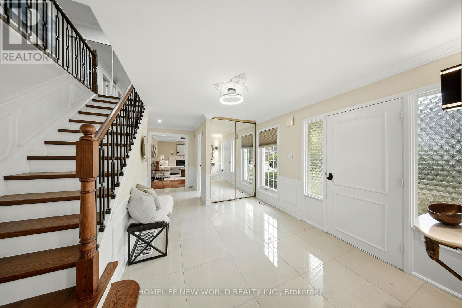
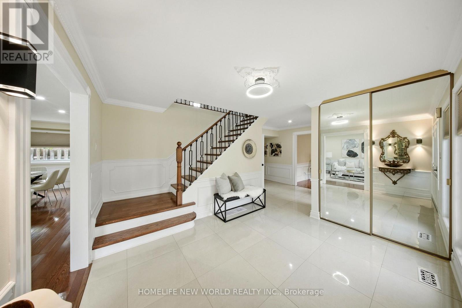
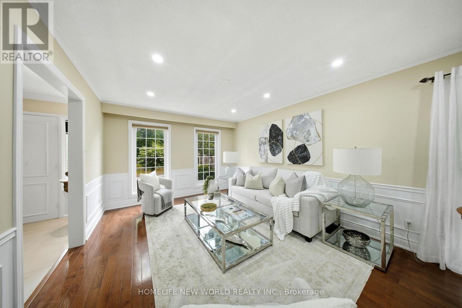
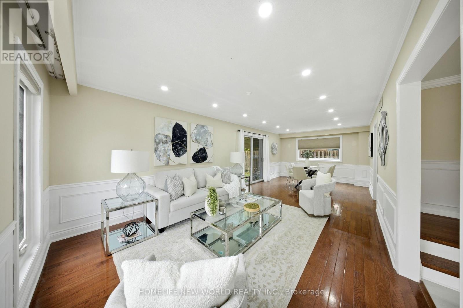
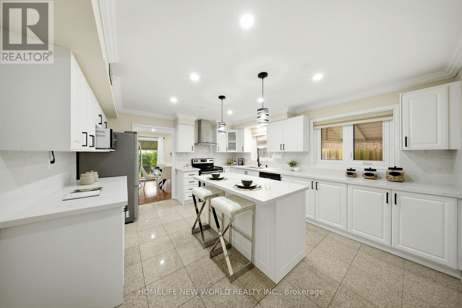
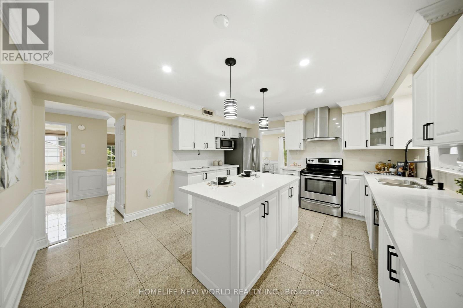
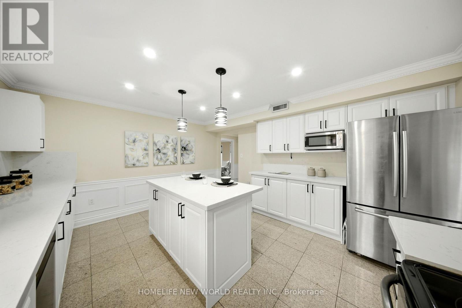
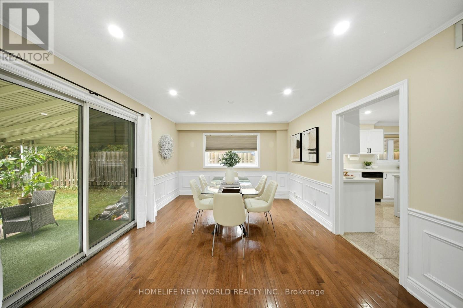
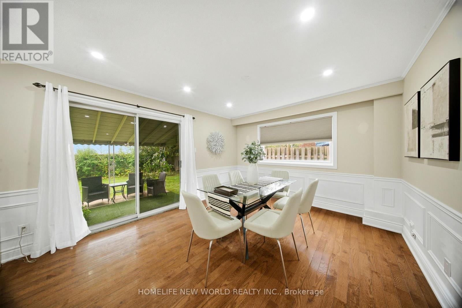
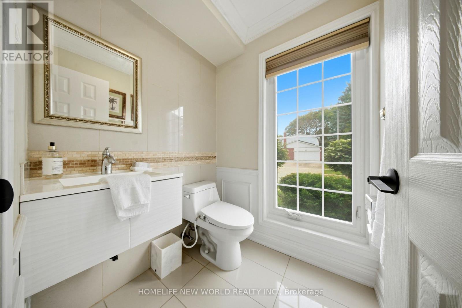
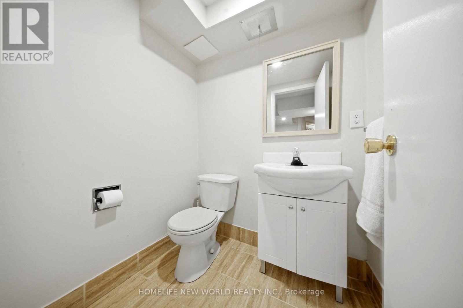
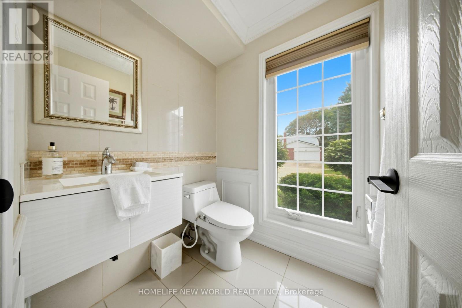
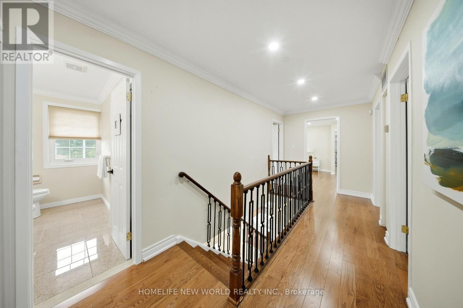
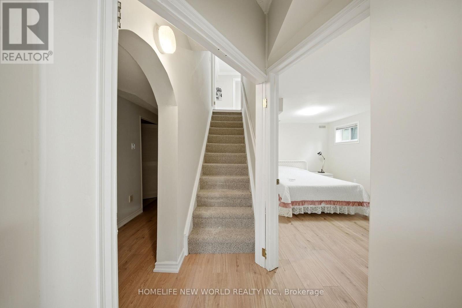
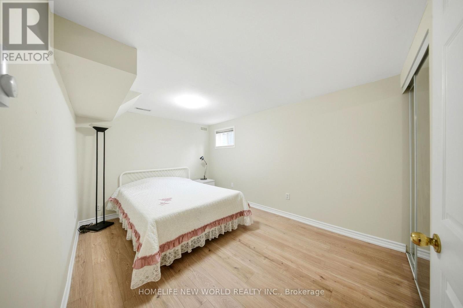
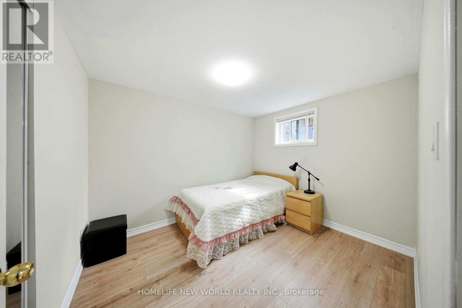
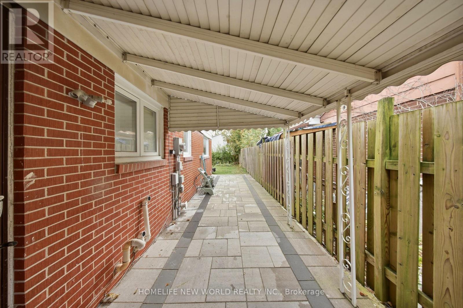
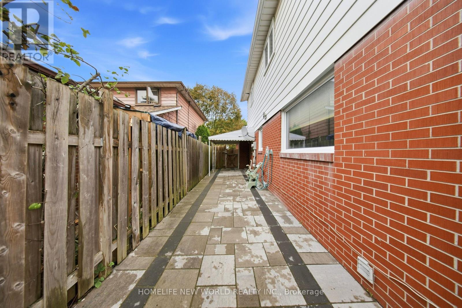
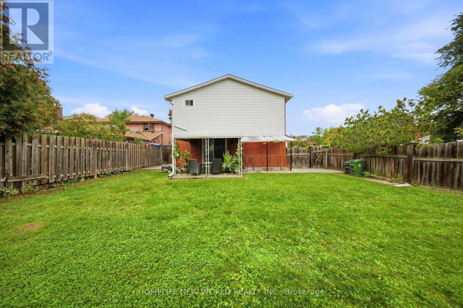
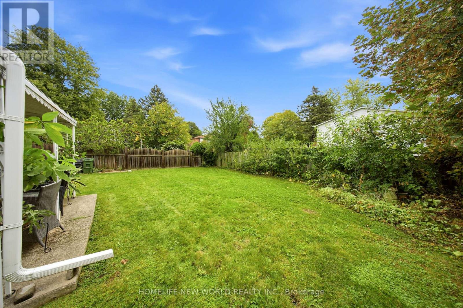
Lovingly Maintained 4-Bedroom Home Featuring A Spacious, Modern Renovated Kitchen, New Flooring, and New Wrought Iron Railings. The Inviting Centre-Hall Layout Offers A Bright, Functional Flow With A Large Chef Kitchen And Pot Lights Throughout. Enjoy The Professionally Landscaped, Fully Fenced South-Facing Backyard, Complete With New Interlocking And A Covered Patio - Perfect For Entertaining Or Relaxing Outdoors.The Finished Basement Is The Complete Package: It Features A Separate Entrance, 3 Bedrooms, 2 Bathrooms, And A Kitchen, Offering Excellent Potential For Extended Family, Guests, Or Additional Living Space. Ideally Located Within Walking Distance Of A Water Park, Bellbury Tennis Club, Community Centres, Parks, Schools, And The Subway Station. Conveniently Close To North York General Hospital, Fairview Mall, And A Wide Variety Of Shopping And Amenities. Just Steps From The Brand-New Divine Mercy Catholic School And Surrounded By Other Highly Regarded Schools. With Easy Access To Highway 401, Don Valley Parkway, 404, And 407, This Home Offers An Excellent Location For Commuters Travelling Throughout The GTA. (id:43681)
房源概要
|
MLS® Number
|
C13859464 |
|
房源类型
|
民宅 |
|
社区名字
|
Don Valley Village |
|
设备类型
|
热水器 |
|
特征
|
无地毯 |
|
总车位
|
6 |
|
租赁设备类型
|
热水器 |
详 情
|
浴室
|
5 |
|
地上卧房
|
4 |
|
地下卧室
|
3 |
|
总卧房
|
7 |
|
Age
|
51 To 99 Years |
|
家电类
|
All, 洗碗机, 烘干机, Two 炉子s, 洗衣机, Two 冰箱s |
|
地下室进展
|
已装修 |
|
地下室功能
|
Walk-up |
|
地下室类型
|
N/a, N/a (finished) |
|
施工种类
|
独立屋 |
|
空调
|
中央空调 |
|
外墙
|
砖 Facing |
|
壁炉
|
有 |
|
Flooring Type
|
Hardwood, Porcelain Tile |
|
地基类型
|
混凝土 |
|
客人卫生间(不包含洗浴)
|
2 |
|
供暖方式
|
天然气 |
|
供暖类型
|
压力热风 |
|
储存空间
|
2 |
|
内部尺寸
|
2000 - 2500 Sqft |
|
类型
|
独立屋 |
|
设备间
|
市政供水 |
车 位
土地
|
英亩数
|
无 |
|
污水道
|
Sanitary Sewer |
|
土地深度
|
120 Ft |
|
土地宽度
|
52 Ft ,6 In |
|
不规则大小
|
52.5 X 120 Ft |
房 间
| 楼 层 |
类 型 |
长 度 |
宽 度 |
面 积 |
|
二楼 |
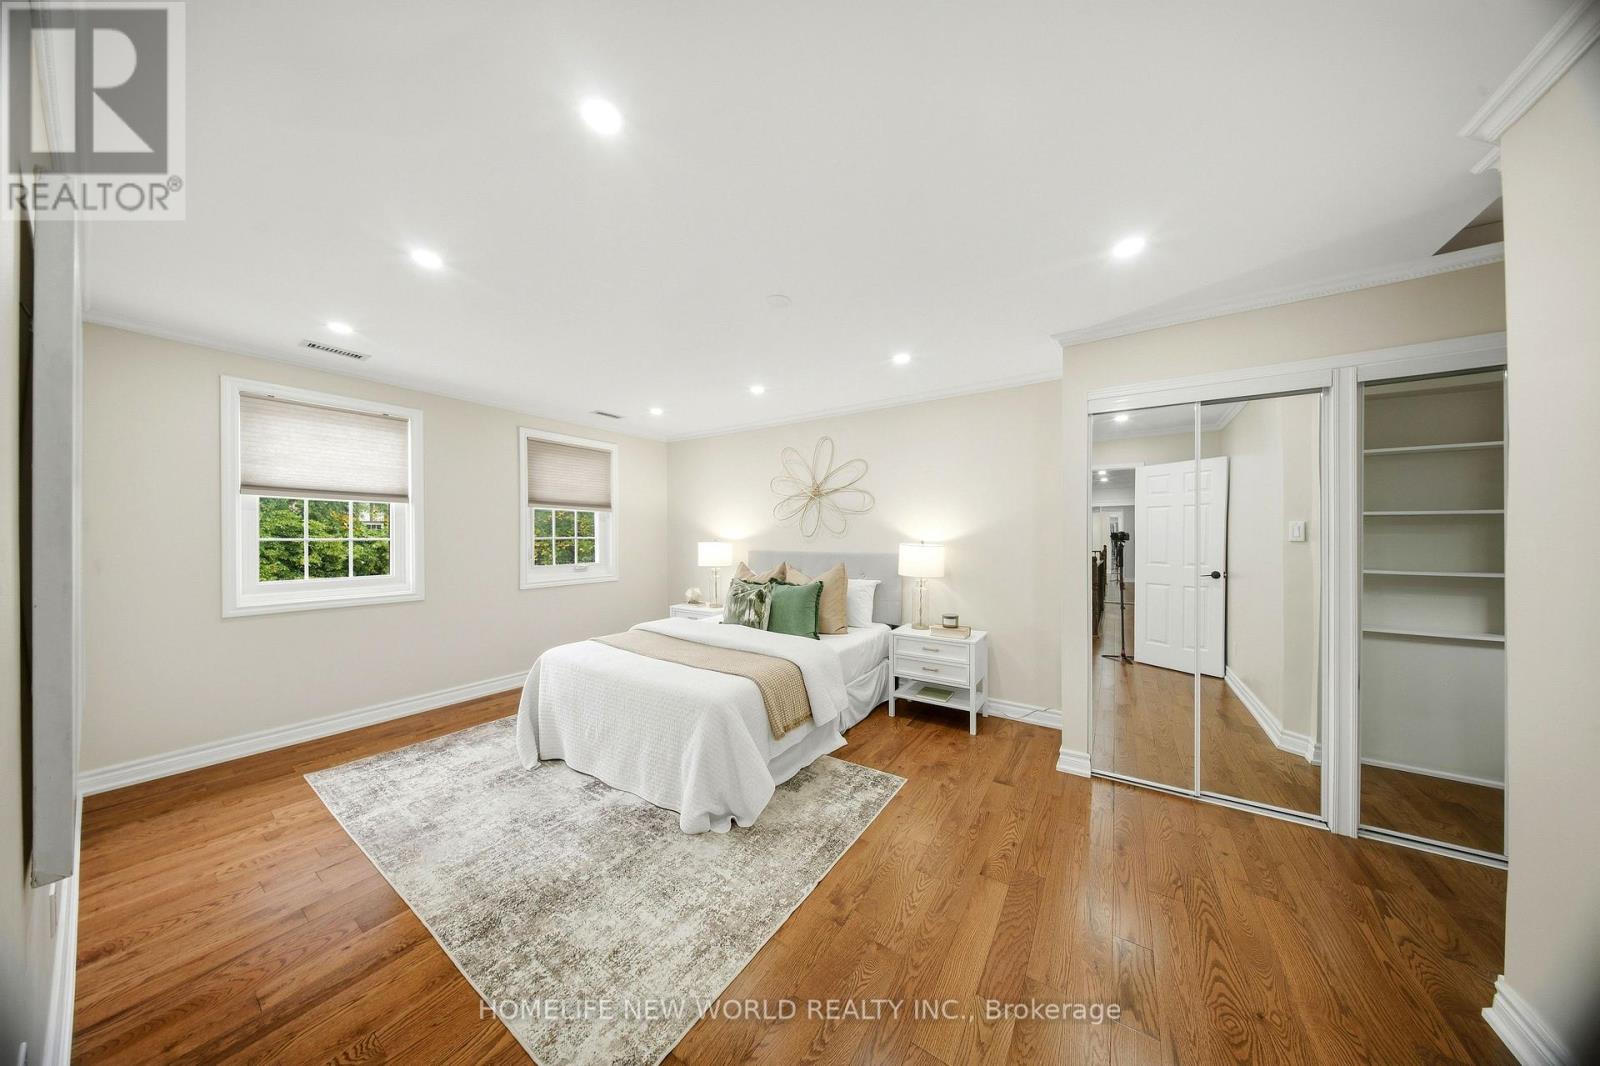
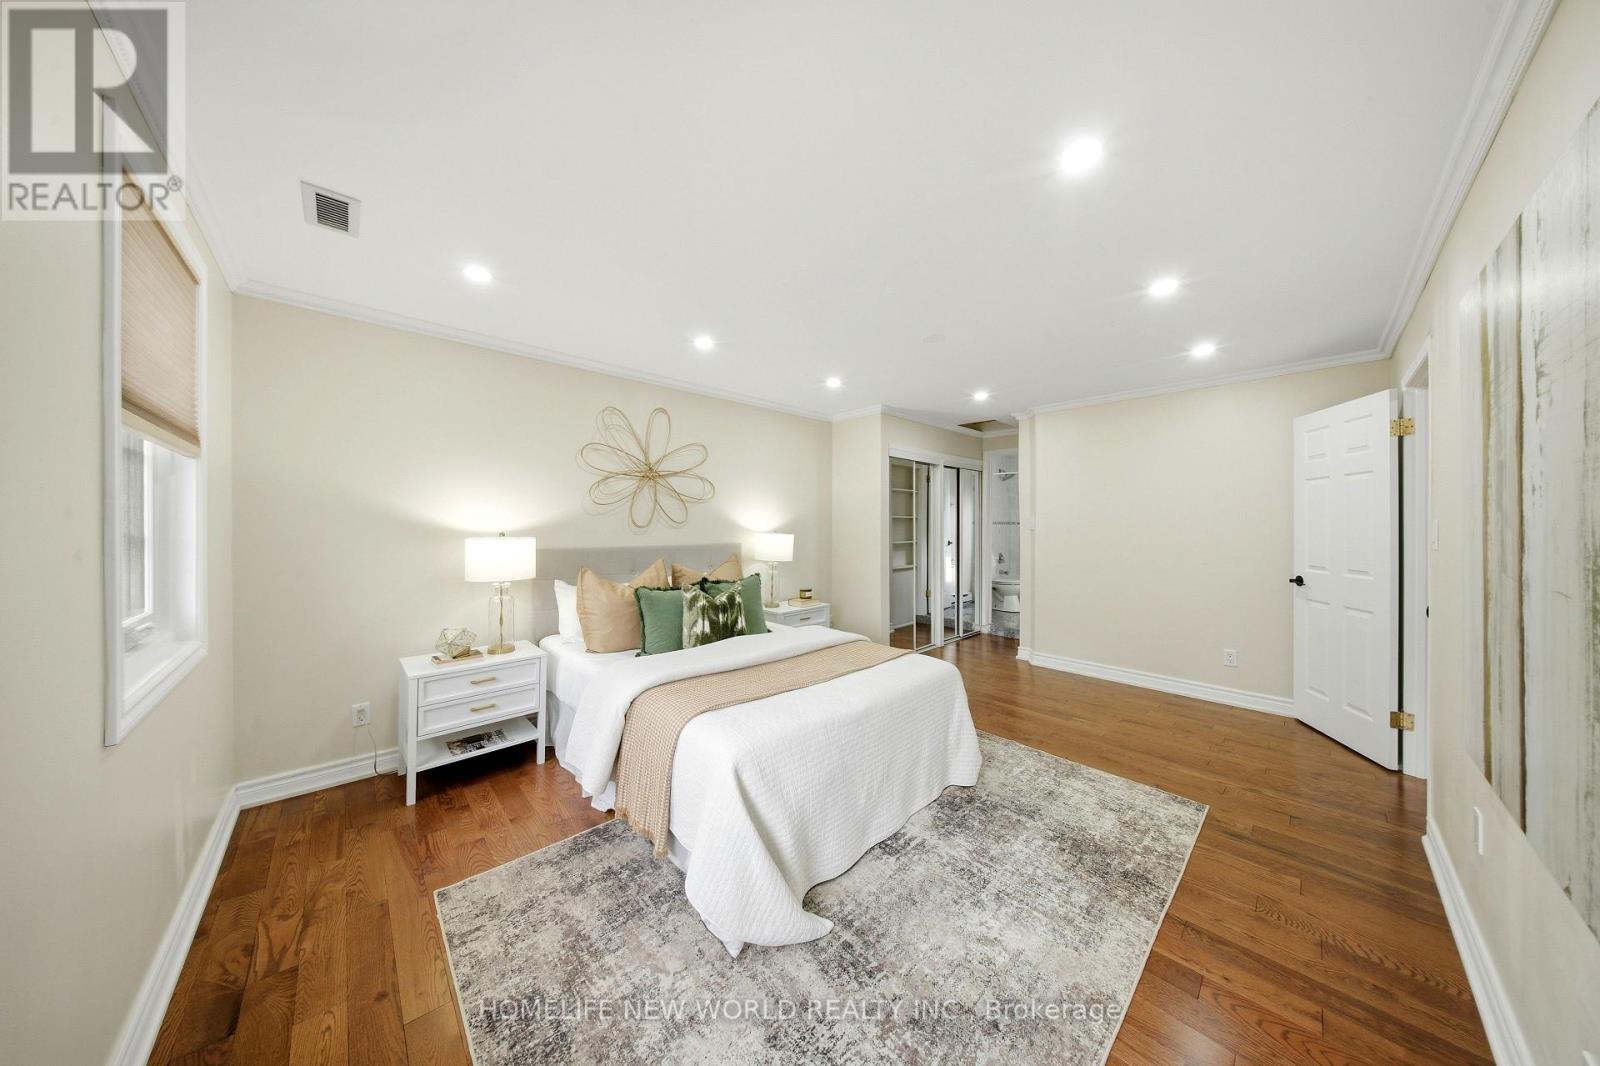
主卧 |
5 m |
3.75 m |
5 m x 3.75 m |
|
二楼 |
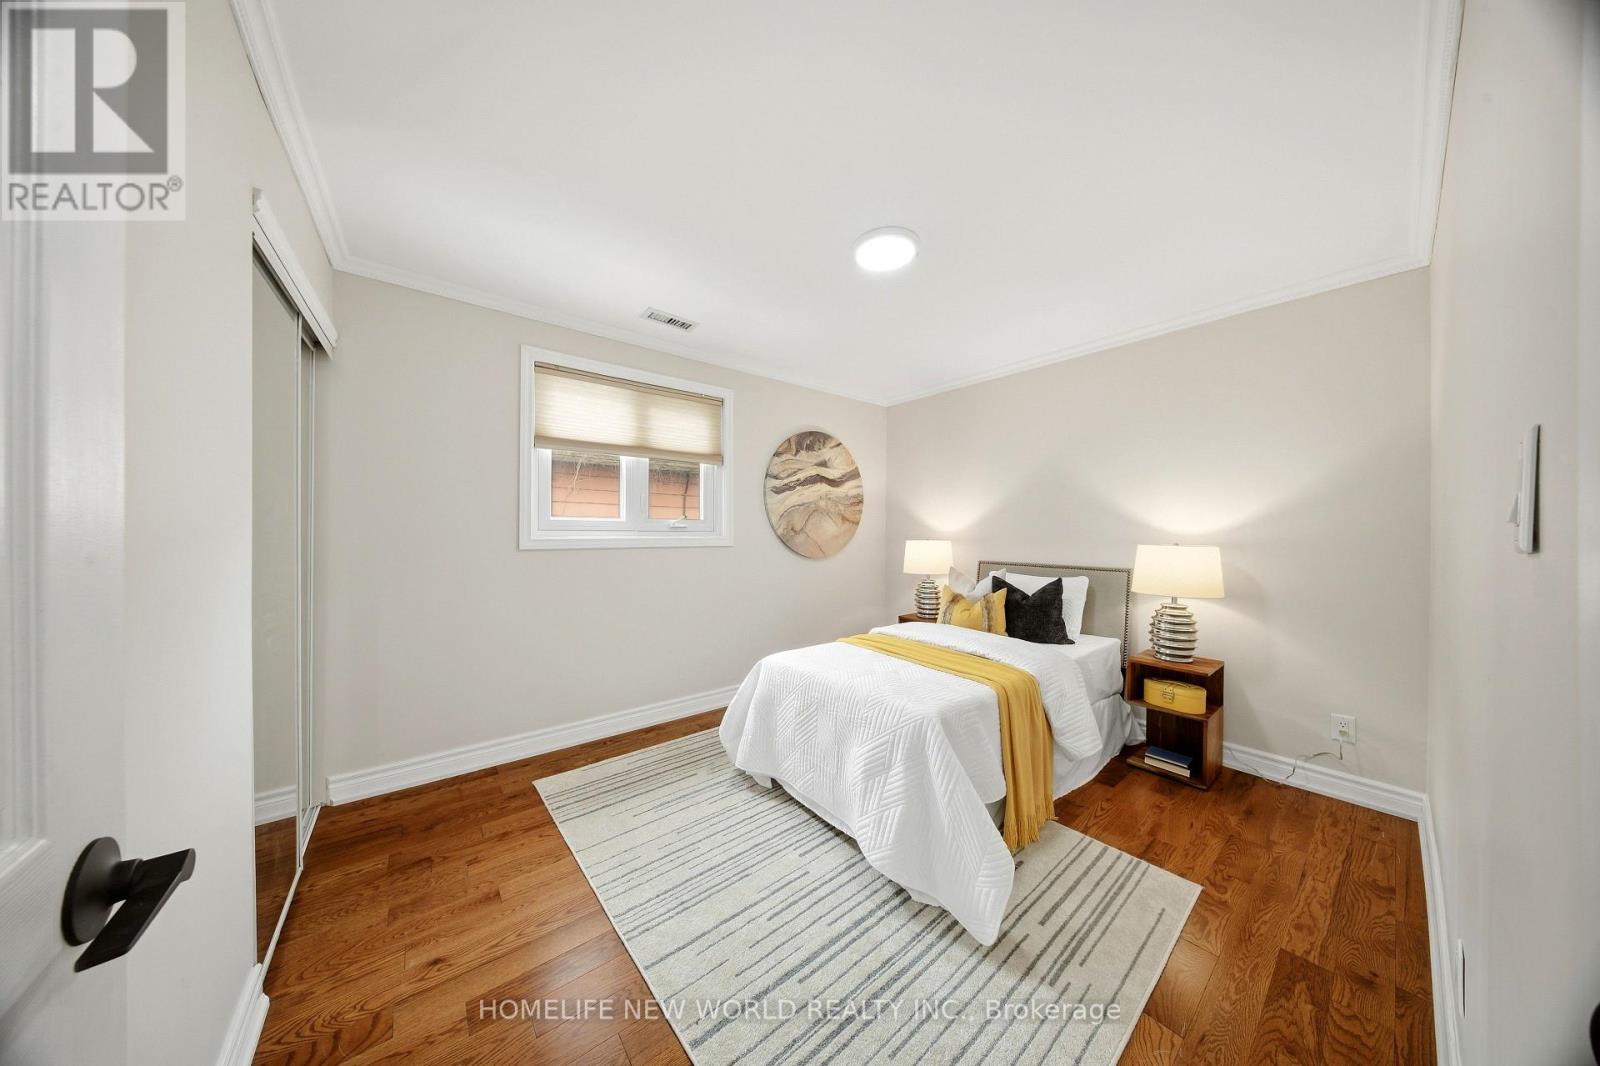
第二卧房 |
3.65 m |
3 m |
3.65 m x 3 m |
|
二楼 |
第三卧房 |
3.45 m |
3.05 m |
3.45 m x 3.05 m |
|
二楼 |
Bedroom 4 |
3.45 m |
3.05 m |
3.45 m x 3.05 m |
|
地下室 |
客厅 |
3.5 m |
4.5 m |
3.5 m x 4.5 m |
|
一楼 |
客厅 |
8.1 m |
3.65 m |
8.1 m x 3.65 m |
|
一楼 |
餐厅 |
8.1 m |
3.65 m |
8.1 m x 3.65 m |
|
一楼 |
厨房 |
4.65 m |
4.1 m |
4.65 m x 4.1 m |
|
一楼 |
家庭房 |
6.2 m |
3.45 m |
6.2 m x 3.45 m |
设备间
https://www.realtor.ca/real-estate/30362145/18-dolan-gate-toronto-don-valley-village-don-valley-village