
86 Victoria Street Barrie (400 North), Ontario L4N 2J1


$699,900
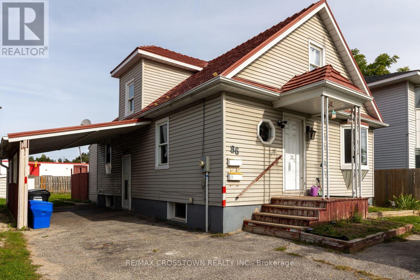
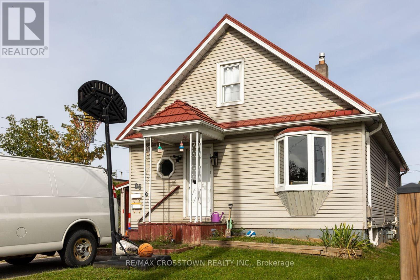
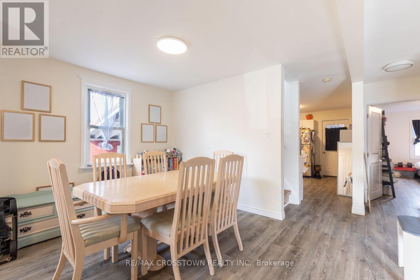
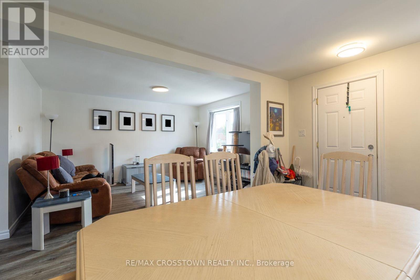
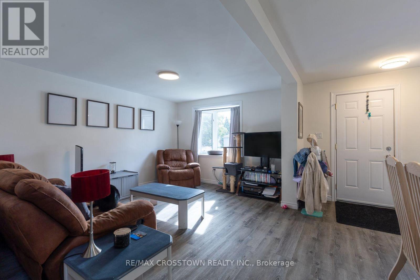
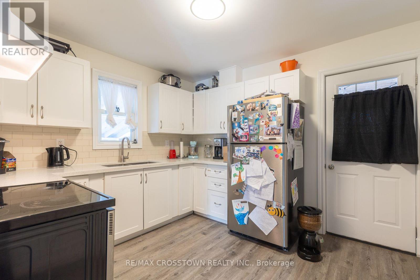
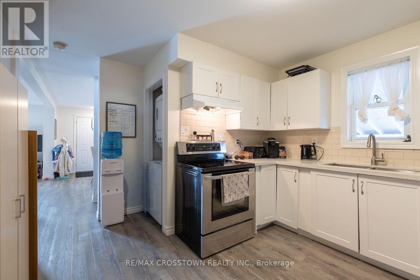
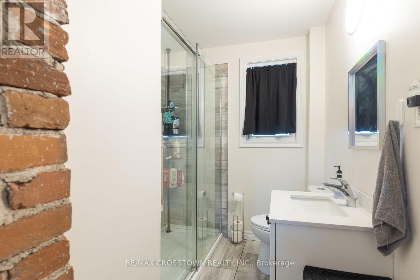
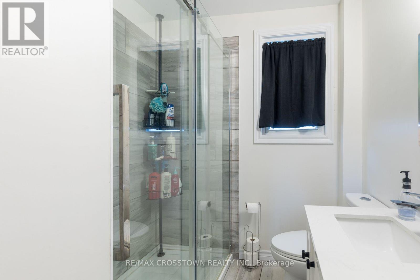
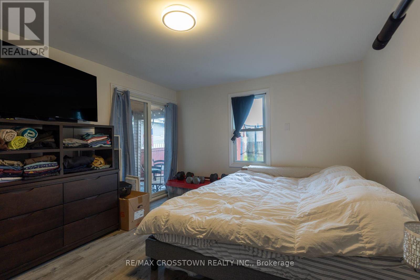
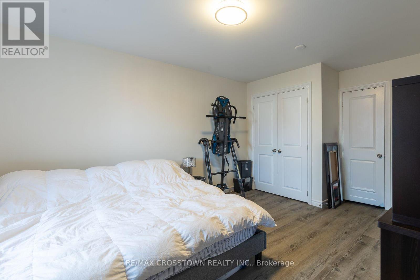
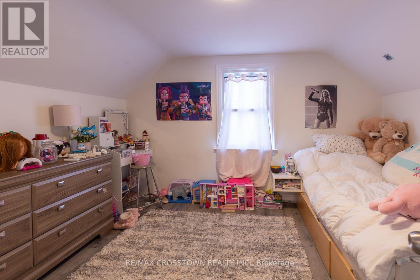
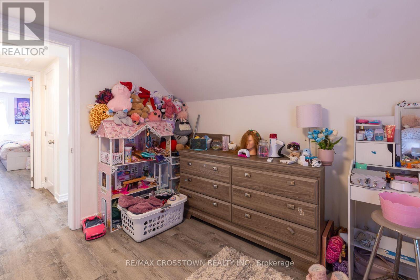
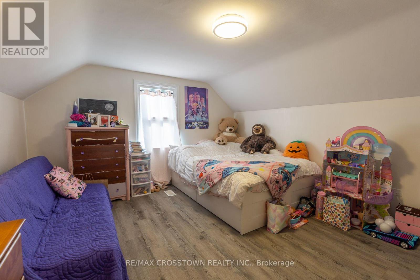
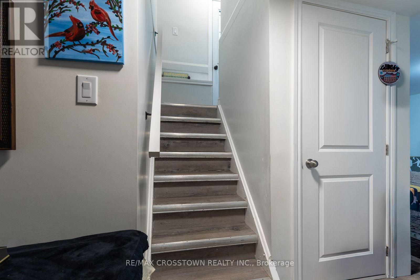
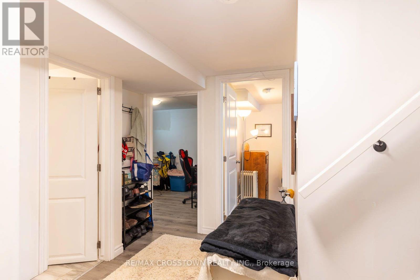
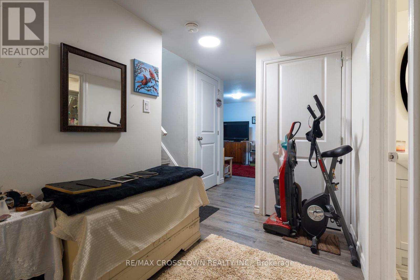
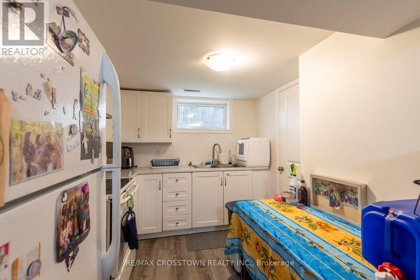
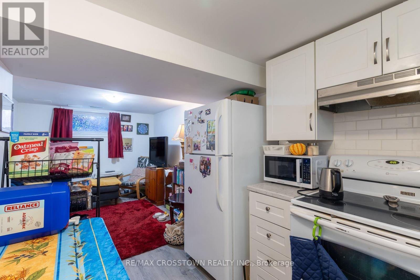
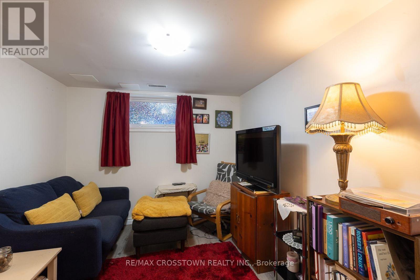
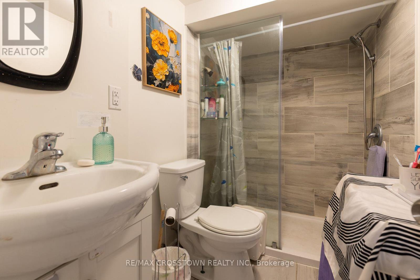
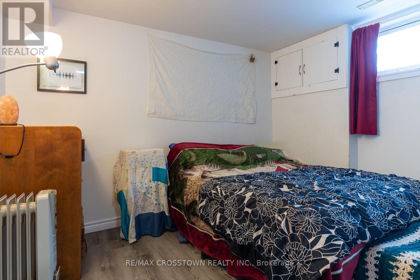
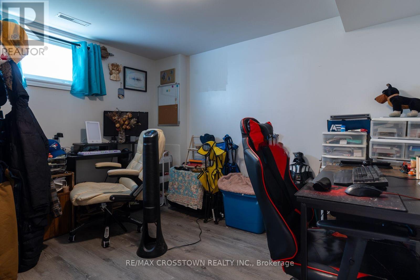
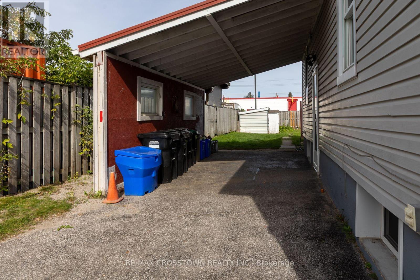
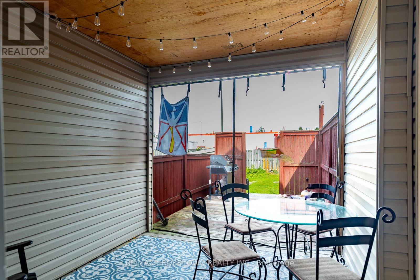
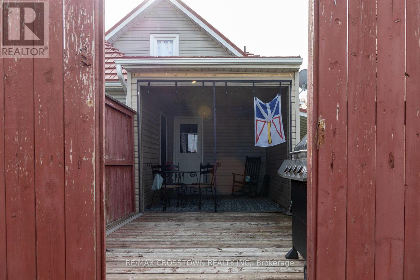
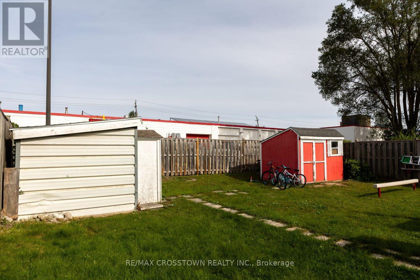
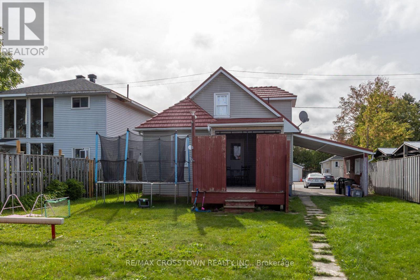
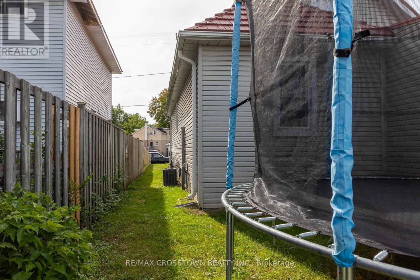
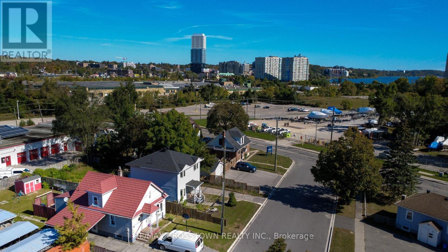
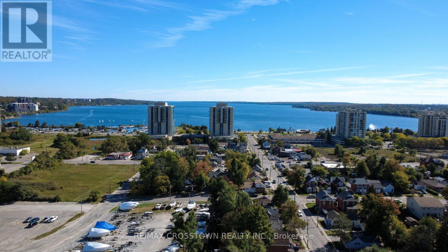
Location Location! Fantastic investment opportunity for a first time home owner or investor looking for a recently renovated legal registered 2 unit dwelling. 3 blocks from waterfront. Registered Legal Duplex in 2021 ... 3 up 2 down. Great responsible tenants both would love to stay. This upper 3 bedroom unit is very well maintained. Boasts a bright open concept dining room living room with bay window and ample natural light plus a main floor master with sliding doors to backyard private patio area. The kitchen has a lot of cupboards and counter space plus man door leading to private patio backyard area fantastic to entertain guests and watch your children play. There is a 3 piece modern bathroom as well. The lower unit is a 2 bedroom with full bathroom, laundry, galley kitchen overlooking living room. Both units have own laundry and separate entrances and are non smoking. Here's an opportunity to own a piece of downtown located conveniently by Dunlop street core and HWY 400 for easy commute. SOLID INCOME! (id:43681)
房源概要
| MLS® Number | S13858458 |
| 房源类型 | 民宅 |
| 社区名字 | 400 North |
| 设备类型 | 热水器 |
| 特征 | Flat Site, Dry, 无地毯 |
| 总车位 | 4 |
| 租赁设备类型 | 热水器 |
详 情
| 浴室 | 2 |
| 地上卧房 | 3 |
| 地下卧室 | 2 |
| 总卧房 | 5 |
| Age | 51 To 99 Years |
| 家电类 | Water Heater, Water Meter, 烘干机, Two 洗衣机s |
| 地下室进展 | 已装修 |
| 地下室功能 | Apartment In Basement, Separate Entrance, Walk-up |
| 地下室类型 | N/a, N/a (finished), Full, N/a, N/a |
| 施工种类 | 独立屋 |
| 空调 | 中央空调 |
| 外墙 | 乙烯基壁板 |
| Flooring Type | Ceramic |
| 地基类型 | 混凝土 |
| 供暖方式 | 天然气 |
| 供暖类型 | 压力热风 |
| 储存空间 | 2 |
| 内部尺寸 | 1100 - 1500 Sqft |
| 类型 | 独立屋 |
| 设备间 | 市政供水 |
车 位
| Carport | |
| 没有车库 |
土地
| 英亩数 | 无 |
| 污水道 | Sanitary Sewer |
| 土地深度 | 122 Ft |
| 土地宽度 | 45 Ft |
| 不规则大小 | 45 X 122 Ft |
| 规划描述 | L1 (light Industrial) |
房 间
| 楼 层 | 类 型 | 长 度 | 宽 度 | 面 积 |
|---|---|---|---|---|
| 二楼 | 第二卧房 | 3.65 m | 4.26 m | 3.65 m x 4.26 m |
| 二楼 | 第三卧房 | 3.04 m | 4.26 m | 3.04 m x 4.26 m |
| Lower Level | 厨房 | 3.35 m | 2.59 m | 3.35 m x 2.59 m |
| Lower Level | 客厅 | 3.04 m | 2.59 m | 3.04 m x 2.59 m |
| Lower Level | 卧室 | 3.35 m | 3.2 m | 3.35 m x 3.2 m |
| Lower Level | 第二卧房 | 3.35 m | 3.2 m | 3.35 m x 3.2 m |
| Lower Level | 浴室 | 2.43 m | 1.37 m | 2.43 m x 1.37 m |
| 一楼 | 餐厅 | 4.11 m | 3.65 m | 4.11 m x 3.65 m |
| 一楼 | 客厅 | 3.65 m | 4.26 m | 3.65 m x 4.26 m |
| 一楼 | 浴室 | 2.43 m | 1.37 m | 2.43 m x 1.37 m |
| 一楼 | 卧室 | 4.57 m | 3.35 m | 4.57 m x 3.35 m |
| 一楼 | 厨房 | 4.72 m | 3.6 m | 4.72 m x 3.6 m |
设备间
| 有线电视 | 可用 |
| 配电箱 | 已安装 |
| 污水道 | 已安装 |
https://www.realtor.ca/real-estate/30361055/86-victoria-street-barrie-400-north-400-north

The trademarks REALTOR®, REALTORS®, and the REALTOR® logo are controlled by The Canadian Real Estate Association (CREA) and identify real estate professionals who are members of CREA. The trademarks MLS®, Multiple Listing Service® and the associated logos are owned by The Canadian Real Estate Association (CREA) and identify the quality of services provided by real estate professionals who are members of CREA. The trademark DDF® is owned by The Canadian Real Estate Association (CREA) and identifies CREA's Data Distribution Facility (DDF®)
Toronto Real Estate Board
RE/MAX Crosstown Realty Inc.
October 03 2026 03:28:52
