
116 Elmcrest Road Toronto (Eringate-Centennial-West Deane), Ontario M9C 3R9


$3,588,000
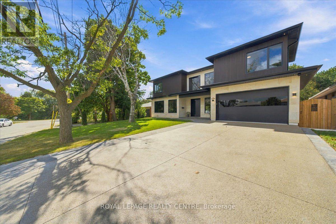
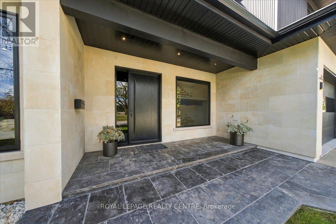
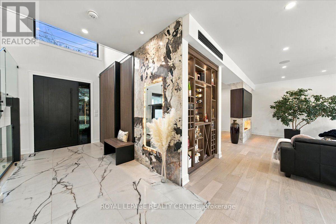
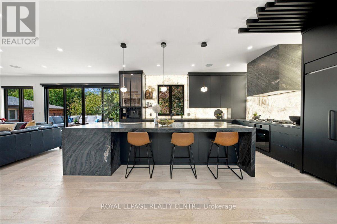
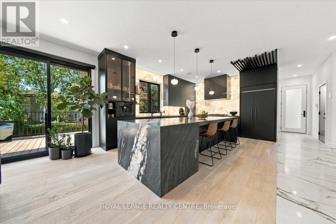
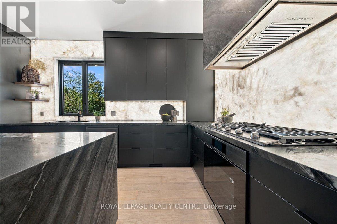
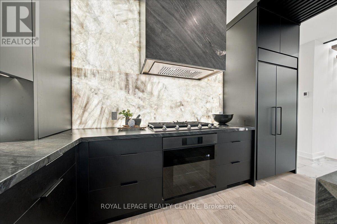
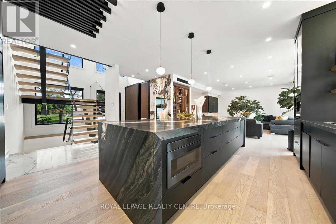
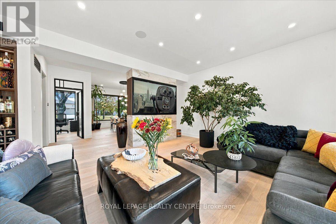
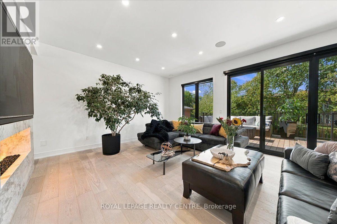
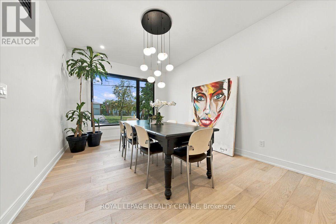
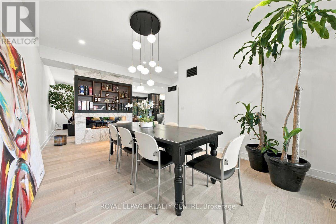
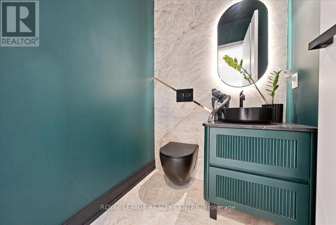
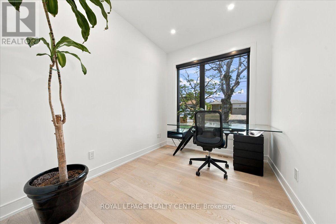
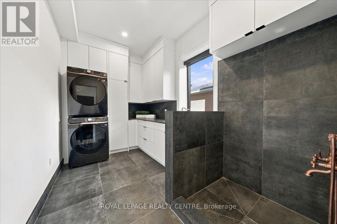
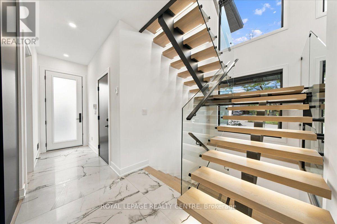
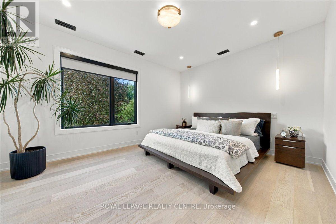
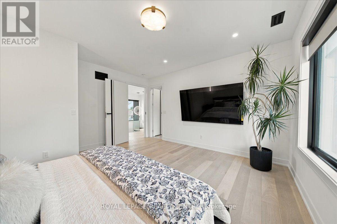
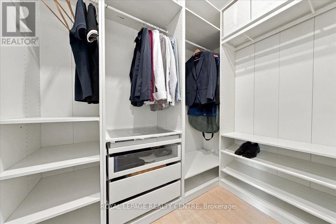
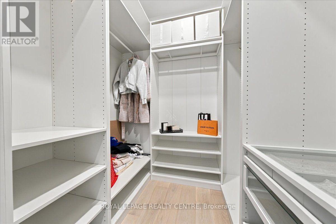
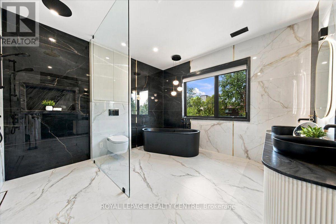
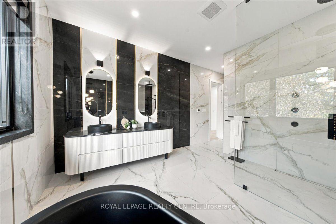
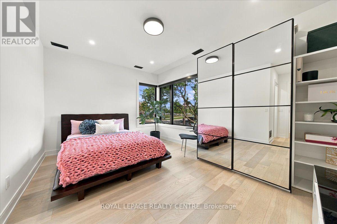
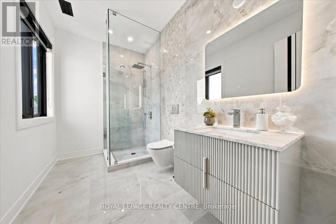
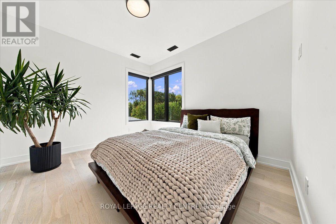
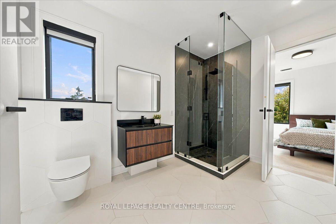
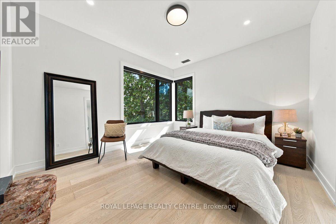
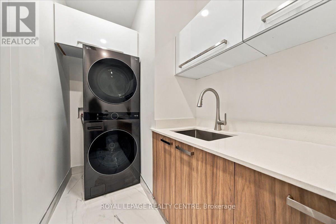
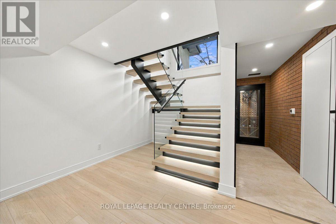
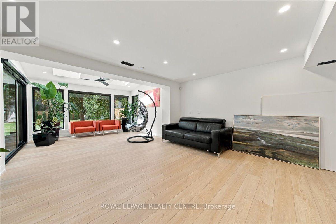
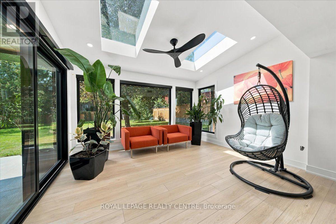
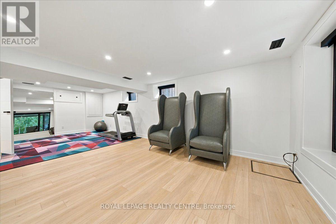
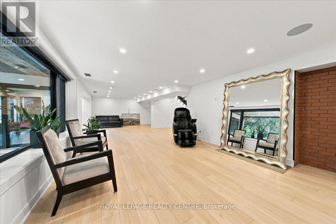
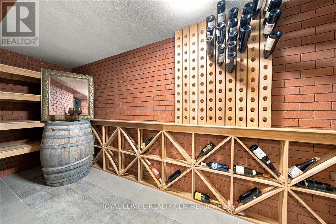
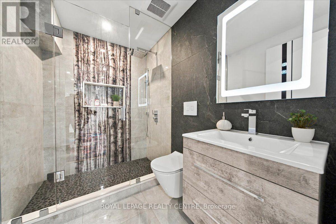
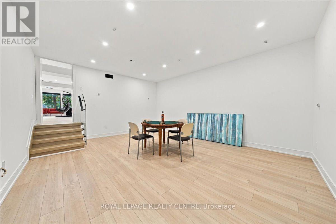
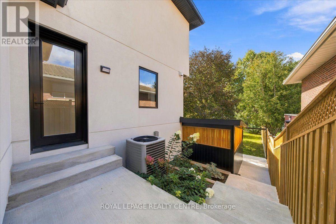
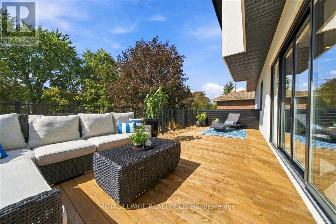
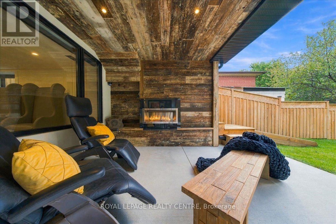
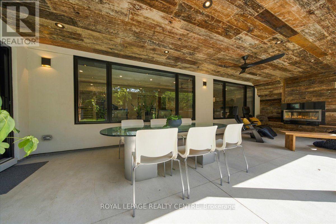
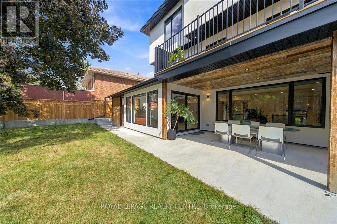
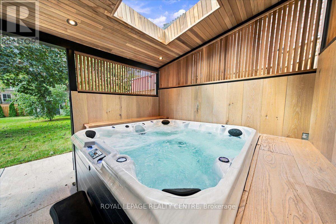
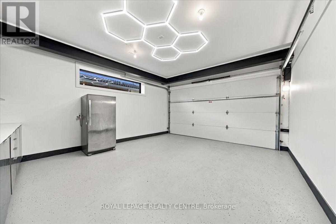
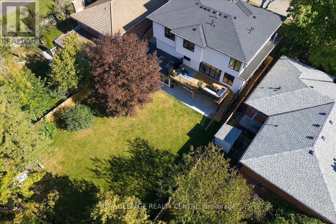
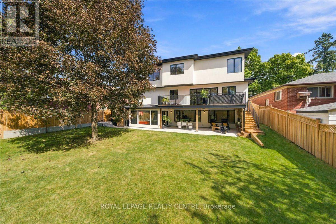
Look No Further! Welcome To 116 Elmcrest Road, A Modern Custom Home Situated On A Premium 65 X 155 Ft In Etobicoke's Sought-After Eringate-Centennial-West Deane Neighbourhood. Positioned On Toronto's Vibrant Western Edge, This Prime Location Puts Lush Green Spaces, World-Class Sports Facilities, Shopping & Major Transit Routes Right At Your Doorstep. This Home Features Over 4750 SqFt Of Modern Luxury Living. Ostaco Prism Black Windows. Crafted With Top-Tier Finishes, The Main Level Boasts 9ft Smooth Ceilings, 7" Santorini Hardwood Floors, And A Stunning Foyer Featuring Patagonia Quartzite, Italian Light Fixtures, And A White Oak Mono-Beam Staircase With Glass Railings And Tread Lighting. The Heart Of The Home Is A Chef's Kitchen With Custom Carini Walnut And Soft-Touch Black Cabinetry, Illuminated Cristallo Quartzite Backsplash, Black Tempest Leather Slab Island, And Built-In Premium Appliances Including A Fulgor Milano Espresso Maker. Relax In The Spacious Living Room O/Looking The Oversized Backyard And Centered Around A 2-Sided 360-Degree Dimplex Opti-Myst Electric Fireplace And An 85" Tv. The Main Floor Also Offers A Mudroom/Laundry With A Pet Shower, Custom Cabinetry, And A Sleek Powder Room With Radiant Heated Floors. Upstairs, Find 9ft Ceilings, 4 Spacious Bedrooms With Large Closets & Organizers, Second-Floor Laundry, And 3 Spa-Like Baths With Radiant Heated Floors, Wall-Mount Toilets, And Led Anit-Fog Mirrors. The Primary Suite Features A Luxury Ensuite With Tenzo Italian Fixtures And Custom Vanity. The W/O Basement Features About 8ft Ceilings, Rough-In For A Kitchen, Rough-In For Wiring For A Home Theater/Golf Simulator, A Brick Veneer Wine Cellar With Cedar Shelving And A Hidden Crawl Space For Extra Storage. Outdoors, Enjoy An Indiana Limestone & Stucco Exterior, A Large Wooden Deck, Rustic Covered Under-Deck Patio, Gas Fireplace With Bbq Hookup, Irrigation System, & A 121-Jet Oxford Spa Jacuzzi. A True Masterpiece Of Modern Elegance! Don't Miss! (id:43681)
房源概要
| MLS® Number | W13858510 |
| 房源类型 | 民宅 |
| 社区名字 | Eringate-Centennial-West Deane |
| 附近的便利设施 | 公共交通 |
| 特征 | Ravine, 无地毯 |
| 总车位 | 6 |
| 结构 | Deck, Patio(s) |
详 情
| 浴室 | 5 |
| 地上卧房 | 4 |
| 总卧房 | 4 |
| 公寓设施 | Fireplace(s) |
| 家电类 | 烤箱 - Built-in, Central Vacuum, Range, Water Heater, Alarm System, Blinds, Cooktop, 洗碗机, 烘干机, Garage Door Opener, Humidifier, Jacuzzi, 微波炉, 烤箱, 洗衣机, 冰箱 |
| 地下室进展 | 已装修 |
| 地下室功能 | Walk Out |
| 地下室类型 | N/a (finished) |
| 施工种类 | 独立屋 |
| 空调 | 中央空调 |
| 外墙 | 石, 灰泥 |
| 壁炉 | 有 |
| Flooring Type | Vinyl, Porcelain Tile, Hardwood |
| 地基类型 | 水泥 |
| 客人卫生间(不包含洗浴) | 1 |
| 供暖方式 | 天然气 |
| 供暖类型 | 压力热风 |
| 储存空间 | 2 |
| 内部尺寸 | 3000 - 3500 Sqft |
| 类型 | 独立屋 |
| 设备间 | 市政供水 |
车 位
| Garage |
土地
| 英亩数 | 无 |
| 围栏类型 | Fenced Yard |
| 土地便利设施 | 公共交通 |
| Landscape Features | Landscaped, Lawn Sprinkler |
| 污水道 | Sanitary Sewer |
| 土地深度 | 155 Ft |
| 土地宽度 | 65 Ft ,3 In |
| 不规则大小 | 65.3 X 155 Ft |
房 间
| 楼 层 | 类 型 | 长 度 | 宽 度 | 面 积 |
|---|---|---|---|---|
| 二楼 | 主卧 | 4.91 m | 4.57 m | 4.91 m x 4.57 m |
| 二楼 | 第二卧房 | 3.35 m | 4.26 m | 3.35 m x 4.26 m |
| 二楼 | 第三卧房 | 3.32 m | 3.96 m | 3.32 m x 3.96 m |
| 二楼 | Bedroom 4 | 3.61 m | 3.31 m | 3.61 m x 3.31 m |
| 二楼 | 洗衣房 | 3.63 m | 1.6 m | 3.63 m x 1.6 m |
| 地下室 | Sunroom | 3.51 m | 3.91 m | 3.51 m x 3.91 m |
| 地下室 | 娱乐,游戏房 | 2.43 m | 13.93 m | 2.43 m x 13.93 m |
| 地下室 | Playroom | 4.16 m | 3.64 m | 4.16 m x 3.64 m |
| 地下室 | 设备间 | 2.08 m | 3.63 m | 2.08 m x 3.63 m |
| 地下室 | Games Room | 5.71 m | 4.72 m | 5.71 m x 4.72 m |
| 地下室 | Cold Room | 1.45 m | 5.12 m | 1.45 m x 5.12 m |
| 一楼 | 厨房 | 4.81 m | 6.47 m | 4.81 m x 6.47 m |
| 一楼 | 客厅 | 4.91 m | 5.01 m | 4.91 m x 5.01 m |
| 一楼 | 餐厅 | 4.44 m | 3.53 m | 4.44 m x 3.53 m |
| 一楼 | Office | 2.8 m | 2.43 m | 2.8 m x 2.43 m |
| 一楼 | Mud Room | 4.05 m | 2.12 m | 4.05 m x 2.12 m |

The trademarks REALTOR®, REALTORS®, and the REALTOR® logo are controlled by The Canadian Real Estate Association (CREA) and identify real estate professionals who are members of CREA. The trademarks MLS®, Multiple Listing Service® and the associated logos are owned by The Canadian Real Estate Association (CREA) and identify the quality of services provided by real estate professionals who are members of CREA. The trademark DDF® is owned by The Canadian Real Estate Association (CREA) and identifies CREA's Data Distribution Facility (DDF®)
Toronto Real Estate Board
Royal LePage Realty Centre
November 12 2026 08:04:25
