
5 Southbury Manor Drive Caledon (Bolton East), Ontario L7E 1X7


$1,389,000
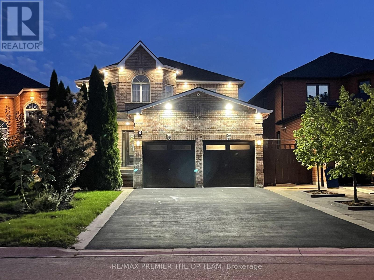
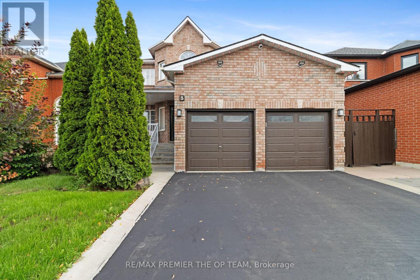
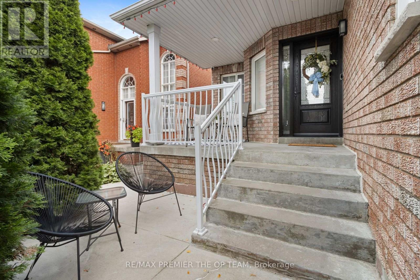
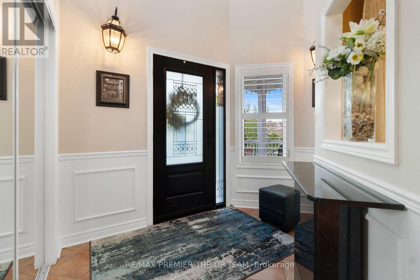
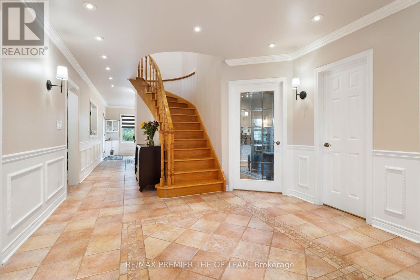
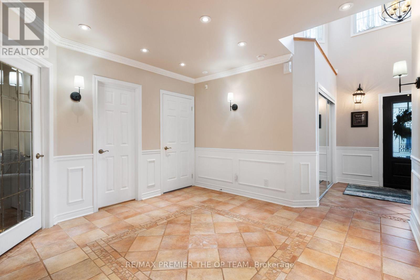
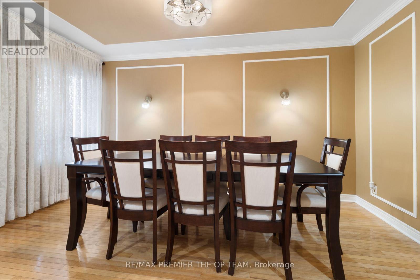
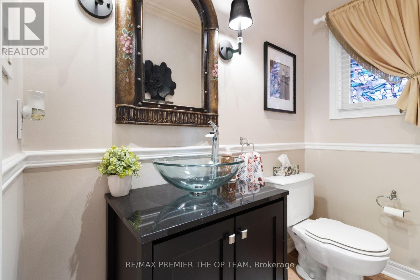
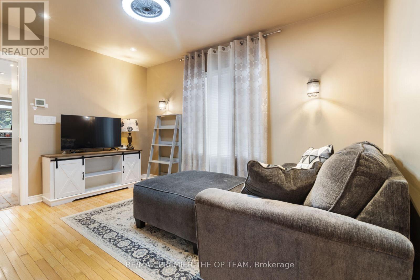
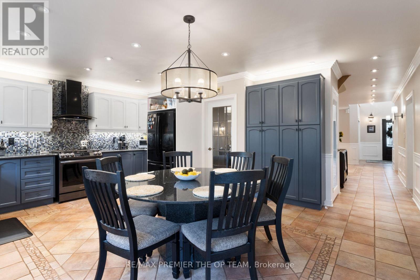
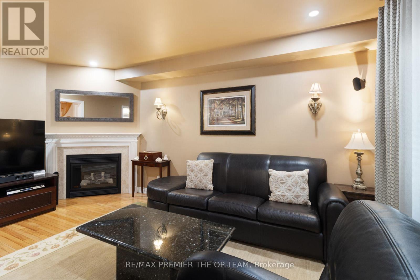
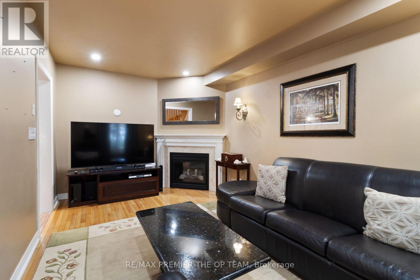
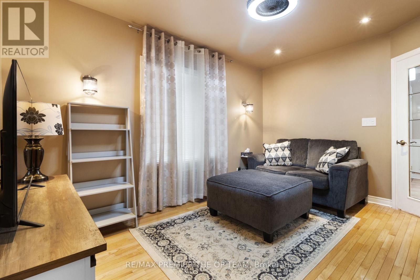
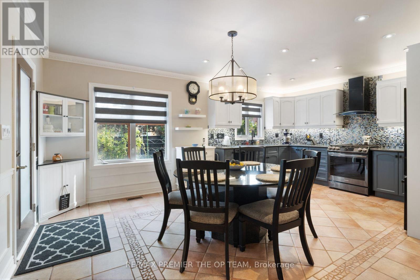
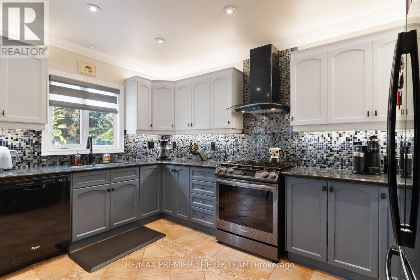
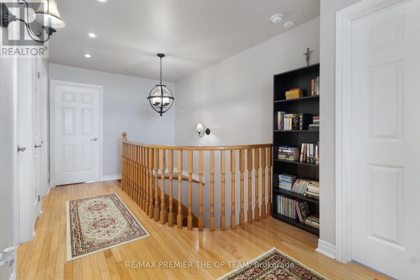
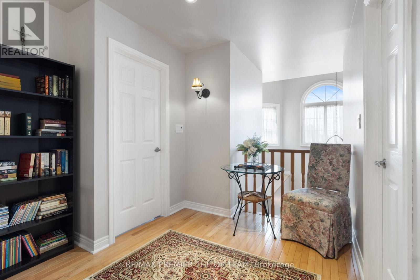
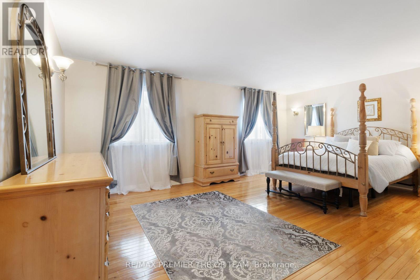
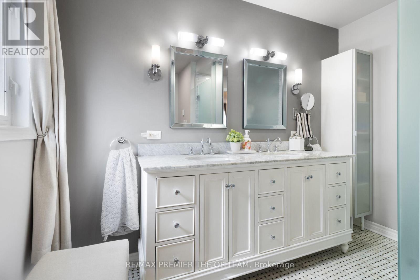
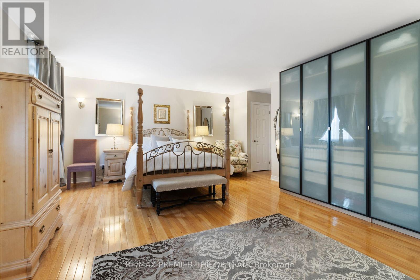
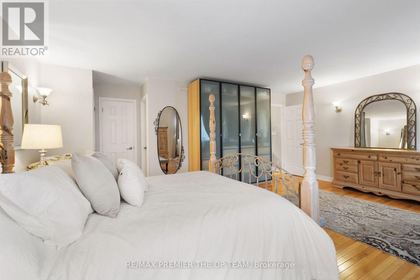
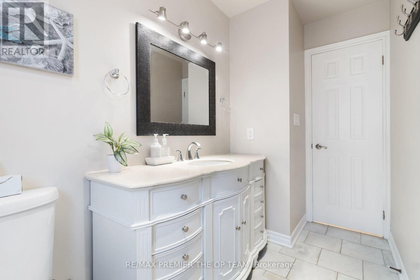
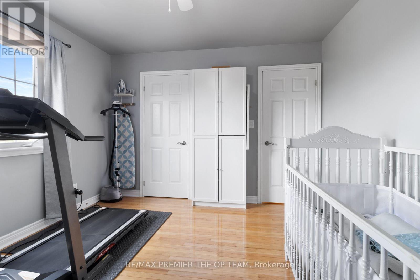
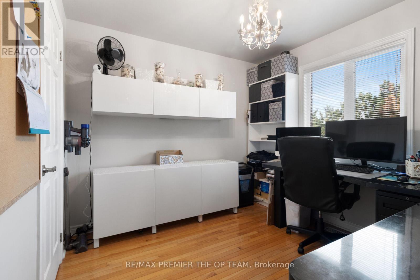
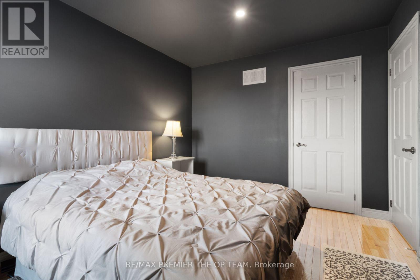
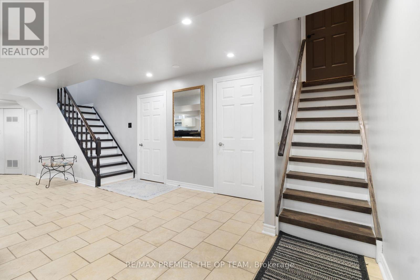
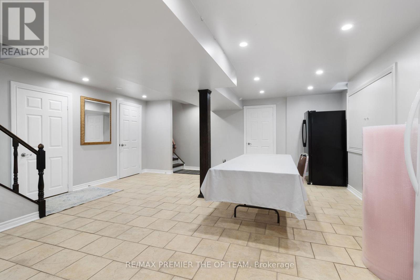
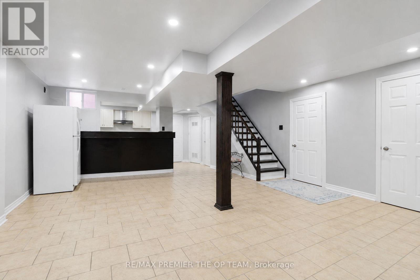
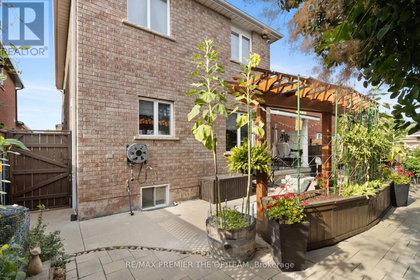
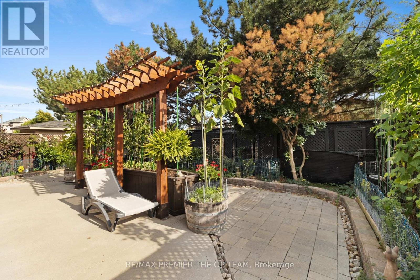
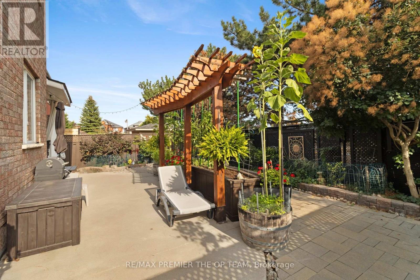
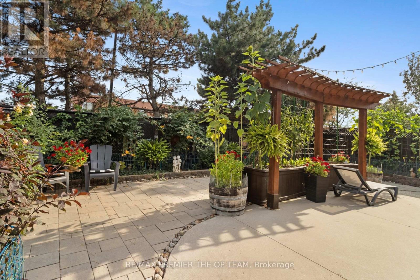
Welcome to 5 Southbury Manor Drive, an impressive family residence situated in the highly sought-after South Hill community of Bolton. Offering approximately 2,582 sq.ft. of spacious living space, this well-proportioned home features 4 bedrooms and 4 bathrooms, providing an ideal layout for growing families, entertaining and everyday living. Finished basement with great potential for an in-law suite with a separate entrance! Set on an approximately 5,048 sq.ft. lot, the property combines generous interior space with the comfort of an established, family-oriented neighbourhood. Enjoy a location that places you close to schools, parks, shopping, dining, recreation and everyday conveniences, with St. John the Baptist Elementary School just a short distance away. Outdoor enthusiasts will appreciation Bolton's abundance of green space and recreational amenities, including access to the scenic Humber Valley Heritage Trail and the Humber River corridor. Offering an exceptional combination of space, location and lifestyle, 5 Southbury Manor Drive present a wonderful opportunity to establish your next chapter in one of Bolton's desirable residential communities. (id:43681)
房源概要
| MLS® Number | W13858304 |
| 房源类型 | 民宅 |
| 社区名字 | Bolton East |
| 附近的便利设施 | 公园, 学校 |
| 社区特征 | 社区活动中心 |
| 设备类型 | 没有 |
| 特征 | Flat Site |
| 总车位 | 6 |
| 租赁设备类型 | 没有 |
详 情
| 浴室 | 4 |
| 地上卧房 | 4 |
| 地下卧室 | 2 |
| 总卧房 | 6 |
| Age | 16 To 30 Years |
| 家电类 | Water Heater, 烘干机, Garage Door Opener, Alarm System, Gas 炉子(s), 洗衣机, Whirlpool, 冰箱 |
| 地下室进展 | 已装修 |
| 地下室功能 | Separate Entrance |
| 地下室类型 | N/a, N/a (finished) |
| 施工种类 | 独立屋 |
| 空调 | 中央空调 |
| 外墙 | 砖 |
| Fire Protection | Alarm System, Smoke Detectors |
| 地基类型 | 混凝土 |
| 客人卫生间(不包含洗浴) | 1 |
| 供暖方式 | 天然气 |
| 供暖类型 | 压力热风 |
| 储存空间 | 2 |
| 内部尺寸 | 2500 - 3000 Sqft |
| 类型 | 独立屋 |
| 设备间 | 市政供水 |
车 位
| 附加车库 | |
| Garage |
土地
| 英亩数 | 无 |
| 围栏类型 | Fenced Yard |
| 土地便利设施 | 公园, 学校 |
| 污水道 | Sanitary Sewer |
| 土地深度 | 106 Ft ,2 In |
| 土地宽度 | 39 Ft ,8 In |
| 不规则大小 | 39.7 X 106.2 Ft |
房 间
| 楼 层 | 类 型 | 长 度 | 宽 度 | 面 积 |
|---|---|---|---|---|
| 二楼 | 主卧 | 5.74 m | 4.47 m | 5.74 m x 4.47 m |
| 二楼 | 第二卧房 | 3.45 m | 2.89 m | 3.45 m x 2.89 m |
| 二楼 | 第三卧房 | 3.58 m | 2.89 m | 3.58 m x 2.89 m |
| 二楼 | Bedroom 4 | 3.45 m | 3.27 m | 3.45 m x 3.27 m |
| 地下室 | 餐厅 | 6.8 m | 5.58 m | 6.8 m x 5.58 m |
| 地下室 | 厨房 | 4.39 m | 2.81 m | 4.39 m x 2.81 m |
| 地下室 | 卧室 | 5.74 m | 2.69 m | 5.74 m x 2.69 m |
| 地下室 | 卧室 | 5.41 m | 2.64 m | 5.41 m x 2.64 m |
| 地下室 | 客厅 | 6.8 m | 5.58 m | 6.8 m x 5.58 m |
| 一楼 | 餐厅 | 4.39 m | 2.84 m | 4.39 m x 2.84 m |
| 一楼 | 家庭房 | 5.02 m | 2.84 m | 5.02 m x 2.84 m |
| 一楼 | 厨房 | 4.06 m | 2.64 m | 4.06 m x 2.64 m |
| 一楼 | Eating Area | 4.06 m | 2.94 m | 4.06 m x 2.94 m |
| 一楼 | Office | 4.01 m | 2.89 m | 4.01 m x 2.89 m |
https://www.realtor.ca/real-estate/30360928/5-southbury-manor-drive-caledon-bolton-east-bolton-east

The trademarks REALTOR®, REALTORS®, and the REALTOR® logo are controlled by The Canadian Real Estate Association (CREA) and identify real estate professionals who are members of CREA. The trademarks MLS®, Multiple Listing Service® and the associated logos are owned by The Canadian Real Estate Association (CREA) and identify the quality of services provided by real estate professionals who are members of CREA. The trademark DDF® is owned by The Canadian Real Estate Association (CREA) and identifies CREA's Data Distribution Facility (DDF®)
Toronto Real Estate Board
RE/MAX Premier The Op Team
October 03 2026 02:32:41
