4 卧室
2 浴室
700 - 1100 sqft
平房
中央空调
风热取暖
$557,000
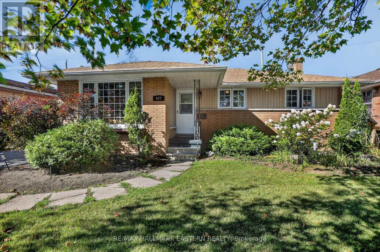
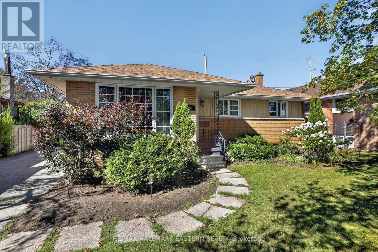
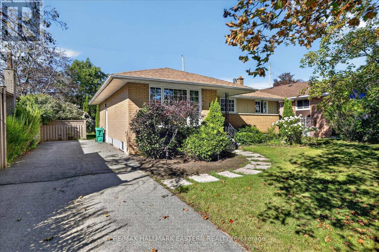
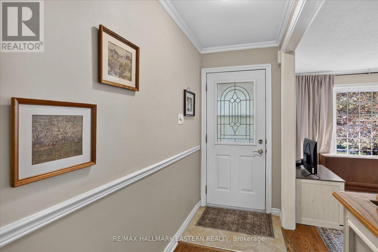
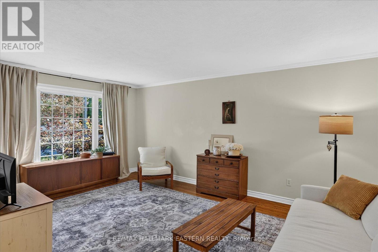
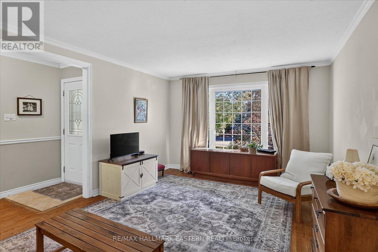
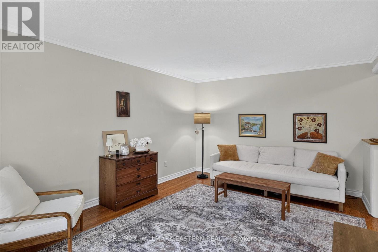
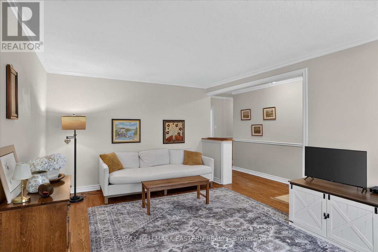
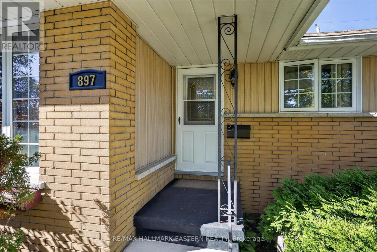
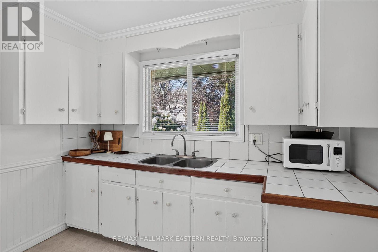
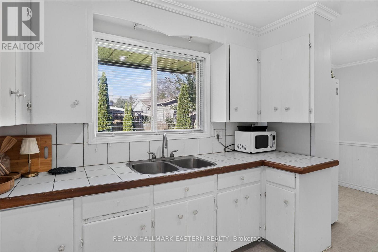
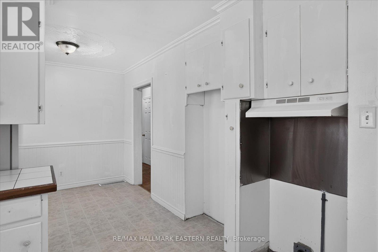
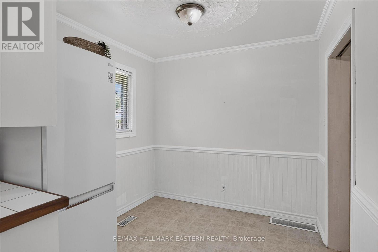
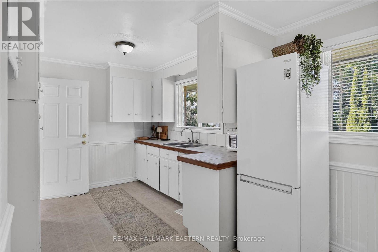
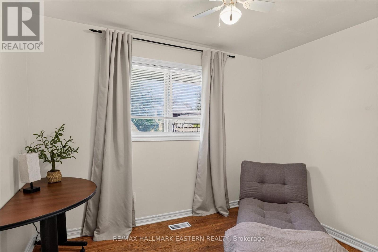
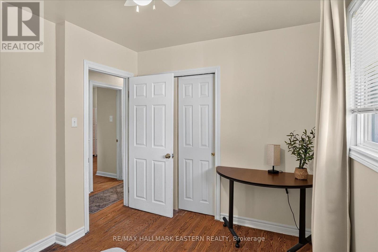
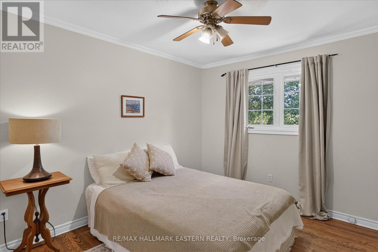
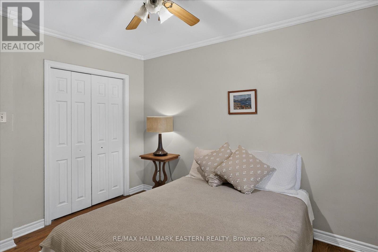
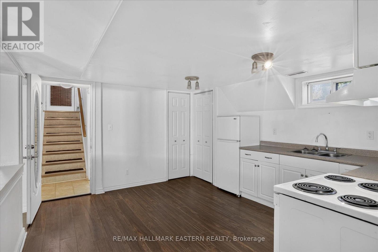
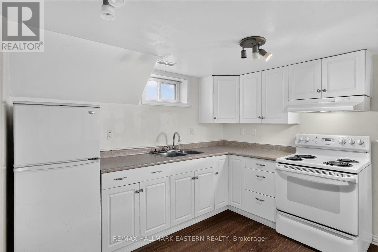
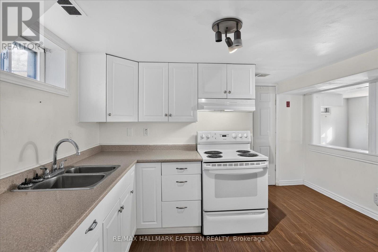
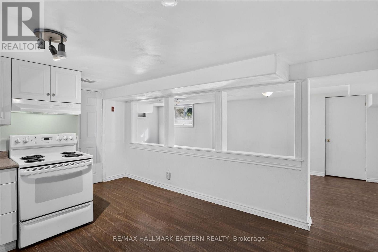
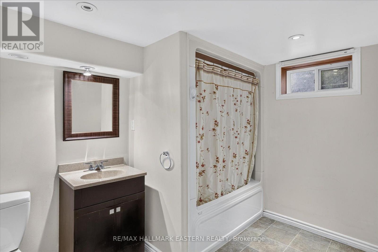
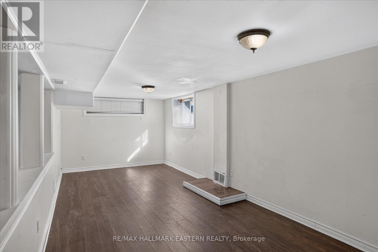
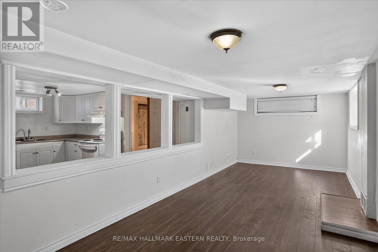
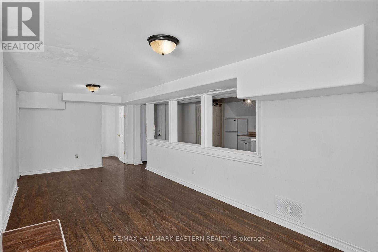
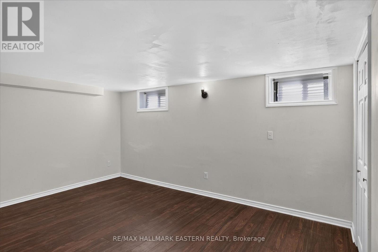
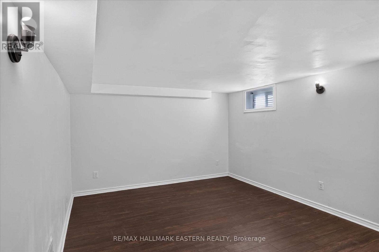
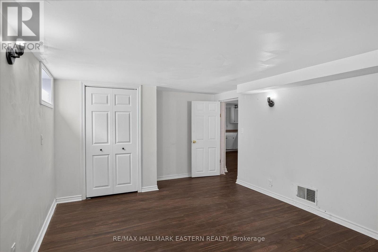
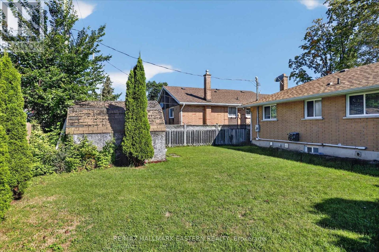
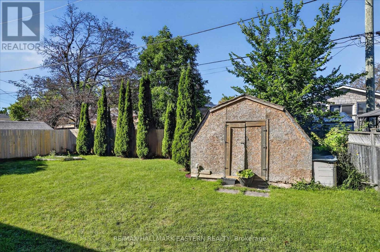
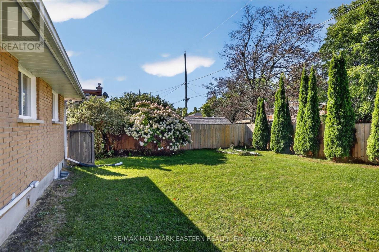
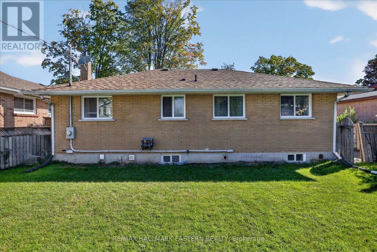
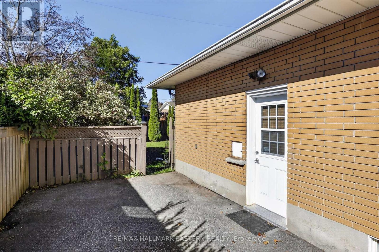
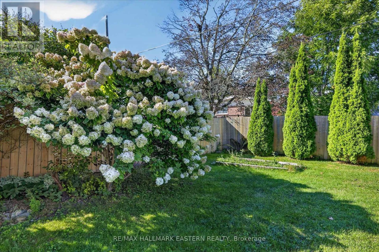
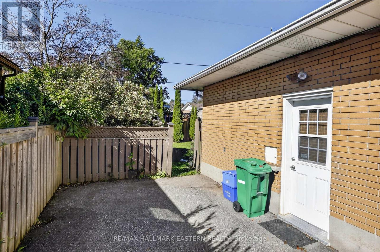
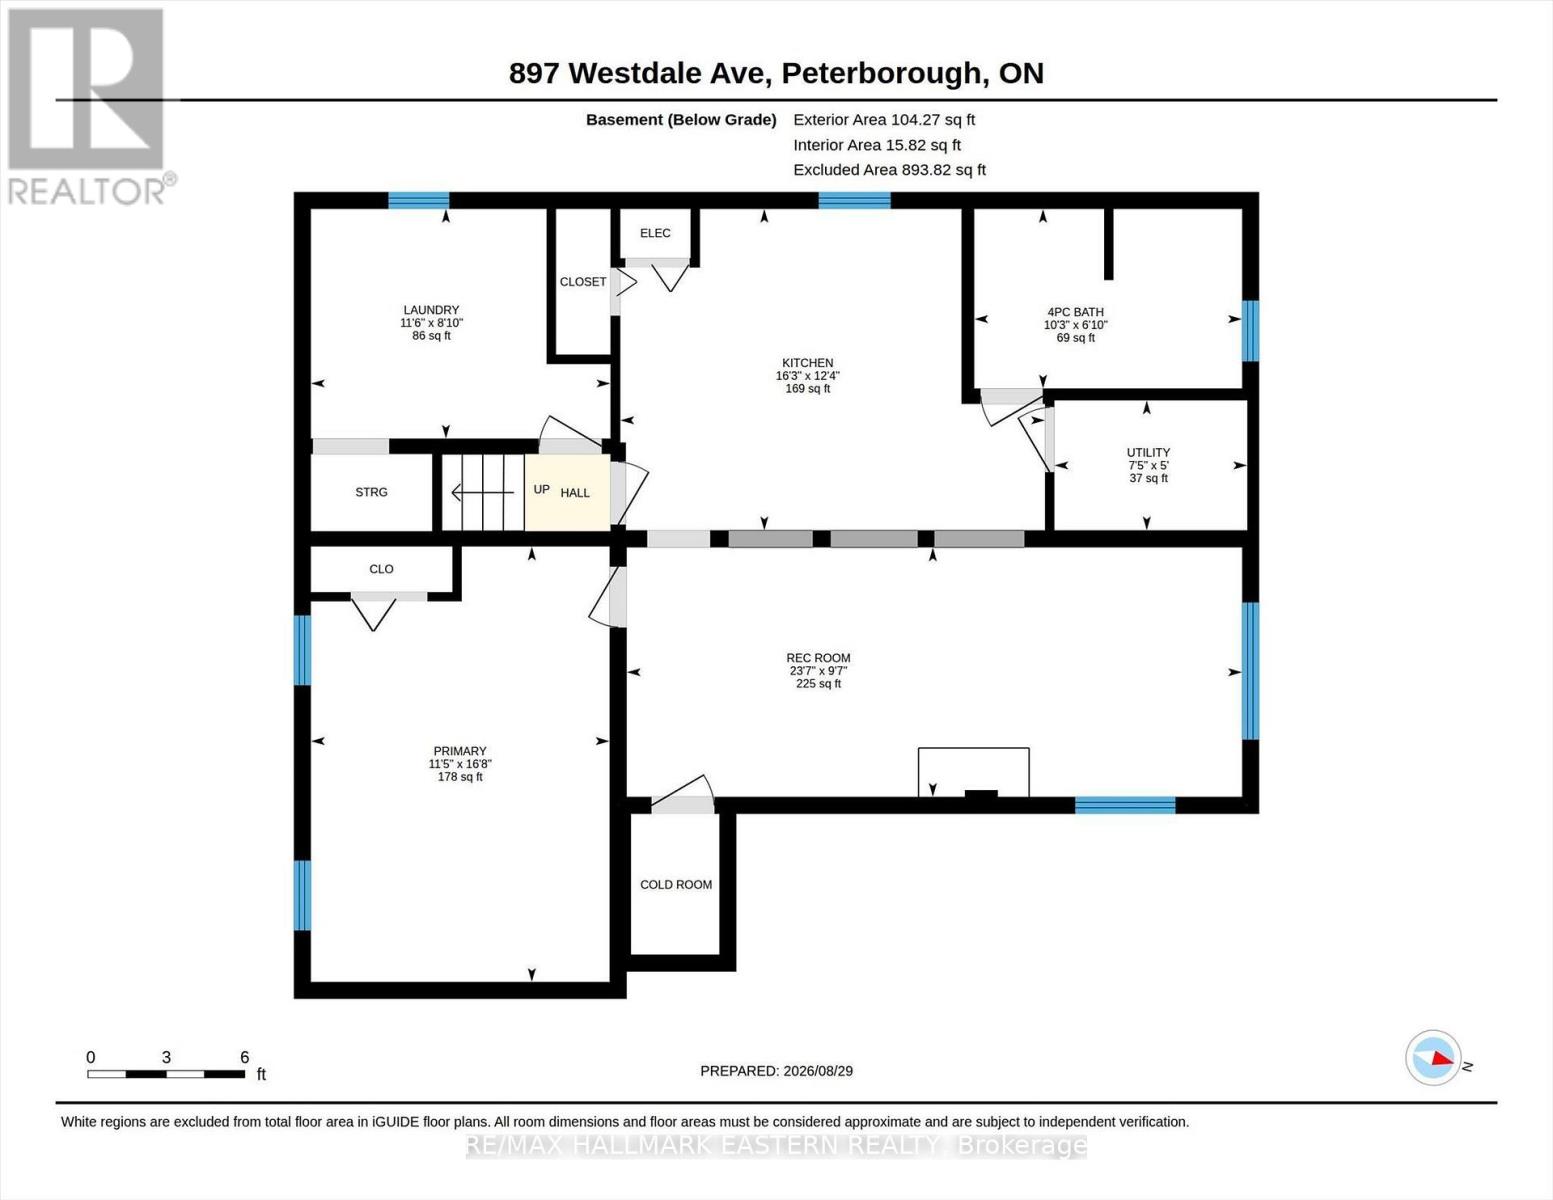
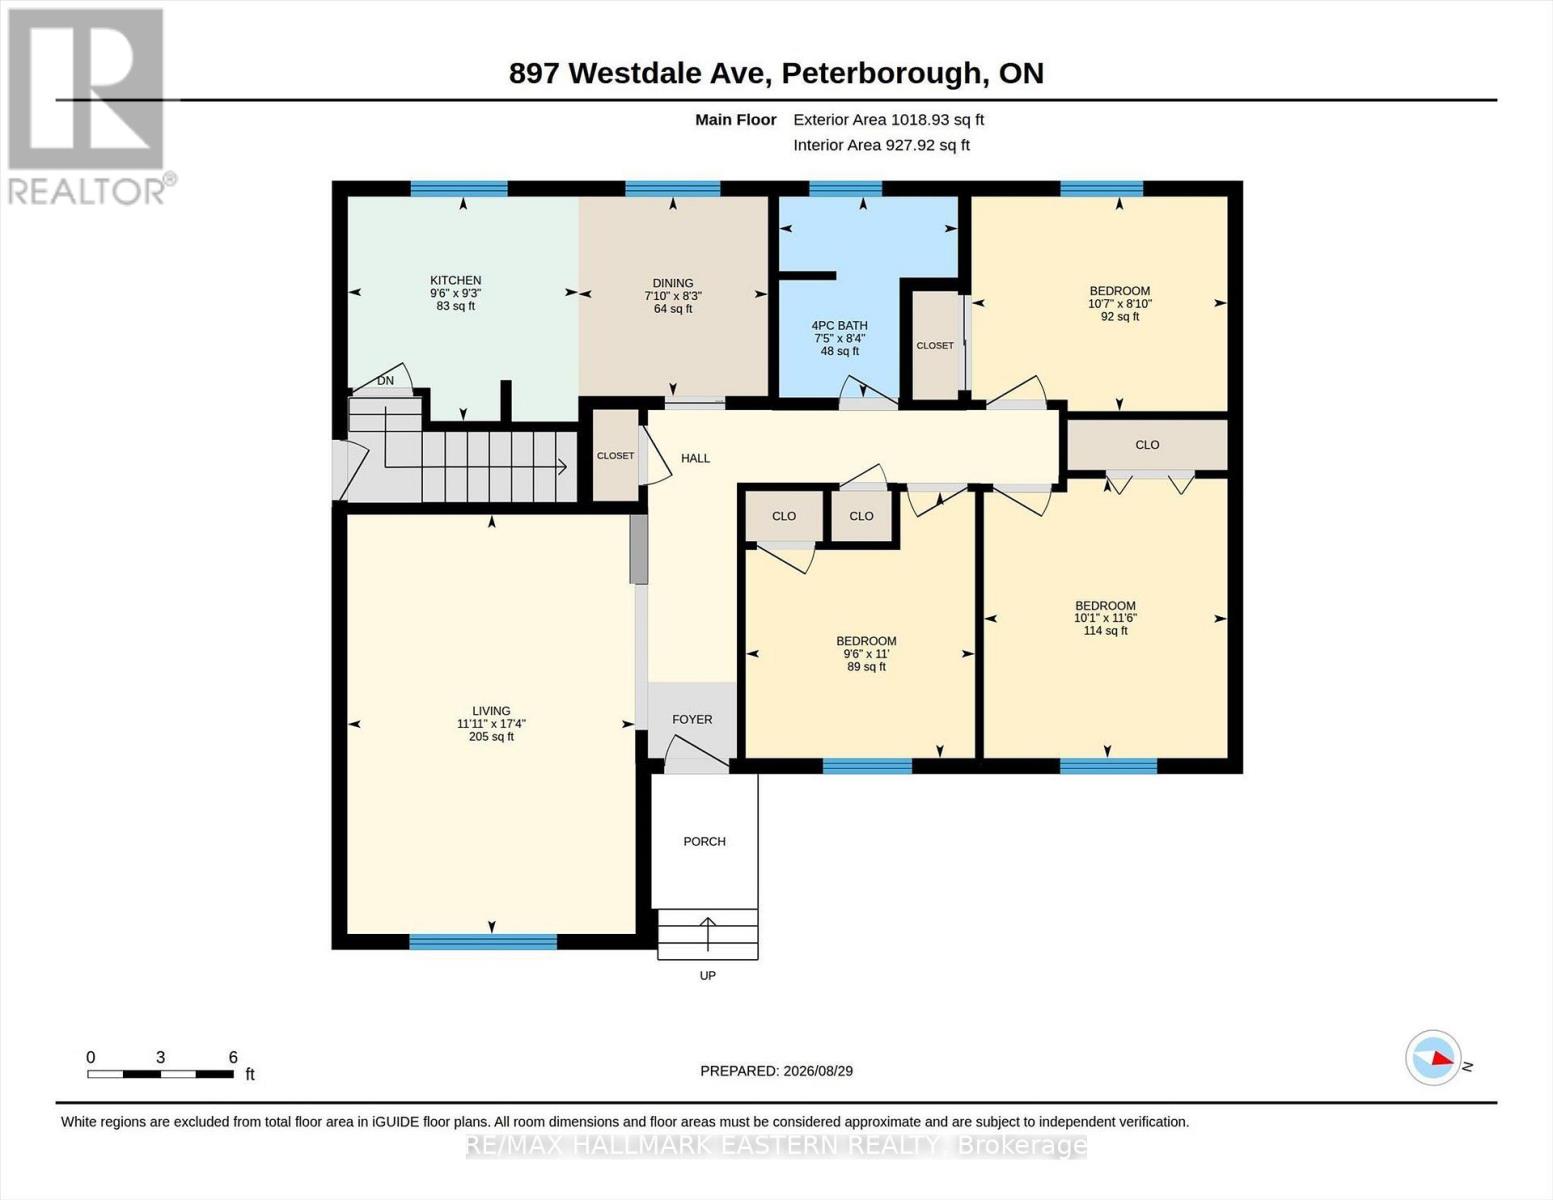
Must be seen: Bright family home with incredible basement apartment! Main floor features large windows, a spacious family room, and hardwood floors throughout the living areas and bedrooms. Spacious lower-level apartment with separate entrance offers excellent potential for supplementary rental income or in-law suite. Conveniently located close to all amenities on oversized lot with a large backyard and detached shed, and located close to schools, parks, shopping, school buses, and local transit. Roof reshingled circa 2018 and 2026. (id:43681)
房源概要
|
MLS® Number
|
X13858294 |
|
房源类型
|
民宅 |
|
社区名字
|
Northcrest Ward 5 |
|
附近的便利设施
|
公园, 公共交通 |
|
社区特征
|
School Bus |
|
特征
|
Conservation/green Belt, Level, 亲戚套间 |
|
总车位
|
3 |
|
结构
|
Deck, 棚 |
详 情
|
浴室
|
2 |
|
地上卧房
|
3 |
|
地下卧室
|
1 |
|
总卧房
|
4 |
|
Age
|
51 To 99 Years |
|
家电类
|
Water Heater, Water Meter, 烘干机, 炉子, 洗衣机, Two 冰箱s |
|
建筑风格
|
平房 |
|
地下室进展
|
已装修 |
|
地下室功能
|
Apartment In Basement |
|
地下室类型
|
N/a, N/a (finished), Full |
|
施工种类
|
独立屋 |
|
空调
|
中央空调 |
|
外墙
|
砖 |
|
Flooring Type
|
Hardwood |
|
地基类型
|
混凝土 |
|
供暖方式
|
天然气 |
|
供暖类型
|
压力热风 |
|
储存空间
|
1 |
|
内部尺寸
|
700 - 1100 Sqft |
|
类型
|
独立屋 |
|
设备间
|
市政供水 |
车 位
土地
|
英亩数
|
无 |
|
围栏类型
|
Fenced Yard |
|
土地便利设施
|
公园, 公共交通 |
|
污水道
|
Sanitary Sewer |
|
土地深度
|
102 Ft ,7 In |
|
土地宽度
|
56 Ft |
|
不规则大小
|
56 X 102.6 Ft |
|
地表水
|
River/stream |
|
规划描述
|
R1 |
房 间
| 楼 层 |
类 型 |
长 度 |
宽 度 |
面 积 |
|
Lower Level |
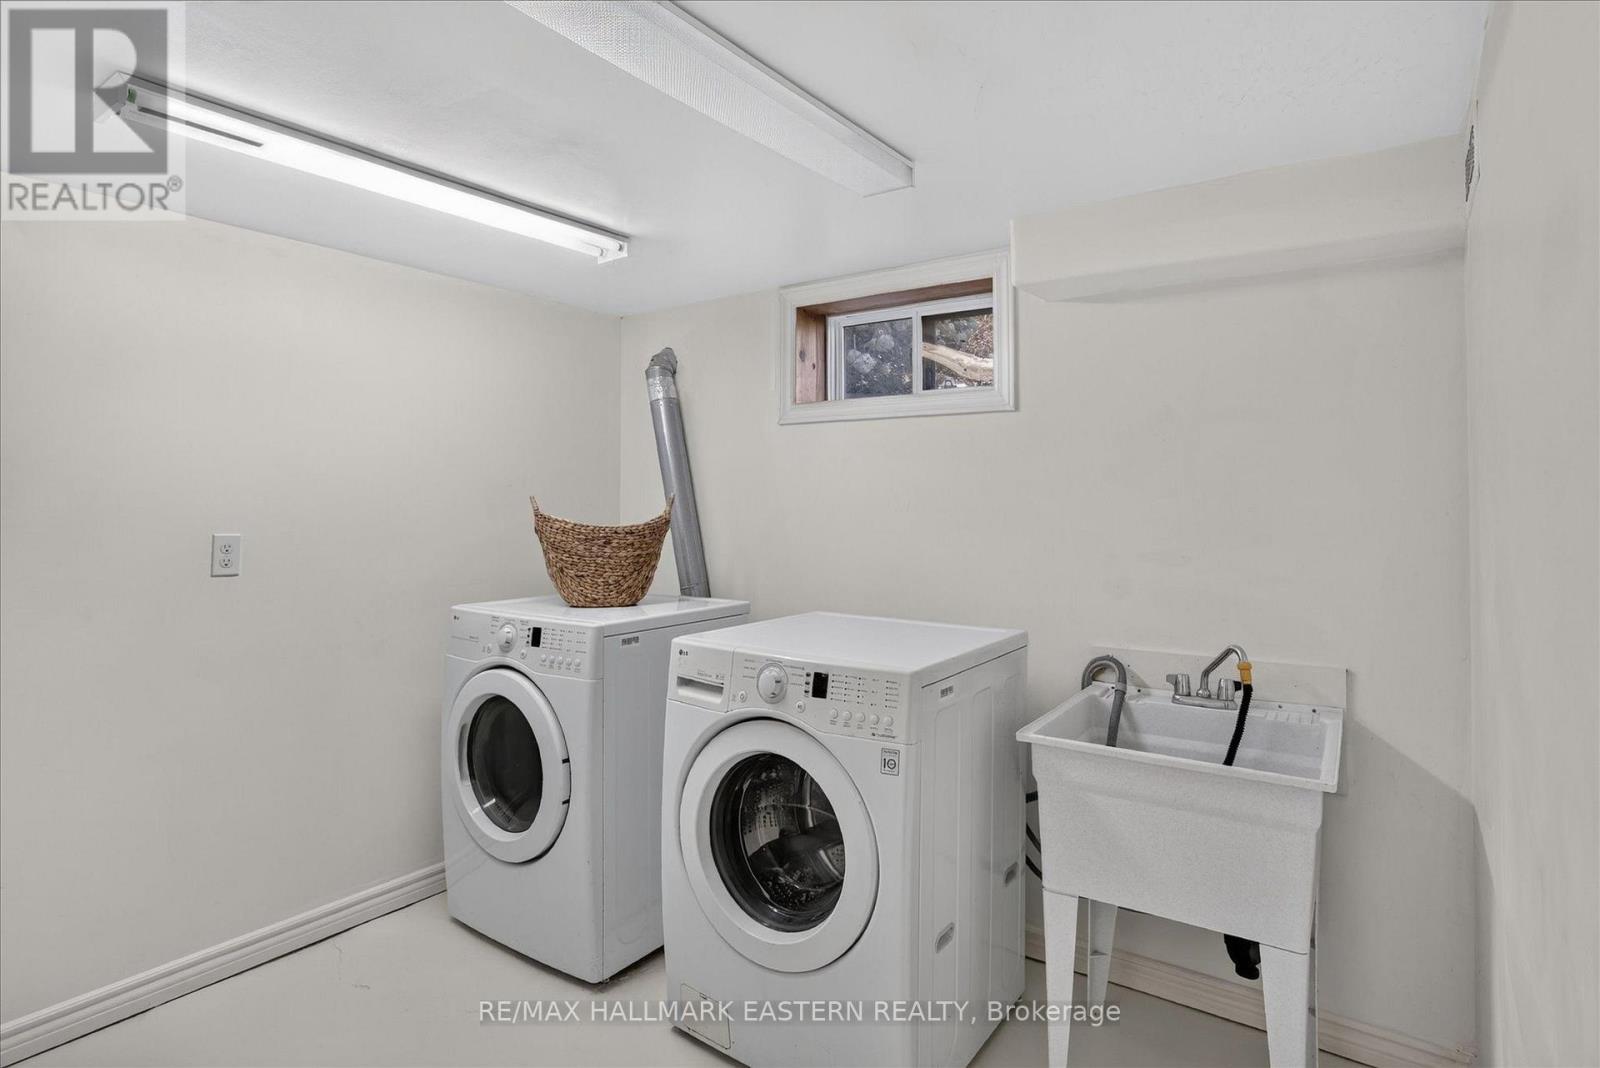
洗衣房 |
3.5 m |
2.68 m |
3.5 m x 2.68 m |
|
Lower Level |
浴室 |
3.13 m |
2.1 m |
3.13 m x 2.1 m |
|
Lower Level |
设备间 |
2.25 m |
1.52 m |
2.25 m x 1.52 m |
|
Lower Level |
娱乐,游戏房 |
7.18 m |
2.91 m |
7.18 m x 2.91 m |
|
Lower Level |
厨房 |
4.96 m |
3.74 m |
4.96 m x 3.74 m |
|
Lower Level |
Bedroom 4 |
5.08 m |
3.49 m |
5.08 m x 3.49 m |
|
一楼 |
客厅 |
5.28 m |
3.62 m |
5.28 m x 3.62 m |
|
一楼 |
Eating Area |
2.51 m |
2.39 m |
2.51 m x 2.39 m |
|
一楼 |
厨房 |
2.9 m |
2.83 m |
2.9 m x 2.83 m |
|
一楼 |
卧室 |
3.22 m |
2.7 m |
3.22 m x 2.7 m |
|
一楼 |
第二卧房 |
3.35 m |
2.89 m |
3.35 m x 2.89 m |
|
一楼 |
第三卧房 |
3.52 m |
3.07 m |
3.52 m x 3.07 m |
|
一楼 |
浴室 |
2.53 m |
2.25 m |
2.53 m x 2.25 m |
设备间
https://www.realtor.ca/real-estate/30360858/897-westdale-avenue-peterborough-northcrest-ward-5-northcrest-ward-5