
5 River Stone Court East Gwillimbury, Ontario L0G 1V0


$4,188,800管理费,Parcel of Tied Land
$100 每月
管理费,Parcel of Tied Land
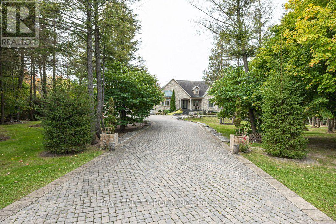
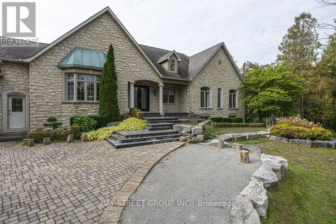
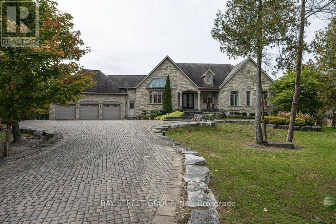
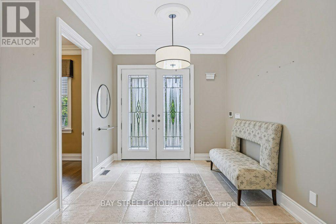
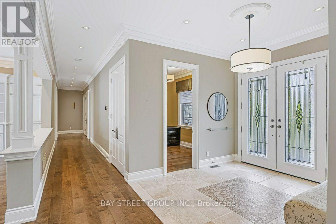
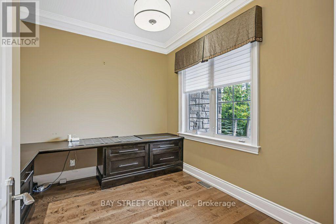
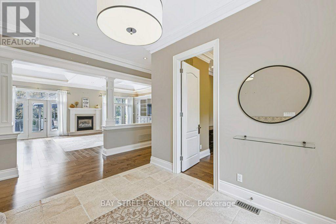
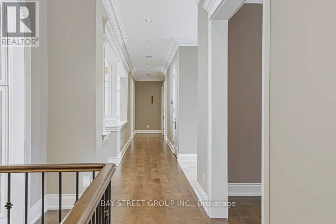
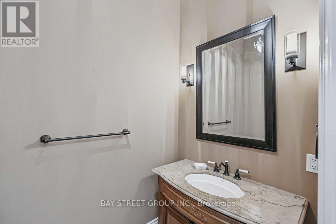
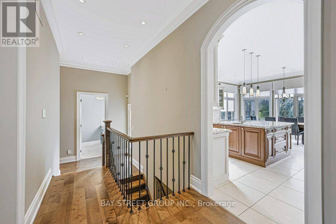
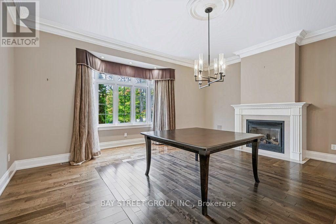
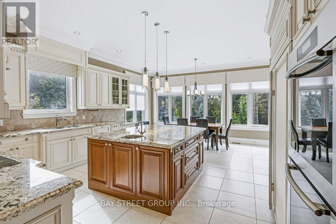
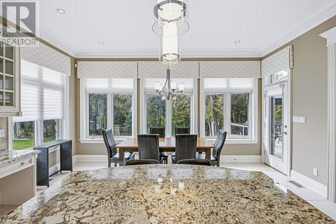
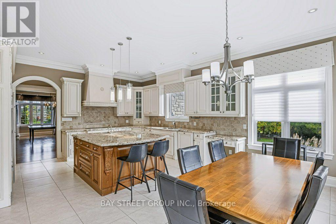
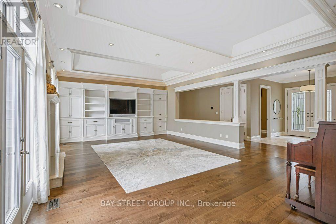
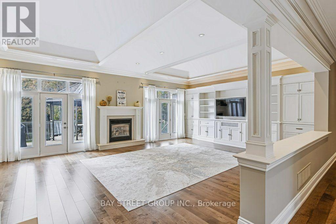
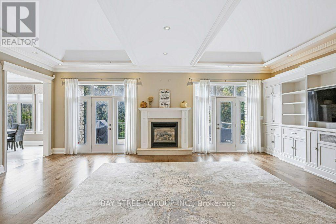
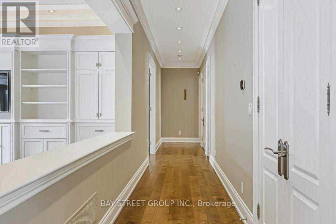
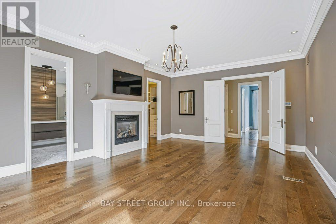
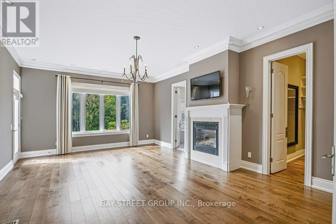
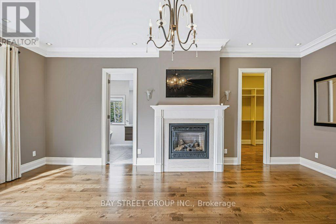
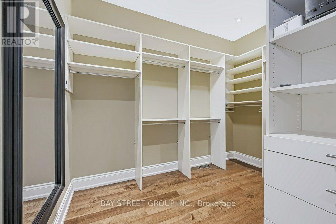
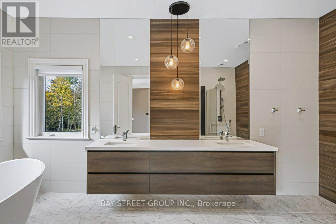
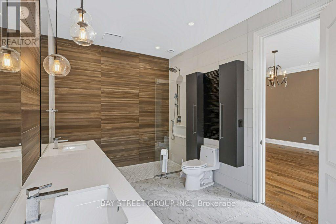
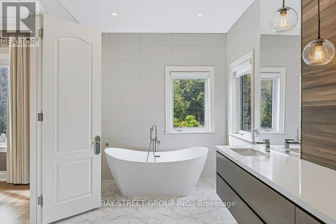
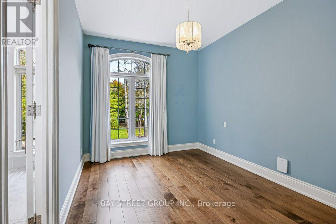
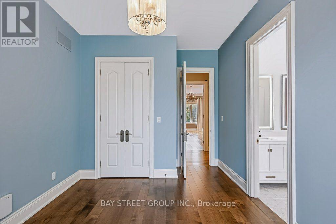
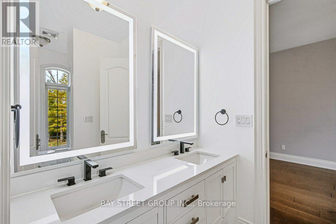
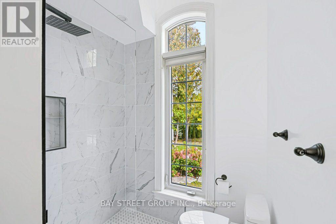
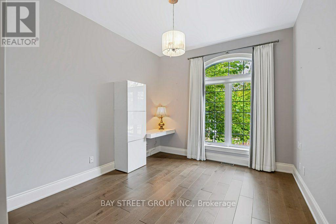
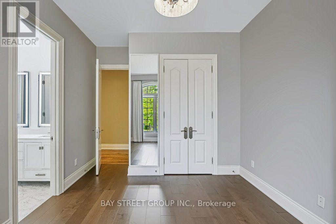
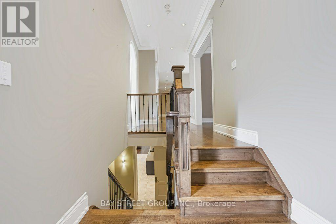
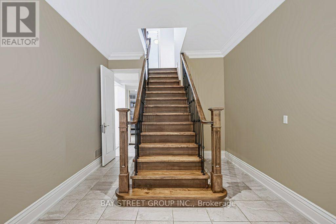
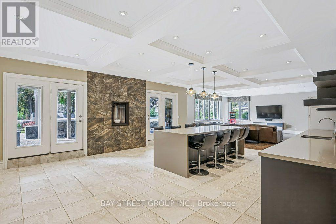
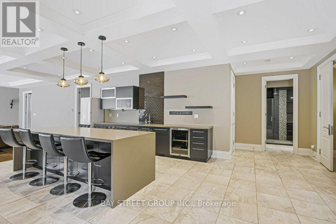
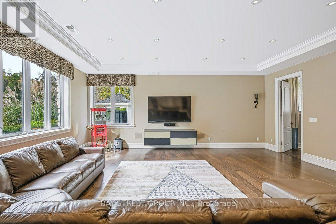
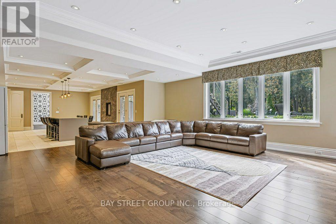
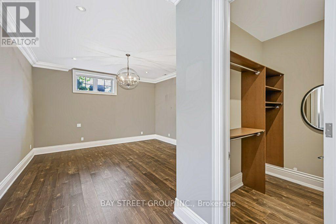
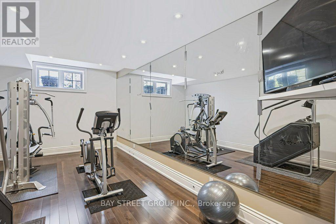
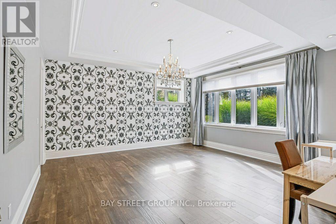
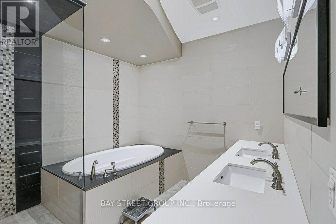
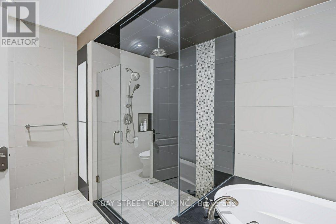
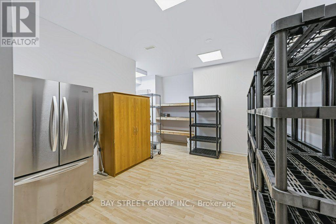
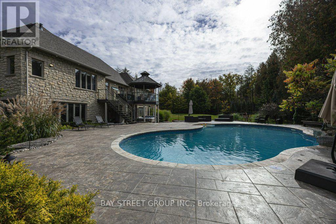
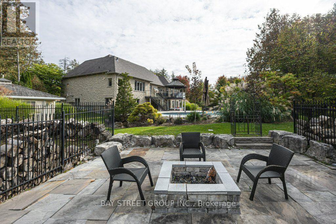
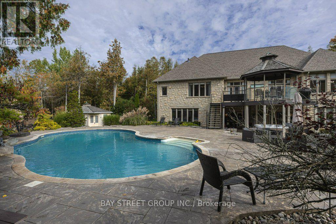
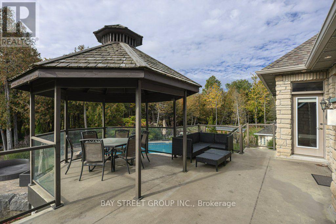
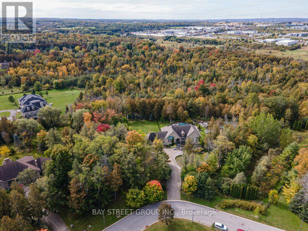
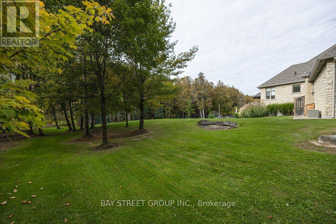
$100 每月*Virtual Tour Available* Exceptional Urban Cottage Living on a Private 2-Acre Estate! This distinctive luxury bungalow offers over 6,000 sq ft of living space, nestled on a private, treed 2-acre lot at a quiet cul-de-sac, backing onto a serene wooded ravine with a walking trail. The bright, open-concept main floor features 10-ft ceilings, crown moulding, hardwood & tile floors, elegant family room with gas fireplace, built-ins & walkout to the deck, plus a gourmet kitchen with centre island, stainless steel appliances & adjoining breakfast area. Formal dining room with gas fireplace & bay window. Spacious primary retreat with fireplace, walk-in closet & deck access, plus 2 additional bedrooms and a private office. Professionally finished walkout lower level features heated floors, 10-ft ceilings, expansive Great Room with wet bar, fireplace & patio walkout, 2 additional bedrooms, exercise room & ample storage-ideal for guests or multi-generational living. The spectacular backyard offers a private resort-style setting with in-ground pool, cabana, multiple entertaining areas, mature trees, treehouse & fenced dog run. Custom designed cabin for nature observation! A rare opportunity to enjoy the privacy and recreation of urban cottage living with the comfort and sophistication of a luxury estate. (id:43681)
房源概要
| MLS® Number | N13858054 |
| 房源类型 | 民宅 |
| 社区名字 | Rural East Gwillimbury |
| 设备类型 | 热水器 |
| 特征 | 树木繁茂的地区, Ravine, Conservation/green Belt, 亲戚套间, Sauna |
| 总车位 | 9 |
| 泳池类型 | On Ground Pool |
| 租赁设备类型 | 热水器 |
| 结构 | 棚 |
详 情
| 浴室 | 4 |
| 地上卧房 | 3 |
| 地下卧室 | 3 |
| 总卧房 | 6 |
| 家电类 | 洗碗机, 烘干机, 微波炉, 炉子, 洗衣机, 窗帘, Wine Fridge, 冰箱 |
| 建筑风格 | 平房 |
| 地下室进展 | 已装修 |
| 地下室功能 | Walk Out, Separate Entrance |
| 地下室类型 | N/a (finished), N/a |
| 施工种类 | 独立屋 |
| 空调 | 中央空调 |
| 外墙 | 砖, 混凝土 |
| 壁炉 | 有 |
| Flooring Type | Hardwood |
| 地基类型 | 混凝土 |
| 客人卫生间(不包含洗浴) | 1 |
| 供暖方式 | 天然气 |
| 供暖类型 | 压力热风 |
| 储存空间 | 1 |
| 内部尺寸 | 3000 - 3500 Sqft |
| 类型 | 独立屋 |
| 设备间 | 市政供水 |
车 位
| Garage |
土地
| 英亩数 | 无 |
| 污水道 | Septic System |
| 土地深度 | 395 Ft ,4 In |
| 土地宽度 | 160 Ft ,10 In |
| 不规则大小 | 160.9 X 395.4 Ft |
| 地表水 | River/stream |
房 间
| 楼 层 | 类 型 | 长 度 | 宽 度 | 面 积 |
|---|---|---|---|---|
| 地下室 | 厨房 | 7.13 m | 7.4 m | 7.13 m x 7.4 m |
| 地下室 | 娱乐,游戏房 | 6.78 m | 7.5 m | 6.78 m x 7.5 m |
| 地下室 | Bedroom 4 | 6.16 m | 4.55 m | 6.16 m x 4.55 m |
| 地下室 | Bedroom 5 | 5.31 m | 5.54 m | 5.31 m x 5.54 m |
| 地下室 | Exercise Room | 6.16 m | 3.56 m | 6.16 m x 3.56 m |
| 地下室 | 设备间 | 4.6 m | 4.19 m | 4.6 m x 4.19 m |
| 地下室 | Workshop | 6.2 m | 5.73 m | 6.2 m x 5.73 m |
| 地下室 | 浴室 | 2.88 m | 4.24 m | 2.88 m x 4.24 m |
| 地下室 | 其它 | 4.14 m | 3.44 m | 4.14 m x 3.44 m |
| 一楼 | 门厅 | 3.05 m | 3.19 m | 3.05 m x 3.19 m |
| 一楼 | Office | 3.07 m | 3.35 m | 3.07 m x 3.35 m |
| 一楼 | 厨房 | 4.71 m | 5.14 m | 4.71 m x 5.14 m |
| 一楼 | Eating Area | 1.95 m | 5.14 m | 1.95 m x 5.14 m |
| 一楼 | 客厅 | 5.36 m | 7.82 m | 5.36 m x 7.82 m |
| 一楼 | 餐厅 | 5.42 m | 5.69 m | 5.42 m x 5.69 m |
| 一楼 | 主卧 | 6.87 m | 4.95 m | 6.87 m x 4.95 m |
| 一楼 | 第二卧房 | 4.71 m | 3.37 m | 4.71 m x 3.37 m |
| 一楼 | 第三卧房 | 4.71 m | 3.19 m | 4.71 m x 3.19 m |
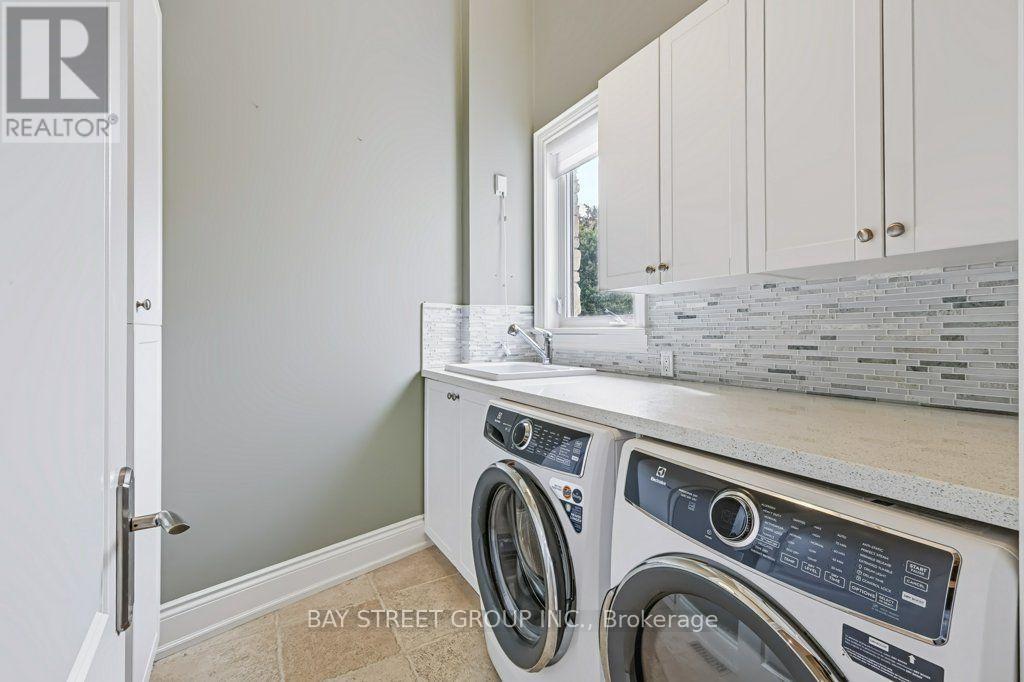
| 一楼 | 洗衣房 | Measurements not available |

The trademarks REALTOR®, REALTORS®, and the REALTOR® logo are controlled by The Canadian Real Estate Association (CREA) and identify real estate professionals who are members of CREA. The trademarks MLS®, Multiple Listing Service® and the associated logos are owned by The Canadian Real Estate Association (CREA) and identify the quality of services provided by real estate professionals who are members of CREA. The trademark DDF® is owned by The Canadian Real Estate Association (CREA) and identifies CREA's Data Distribution Facility (DDF®)
Toronto Real Estate Board
Bay Street Group Inc.
October 25 2026 04:33:34
