
198 Weir Street N Hamilton (Normanhurst), Ontario L8H 5E9


$599,999
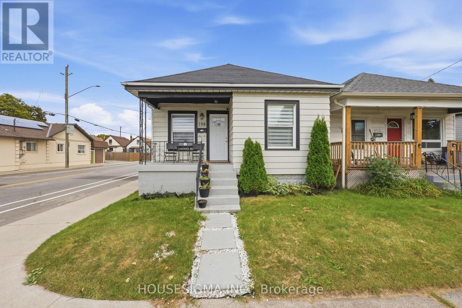
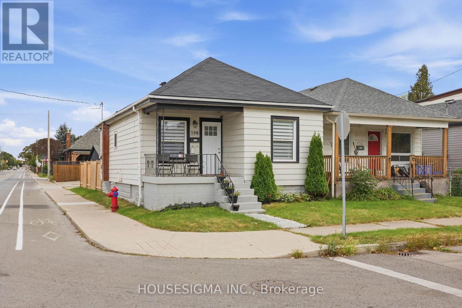
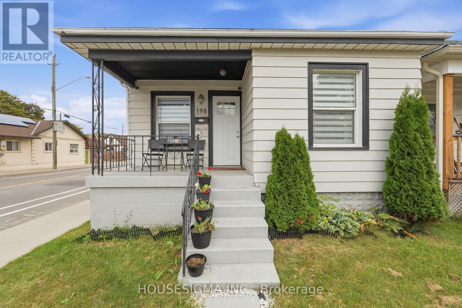
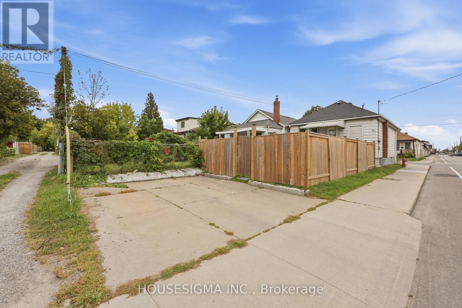
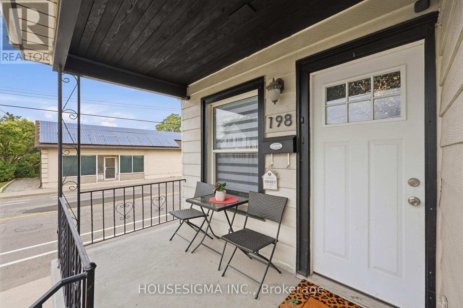
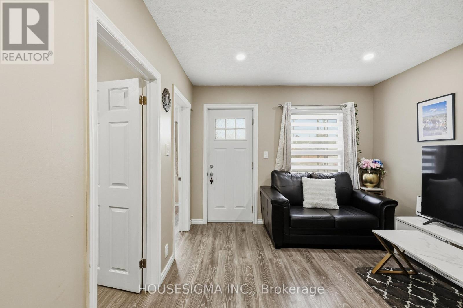
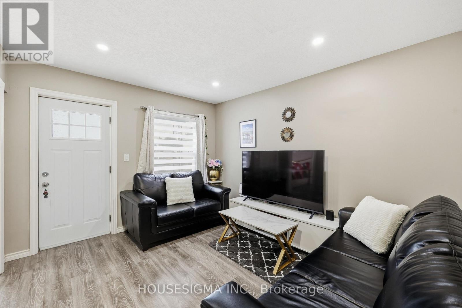
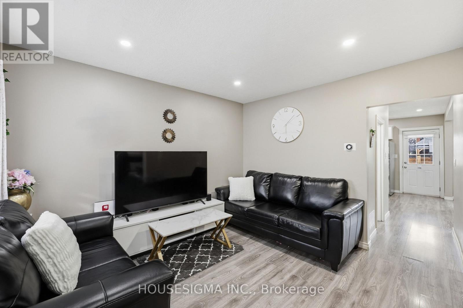
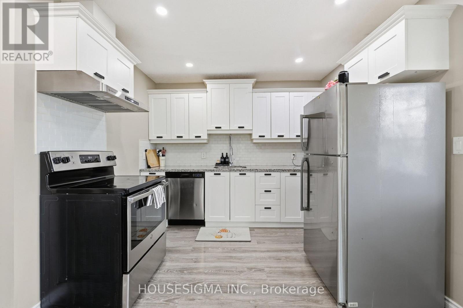
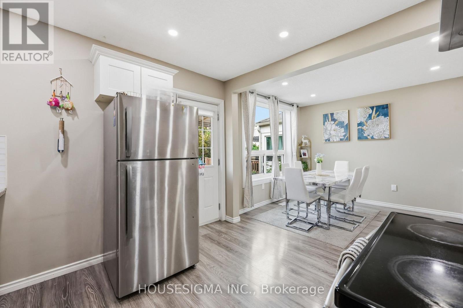
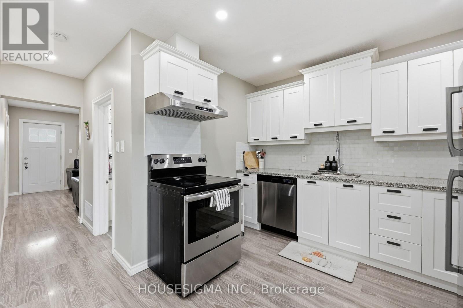
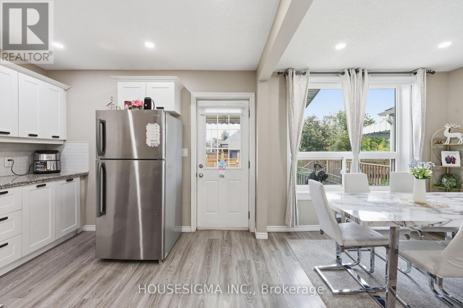
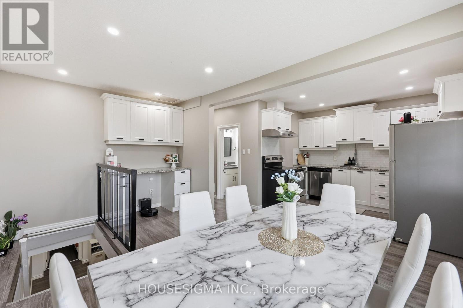
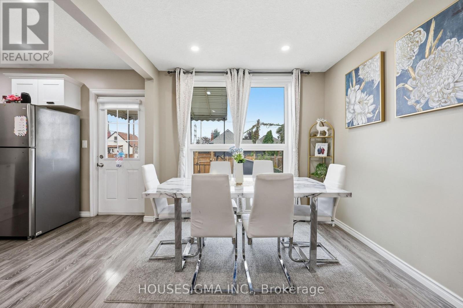
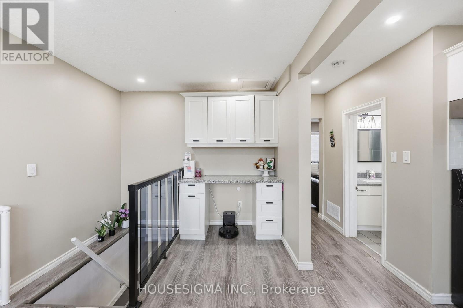
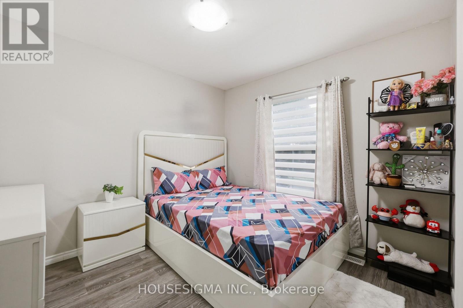
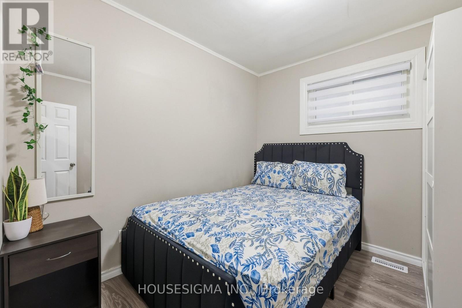
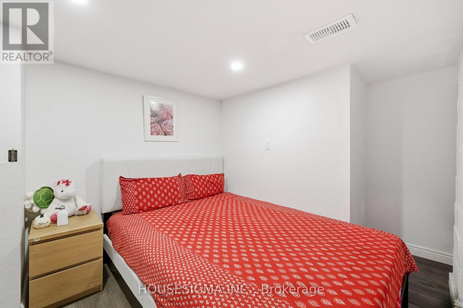
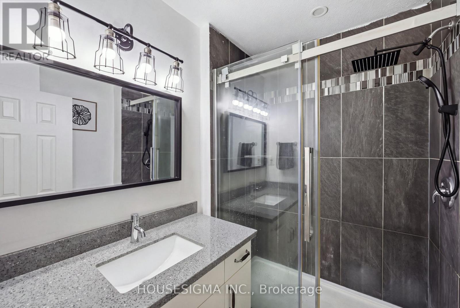
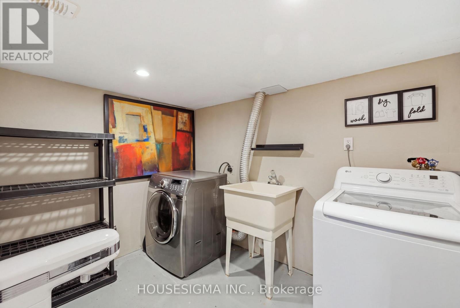
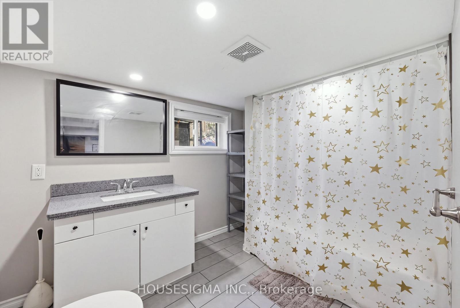
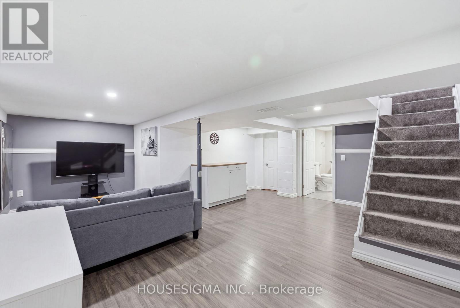
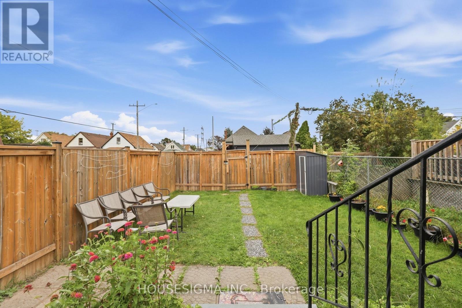
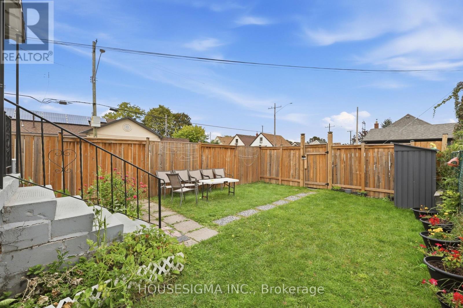
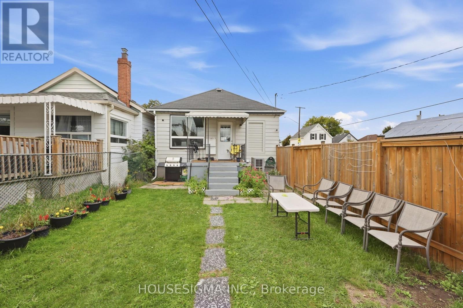
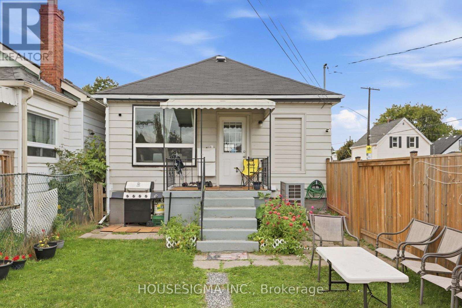
Welcome to 198 Weir Street North, a detached bungalow on a 25 x 100 ft corner lot in Hamilton's established Normanhurst neighbourhood. The main floor is bright and easy to live in, with a comfortable living room and an open concept kitchen and dining area featuring granite counters, a backsplash and stainless steel appliances. Two well sized bedrooms and a 3 piece bathroom with glass shower doors complete the level. The finished basement adds real flexibility with a spacious rec room, a separate sitting area, a third bedroom, a second bathroom and a laundry room, ideal for guests, a home office or extended family. Carpet free with laminate flooring throughout, plus a convenient built-in office space for working from home. Key updates include a new fence (2022), new roof (2024) and new A/C (2024). Outside, enjoy a private fenced backyard for kids, pets and summer evenings, plus a private double driveway with parking for two. Central air and gas forced air heating keep things comfortable all year round. The location makes everyday life easy. Andy Warburton Park is just steps away, and schools, shops and daily services along Kenilworth Avenue and Barton Street are only minutes from your door. The Ottawa Street shopping district, Gage Park and Tim Hortons Field are a short drive, and commuters will love the quick access to the Red Hill Valley Parkway, the Lincoln Alexander Parkway and the QEW, with HSR transit close by. Perfect for first time home buyers ready to stop renting and start building equity, and for downsizers who want easy one level living with extra space downstairs for family and guests. Investors will also appreciate the flexible layout and convenient east end location. Book your private showing today! (id:43681)
房源概要
| MLS® Number | X13857790 |
| 房源类型 | 民宅 |
| 社区名字 | Normanhurst |
| 附近的便利设施 | 学校 |
| 设备类型 | 热水器 |
| 特征 | 无地毯, Sump Pump |
| 总车位 | 2 |
| 租赁设备类型 | 热水器 |
详 情
| 浴室 | 2 |
| 地上卧房 | 2 |
| 地下卧室 | 1 |
| 总卧房 | 3 |
| Age | 100+ Years |
| 家电类 | 洗碗机, 烘干机, 炉子, 洗衣机, 窗帘, 冰箱 |
| 建筑风格 | 平房 |
| 地下室进展 | 已装修 |
| 地下室类型 | 全完工 |
| 施工种类 | 独立屋 |
| 空调 | 中央空调 |
| 外墙 | 铝壁板, Steel |
| Flooring Type | Laminate, Tile |
| 地基类型 | 混凝土, 水泥 |
| 供暖方式 | 天然气 |
| 供暖类型 | 压力热风 |
| 储存空间 | 1 |
| 内部尺寸 | 700 - 1100 Sqft |
| 类型 | 独立屋 |
| 设备间 | 市政供水 |
车 位
| 没有车库 |
土地
| 英亩数 | 无 |
| 围栏类型 | Fenced Yard |
| 土地便利设施 | 学校 |
| 污水道 | Sanitary Sewer |
| 土地深度 | 100 Ft |
| 土地宽度 | 25 Ft |
| 不规则大小 | 25 X 100 Ft |
| 规划描述 | C |
房 间
| 楼 层 | 类 型 | 长 度 | 宽 度 | 面 积 |
|---|---|---|---|---|
| 地下室 | 洗衣房 | 2.79 m | 2.21 m | 2.79 m x 2.21 m |
| 地下室 | 其它 | 1.52 m | 3.17 m | 1.52 m x 3.17 m |
| 地下室 | 娱乐,游戏房 | 4.14 m | 5.28 m | 4.14 m x 5.28 m |
| 地下室 | 起居室 | 2.34 m | 3.05 m | 2.34 m x 3.05 m |
| 地下室 | 第三卧房 | 3.28 m | 2.59 m | 3.28 m x 2.59 m |
| 地下室 | 浴室 | 2.84 m | 2.21 m | 2.84 m x 2.21 m |
| 一楼 | 客厅 | 3.2 m | 3.43 m | 3.2 m x 3.43 m |
| 一楼 | 厨房 | 2.29 m | 3.05 m | 2.29 m x 3.05 m |
| 一楼 | 主卧 | 2.9 m | 2.97 m | 2.9 m x 2.97 m |
| 一楼 | 第二卧房 | 2.9 m | 2.74 m | 2.9 m x 2.74 m |
| 一楼 | 浴室 | 1.85 m | 1.7 m | 1.85 m x 1.7 m |
| 一楼 | 餐厅 | 2.74 m | 1.98 m | 2.74 m x 1.98 m |
https://www.realtor.ca/real-estate/30360369/198-weir-street-n-hamilton-normanhurst-normanhurst

The trademarks REALTOR®, REALTORS®, and the REALTOR® logo are controlled by The Canadian Real Estate Association (CREA) and identify real estate professionals who are members of CREA. The trademarks MLS®, Multiple Listing Service® and the associated logos are owned by The Canadian Real Estate Association (CREA) and identify the quality of services provided by real estate professionals who are members of CREA. The trademark DDF® is owned by The Canadian Real Estate Association (CREA) and identifies CREA's Data Distribution Facility (DDF®)
Toronto Real Estate Board
Housesigma Inc.
October 23 2026 08:06:00
