
9 Marmora Street St. Catharines (E. Chester), Ontario L2P 3B9



$499,999
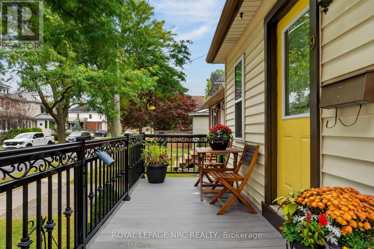
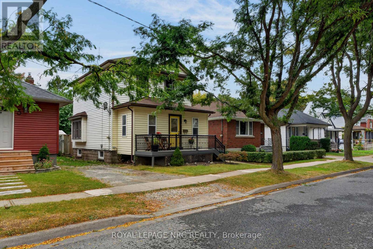
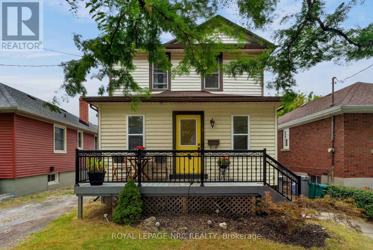
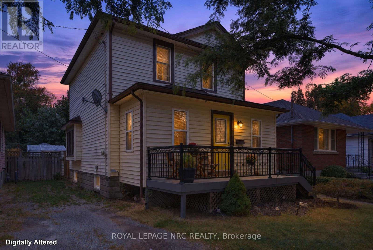
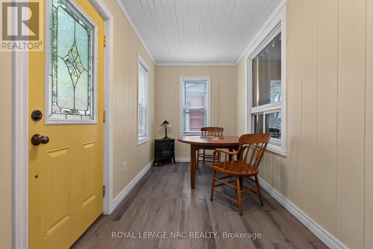
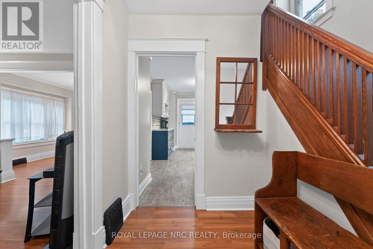
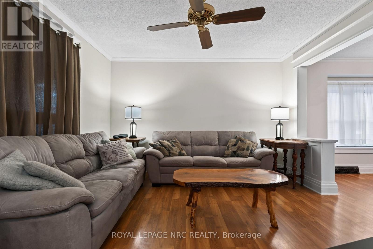
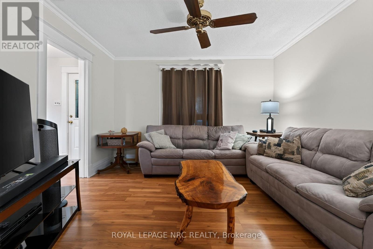
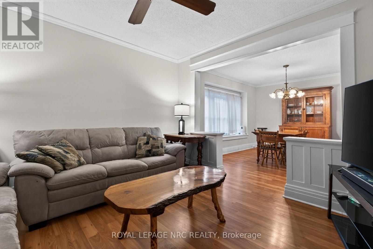
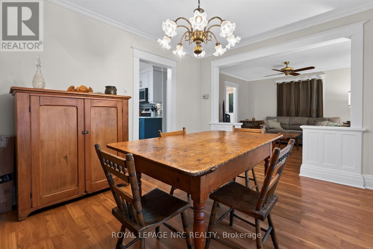
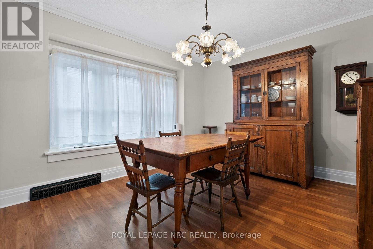
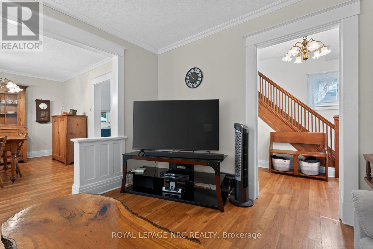
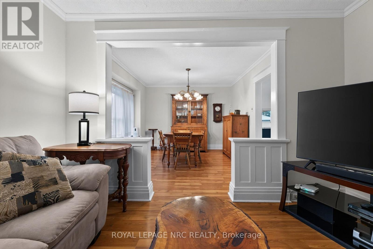
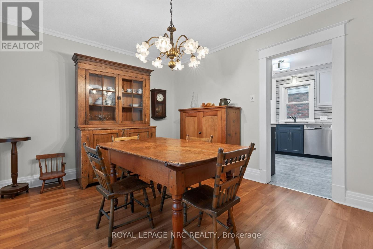
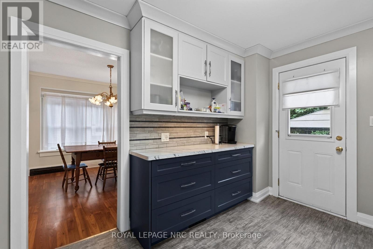
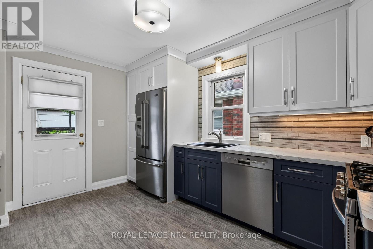
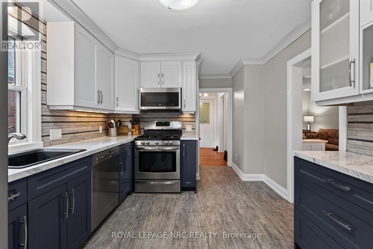
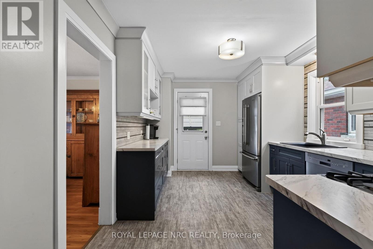
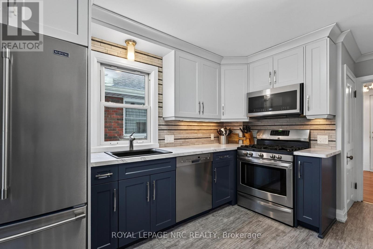
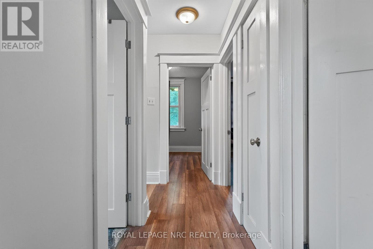
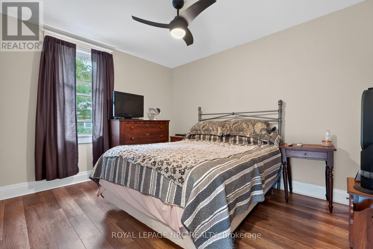
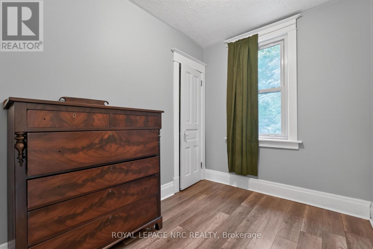
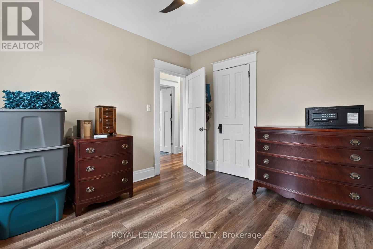
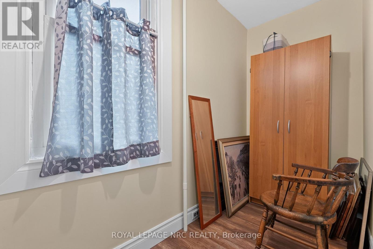
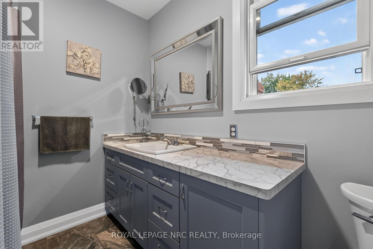
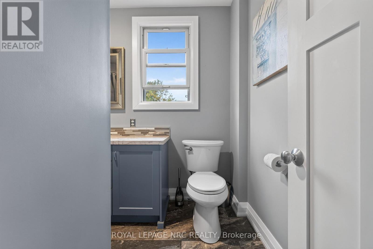
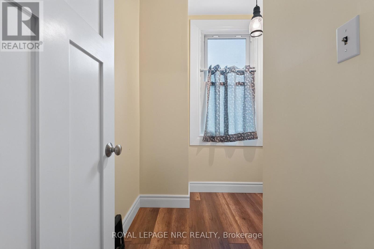
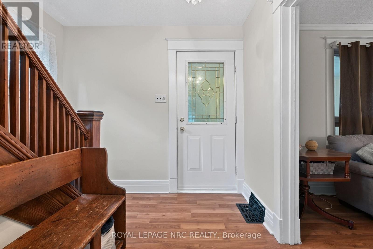
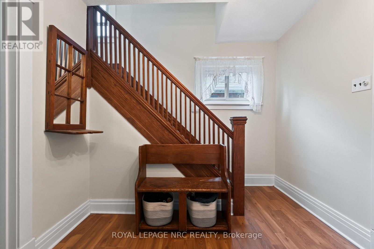
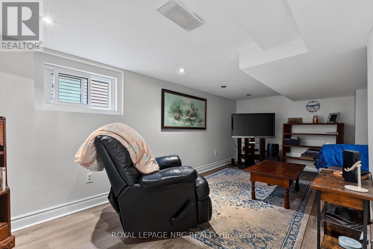
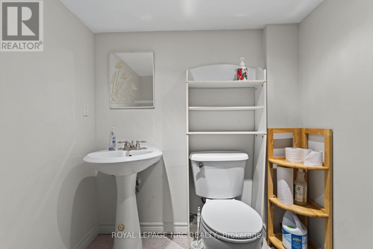
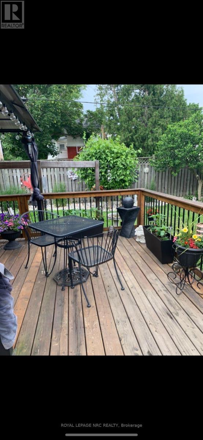
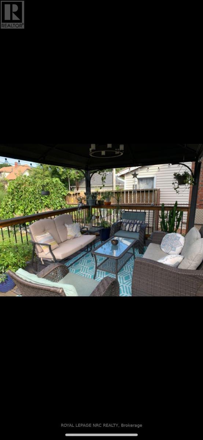
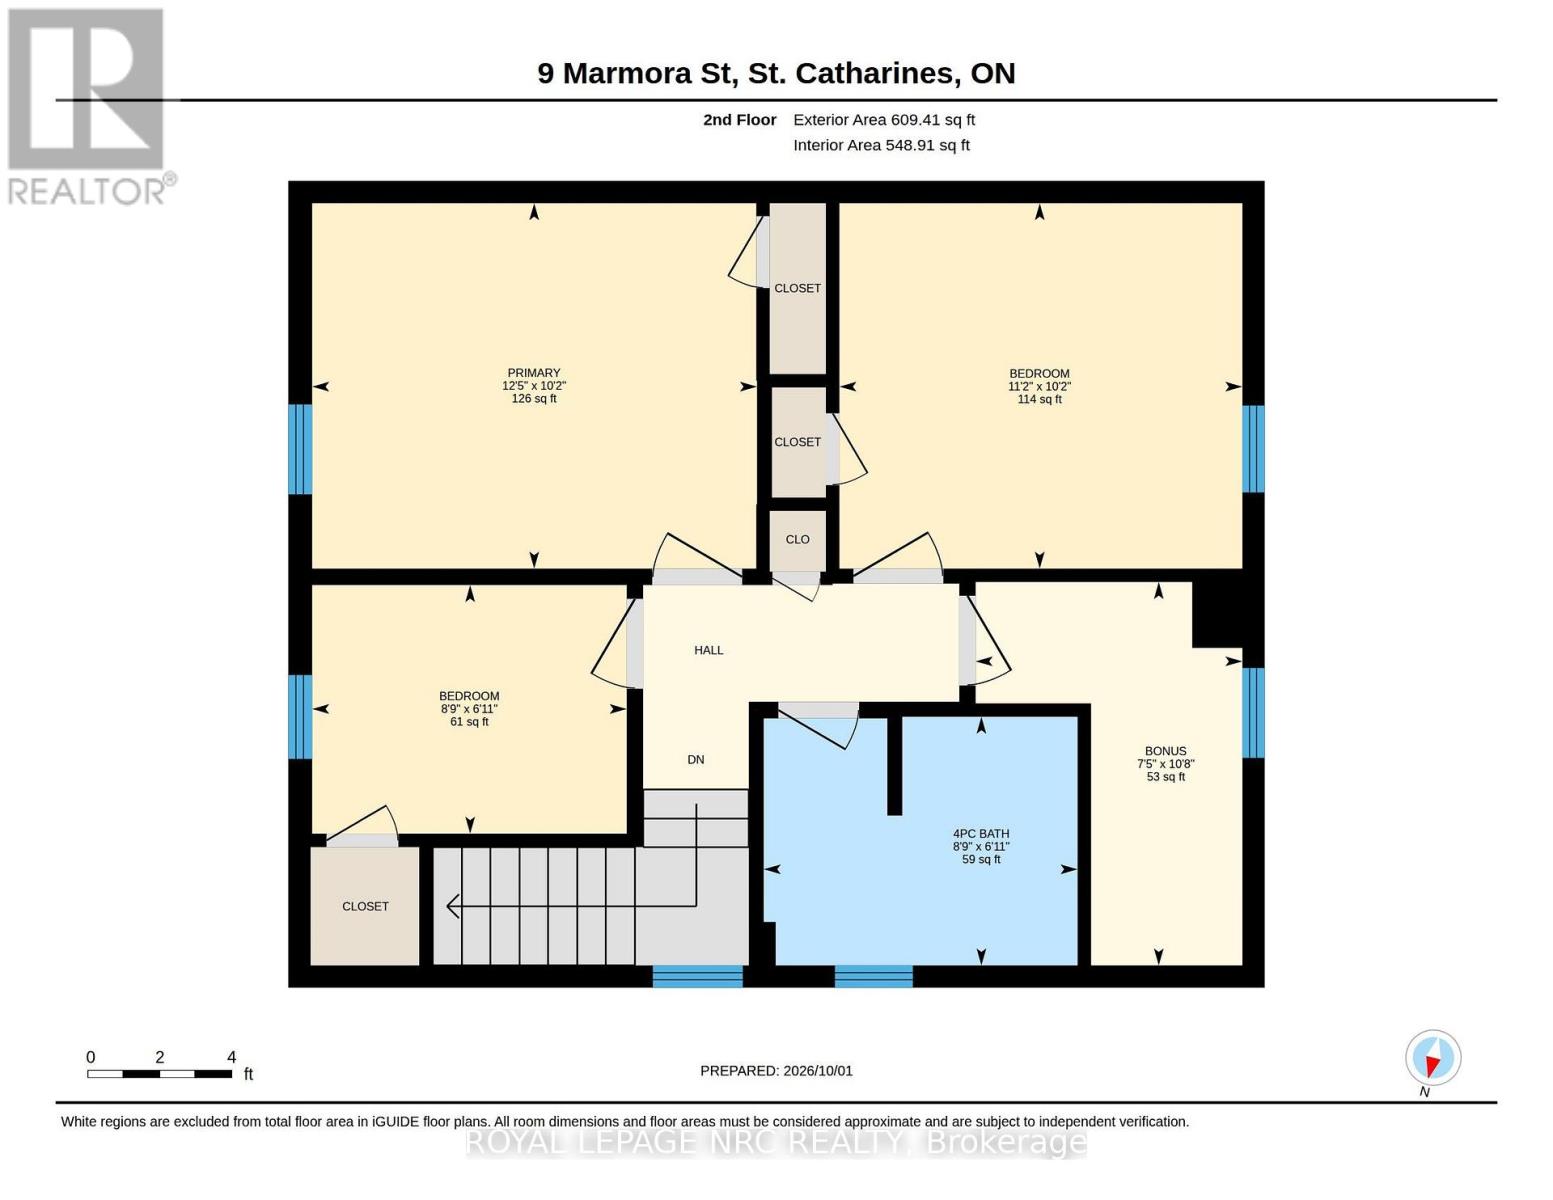
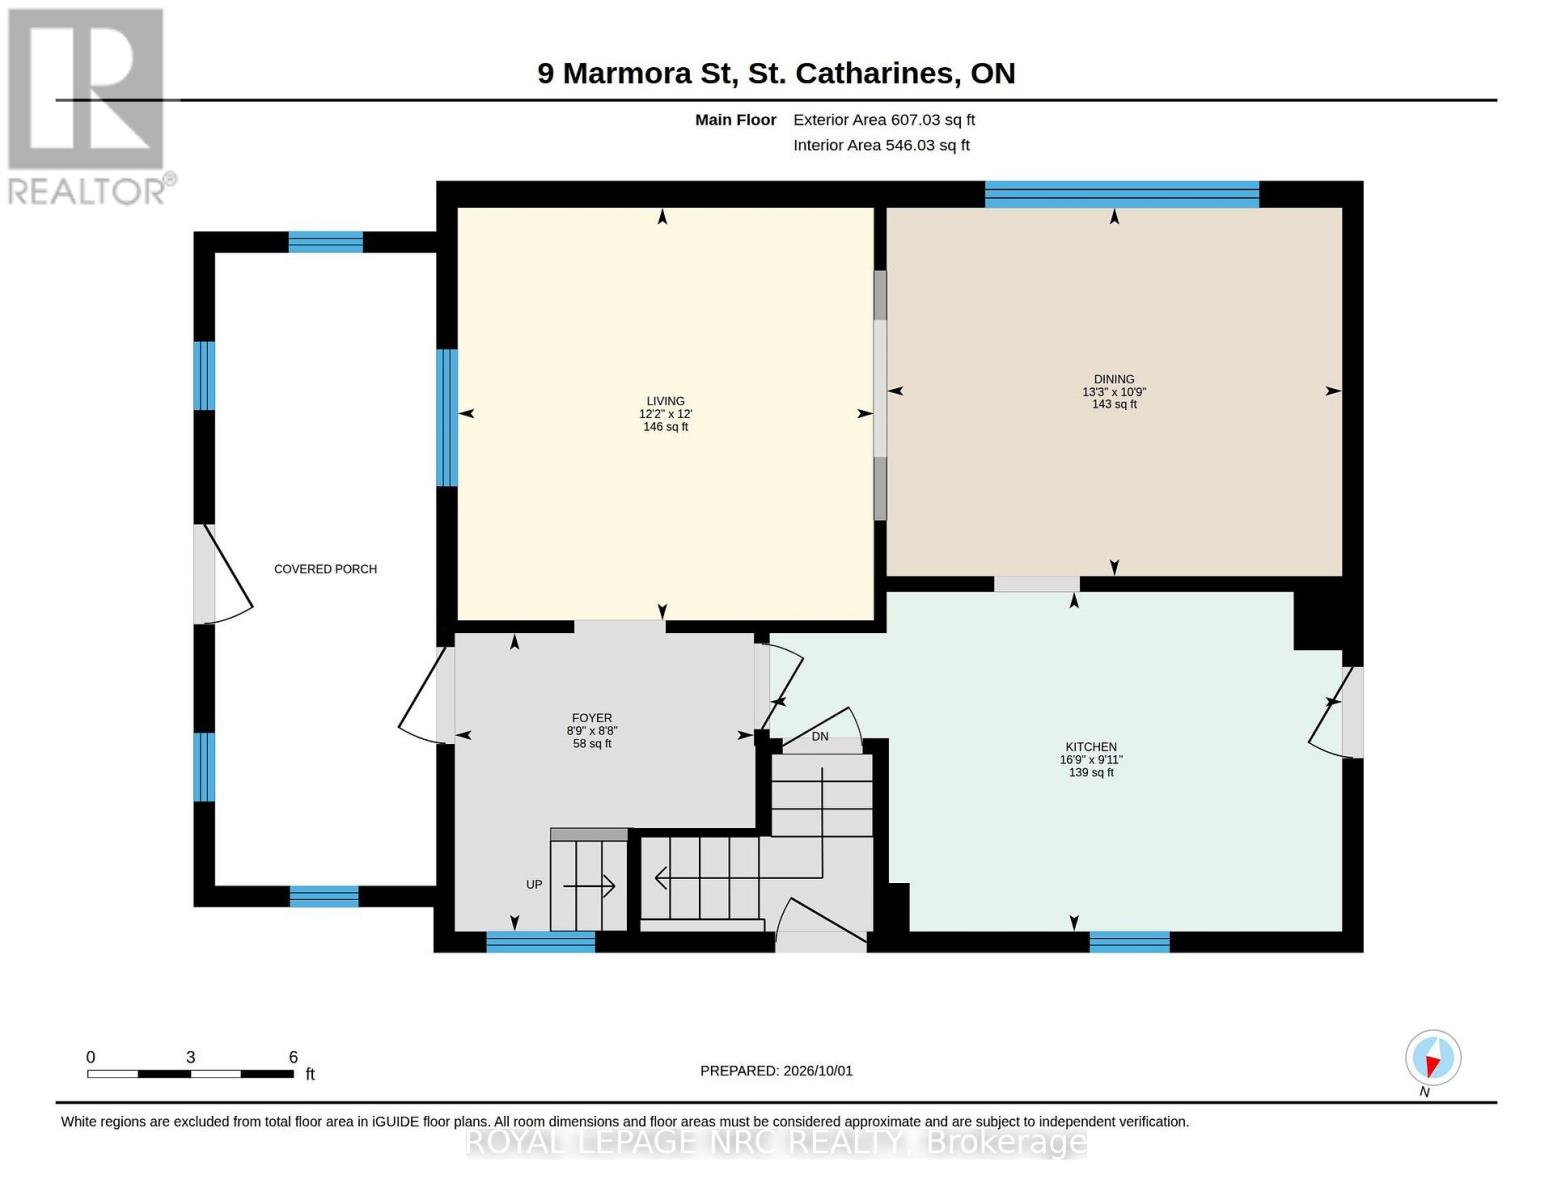
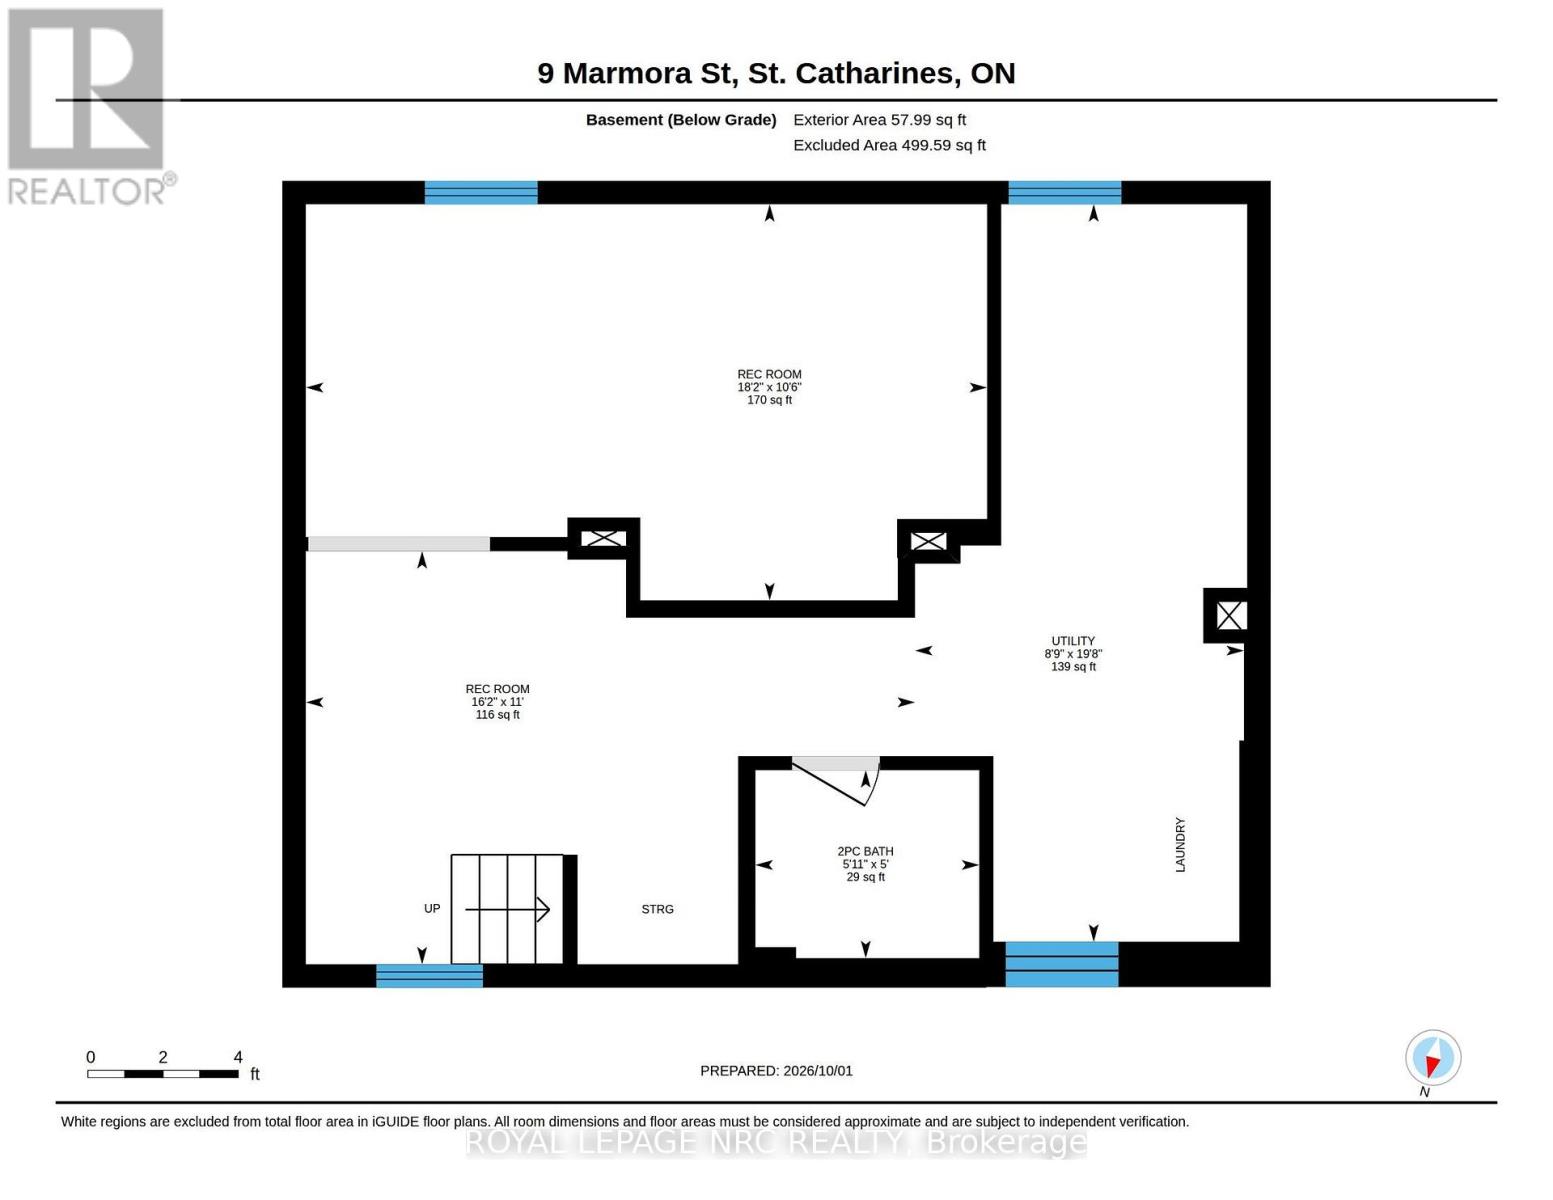
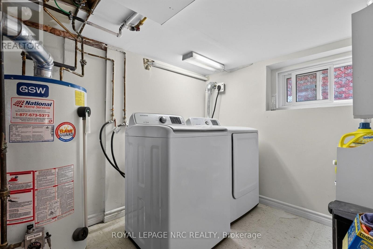
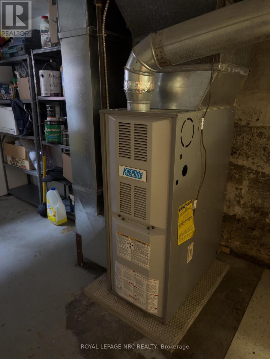
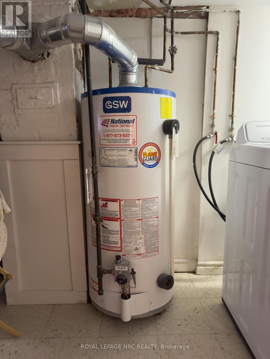
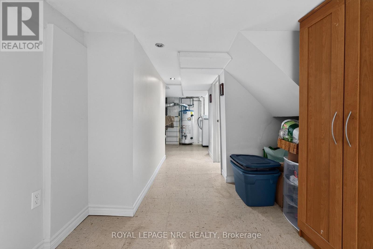
Beautiful blend of old world craftmanship and modern updates for the busy family. This 3 bedroom 2 storey home is 1189 sq ft above grade plus a partially finished basement with recroom , 2 pc bath and utility with laundry. This home is carpet free and features easy care rich looking wood laminate throughout. Freshly painted as well and ready to welcome a new family into the neighbourhood. Updated kitchen featuring stainless steel appliances and a view of the backyard decks and landscaping is sure to inspire creative cooking! and the 2 level deck right off the kitchen is the perfect spot for al fresco dining amid the gorgeous florals and greenery . If you'd like to to watch what's going on in the neighbourhood or play some cards or Trivial Pursuit, step into the insulated 3 season sunroom and while away some free time. Private parking area will fit 3 cars. Shingles are 6 yrs old. Furnace 10 , 2 Door Fridge with ice maker 5 .One gazebo has curtains and screens as well to extend your outdoor living (id:43681)
房源概要
| MLS® Number | X13857670 |
| 房源类型 | 民宅 |
| 社区名字 | 450 - E. Chester |
| 附近的便利设施 | 公共交通 |
| 设备类型 | 热水器 |
| 特征 | Level Lot, 无地毯, Sump Pump |
| 总车位 | 2 |
| 租赁设备类型 | 热水器 |
详 情
| 浴室 | 2 |
| 地上卧房 | 3 |
| 总卧房 | 3 |
| Age | 100+ Years |
| 家电类 | Water Heater, Water Meter, 洗碗机, 烘干机, Hood 电扇, 微波炉, 炉子, 洗衣机, 冰箱 |
| 地下室进展 | 部分完成 |
| 地下室类型 | N/a (partially Finished) |
| 施工种类 | 独立屋 |
| 空调 | 没有 |
| 外墙 | 乙烯基壁板 |
| 地基类型 | 石 |
| 客人卫生间(不包含洗浴) | 1 |
| 供暖方式 | 天然气 |
| 供暖类型 | 压力热风 |
| 储存空间 | 2 |
| 内部尺寸 | 1100 - 1500 Sqft |
| 类型 | 独立屋 |
| 设备间 | 市政供水 |
车 位
| 没有车库 |
土地
| 英亩数 | 无 |
| 围栏类型 | Fenced Yard |
| 土地便利设施 | 公共交通 |
| 污水道 | Sanitary Sewer |
| 土地深度 | 100 Ft |
| 土地宽度 | 35 Ft |
| 不规则大小 | 35 X 100 Ft |
| 规划描述 | R2 |
房 间
| 楼 层 | 类 型 | 长 度 | 宽 度 | 面 积 |
|---|---|---|---|---|
| 二楼 | 主卧 | 3.78 m | 3.09 m | 3.78 m x 3.09 m |
| 二楼 | 第二卧房 | 3.4 m | 3.09 m | 3.4 m x 3.09 m |
| 二楼 | 第三卧房 | 2.66 m | 2.11 m | 2.66 m x 2.11 m |
| 二楼 | 其它 | 3.25 m | 2.26 m | 3.25 m x 2.26 m |
| 二楼 | 浴室 | 2.66 m | 2.11 m | 2.66 m x 2.11 m |
| 地下室 | 浴室 | 1.8 m | 1.56 m | 1.8 m x 1.56 m |
| 地下室 | 设备间 | 5.99 m | 2.66 m | 5.99 m x 2.66 m |
| 地下室 | 娱乐,游戏房 | 3.2 m | 5.5 m | 3.2 m x 5.5 m |
| 一楼 | 客厅 | 3.66 m | 3.7 m | 3.66 m x 3.7 m |
| 一楼 | Sunroom | 6.71 m | 1.83 m | 6.71 m x 1.83 m |
| 一楼 | 餐厅 | 3.27 m | 4.04 m | 3.27 m x 4.04 m |
| 一楼 | 厨房 | 5.11 m | 3.02 m | 5.11 m x 3.02 m |
| 一楼 | 门厅 | 2.64 m | 2.66 m | 2.64 m x 2.66 m |
设备间
| 有线电视 | 可用 |
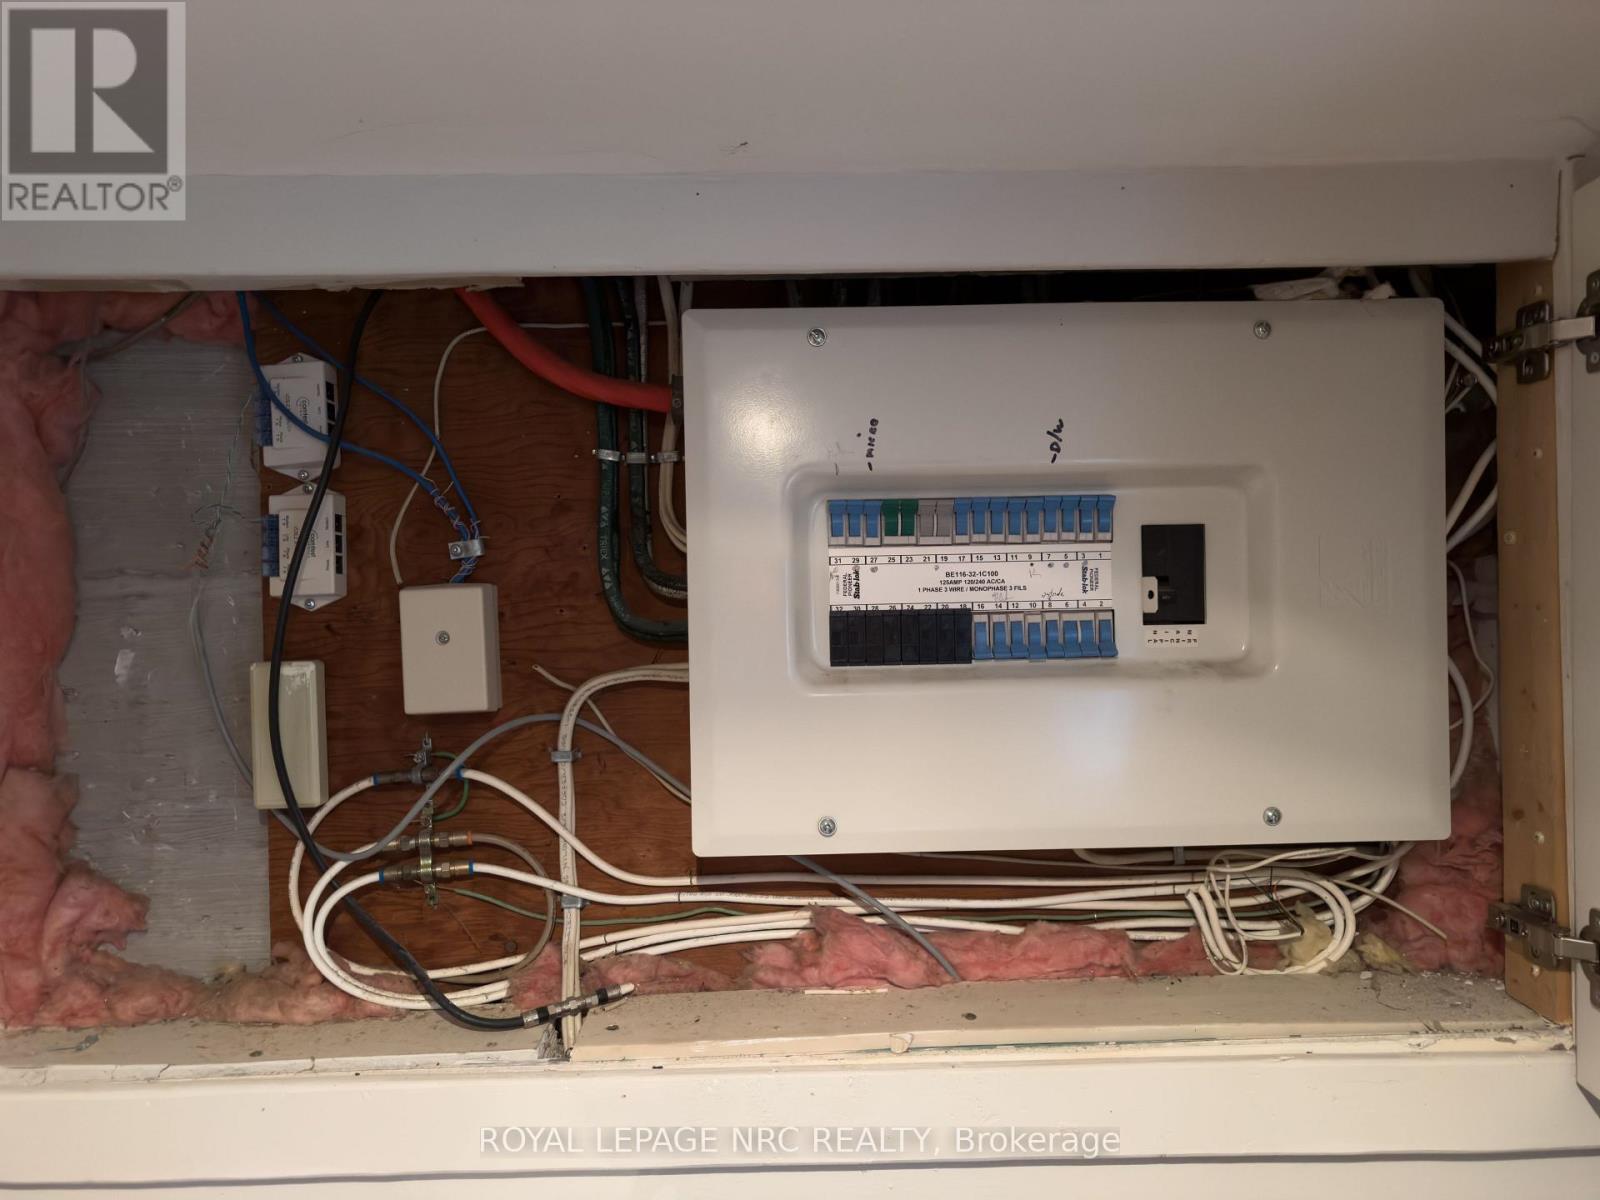
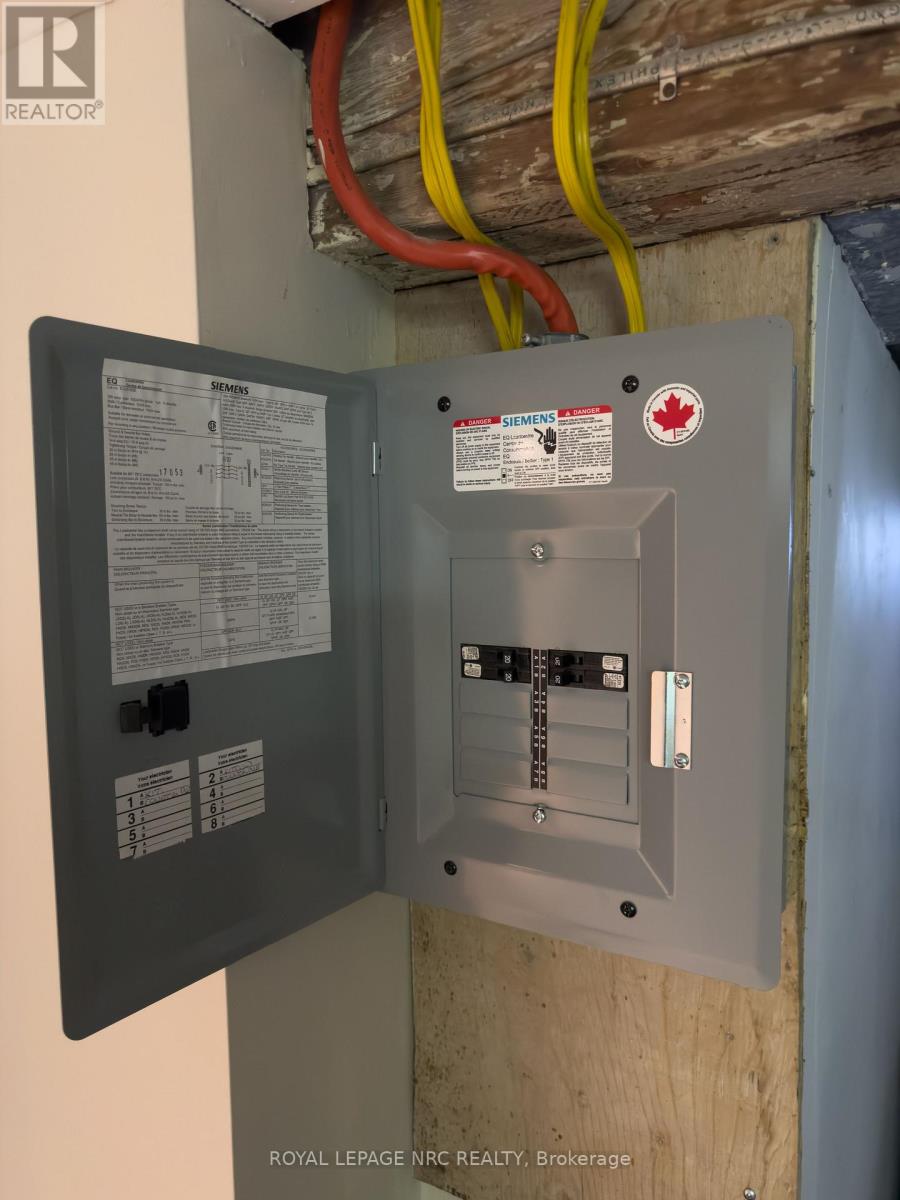
| 配电箱 | 已安装 |
| 污水道 | 已安装 |
https://www.realtor.ca/real-estate/30360155/9-marmora-street-st-catharines-e-chester-450-e-chester

The trademarks REALTOR®, REALTORS®, and the REALTOR® logo are controlled by The Canadian Real Estate Association (CREA) and identify real estate professionals who are members of CREA. The trademarks MLS®, Multiple Listing Service® and the associated logos are owned by The Canadian Real Estate Association (CREA) and identify the quality of services provided by real estate professionals who are members of CREA. The trademark DDF® is owned by The Canadian Real Estate Association (CREA) and identifies CREA's Data Distribution Facility (DDF®)
Niagara Association of REALTORS®
Royal LePage Nrc Realty
October 03 2026 09:23:48
