8 卧室
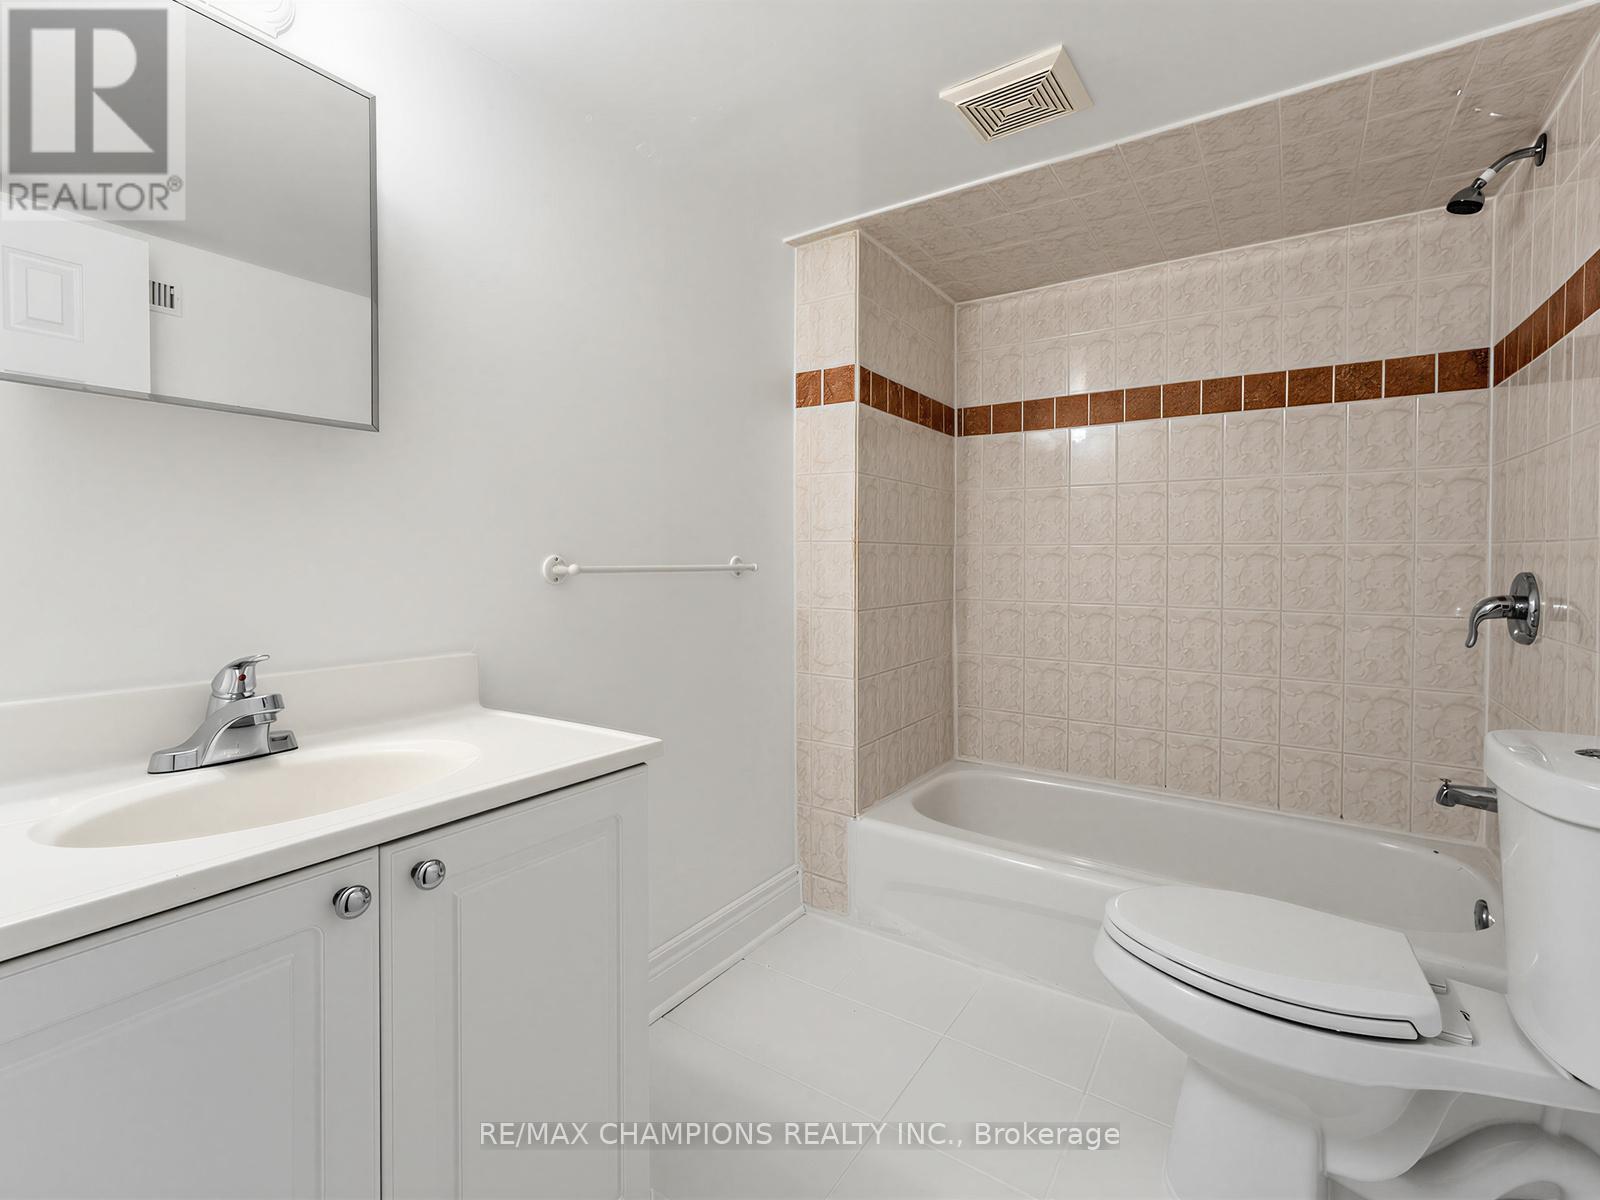
6 浴室
3500 - 5000 sqft
壁炉
中央空调
风热取暖
$1,545,000
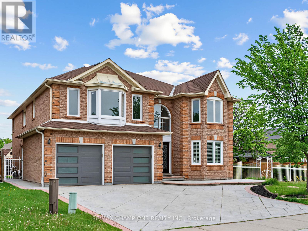
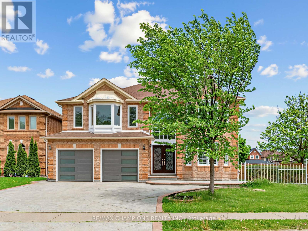
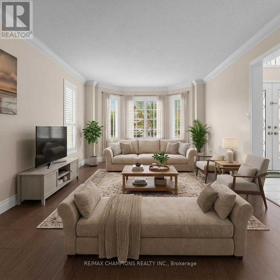
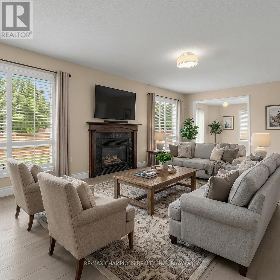
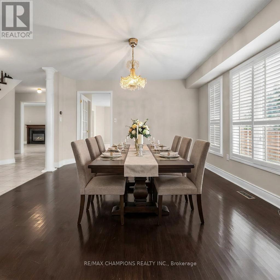
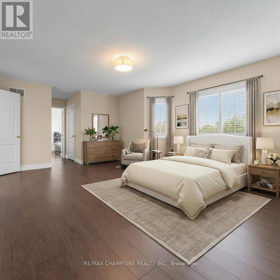
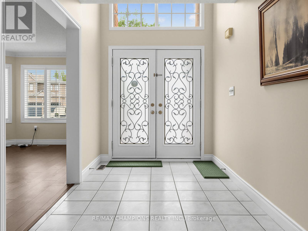
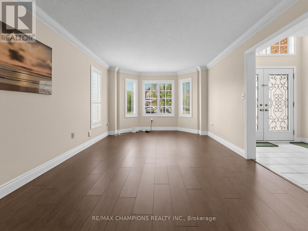
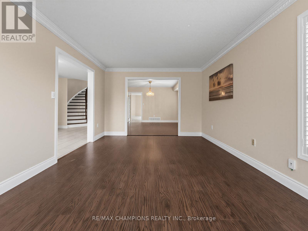
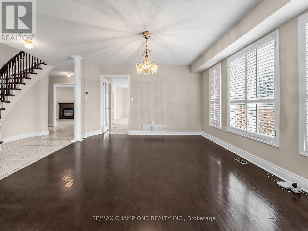
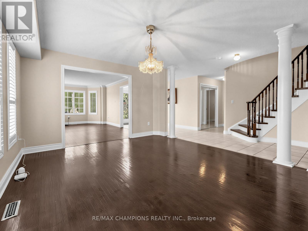
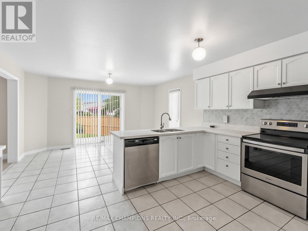
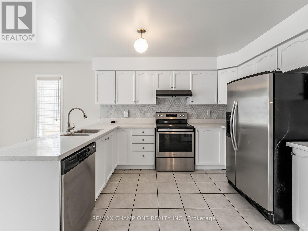
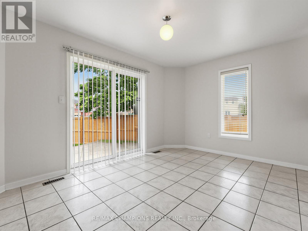
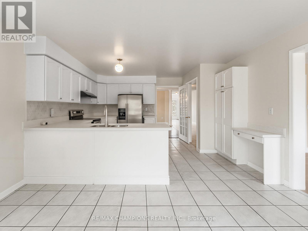
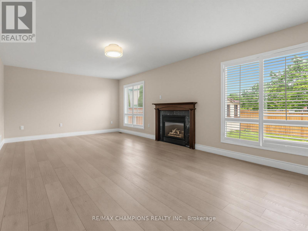
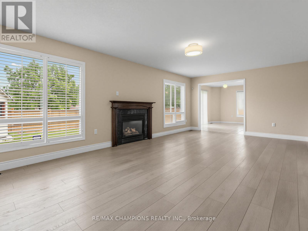
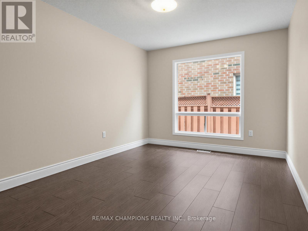
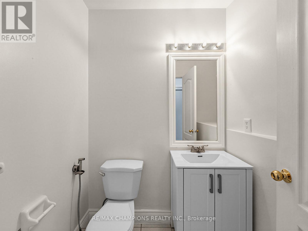
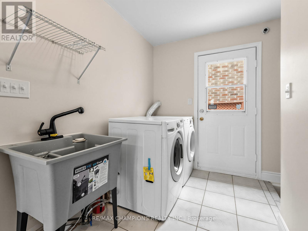
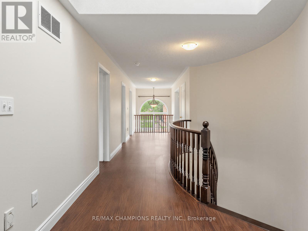
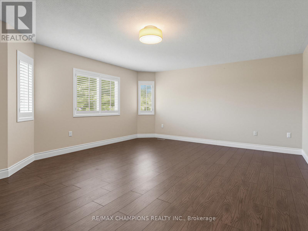
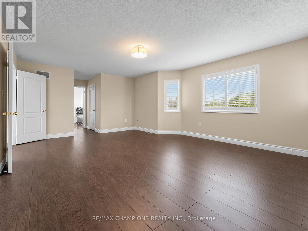
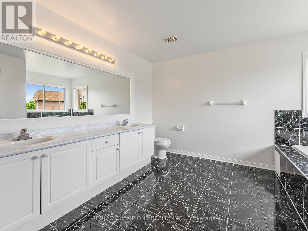
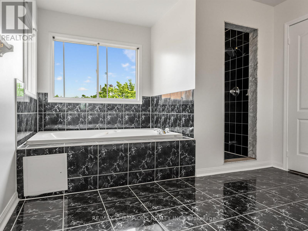
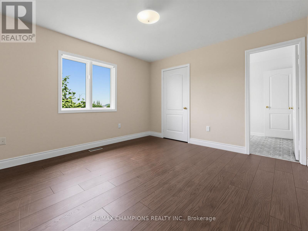
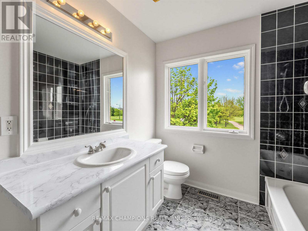
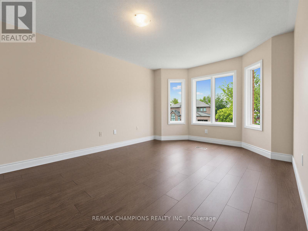
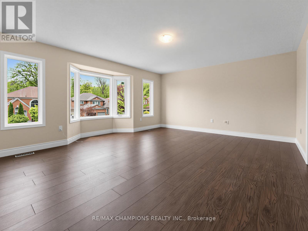
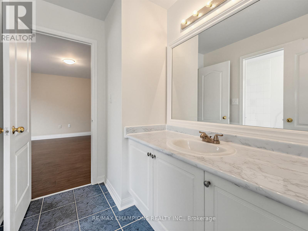
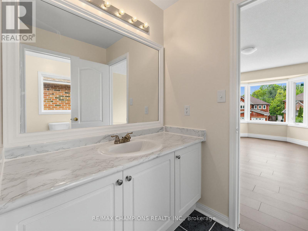
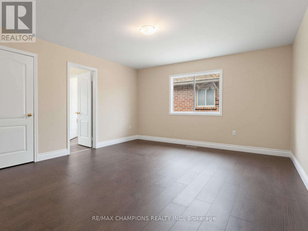
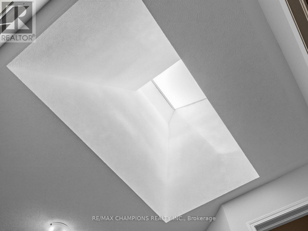
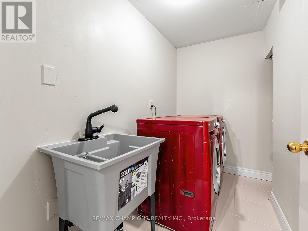
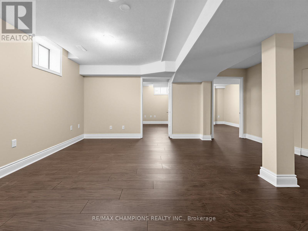
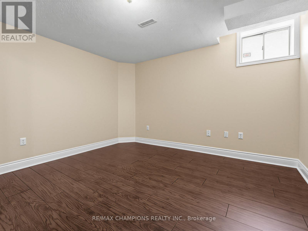
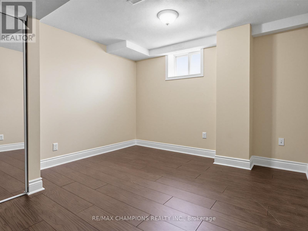
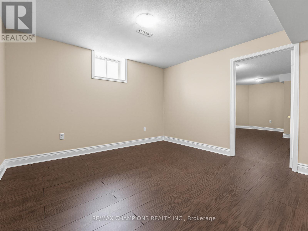
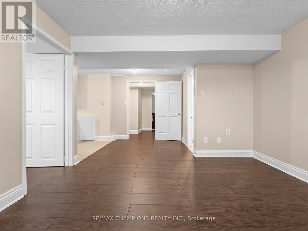
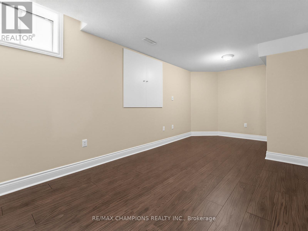
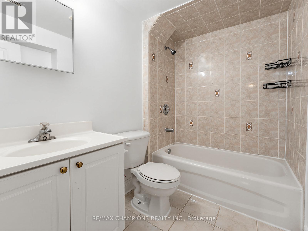
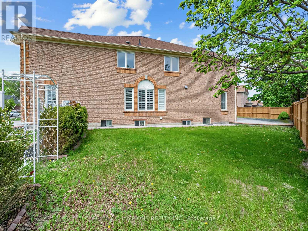
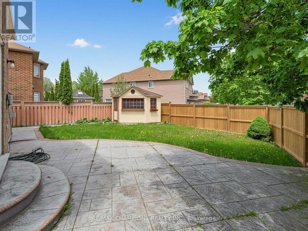
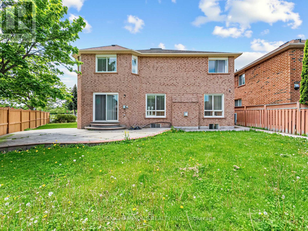
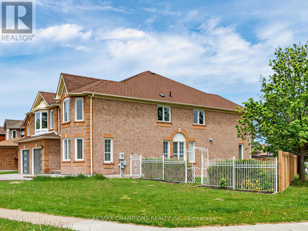
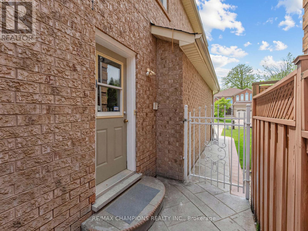
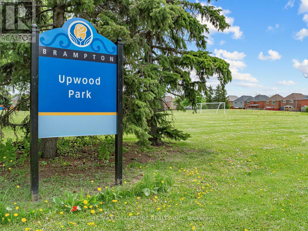
* Stunning Mattamy-built 3770 sq ft (MPAC) luxury detached home with almost 5,500 sq ft of total living space, ideally located steps from Brampton Civic Hospital, Trinity Mall, top-rated schools, plazas, worship places, and a municipal park right next door. This rare offering features 89-foot frontage, premium upgrades, a bright functional layout, and exceptional multigenerational living potential.** Exterior Elegance: Upgraded front door, patterned concrete surrounding the home, brand-new fencing, large patio, oversized side yard with no neighbor on one side, storage shed, and 7 total parking spaces (2-car garage + 5-car driveway).** Main Floor Luxury: Expansive living and dining areas, modern kitchen with quartz countertops and stylish backsplash, large family room with cozy fireplace, private main-floor office, powder room, and a laundry room. No carpet throughout!** Second Floor Retreat: Offers 5 spacious bedrooms, and 3 full bathrooms on the second level -perfect for large families. Massive primary suite with and a spa-inspired 5-pc ensuite. his & her walk-in closets ** Exceptional Basement: Fully finished basement with separate entrance, private laundry, and a 3-bedroom in-law suite-ideal for multigenerational living or excellent income potential.** A Rare Turnkey Opportunity: This home delivers luxury, space, functionality, and an unbeatable location-perfect for families seeking upscale living in one of Brampton's most desirable neighborhoods, perfectly located near top-rated schools, major highways, public transit, parks, and shopping. The house is virtually staged. (id:43681)
房源概要
|
MLS® Number
|
W13857444 |
|
房源类型
|
民宅 |
|
社区名字
|
Sandringham-Wellington |
|
特征
|
无地毯 |
|
总车位
|
6 |
详 情
|
浴室
|
6 |
|
地上卧房
|
5 |
|
地下卧室
|
3 |
|
总卧房
|
8 |
|
公寓设施
|
Fireplace(s) |
|
家电类
|
All, Water Heater |
|
地下室进展
|
已装修 |
|
地下室功能
|
Separate Entrance |
|
地下室类型
|
N/a, N/a (finished) |
|
施工种类
|
独立屋 |
|
空调
|
中央空调 |
|
外墙
|
砖 |
|
壁炉
|
有 |
|
Flooring Type
|
Laminate, Hardwood |
|
地基类型
|
混凝土 |
|
客人卫生间(不包含洗浴)
|
1 |
|
供暖方式
|
天然气 |
|
供暖类型
|
压力热风 |
|
储存空间
|
2 |
|
内部尺寸
|
3500 - 5000 Sqft |
|
类型
|
独立屋 |
|
设备间
|
市政供水 |
车 位
土地
|
英亩数
|
无 |
|
污水道
|
Sanitary Sewer |
|
土地深度
|
111 Ft |
|
土地宽度
|
89 Ft |
|
不规则大小
|
89 X 111 Ft |
房 间
| 楼 层 |
类 型 |
长 度 |
宽 度 |
面 积 |
|
二楼 |
主卧 |
5.97 m |
4.35 m |
5.97 m x 4.35 m |
|
二楼 |
第二卧房 |
4.35 m |
4.08 m |
4.35 m x 4.08 m |
|
二楼 |
第三卧房 |
4.7 m |
4.35 m |
4.7 m x 4.35 m |
|
二楼 |
Bedroom 4 |
4.08 m |
3.54 m |
4.08 m x 3.54 m |
|
二楼 |
Bedroom 5 |
3.81 m |
3.54 m |
3.81 m x 3.54 m |
|
地下室 |
卧室 |
3.2 m |
3.3 m |
3.2 m x 3.3 m |
|
地下室 |
卧室 |
3.4 m |
3.2 m |
3.4 m x 3.2 m |
|
地下室 |
客厅 |
4 m |
3.8 m |
4 m x 3.8 m |
|
地下室 |
客厅 |
3.2 m |
3.7 m |
3.2 m x 3.7 m |
|
地下室 |
卧室 |
3 m |
3.2 m |
3 m x 3.2 m |
|
一楼 |
客厅 |
5.34 m |
3.54 m |
5.34 m x 3.54 m |
|
一楼 |
餐厅 |
4.53 m |
3.54 m |
4.53 m x 3.54 m |
|
一楼 |
Office |
3.7 m |
3.5 m |
3.7 m x 3.5 m |
|
一楼 |
厨房 |
6.4 m |
3.05 m |
6.4 m x 3.05 m |
|
一楼 |
家庭房 |
5.8 m |
3.81 m |
5.8 m x 3.81 m |
设备间
https://www.realtor.ca/real-estate/30359934/1-cluster-oak-place-brampton-sandringham-wellington-sandringham-wellington