
6 Hickory Hollow Brant County, Ontario N0E 1N0


$1,849,000
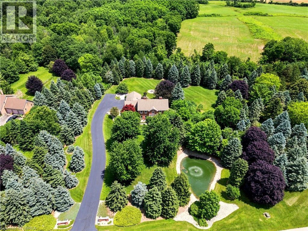
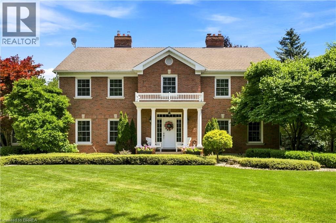
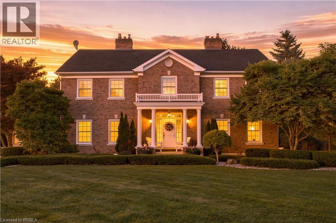
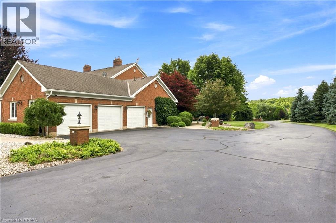
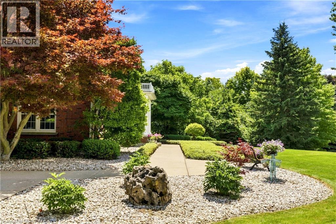
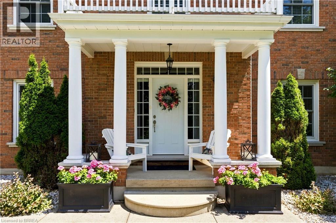
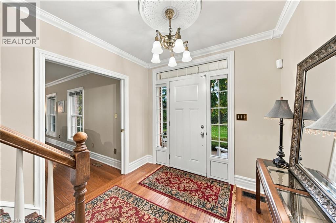
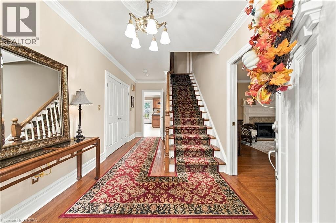
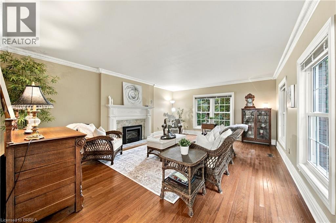
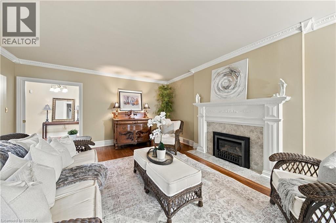
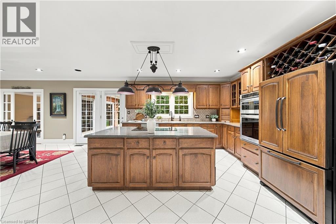
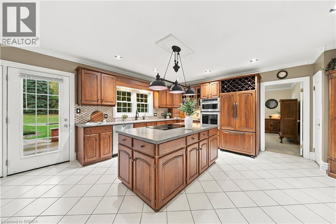
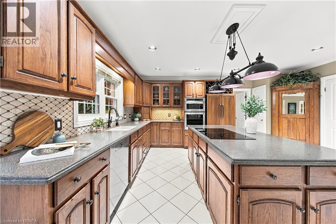
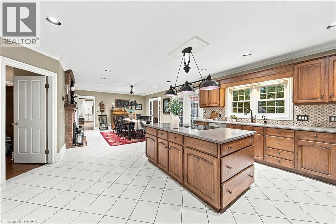
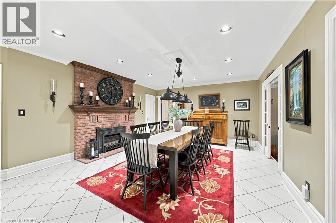
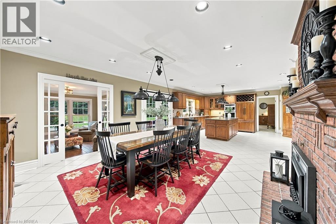
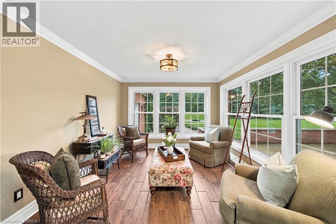
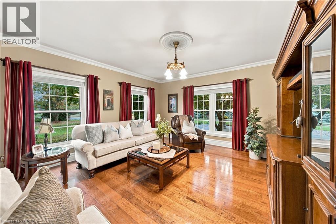
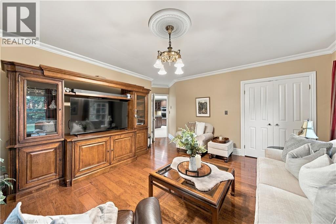
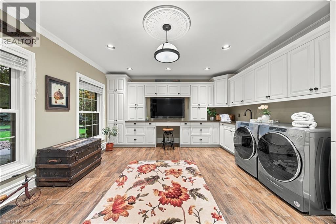
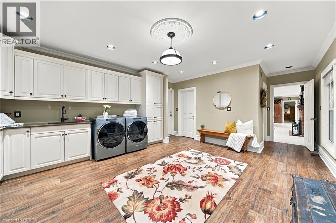
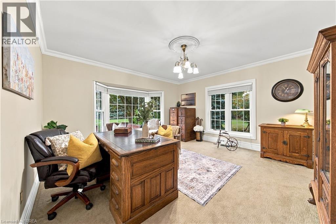
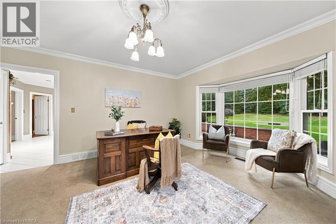
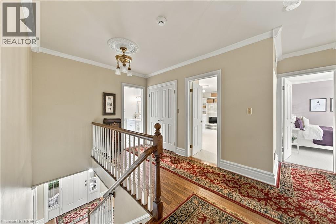
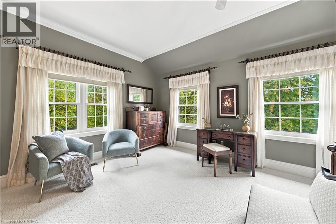
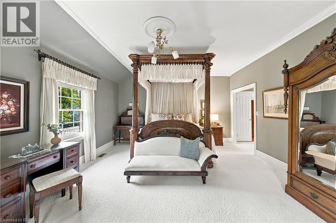
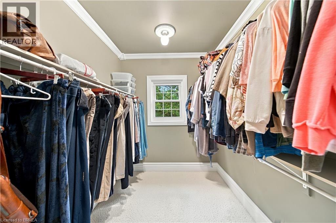
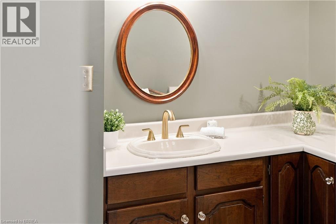
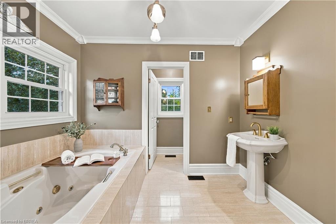
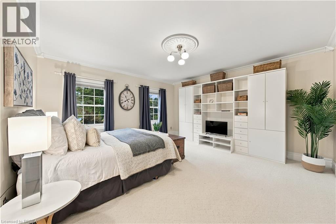
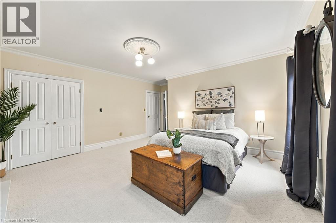
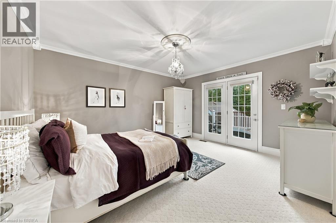
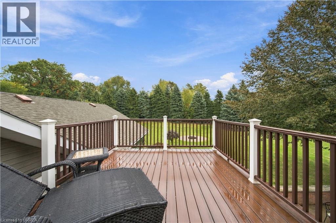
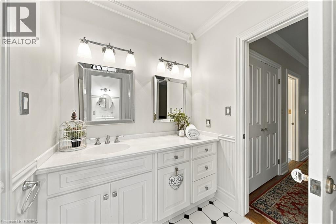
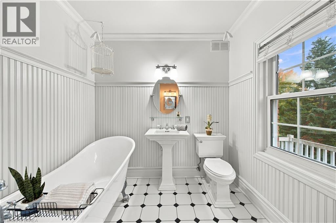
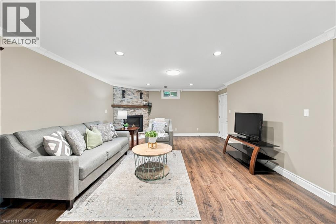
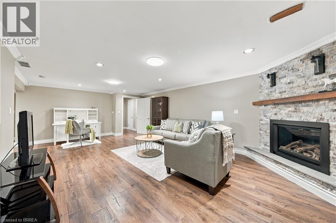
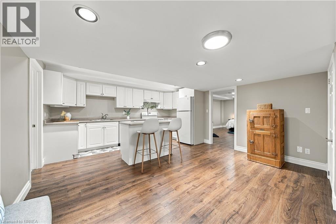
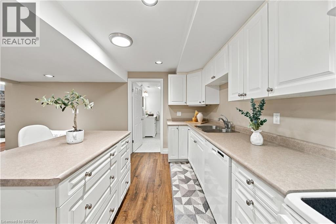
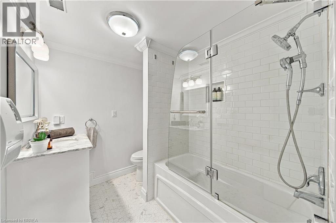
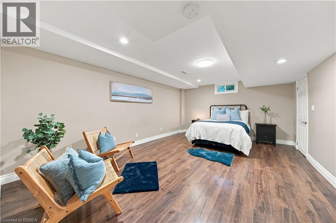
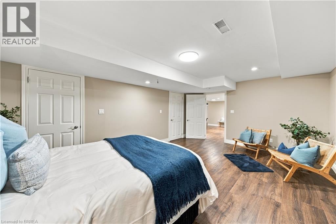
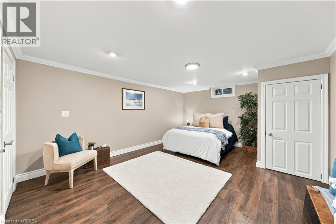
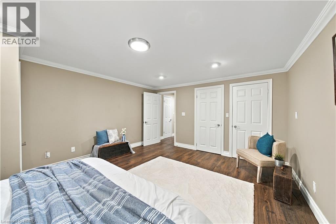
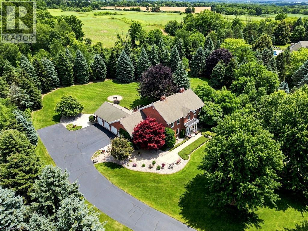
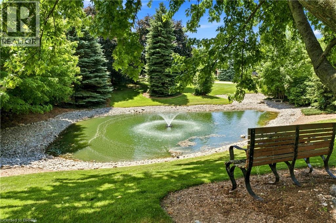
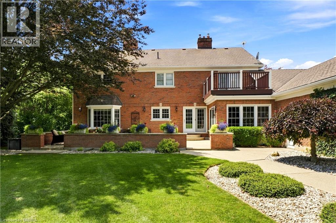
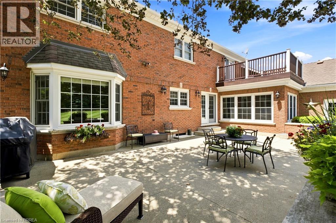
Welcome to this stunning Georgian-style home, nestled on 2.27 acres in the sought-after Scenic Drive Estates subdivision. Backing onto picturesque agricultural land, this exceptional property offers the perfect blend of timeless elegance, thoughtful design, and peaceful country living. Imagine entertaining family and friends in a home where every detail has been meticulously planned. At the heart of the home is a spacious eat-in kitchen featuring beautiful hickory cabinetry, generous workspace, and a cozy sunroom overlooking the expansive property. The inviting family room, complete with custom built-ins, provides the perfect setting for gathering with loved ones, while a large office just off the kitchen offers a dedicated space to work from home. Even the laundry room has been thoughtfully designed, with built-in cabinetry providing both style and functionality. The second level features a spacious primary bedroom suite, three generously sized additional bedrooms, and a charming family bathroom complete with a classic clawfoot tub. The fully finished lower level offers a versatile in-law suite with two additional bedrooms, providing an ideal space for extended family, overnight guests, or multigenerational living. Outside, the 2.27-acre property offers an incredible setting to enjoy the beauty of the surrounding countryside. With agricultural land stretching beyond the backyard, you'll appreciate the peaceful atmosphere, scenic views, and generous outdoor space this property provides. With 4+2 bedrooms, 3.5 bathrooms, a main floor den that could easily be used as another bedroom, and beautifully designed living spaces throughout, this is a home that offers room to grow, gather, and create lasting memories. A rare opportunity to enjoy the charm of country living in the desirable Scenic Drive Estates community. (id:43681)
房源概要
| MLS® Number | 40866453 |
| 房源类型 | 民宅 |
| 社区特征 | 安静的区域 |
| 特征 | Country Residential, 自动车库门 |
| 总车位 | 18 |
详 情
| 浴室 | 4 |
| 地上卧房 | 5 |
| 地下卧室 | 2 |
| 总卧房 | 7 |
| 家电类 | Central Vacuum, 洗碗机, 烘干机, Freezer, 冰箱, 炉子, 洗衣机, Garage Door Opener |
| 建筑风格 | Other |
| 地下室进展 | 已装修 |
| 地下室类型 | 全完工 |
| 施工日期 | 1991 |
| 施工种类 | 独立屋 |
| 空调 | 中央空调 |
| 外墙 | 砖 |
| 地基类型 | 混凝土浇筑 |
| 客人卫生间(不包含洗浴) | 1 |
| 供暖方式 | 天然气 |
| 供暖类型 | 压力热风 |
| 储存空间 | 2 |
| 内部尺寸 | 5566 Sqft |
| 类型 | 独立屋 |
| 设备间 | Drilled Well, Well |
车 位
| 附加车库 |
土地
| 英亩数 | 有 |
| 污水道 | Septic System |
| 土地宽度 | 273 Ft |
| 规划描述 | Rr-18 |
房 间
| 楼 层 | 类 型 | 长 度 | 宽 度 | 面 积 |
|---|---|---|---|---|
| 二楼 | 5pc Ensuite Bath | Measurements not available | ||
| 二楼 | 卧室 | 13'9'' x 15'0'' | ||
| 二楼 | 卧室 | 17'9'' x 15'9'' | ||
| 二楼 | 四件套浴室 | Measurements not available | ||
| 二楼 | 卧室 | 14'8'' x 11'4'' | ||
| 二楼 | 主卧 | 20'0'' x 15'8'' | ||
| 地下室 | 设备间 | 9'3'' x 6'9'' | ||
| 地下室 | Storage | 10'9'' x 12'11'' | ||
| 地下室 | Storage | 18'11'' x 13'10'' | ||
| 地下室 | 四件套浴室 | Measurements not available | ||
| 地下室 | 卧室 | 17'4'' x 13'4'' | ||
| 地下室 | 卧室 | 18'7'' x 13'2'' | ||
| 地下室 | 厨房 | 14'8'' x 17'4'' | ||
| 地下室 | 娱乐室 | 24'2'' x 15'4'' | ||
| 一楼 | 卧室 | 15'1'' x 16'8'' | ||
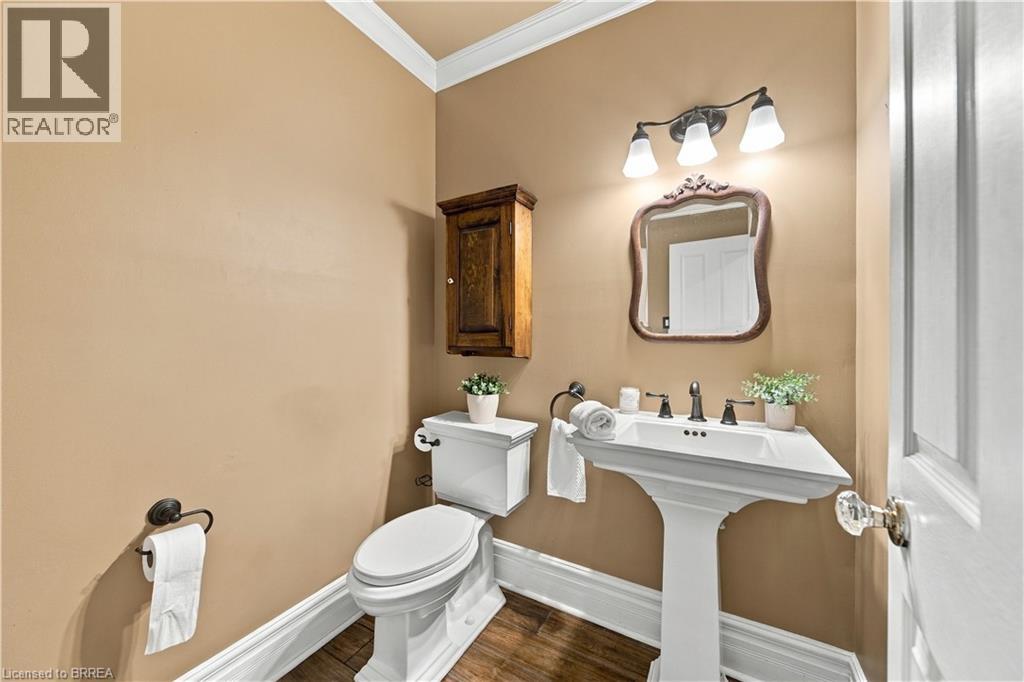
| 一楼 | 两件套卫生间 | Measurements not available | ||
| 一楼 | 洗衣房 | 23'4'' x 14'10'' | ||
| 一楼 | Sunroom | 11'5'' x 12'0'' | ||
| 一楼 | 餐厅 | 19'1'' x 14'10'' | ||
| 一楼 | 厨房 | 13'9'' x 17'6'' | ||
| 一楼 | 家庭房 | 18'4'' x 17'5'' | ||
| 一楼 | 客厅 | 20'0'' x 15'3'' | ||
| 一楼 | 门厅 | 9'0'' x 16'11'' |
https://www.realtor.ca/real-estate/30360069/6-hickory-hollow-brant-county

The trademarks REALTOR®, REALTORS®, and the REALTOR® logo are controlled by The Canadian Real Estate Association (CREA) and identify real estate professionals who are members of CREA. The trademarks MLS®, Multiple Listing Service® and the associated logos are owned by The Canadian Real Estate Association (CREA) and identify the quality of services provided by real estate professionals who are members of CREA. The trademark DDF® is owned by The Canadian Real Estate Association (CREA) and identifies CREA's Data Distribution Facility (DDF®)
Brantford Regional Real Estate Assn Inc
RE/MAX Escarpment Realty Inc.
November 03 2026 01:24:07
