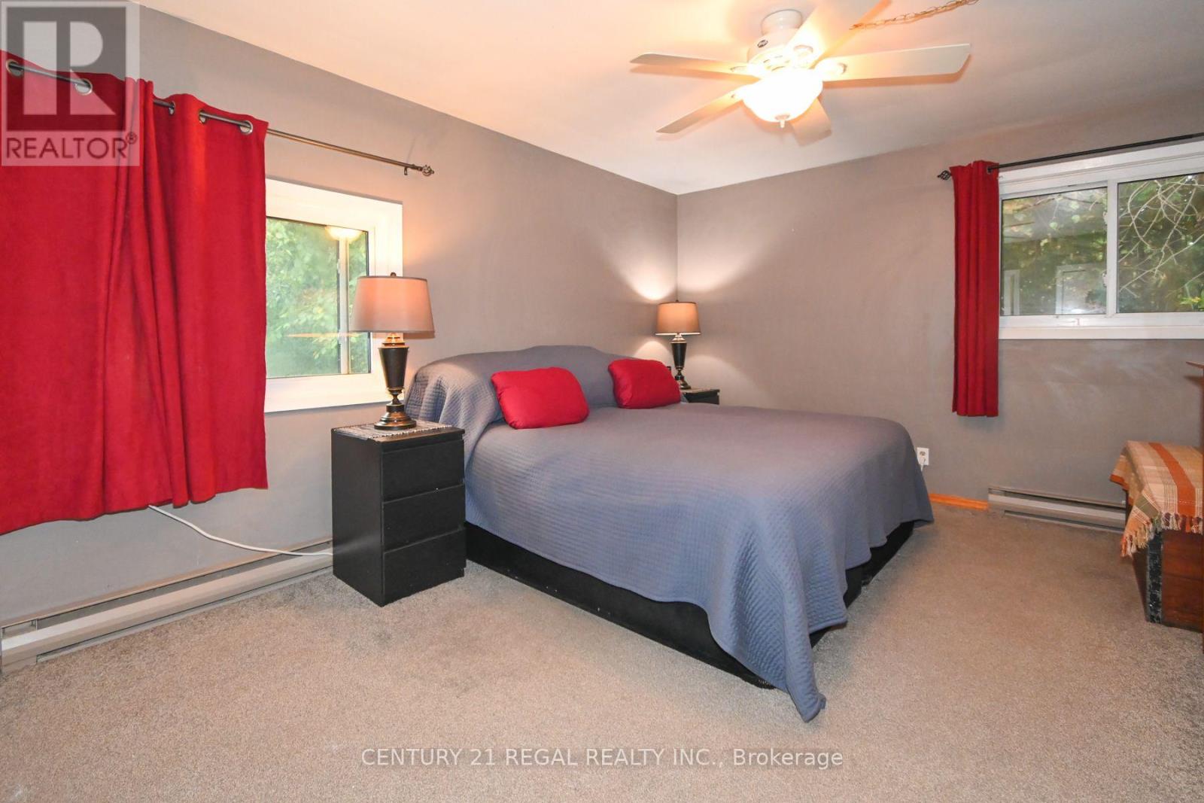
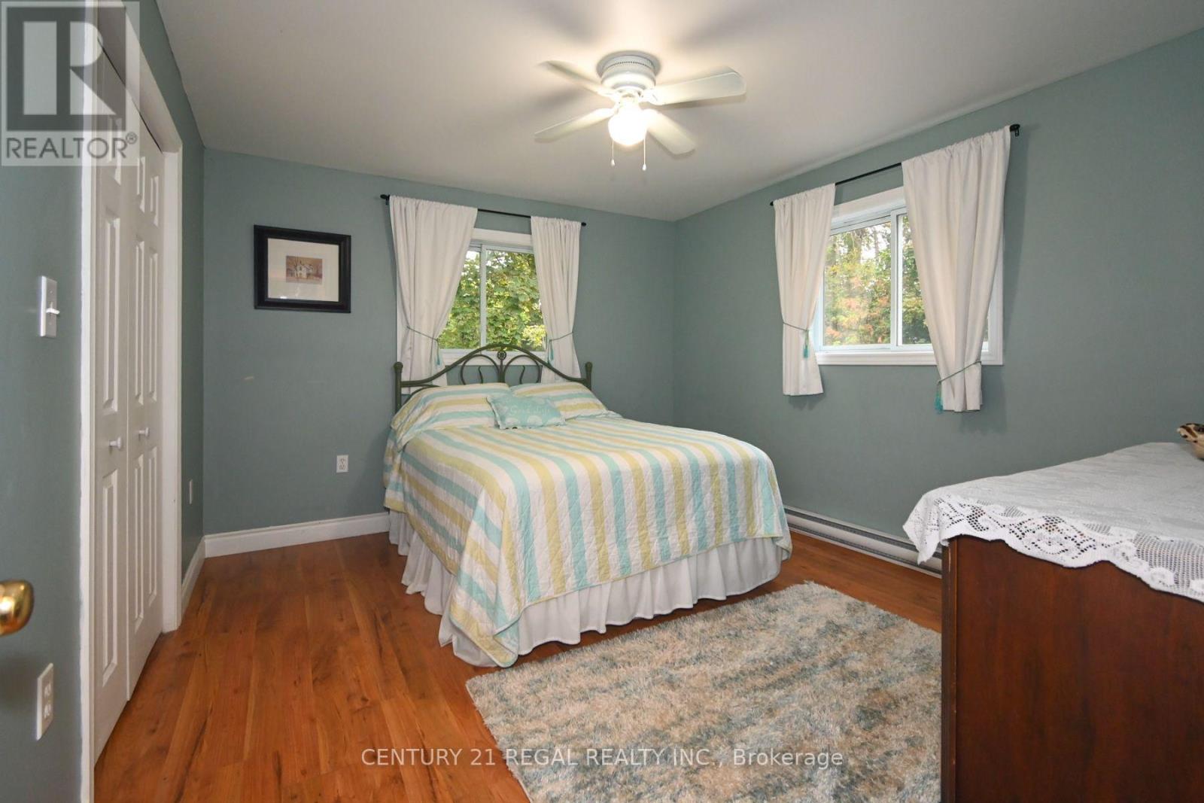
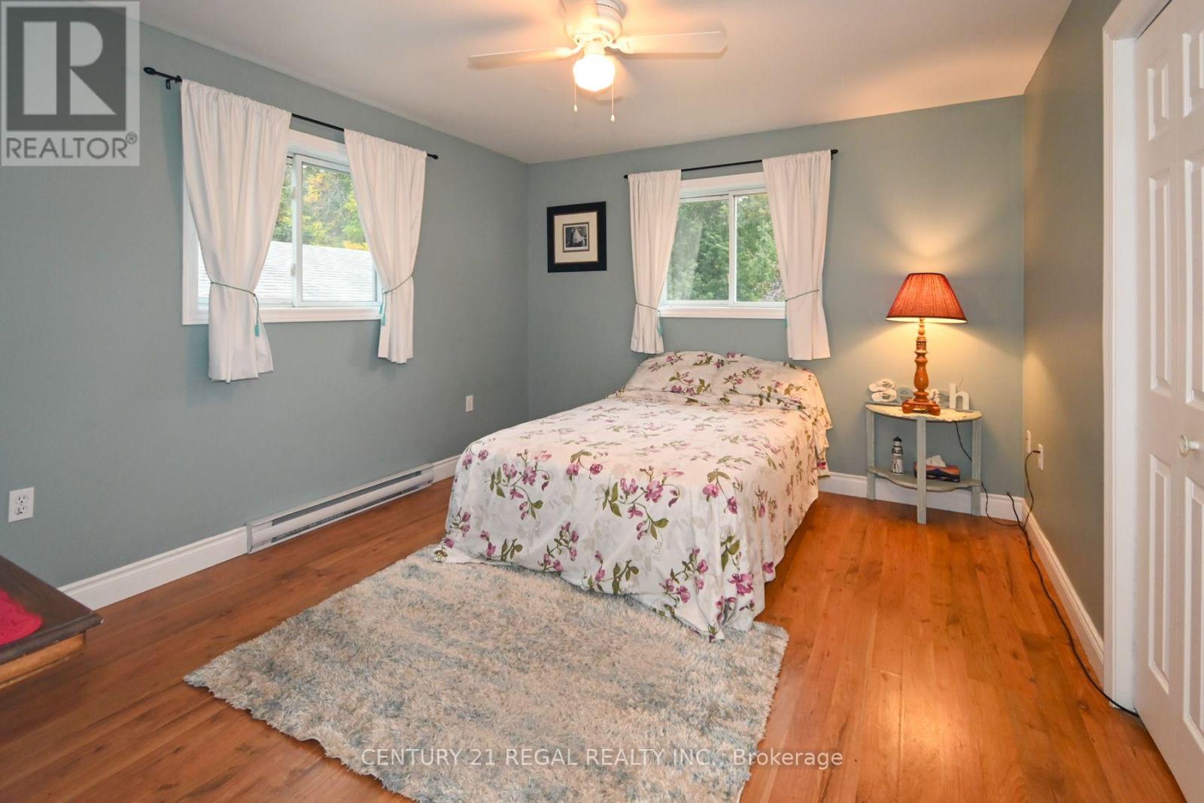
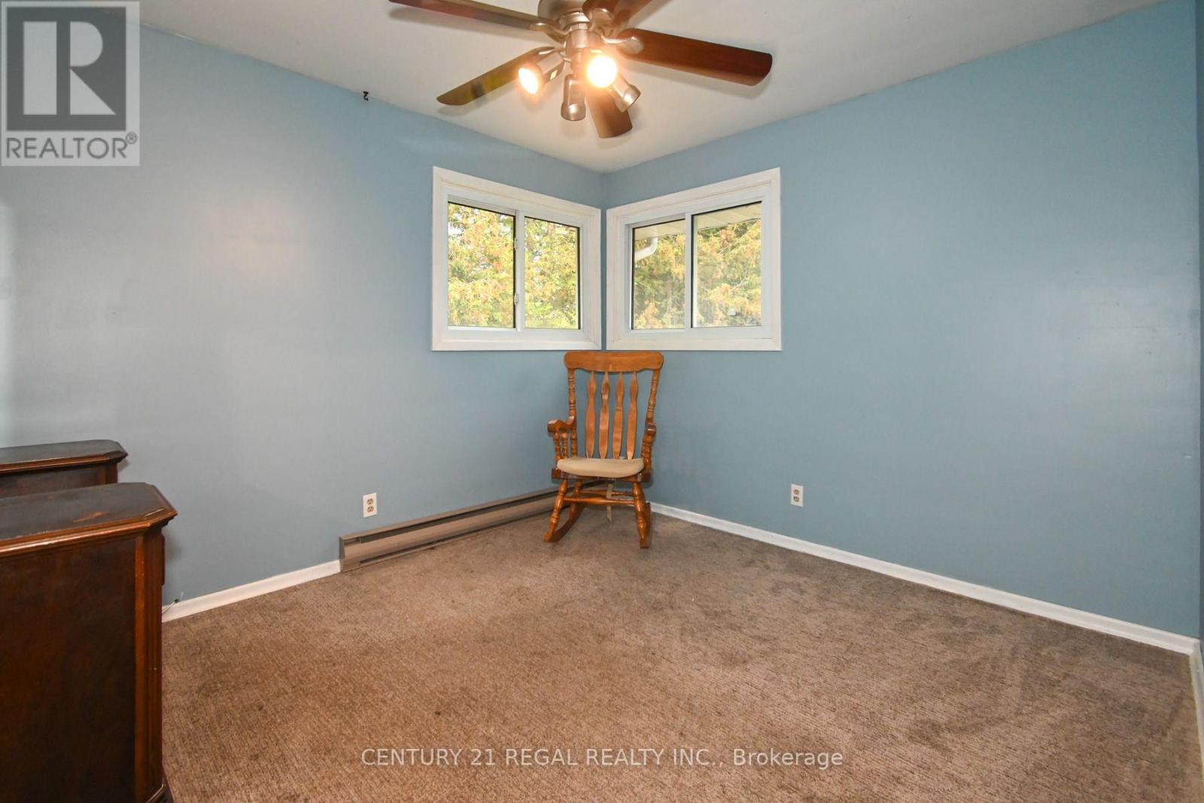
7 卧室
4 浴室
1500 - 2000 sqft
Raised 平房
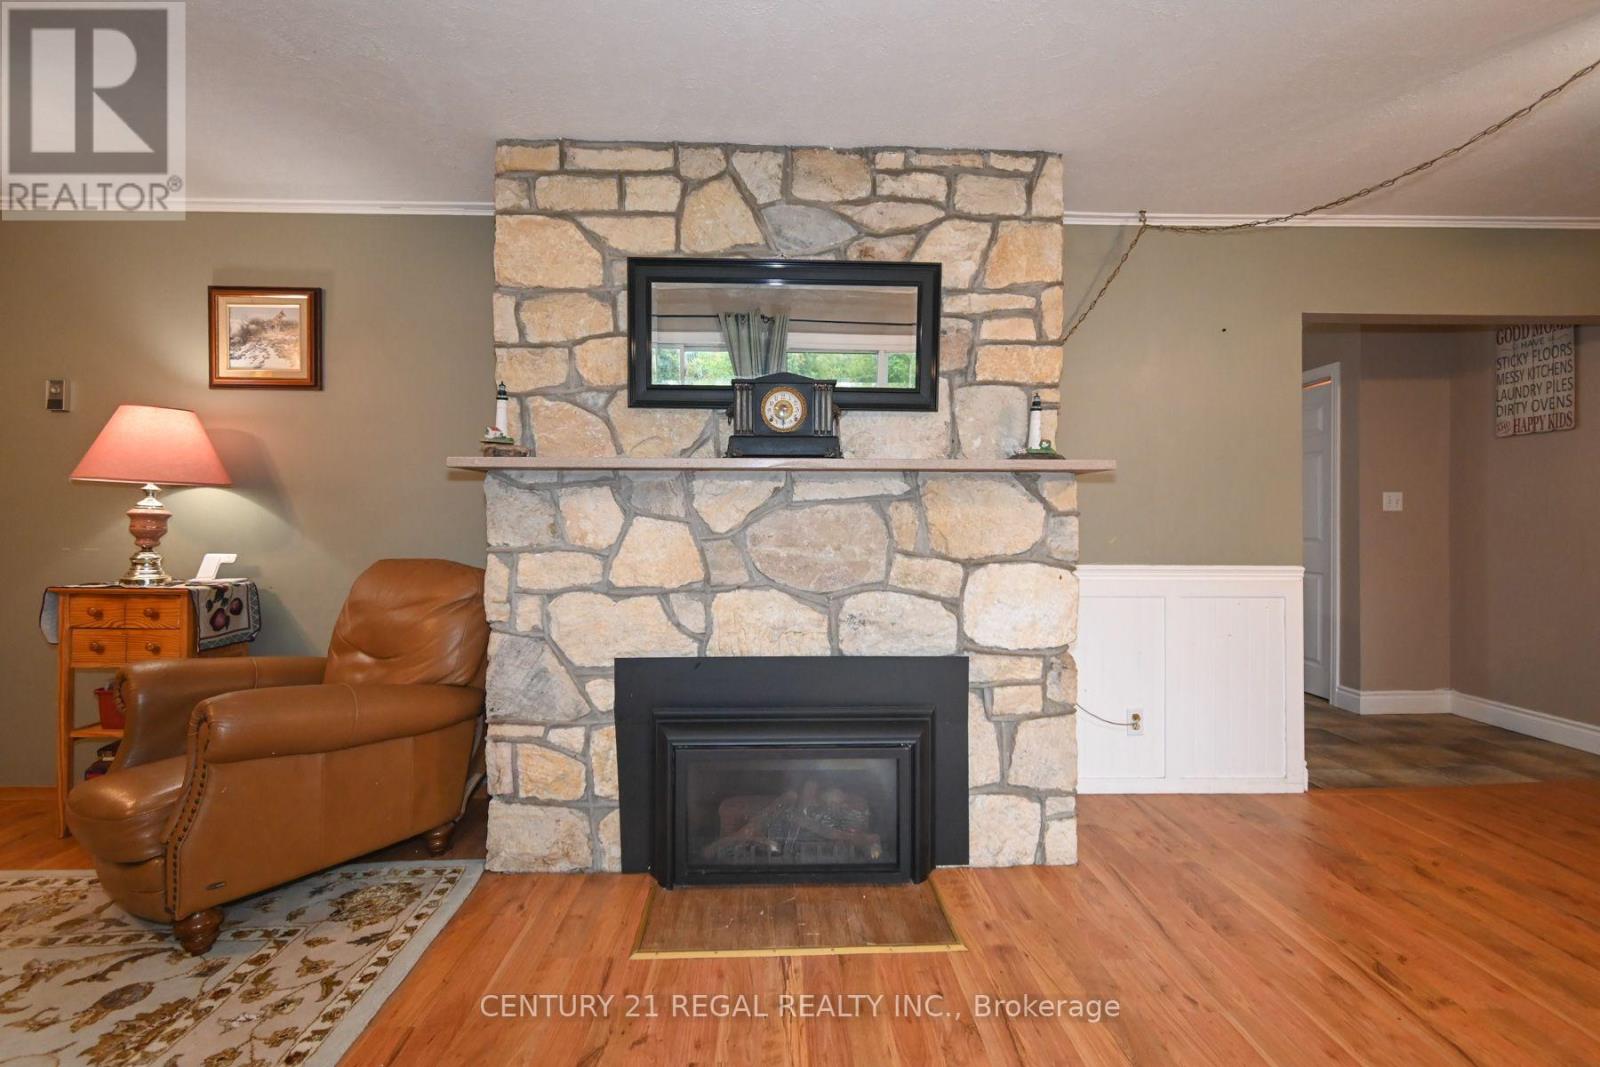
壁炉
Window Air Conditioner
电加热器取暖, Other
湖景区 On River
Landscaped
$799,900
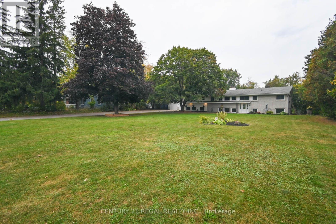
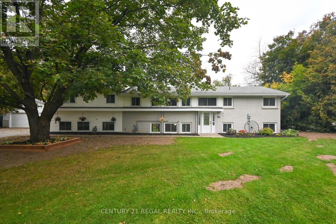
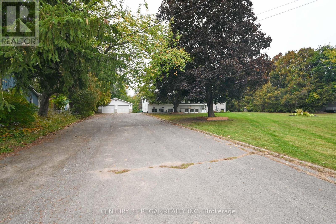
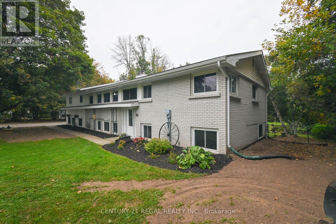
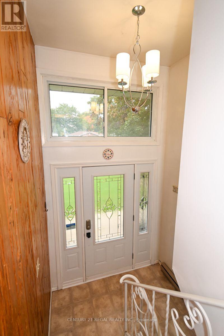
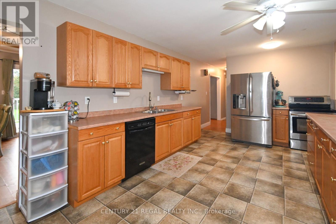
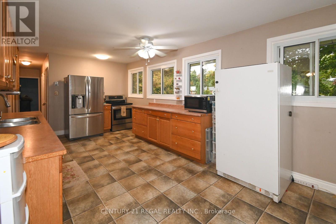
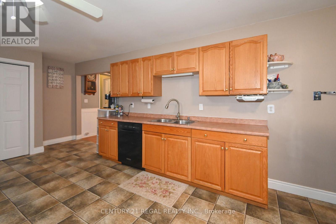
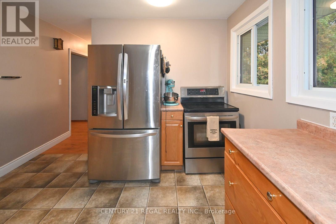
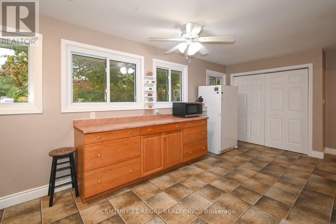
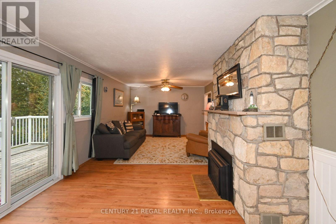
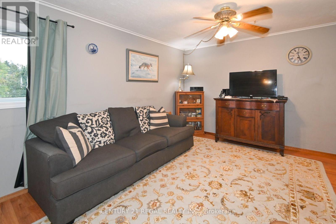
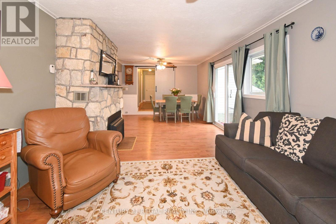
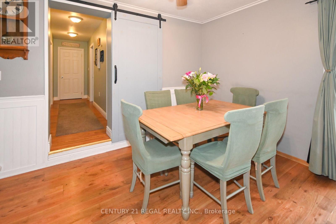
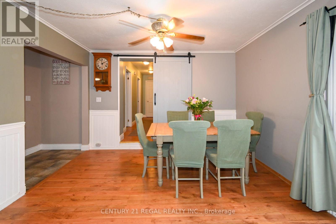
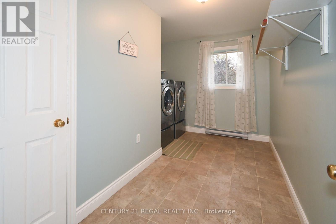
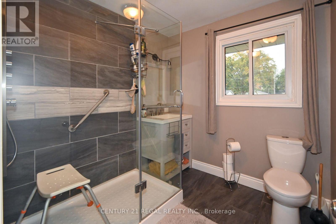
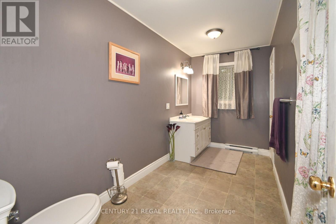
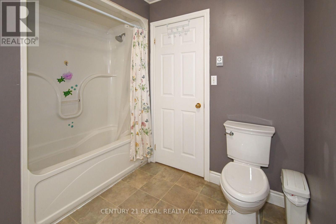
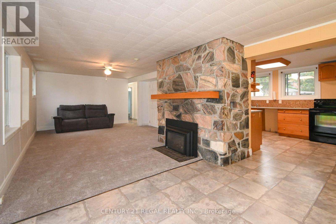
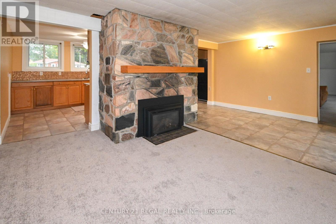
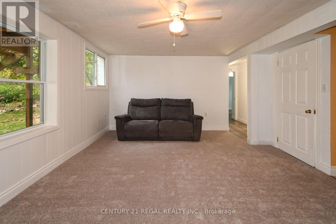
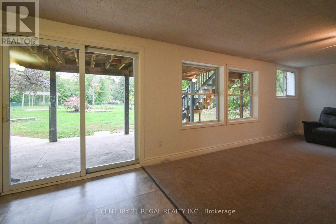
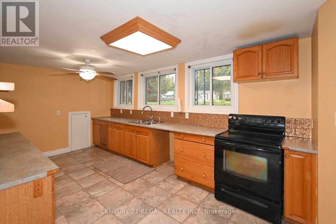
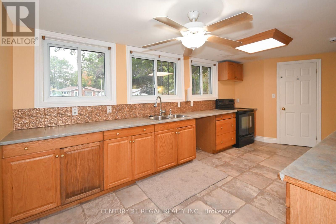
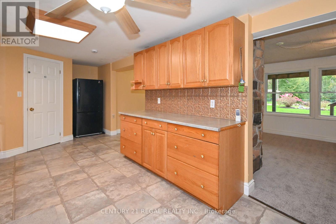
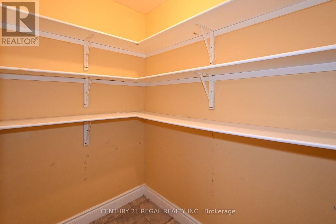
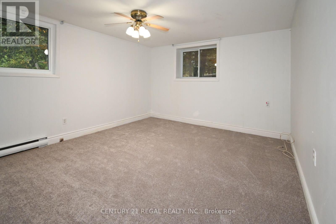
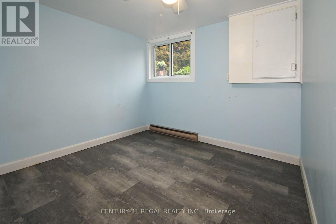
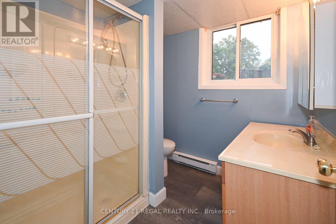
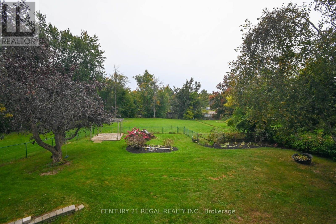
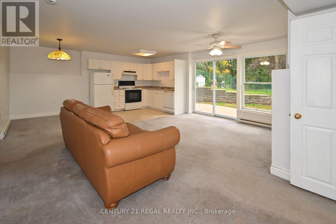
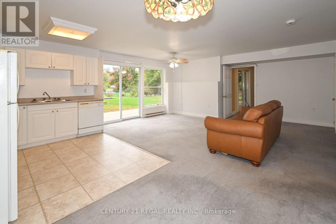
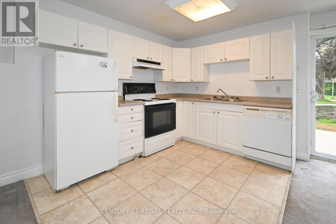
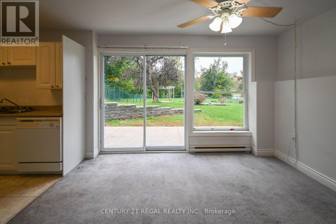
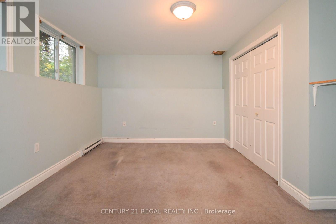
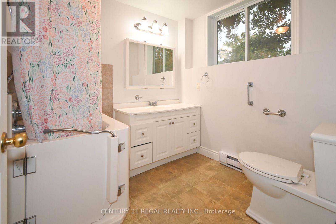
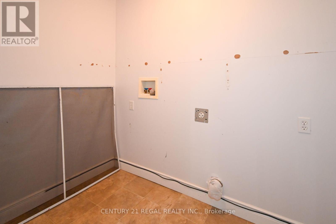
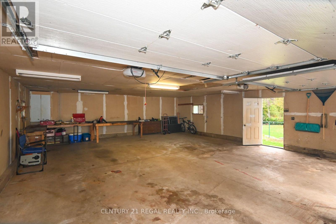
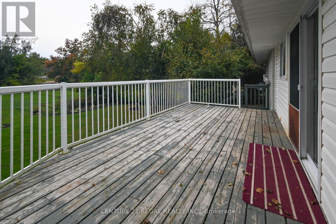
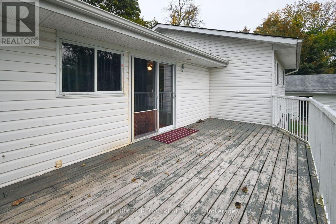
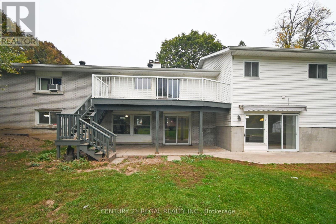
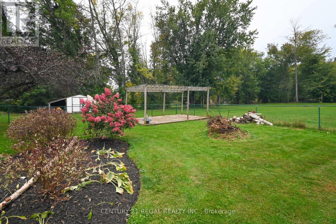
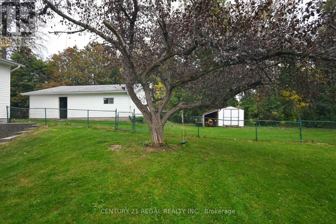
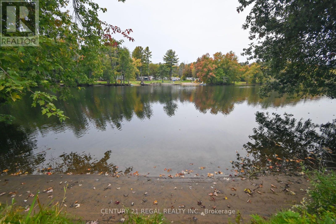
Don't Miss Out On This Beautiful Waterfront Home On Crowe River In The Lovely Village Of Marmora. This 1.22 Acre Lot Is Located On One Of The Most Executive Sought After Streets In Marmora. Offering All The Municipal Services, Direct Crowe River Waterfront Acreage & Walking Distance To Town, Parks, Public Beach, Boat Launch & So Much More! This Large Raised Bungalow Offers 4+3 Bedrooms, 4 Bathrooms, 3 Kitchens & 4 Separate Entrances. Perfect For Large Multi Families, Business, Rental Potential or In-Law Suite. Bright Front Foyer w/Vaulted Ceilings, Cypress Wood Ascent Wall & New Chandelier. Main Floor Features Large Bright Country Kitchen w/Pantry, Garburator & Under Sink Water Filtration System, Open Concept Living/Dining Rm w/Floor t/Ceiling Stone F.P w/Gas F.P Insert & Sliding Glass Door Walkout t/Deck, Backyard & Gorgeous River Views, 4 Large Bedrooms, 2 Bathrooms & Large Main Fl. Laundry Rm. Finished Basement Boasts Large Above-Grade Windows Throughout Every Room, As Well As 2 Separate Sliding Glass Door Entrances Both w/Patios Facing The Backyard. There Are Also 2 Separate Entrances Inside Accessing Stairs To Front Door Entryway. One Basement Entry Accesses An Area With A Large Bright Kitchen, w/Pantry, Garburator & Under Sink Water Filtration System, Open Concept Living/Dining Rm w/Floor To Ceiling Stone F.P w/Gas F.P Insert, 2 Bedrooms & A 3 Piece Bathroom. Second Basement Entry Accesses An Area With An Open Concept Kitchen, Dining & Living Rm, Bedroom w/4 Piece Ensuite Bathroom (Walk-In Bathtub/Jacuzzi Shower Combo) & A Laundry Room w/Washer & Dryer Hook-Ups In Place. Outside You Will Find A Massive 31' x 27' Detached Double Garage (Tandem Park 4 Cars) w/Concrete Floor, 220 Amp Electric Service & Electric Outlet For Welder. Enormous Driveway For All Your Parking Needs, Level Lot w/Manicured Gardens... A Must See For Sure! (id:43681)
房源概要
|
MLS® Number
|
X13857232 |
|
房源类型
|
民宅 |
|
社区名字
|
Marmora Ward |
|
附近的便利设施
|
Beach, 公园 |
|
Communication Type
|
High Speed Internet |
|
社区特征
|
Fishing |
|
Easement
|
Flood Plain |
|
设备类型
|
热水器 - Electric, 热水器 |
|
特征
|
Cul-de-sac, Irregular Lot Size, Waterway, Open Space, Flat Site, Level, Guest Suite, 亲戚套间 |
|
总车位
|
14 |
|
租赁设备类型
|
热水器 - Electric, 热水器 |
|
结构
|
Deck, 棚 |
|
View Type
|
River View, View Of Water, Direct Water View, Unobstructed Water View |
|
Water Front Name
|
Crowe River |
|
湖景类型
|
Waterfront On River |
详 情
|
浴室
|
4 |
|
地上卧房
|
4 |
|
地下卧室
|
3 |
|
总卧房
|
7 |
|
公寓设施
|
Fireplace(s) |
|
家电类
|
Garburator, Garage Door Opener Remote(s), Water Purifier, Water Meter, 洗碗机, 烘干机, Garage Door Opener, Two 炉子s, 洗衣机, Water Treatment, 窗帘, Two 冰箱s |
|
建筑风格
|
Raised Bungalow |
|
地下室进展
|
已装修 |
|
地下室功能
|
Walk Out, Separate Entrance |
|
地下室类型
|
N/a (finished), Full, N/a |
|
施工种类
|
独立屋 |
|
空调
|
Window Air Conditioner |
|
外墙
|
砖, 乙烯基壁板 |
|
Fire Protection
|
Smoke Detectors |
|
壁炉
|
有 |
|
Fireplace Total
|
2 |
|
Flooring Type
|
Linoleum, Carpeted, Ceramic, Laminate |
|
地基类型
|
水泥, 混凝土浇筑 |
|
供暖方式
|
电, Natural Gas |
|
供暖类型
|
Baseboard Heaters, Other |
|
储存空间
|
1 |
|
内部尺寸
|
1500 - 2000 Sqft |
|
类型
|
独立屋 |
|
设备间
|
市政供水 |
车 位
土地
|
入口类型
|
Public Road, Year-round Access |
|
英亩数
|
无 |
|
土地便利设施
|
Beach, 公园 |
|
Landscape Features
|
Landscaped |
|
污水道
|
Sanitary Sewer |
|
土地深度
|
352 Ft ,1 In |
|
土地宽度
|
145 Ft |
|
不规则大小
|
145 X 352.1 Ft ; 352.10ft X65.87ft X31.14ft X 58.56ft ... |
|
地表水
|
River/stream |
|
规划描述
|
H&r1 |
房 间
| 楼 层 |
类 型 |
长 度 |
宽 度 |
面 积 |
|
地下室 |
卧室 |
3.38 m |
3.15 m |
3.38 m x 3.15 m |
|
地下室 |
客厅 |
7.04 m |
5.33 m |
7.04 m x 5.33 m |
|
地下室 |
厨房 |
2.78 m |
2.44 m |
2.78 m x 2.44 m |
|
地下室 |
卧室 |
4.04 m |
3.81 m |
4.04 m x 3.81 m |
|
地下室 |
洗衣房 |
2.26 m |
1.45 m |
2.26 m x 1.45 m |
|
地下室 |
浴室 |
2.44 m |
2.29 m |
2.44 m x 2.29 m |
|
地下室 |
浴室 |
2.21 m |
2.21 m |
2.21 m x 2.21 m |
|
地下室 |
客厅 |
8 m |
3.73 m |
8 m x 3.73 m |
|
地下室 |
厨房 |
5.66 m |
3.18 m |
5.66 m x 3.18 m |
|
地下室 |
卧室 |
4.33 m |
3.56 m |
4.33 m x 3.56 m |
|
一楼 |
客厅 |
8.66 m |
3.38 m |
8.66 m x 3.38 m |
|
一楼 |
浴室 |
3.99 m |
1.83 m |
3.99 m x 1.83 m |
|
一楼 |
厨房 |
6.43 m |
3.08 m |
6.43 m x 3.08 m |
|
一楼 |
浴室 |
2.31 m |
2.21 m |
2.31 m x 2.21 m |
|
一楼 |
主卧 |
4.67 m |
3.39 m |
4.67 m x 3.39 m |
|
一楼 |
第二卧房 |
3.88 m |
3.27 m |
3.88 m x 3.27 m |
|
一楼 |
第三卧房 |
3.88 m |
3.27 m |
3.88 m x 3.27 m |
|
一楼 |
Bedroom 4 |
3.08 m |
3.02 m |
3.08 m x 3.02 m |
|
一楼 |
洗衣房 |
3.99 m |
2.8 m |
3.99 m x 2.8 m |
设备间
|
有线电视
|
已安装 |
|
配电箱
|
已安装 |
|
Wireless
|
可用 |
|
Natural Gas Available
|
可用 |
|
Telephone
|
Nearby |
|
Electricity Connected
|
Connected |
|
污水道
|
已安装 |
https://www.realtor.ca/real-estate/30359707/65-cameron-street-marmora-and-lake-marmora-ward-marmora-ward