
1259 Nathaniel Crescent Burlington (Brant), Ontario L7S 2A9

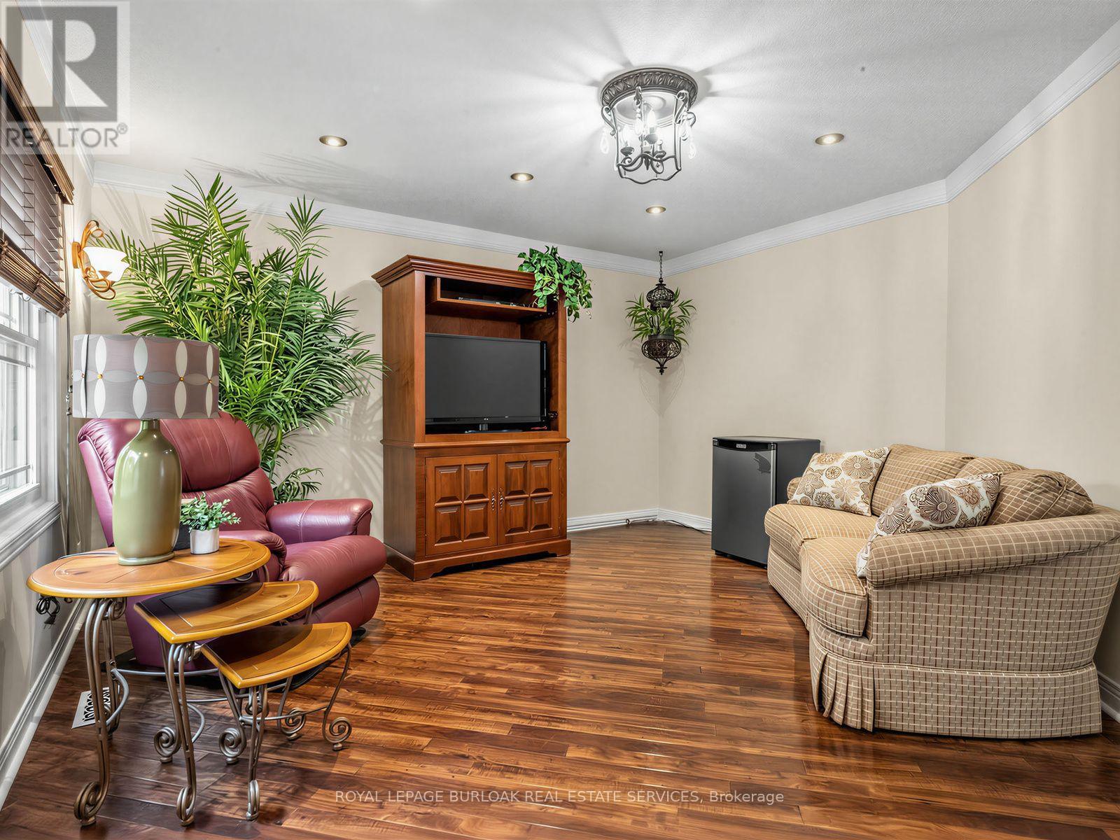
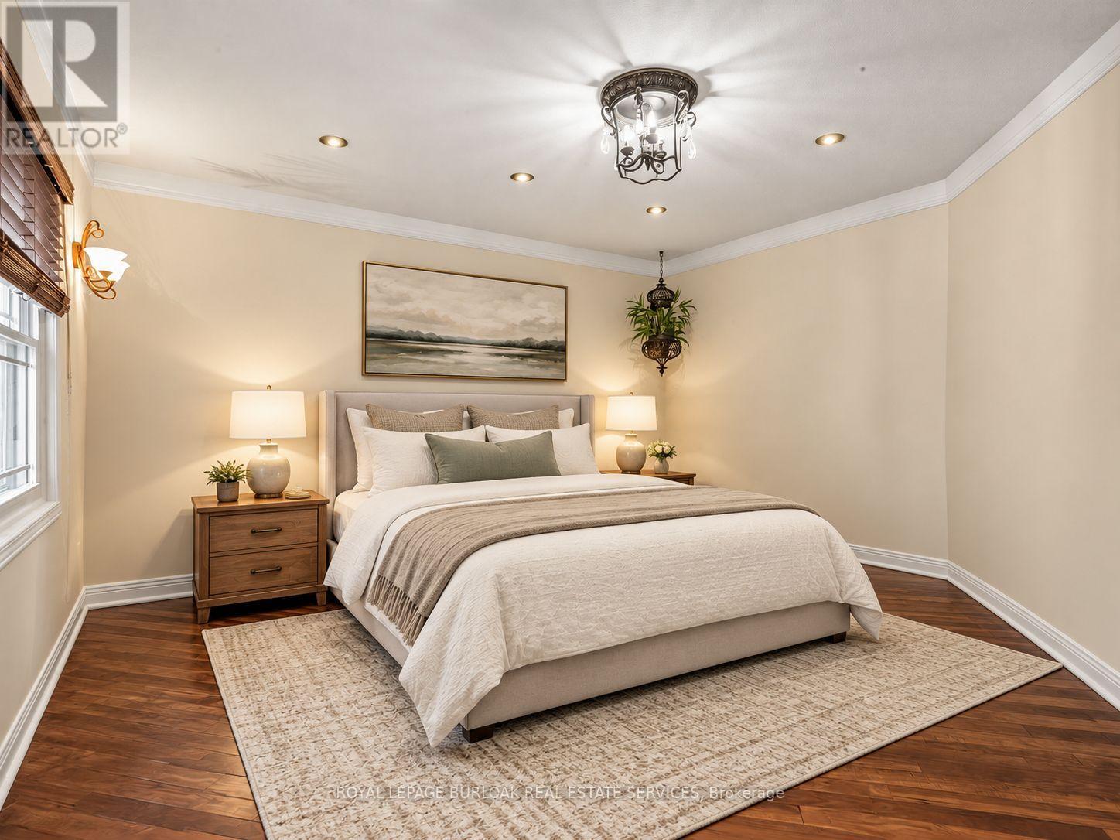
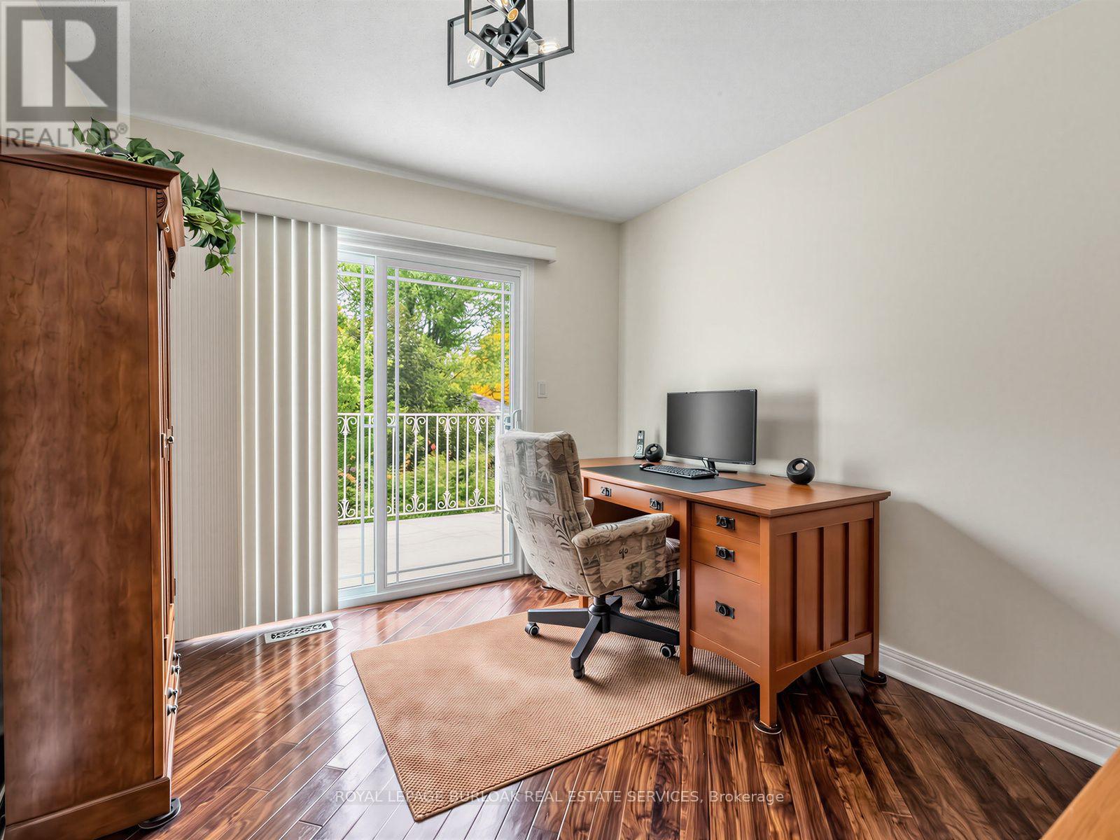
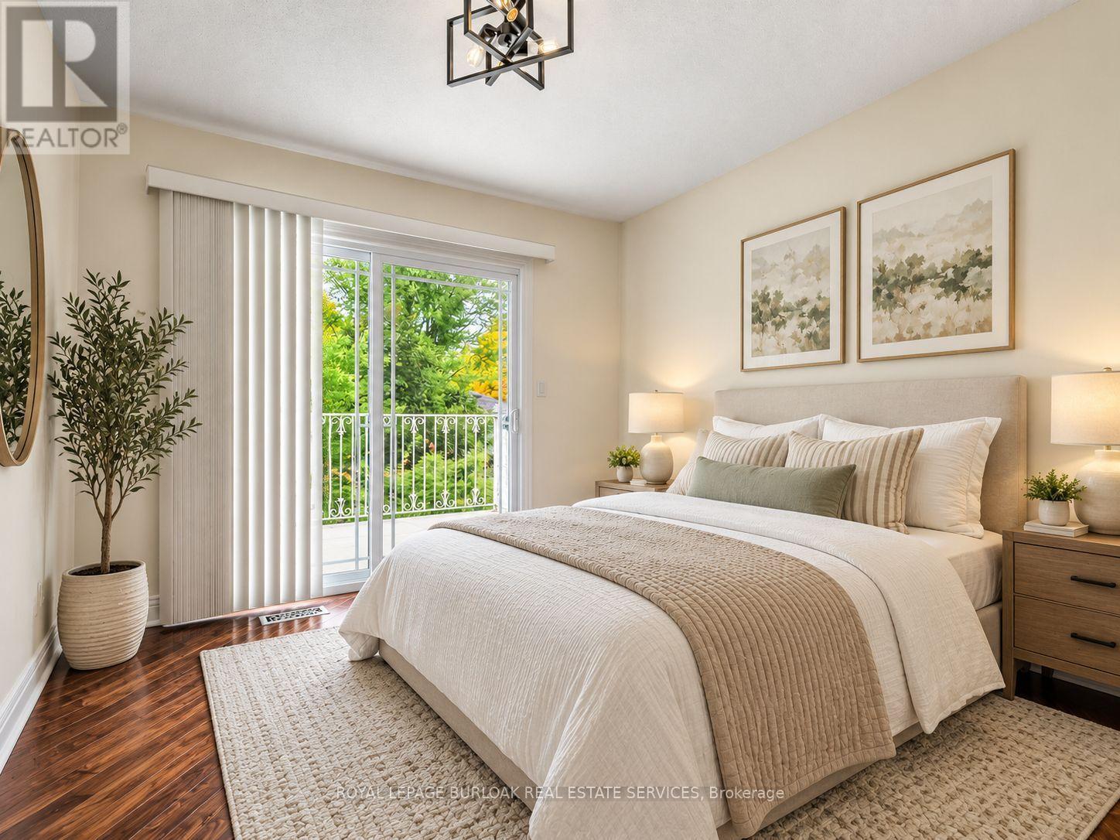

$1,174,900
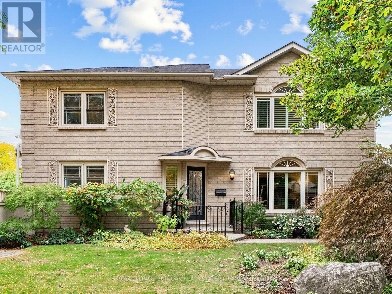
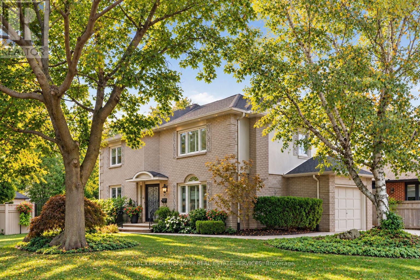
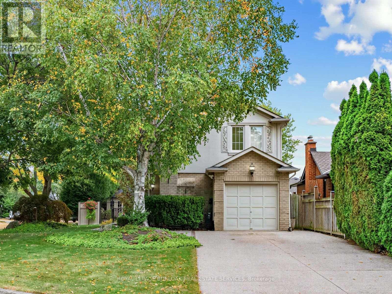
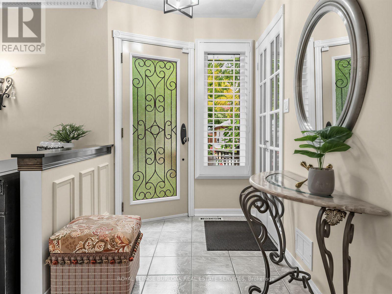
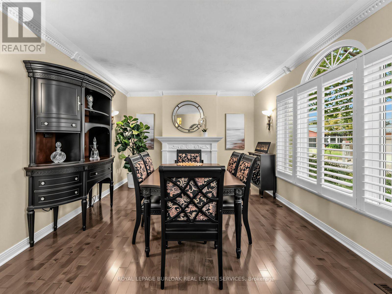
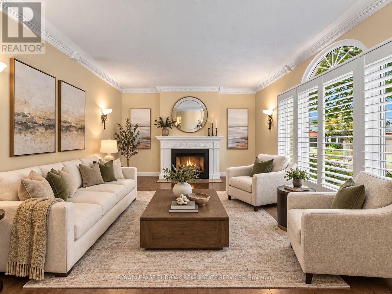
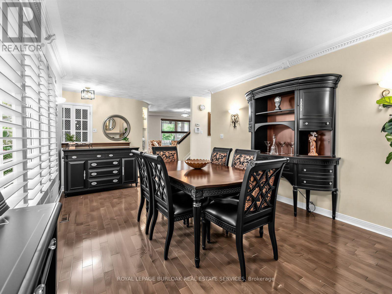
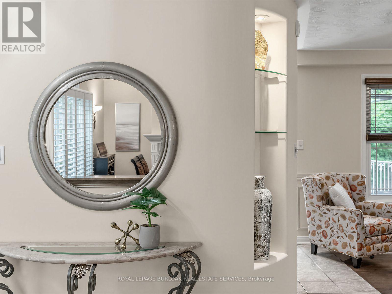
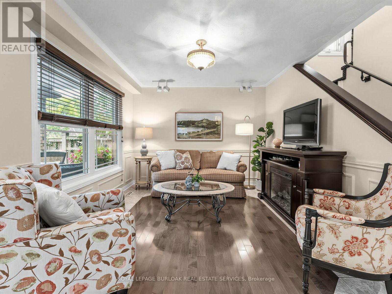
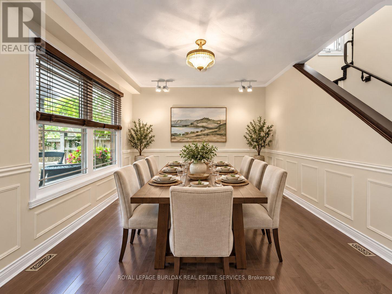
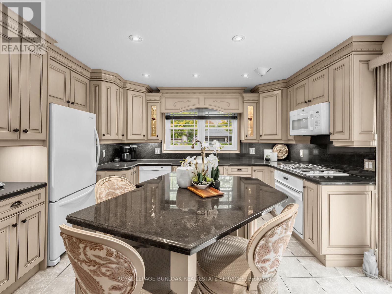
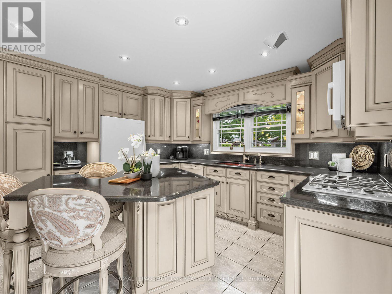
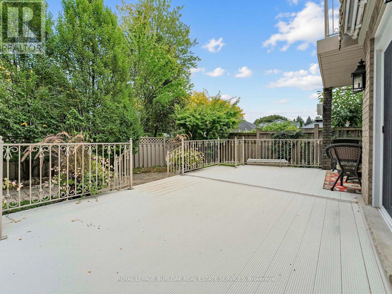
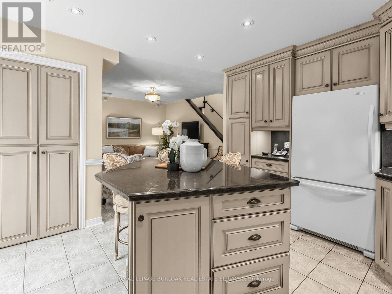
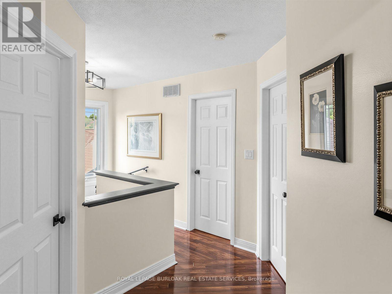
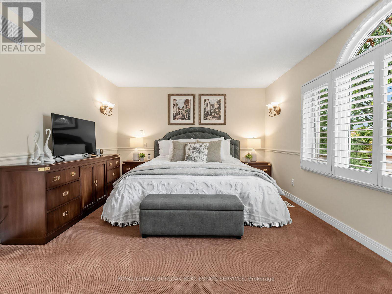
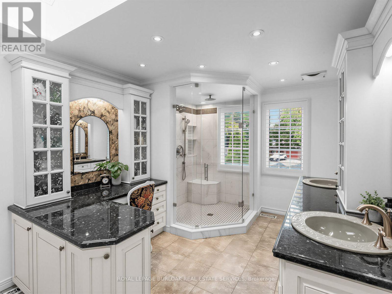
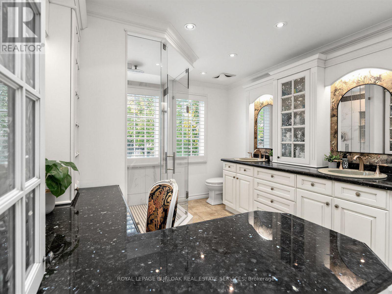
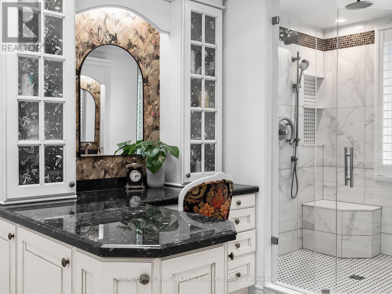
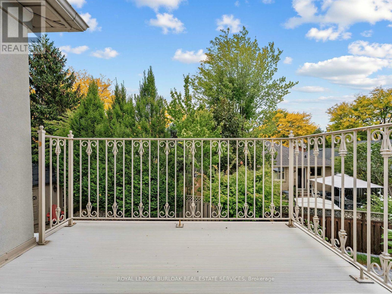
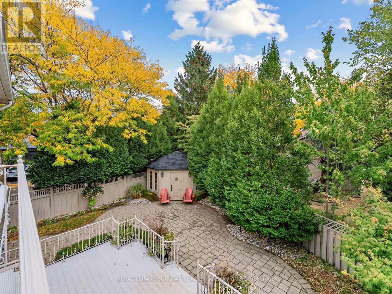
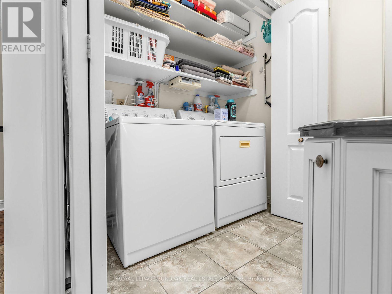
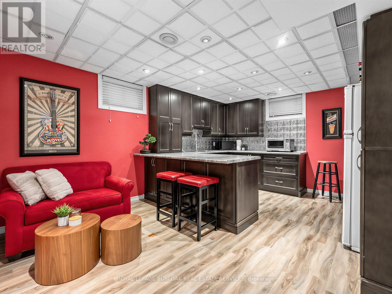
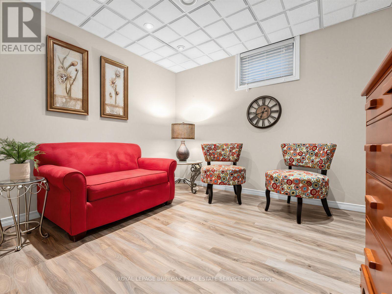
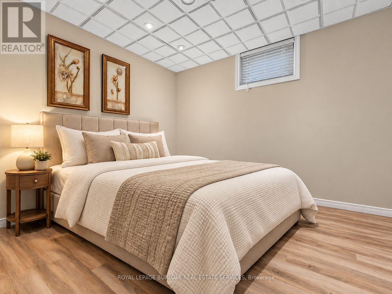
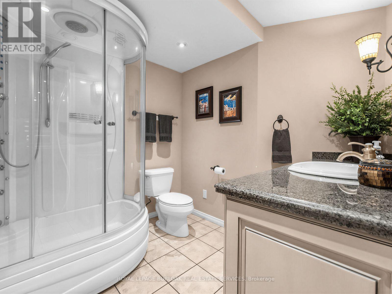
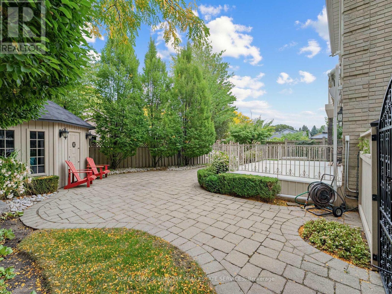
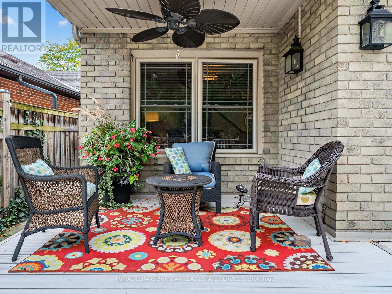
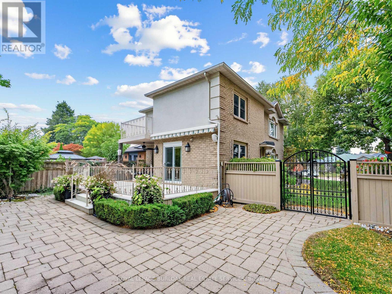
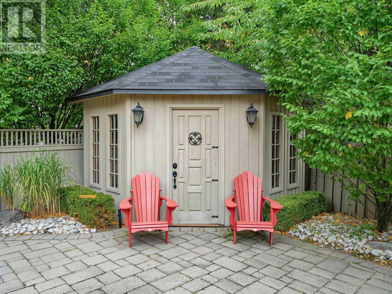
Welcome to 1259 Nathaniel Crescent, ideally situated on a quiet, private street in the heart of Central Burlington. This versatile 3+1 bedroom, 2+1 bathroom home offers a fantastic combination of space, privacy and flexibility for families, multi-generational living or those looking for additional living space. The main residence features three well-sized bedrooms and two bathrooms, and 2nd floor laundry. The main floor offering combination of hardwood and Porcelain flooring, a Custom kitchen with solid maple cabinetry, granite counters and backsplash, open concept to sitting area (or dining area) and a Large Living room (currently set up as a Dining Room). While the finished lower level offers excellent in-law suite potential with a separate entrance, Kitchen, additional bedroom, bathroom and living space-providing added privacy and flexibility for extended family, guests or older children. Outside, enjoy a private, fully fenced backyard with plenty of room to relax, large deck with roll away remote awning entertain or create your own outdoor retreat. A rare 6-car driveway with exposed aggregate with 1 car garage, provides exceptional parking for family and guests. Set on a peaceful residential crescent while still being remarkably convenient, this home offers exceptional quality in its finishes, and puts you within walking distance of everyday amenities, shopping, restaurants, parks, schools and more. Enjoy the best of Central Burlington living with easy access to downtown Burlington, the lakefront, major highways and transit. A wonderful opportunity to own a spacious, quality and versatile home in an established Burlington neighbourhood, offering the privacy of a quiet street with everything you need just minutes away. (id:43681)
房源概要
| MLS® Number | W13856922 |
| 房源类型 | 民宅 |
| 社区名字 | Brant |
| 附近的便利设施 | Beach, 医院 |
| 特征 | Cul-de-sac, Irregular Lot Size, 亲戚套间 |
| 总车位 | 7 |
| 结构 | Deck, Patio(s), 棚 |
详 情
| 浴室 | 3 |
| 地上卧房 | 3 |
| 地下卧室 | 1 |
| 总卧房 | 4 |
| Age | 31 To 50 Years |
| 家电类 | 洗碗机, Garage Door Opener, 微波炉, 炉子, 窗帘, 冰箱 |
| 地下室功能 | Separate Entrance |
| 地下室类型 | Full |
| 施工种类 | 独立屋 |
| 空调 | 中央空调 |
| 外墙 | 砖 |
| 壁炉 | 有 |
| Fireplace Total | 1 |
| Flooring Type | Hardwood |
| 地基类型 | 混凝土浇筑 |
| 客人卫生间(不包含洗浴) | 1 |
| 供暖方式 | 天然气 |
| 供暖类型 | 压力热风 |
| 储存空间 | 2 |
| 内部尺寸 | 1500 - 2000 Sqft |
| 类型 | 独立屋 |
| 设备间 | 市政供水 |
车 位
| 附加车库 | |
| Garage |
土地
| 英亩数 | 无 |
| 围栏类型 | Fully Fenced, Fenced Yard |
| 土地便利设施 | Beach, 医院 |
| 污水道 | Sanitary Sewer |
| 土地深度 | 109 Ft |
| 土地宽度 | 53 Ft |
| 不规则大小 | 53 X 109 Ft ; 53.16 X 109.94 |
房 间
| 楼 层 | 类 型 | 长 度 | 宽 度 | 面 积 |
|---|---|---|---|---|
| 二楼 | 主卧 | 3.86 m | 4.72 m | 3.86 m x 4.72 m |
| 二楼 | 浴室 | 3.03 m | 4.72 m | 3.03 m x 4.72 m |
| 二楼 | 第二卧房 | 4.57 m | 4.27 m | 4.57 m x 4.27 m |
| 二楼 | 第三卧房 | 3.05 m | 3.45 m | 3.05 m x 3.45 m |
| 地下室 | 浴室 | 2.29 m | 2.43 m | 2.29 m x 2.43 m |
| 地下室 | 家庭房 | 2.79 m | 3.17 m | 2.79 m x 3.17 m |
| 地下室 | 起居室 | 2.02 m | 2.98 m | 2.02 m x 2.98 m |
| 地下室 | Bedroom 4 | 3.38 m | 2.9 m | 3.38 m x 2.9 m |
| 一楼 | 门厅 | 1.98 m | 3.68 m | 1.98 m x 3.68 m |
| 一楼 | 客厅 | 3.72 m | 3.35 m | 3.72 m x 3.35 m |
| 一楼 | 厨房 | 5.43 m | 3.93 m | 5.43 m x 3.93 m |
| 一楼 | 餐厅 | 4.64 m | 3.71 m | 4.64 m x 3.71 m |
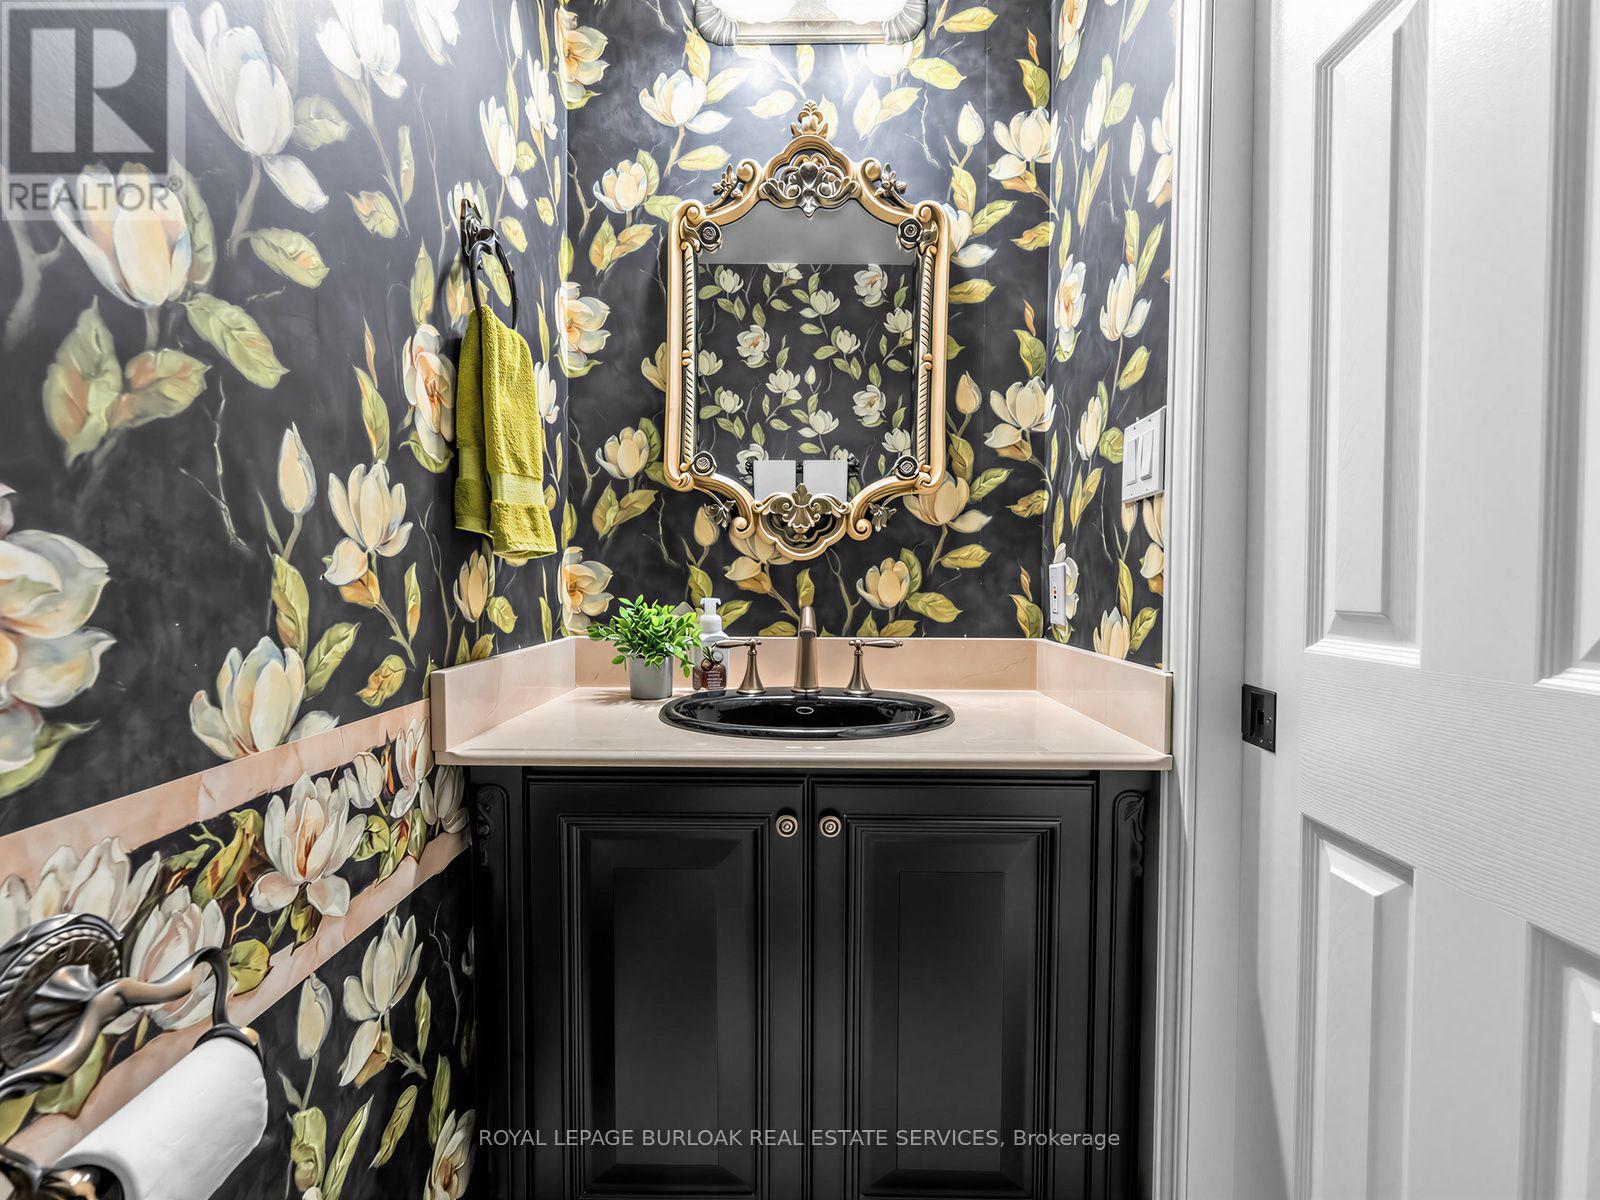
| 一楼 | Partial Bathroom | 1.86 m | 1.13 m | 1.86 m x 1.13 m |
https://www.realtor.ca/real-estate/30359282/1259-nathaniel-crescent-burlington-brant-brant

The trademarks REALTOR®, REALTORS®, and the REALTOR® logo are controlled by The Canadian Real Estate Association (CREA) and identify real estate professionals who are members of CREA. The trademarks MLS®, Multiple Listing Service® and the associated logos are owned by The Canadian Real Estate Association (CREA) and identify the quality of services provided by real estate professionals who are members of CREA. The trademark DDF® is owned by The Canadian Real Estate Association (CREA) and identifies CREA's Data Distribution Facility (DDF®)
Toronto Real Estate Board
Royal LePage Burloak Real Estate Services
October 07 2026 03:34:01
