
2104 - 10 Torresdale Avenue Toronto (Westminster-Branson), Ontario M2R 3V8


$899,000管理费,Heat, Electricity, Water, Common Area Maintenance, Parking, Cable TV
$1,252.38 每月
管理费,Heat, Electricity, Water, Common Area Maintenance, Parking, Cable TV
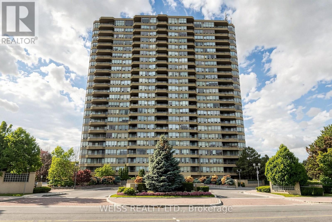
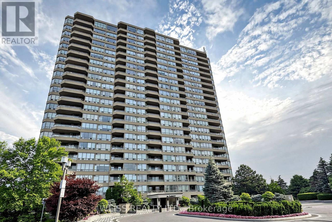
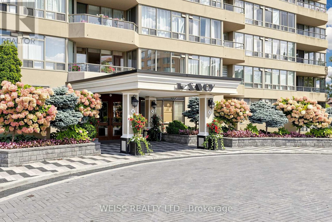
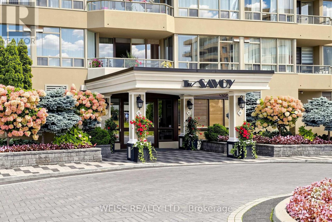
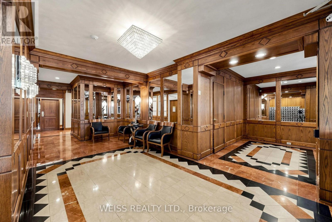
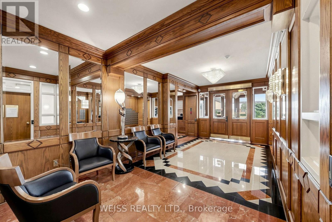
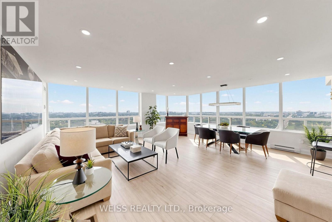
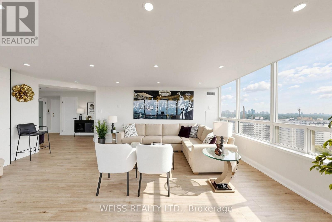
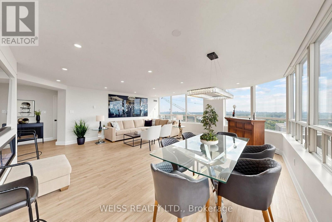
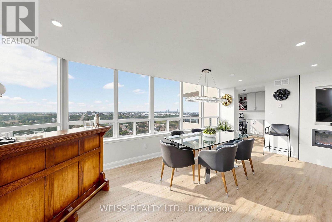
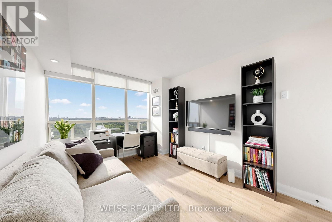
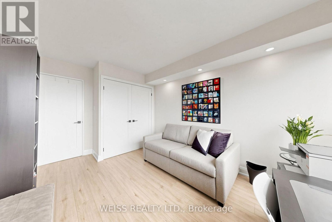
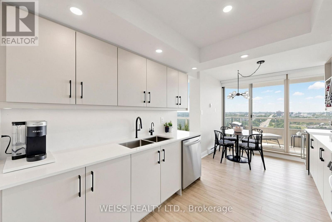
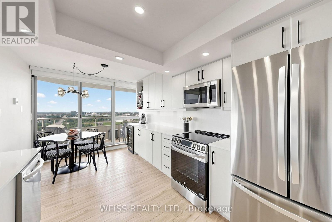
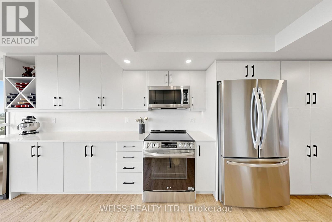
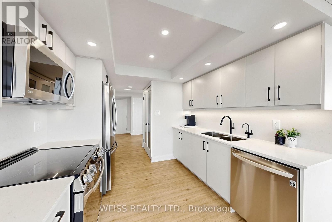
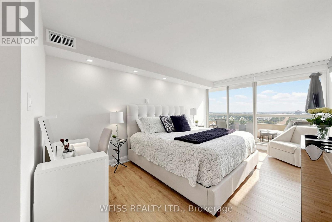
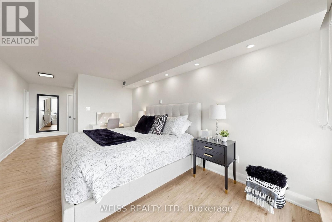
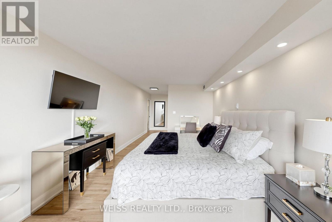
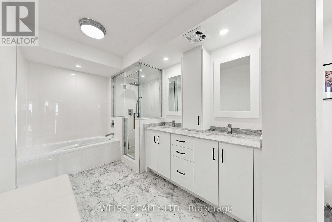
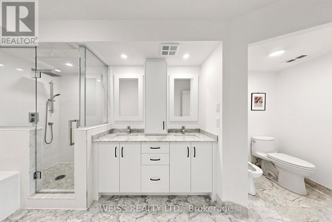
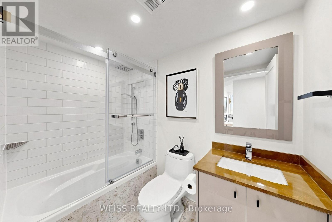
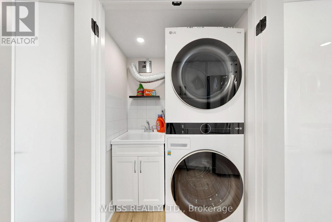
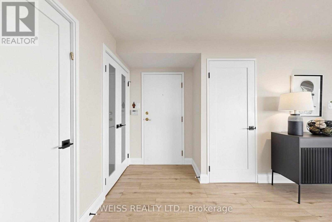
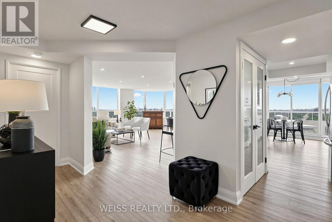
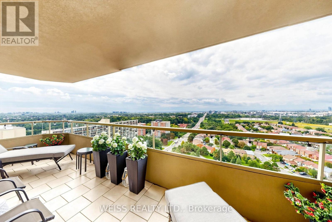
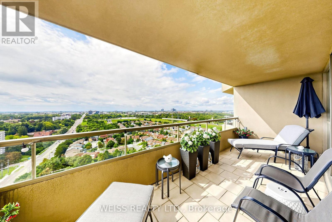
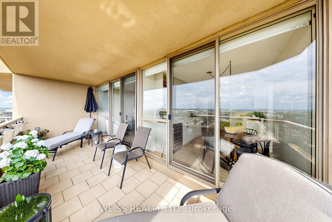
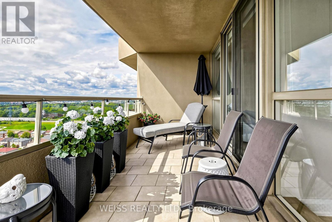
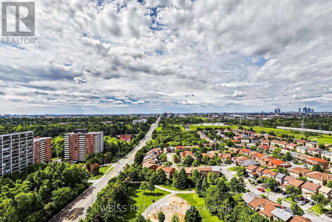
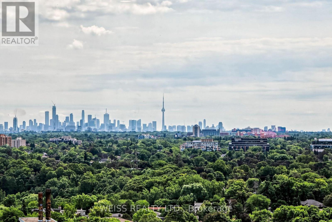
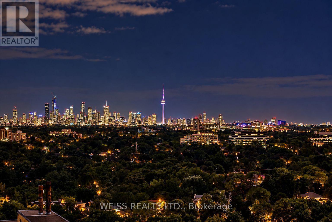
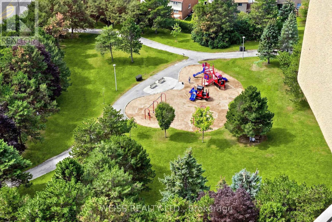
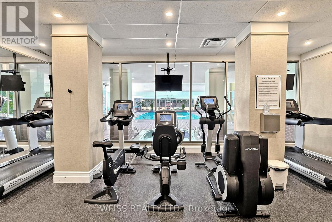
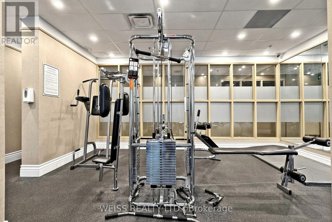
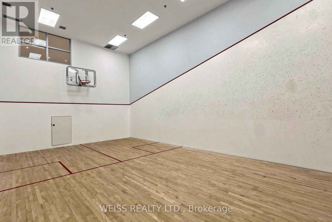
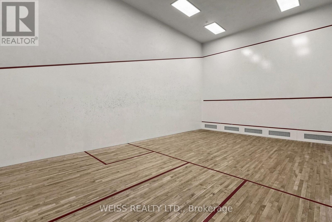
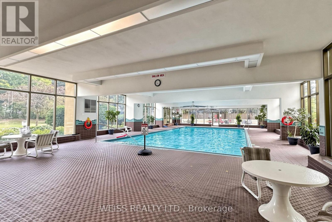
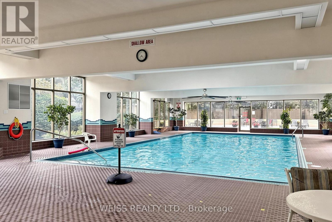
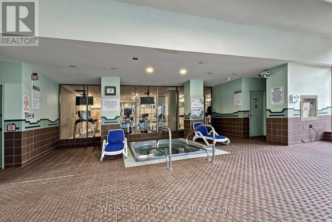
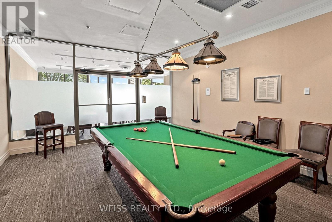
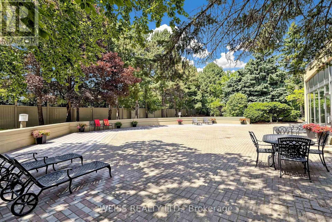
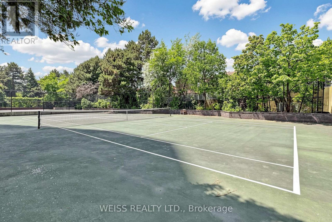
$1,252.38 每月Exquisitely renovated two bedroom, two bathroom corner suite offers breathtaking unobstructed South and West views. Spectacular eat in kitchen features quartz counters and backsplash, stainless steel appliances, generous pantry and walk out to the expansive private balcony where you can enjoy morning coffee or beautiful sunsets. Spacious open concept living and dining room area features multiple large windows that bathe the room with an abundance of natural light, a custom built wall unit for TV with electric fireplace, the perfect space for relaxing or entertaining family and friends. Luxurious primary suite features a six piece ensuite, dual walk-in closets with custom organizers, and access to the balcony. The second bedroom or home office features a custom organized double door closet. There is a four piece bathroom, in-suite laundry and a large storage closet enhancing effortless convenience and comfort. The resort-style amenities include 24 hour Concierge, large indoor pool and hot tub, gym, sauna, party room, billiard room, squash, racquetball, ping pong, tennis, and 2 guest suites. Outside enjoy the expansive beautifully landscaped grounds. The neighbourhood is surrounded by green spaces, parks and nature trails. Maintenance fees includes utilities, internet and cable. TTC just steps away and easy access to Allen Rd. and Hwy 401. This is condo living at its finest. Welcome home! (id:43681)
房源概要
| MLS® Number | C13856696 |
| 房源类型 | 民宅 |
| 社区名字 | Westminster-Branson |
| 社区特征 | Pets Not Allowed |
| 特征 | 阳台, 无地毯, In Suite Laundry, Guest Suite |
| 总车位 | 1 |
详 情
| 浴室 | 2 |
| 地上卧房 | 2 |
| 总卧房 | 2 |
| Age | 31 To 50 Years |
| 公寓设施 | Fireplace(s), Separate Heating Controls |
| 家电类 | Garage Door Opener Remote(s), Intercom, Water Purifier, 洗碗机, 烘干机, 微波炉, 炉子, 洗衣机, 冰箱 |
| 地下室类型 | 没有 |
| 空调 | 中央空调 |
| 外墙 | 混凝土 |
| 壁炉 | 有 |
| 供暖方式 | Other |
| 供暖类型 | Other |
| 内部尺寸 | 1400 - 1599 Sqft |
| 类型 | 公寓 |
车 位
| 地下 | |
| Garage |
土地
| 英亩数 | 无 |
房 间
| 楼 层 | 类 型 | 长 度 | 宽 度 | 面 积 |
|---|---|---|---|---|
| 一楼 | 餐厅 | 6.24 m | 2.88 m | 6.24 m x 2.88 m |
| 一楼 | 客厅 | 6.24 m | 3.48 m | 6.24 m x 3.48 m |
| 一楼 | 厨房 | 3.7 m | 2.95 m | 3.7 m x 2.95 m |
| 一楼 | Eating Area | 2.95 m | 2.79 m | 2.95 m x 2.79 m |
| 一楼 | 主卧 | 8.27 m | 3.29 m | 8.27 m x 3.29 m |
| 一楼 | 第二卧房 | 4.36 m | 2.84 m | 4.36 m x 2.84 m |

The trademarks REALTOR®, REALTORS®, and the REALTOR® logo are controlled by The Canadian Real Estate Association (CREA) and identify real estate professionals who are members of CREA. The trademarks MLS®, Multiple Listing Service® and the associated logos are owned by The Canadian Real Estate Association (CREA) and identify the quality of services provided by real estate professionals who are members of CREA. The trademark DDF® is owned by The Canadian Real Estate Association (CREA) and identifies CREA's Data Distribution Facility (DDF®)
Toronto Real Estate Board
Weiss Realty Ltd.
October 02 2026 09:28:34
