
Main - 12 Highbourne Road Toronto (Yonge-St. Clair), Ontario M5P 2J2


$5,200 Monthly
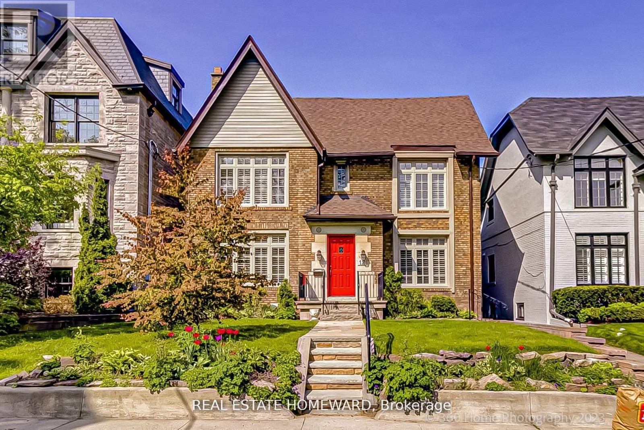
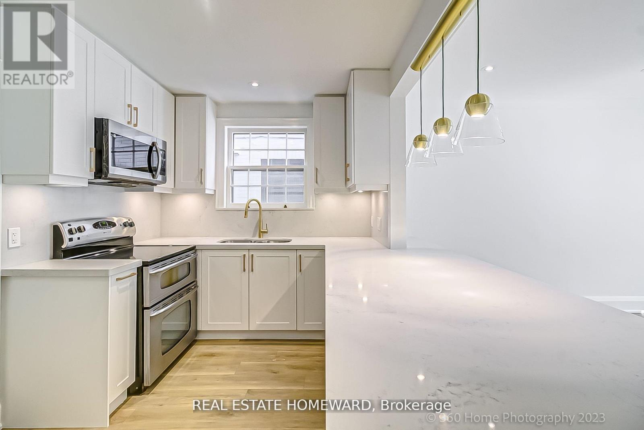
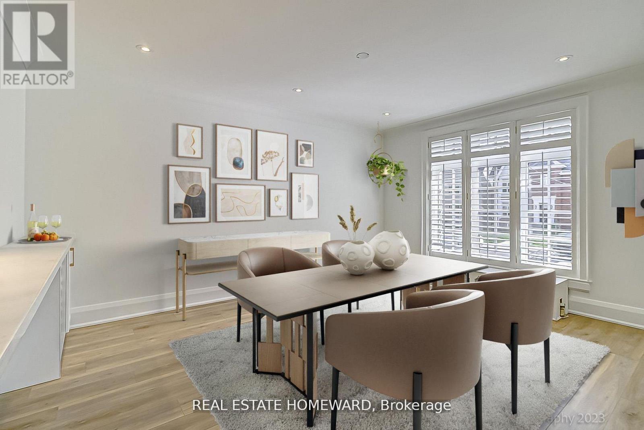
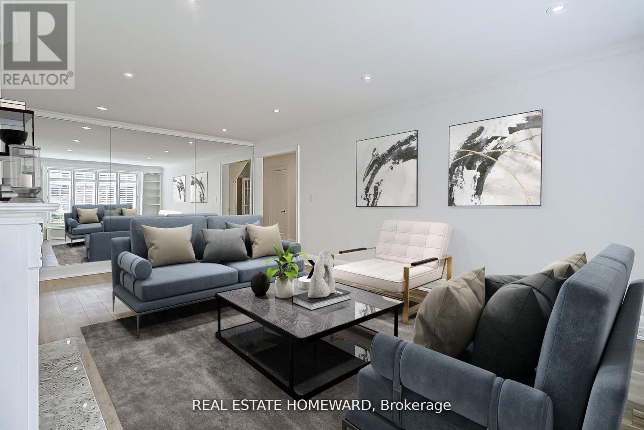
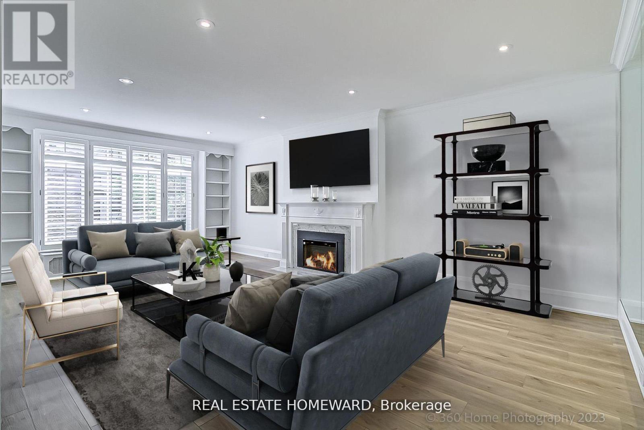
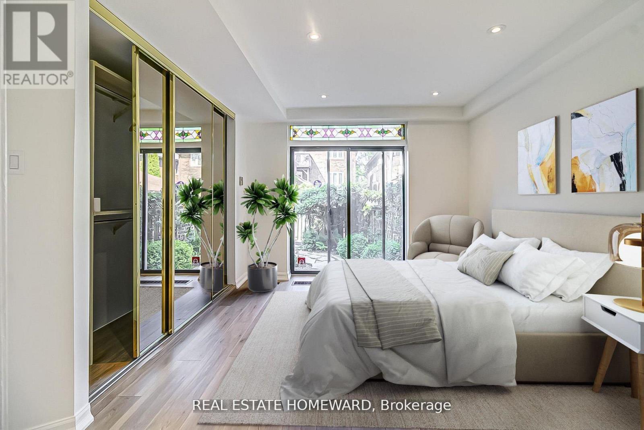
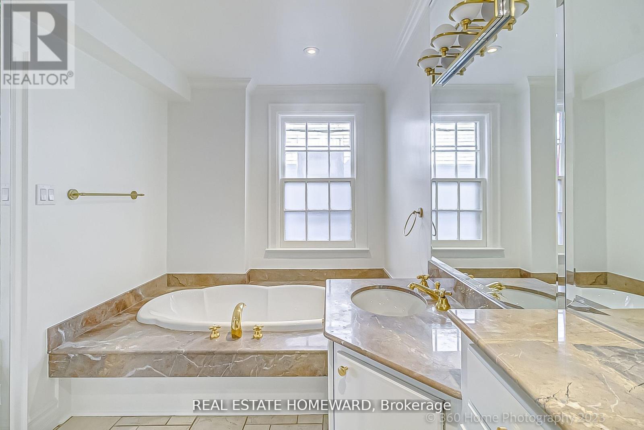
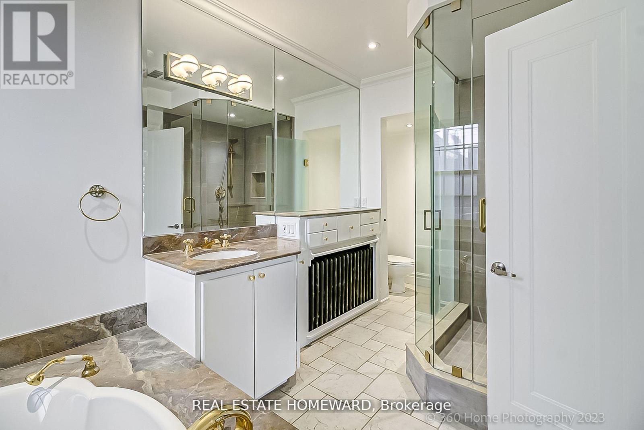
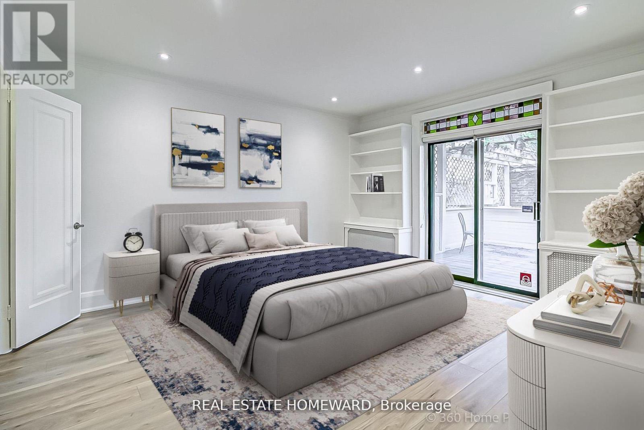
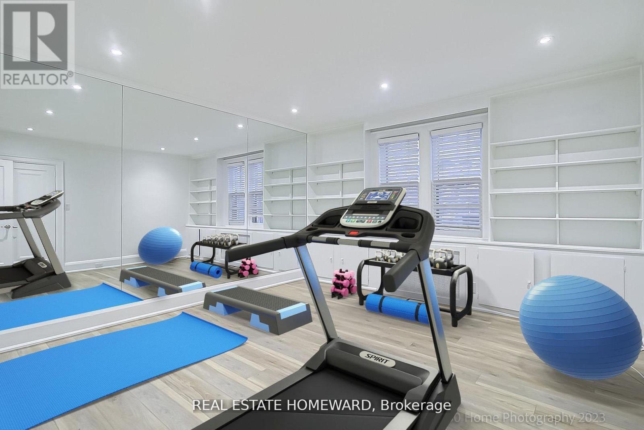
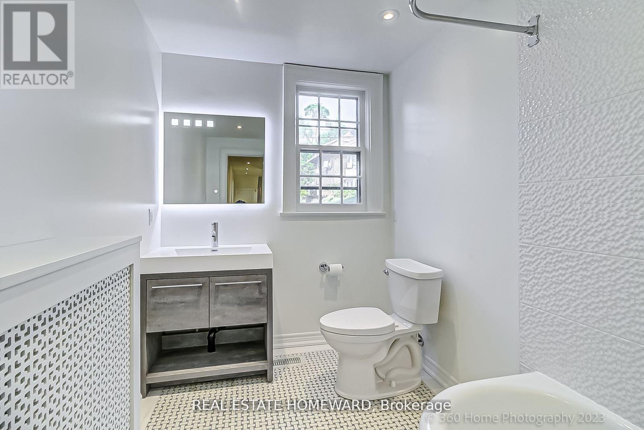
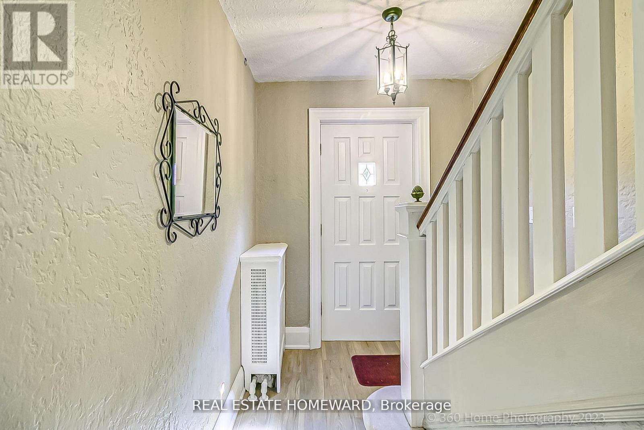
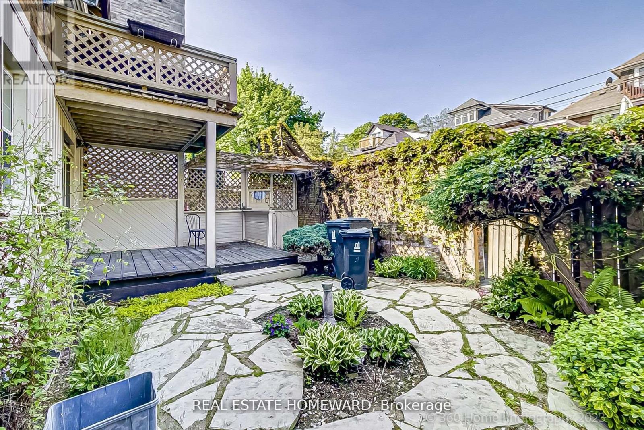
Your perfect Forest Hill Home awaits. Incredible Location On a Quiet Street bordering Forest Hill and walking distance to Davisville and St. Clair TTC Stations. This Spectacularly Renovated main floor "Owner's Suite" includes 3 Bedroom + 2 Bathroom, Approximately 2,000 Square Feet of Sun Filled Luxurious Living Space, within an Elegant Classic Forest Hill Triplex. Artfully renovated to maintain the historic charm with contemporary comforts, highlights include a Chef's Kitchen with Custom Cabinets, Quartz Countertops, Eat-In Waterfall Peninsula, Massive Living Room With Gas Fireplace, a Remodelled 5-Piece Ensuite with Soaker Tub and Direct Access to a Private Backyard retreat with a wood deck and Flagstone Landscaping. Unit includes Ensuite Laundry, a Designated Storage Locker in the Basement and Garage Parking. Steps To Ucc, Bishop Strachan/York/St. Mike's College & Top Public School Catchment. Enjoy The Best Of Toronto Including Forest Hill Village Shopping, Kay Gardiner Belt Line Trail, St. Clair & Yonge Lifestyle, Many Parks And Nature Trails. Photos virtually staged. (id:43681)
房源概要
| MLS® Number | C13856732 |
| 房源类型 | 民宅 |
| 社区名字 | Yonge-St. Clair |
| 总车位 | 1 |
详 情
| 浴室 | 2 |
| 地上卧房 | 3 |
| 总卧房 | 3 |
| 家电类 | 微波炉, 炉子, 窗帘, 冰箱 |
| 地下室功能 | Apartment In Basement |
| 地下室类型 | N/a |
| 施工种类 | 独立屋 |
| 空调 | 中央空调 |
| 外墙 | 砖 |
| 壁炉 | 有 |
| Flooring Type | 乙烯基塑料 |
| 供暖方式 | 天然气 |
| 供暖类型 | 地暖 |
| 储存空间 | 2 |
| 内部尺寸 | 2000 - 2500 Sqft |
| 类型 | 独立屋 |
| 设备间 | 市政供水 |
车 位
| Detached Garage | |
| Garage |
土地
| 英亩数 | 无 |
| 污水道 | Sanitary Sewer |
| 土地深度 | 121 Ft ,9 In |
| 土地宽度 | 42 Ft |
| 不规则大小 | 42 X 121.8 Ft |
房 间
| 楼 层 | 类 型 | 长 度 | 宽 度 | 面 积 |
|---|---|---|---|---|
| 一楼 | 客厅 | 7 m | 4.08 m | 7 m x 4.08 m |
| 一楼 | 厨房 | 3.04 m | 2.87 m | 3.04 m x 2.87 m |
| 一楼 | 餐厅 | 4.29 m | 3.72 m | 4.29 m x 3.72 m |
| 一楼 | 主卧 | 4.16 m | 3.36 m | 4.16 m x 3.36 m |
| 一楼 | 第二卧房 | 4.11 m | 3.82 m | 4.11 m x 3.82 m |
| 一楼 | 第三卧房 | 4.08 m | 3.99 m | 4.08 m x 3.99 m |
| 一楼 | 门厅 | 2.58 m | 2.07 m | 2.58 m x 2.07 m |

The trademarks REALTOR®, REALTORS®, and the REALTOR® logo are controlled by The Canadian Real Estate Association (CREA) and identify real estate professionals who are members of CREA. The trademarks MLS®, Multiple Listing Service® and the associated logos are owned by The Canadian Real Estate Association (CREA) and identify the quality of services provided by real estate professionals who are members of CREA. The trademark DDF® is owned by The Canadian Real Estate Association (CREA) and identifies CREA's Data Distribution Facility (DDF®)
Toronto Real Estate Board
Real Estate Homeward
October 02 2026 08:56:15
