
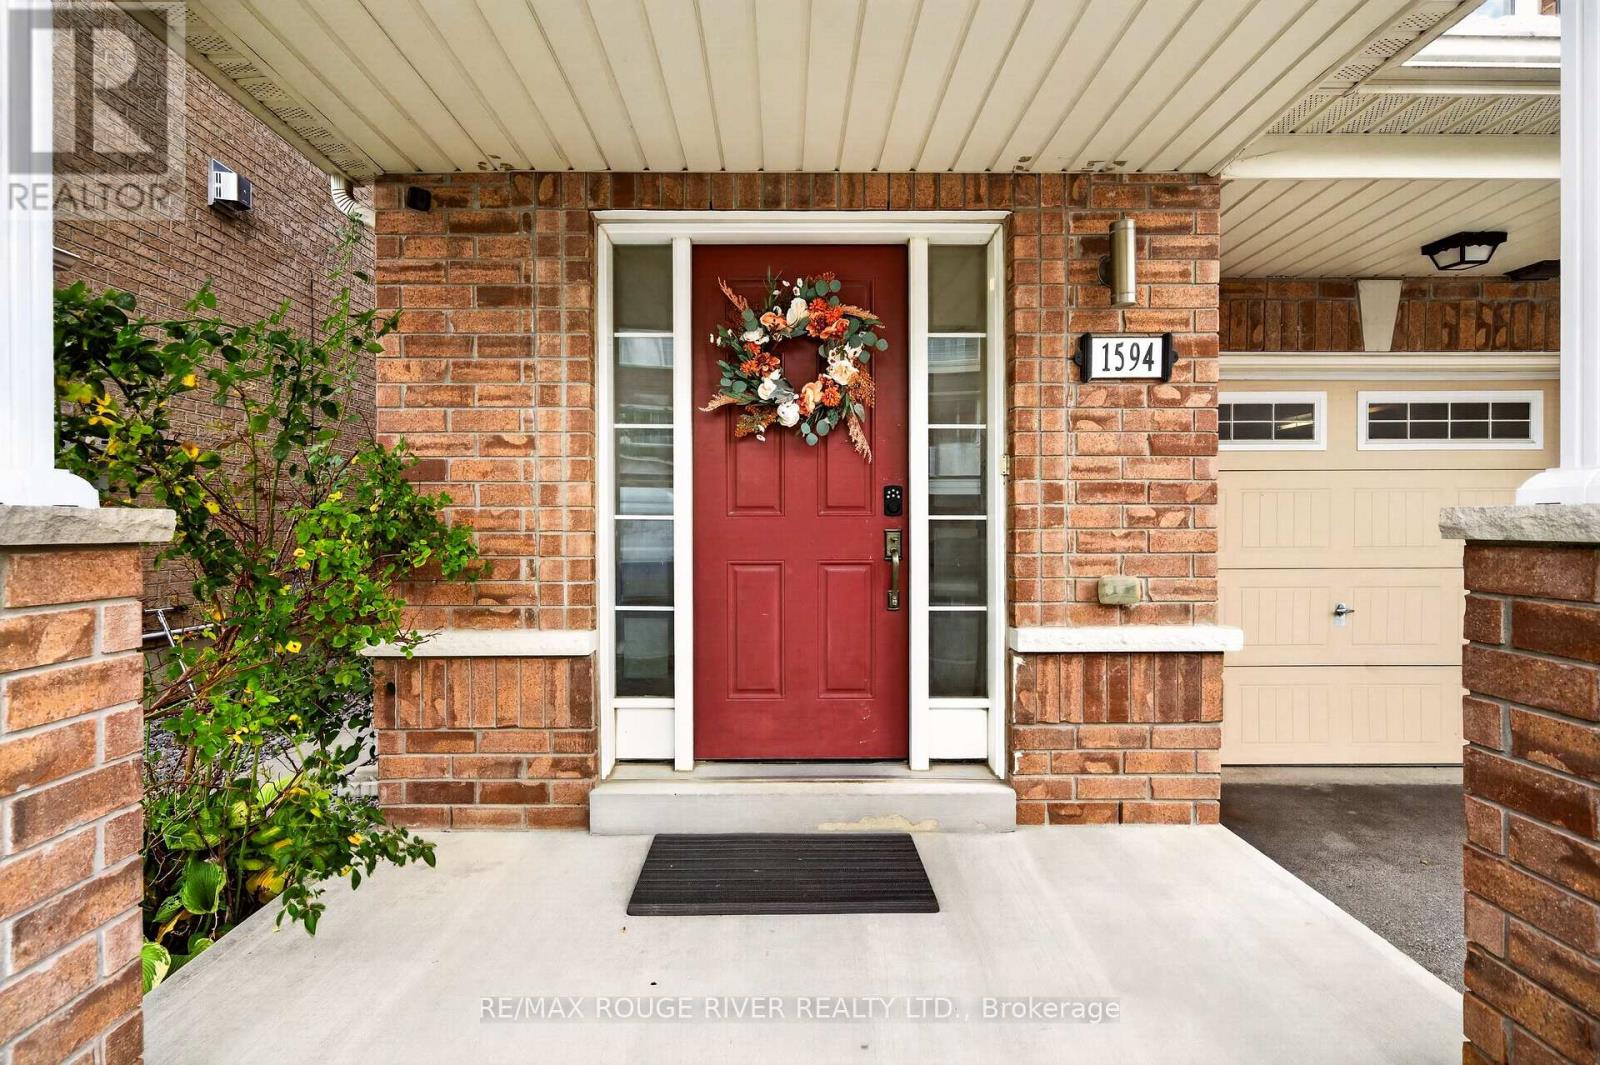
1594 Brandy Court Pickering (Duffin Heights), Ontario L1X 0C8


$765,000
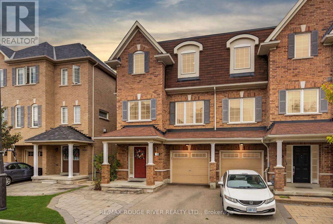
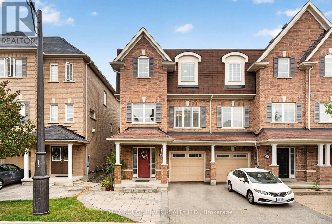
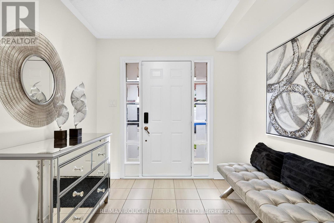
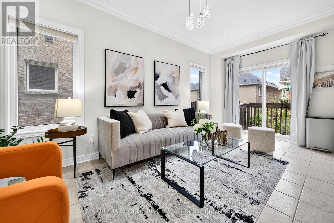
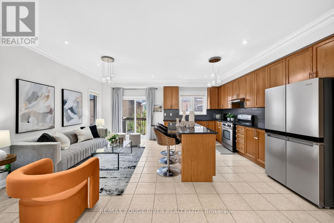
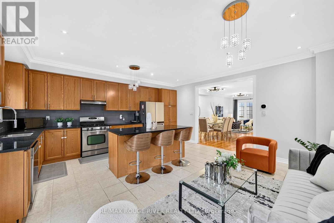
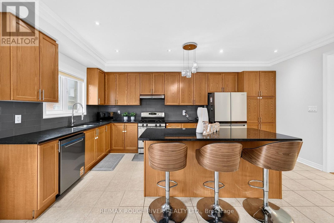
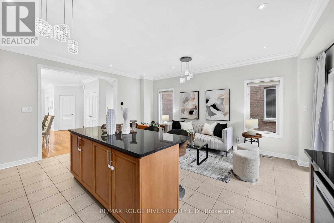
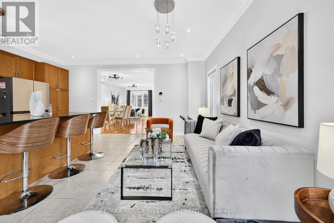
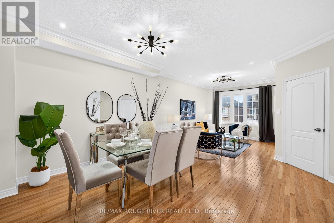
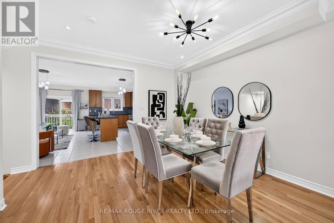
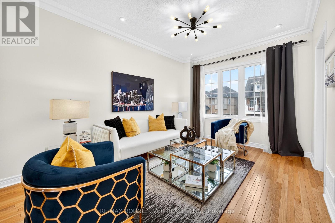
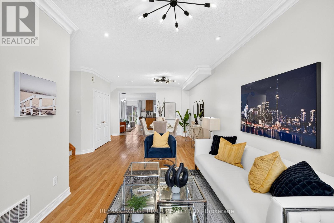
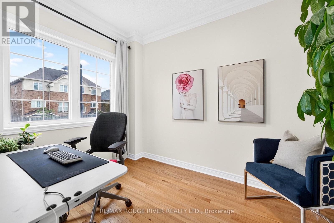
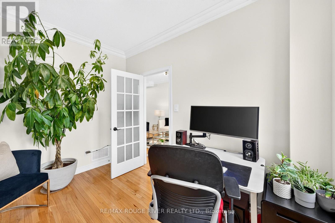
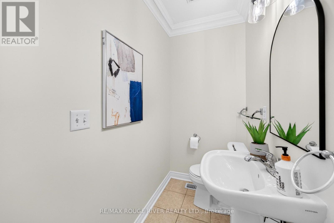
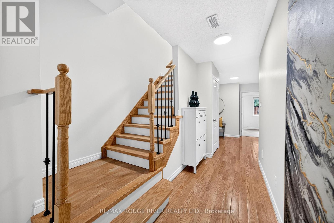
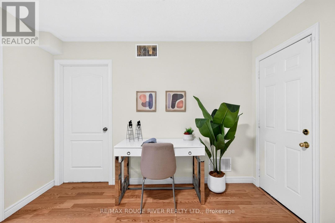
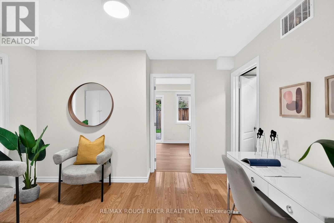
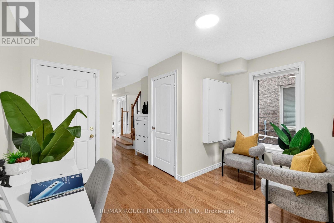
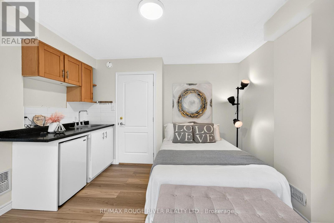
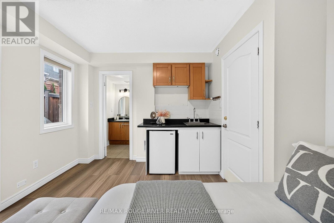
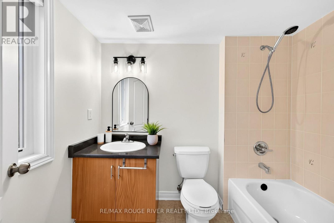
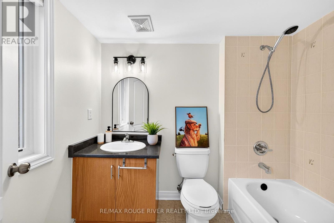
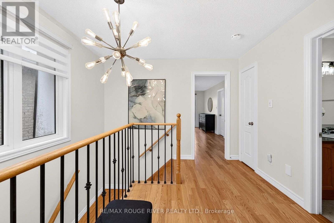
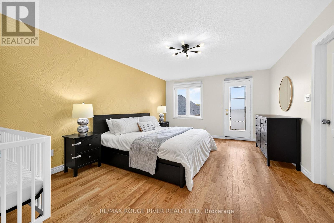
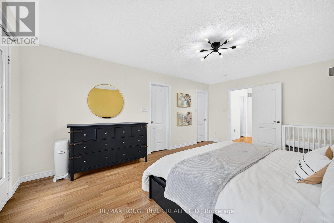
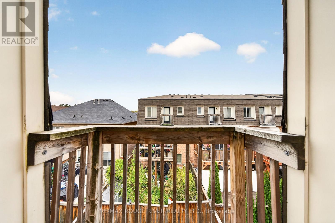
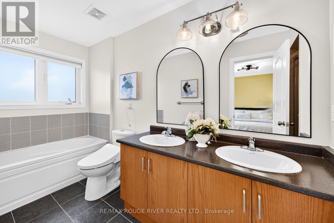
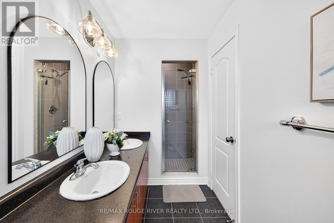
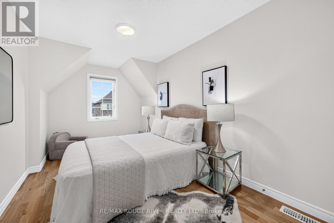
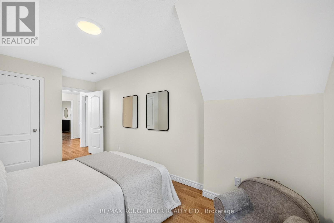
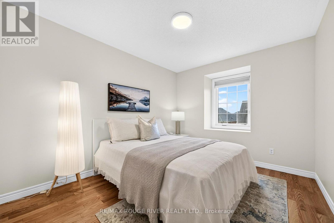
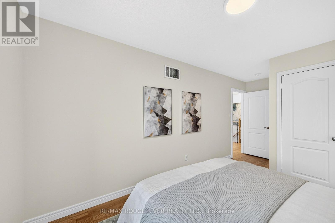
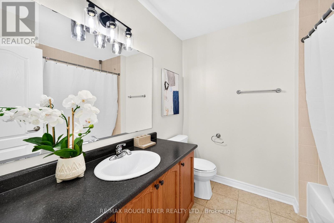
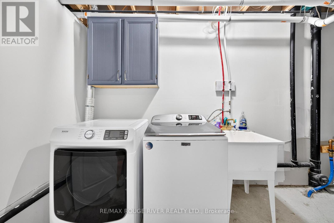
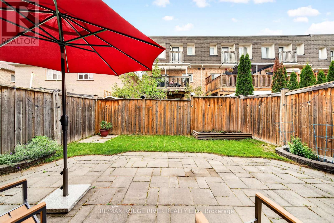
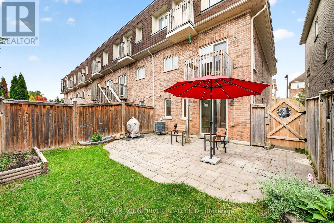
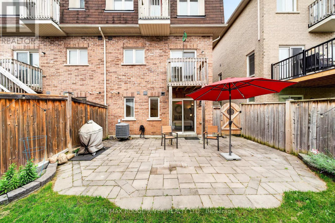
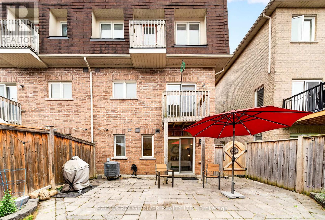
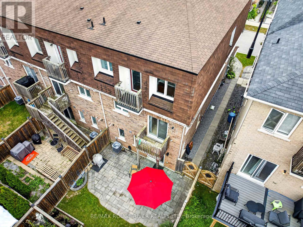
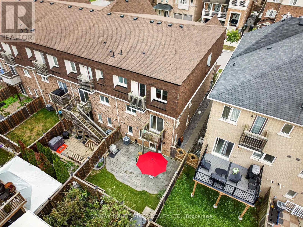
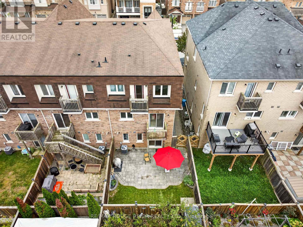
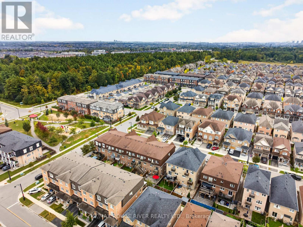
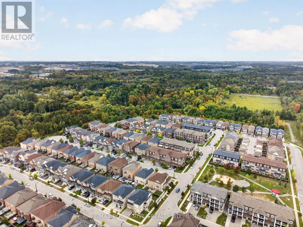
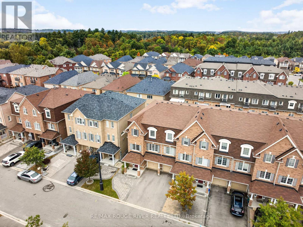
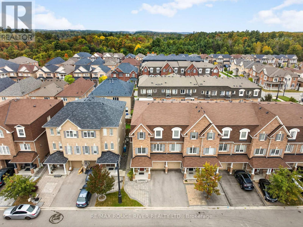
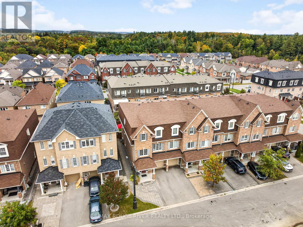
Freehold | End Unit | 2609 sq of living space | Four + one bedrooms | Four bathrooms | No sidewalk | Interlocked front and backyard, fenced | This home has features that will fit everyone's needs, wants, space, and function | Ground floor room has a 4 pc ensuite, bar sink style set up, and it walks out to a fully fenced and interlocked yard | Main living space features a kitchen, living, dining, family, formal office room, and a balcony | Kitchen features stainless steel appliances, custom backsplash, granite countertop, island with breakfast bar | Potlights throughout second floor + a powder room so you do not have to go down or up to use the bathroom | Hardwood floors throughout second and third floor - Home is completely carpet free | A south facing home letting in tons of natural light | Primary room features a 5PC ensuite, walk-in closet, and balcony | Two other generously sized bedrooms and full second bathroom | No sidewalk means less maintenance and the possibility to park more cars | The space outside the fourth room on ground floor is currently being used as an extra seating area and office | This home has tons of space, storage, open spaces, rooms, bathrooms, and possibilities | Ground floor can be rented out for extra income as it is a walk out | Freshly painted home and updated light fixtures | Steps to the local park | Close proximity to golf, trails, shopping, gym, parks, schools. (id:43681)
房源概要
| MLS® Number | E13856738 |
| 房源类型 | 民宅 |
| 社区名字 | Duffin Heights |
| 附近的便利设施 | 公园, 学校, 近高尔夫球场 |
| 社区特征 | School Bus |
| 设备类型 | 热水器 |
| 特征 | 无地毯 |
| 总车位 | 2 |
| 租赁设备类型 | 热水器 |
详 情
| 浴室 | 4 |
| 地上卧房 | 4 |
| 地下卧室 | 1 |
| 总卧房 | 5 |
| 家电类 | 洗碗机, 烘干机, 炉子, 洗衣机, 窗帘, 冰箱 |
| 地下室进展 | 已装修 |
| 地下室功能 | Walk Out |
| 地下室类型 | None, N/a (finished) |
| 施工种类 | 附加的 |
| 空调 | 中央空调 |
| 外墙 | 砖 |
| Flooring Type | Hardwood |
| 客人卫生间(不包含洗浴) | 1 |
| 供暖方式 | 天然气 |
| 供暖类型 | 压力热风 |
| 储存空间 | 3 |
| 内部尺寸 | 2500 - 3000 Sqft |
| 类型 | 联排别墅 |
| 设备间 | 市政供水 |
车 位
| Garage |
土地
| 英亩数 | 无 |
| 土地便利设施 | 公园, 学校, 近高尔夫球场 |
| 污水道 | Sanitary Sewer |
| 土地深度 | 88 Ft ,7 In |
| 土地宽度 | 24 Ft ,10 In |
| 不规则大小 | 24.9 X 88.6 Ft |
房 间
| 楼 层 | 类 型 | 长 度 | 宽 度 | 面 积 |
|---|---|---|---|---|
| 二楼 | 客厅 | 7.74 m | 3.84 m | 7.74 m x 3.84 m |
| 二楼 | 餐厅 | 7.74 m | 3.84 m | 7.74 m x 3.84 m |
| 二楼 | 厨房 | 5.48 m | 5.1 m | 5.48 m x 5.1 m |
| 二楼 | 家庭房 | 5.48 m | 5.1 m | 5.48 m x 5.1 m |
| 二楼 | Office | 3.302 m | 2.413 m | 3.302 m x 2.413 m |
| 三楼 | 主卧 | 5.54 m | 3.9 m | 5.54 m x 3.9 m |
| 三楼 | 第二卧房 | 4.57 m | 2.68 m | 4.57 m x 2.68 m |
| 三楼 | 第三卧房 | 3.9 m | 2.92 m | 3.9 m x 2.92 m |
| 一楼 | 卧室 | 4.78 m | 2.49 m | 4.78 m x 2.49 m |

The trademarks REALTOR®, REALTORS®, and the REALTOR® logo are controlled by The Canadian Real Estate Association (CREA) and identify real estate professionals who are members of CREA. The trademarks MLS®, Multiple Listing Service® and the associated logos are owned by The Canadian Real Estate Association (CREA) and identify the quality of services provided by real estate professionals who are members of CREA. The trademark DDF® is owned by The Canadian Real Estate Association (CREA) and identifies CREA's Data Distribution Facility (DDF®)
Toronto Real Estate Board
RE/MAX Rouge River Realty Ltd.
October 02 2026 08:57:26
