
20 Brittany Lane Quinte West, Ontario K0K 2C0


$2,500 Monthly
Other, See Remarks
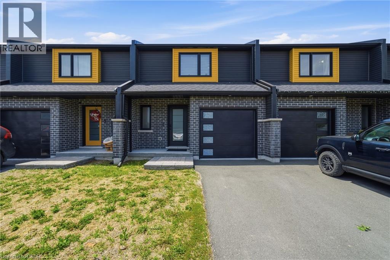
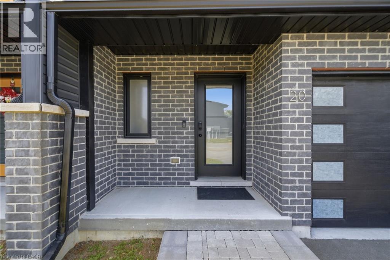
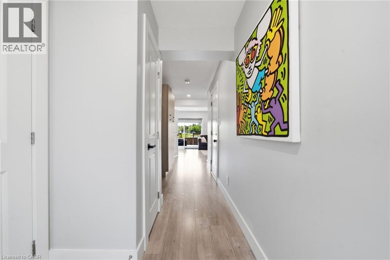
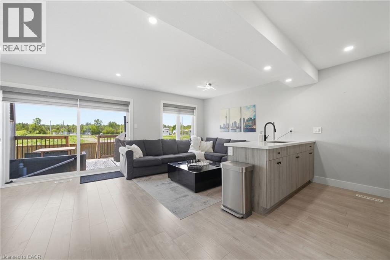
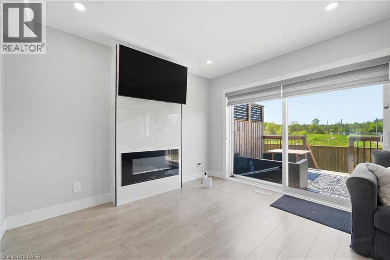
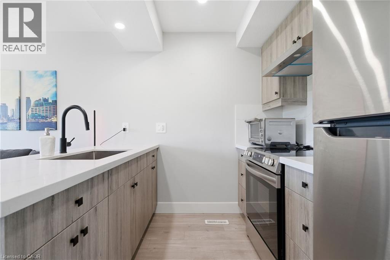
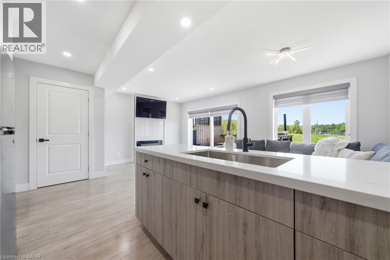
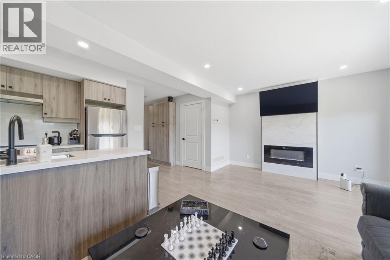
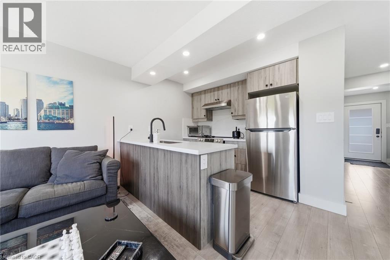
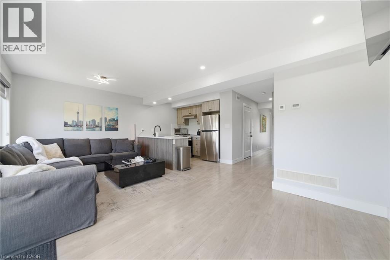
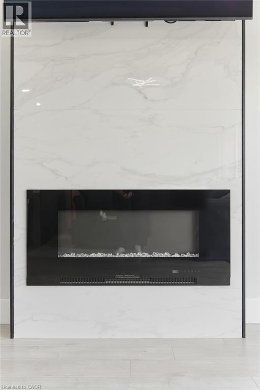
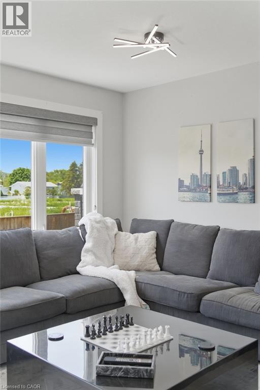
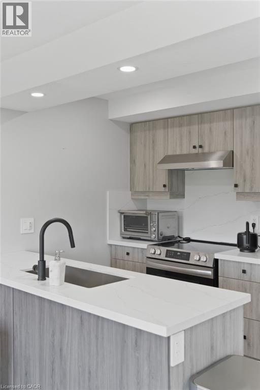
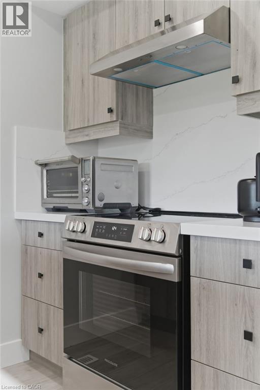
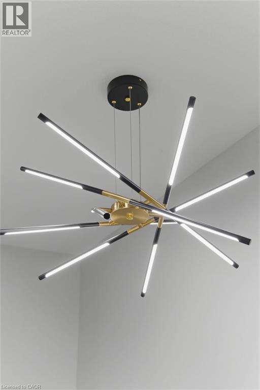
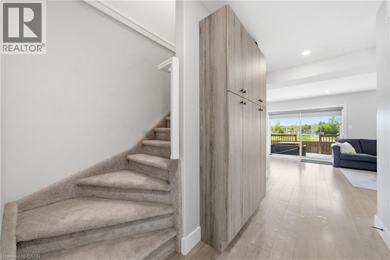
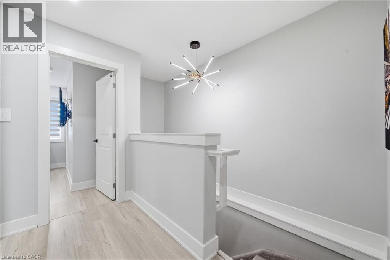
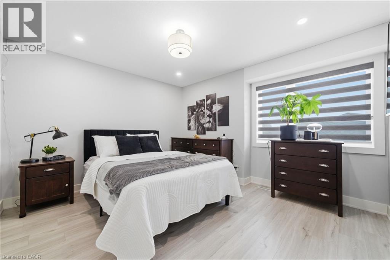
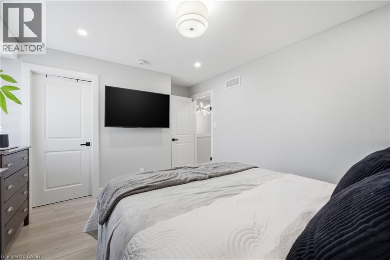
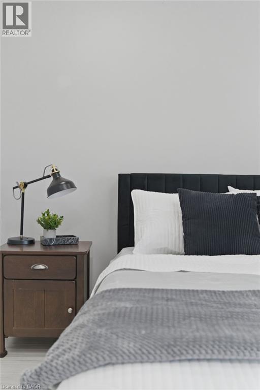
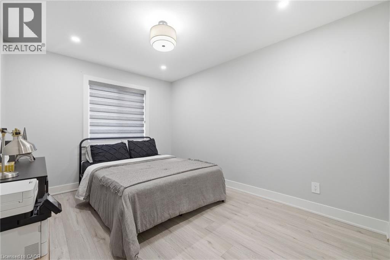
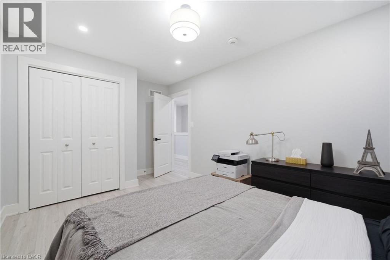
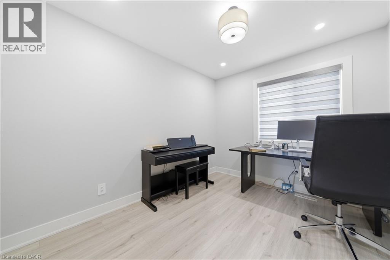
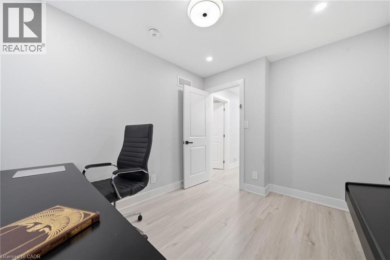
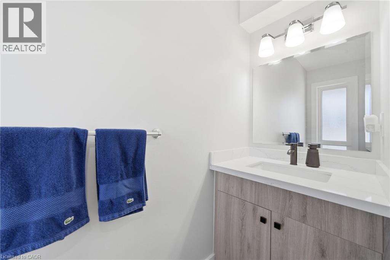
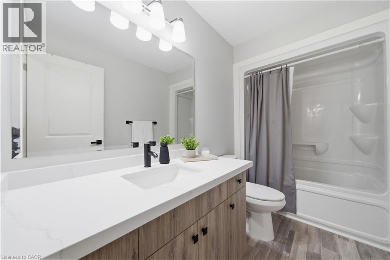
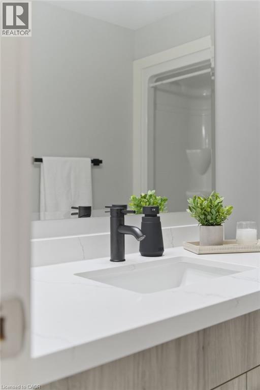
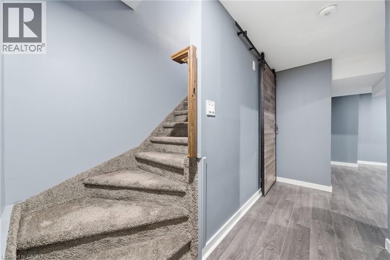
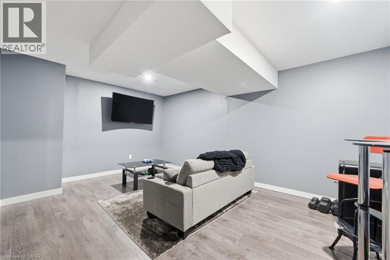
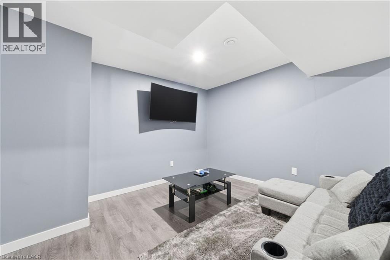
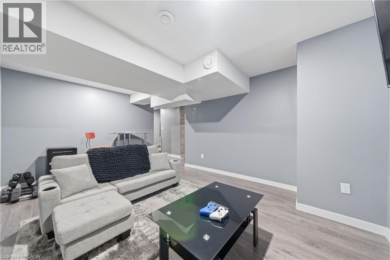
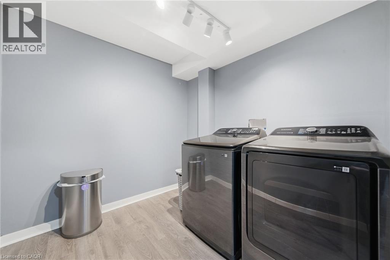
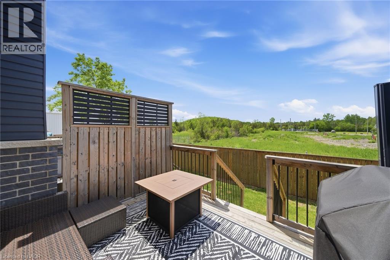
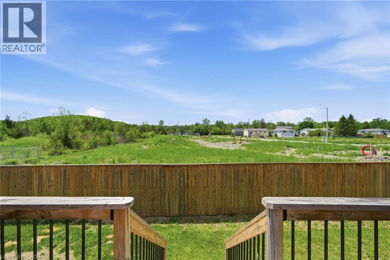
Welcome to 20 Brittany Lane, a beautifully upgraded, nearly new 3-bedroom, 2-bathroom townhome. Enjoy a renovated quartz kitchen, upgraded bathrooms, a marble fireplace, modern flooring and lighting, stylish blinds, a finished basement, upgraded laundry, and a custom-finished single-car garage. Located near the Trent River and Heritage Conservation Trail in the heart of Frankford, this home offers peaceful surroundings with convenient access to groceries, golf, ski hills, Highway 401, and CFB Trenton. With low-maintenance living and thoughtful upgrades throughout, this move-in-ready home is perfect for families, professionals, military members, or anyone seeking stylish, comfortable living in Quinte West. (id:43681)
房源概要
| MLS® Number | 40868237 |
| 房源类型 | 民宅 |
| 附近的便利设施 | 购物 |
| 特征 | 阳台, 自动车库门 |
| 总车位 | 2 |
详 情
| 浴室 | 2 |
| 地上卧房 | 3 |
| 总卧房 | 3 |
| 家电类 | 烘干机, 冰箱, 炉子, 洗衣机 |
| 地下室进展 | 已装修 |
| 地下室类型 | 全完工 |
| 施工日期 | 2021 |
| 施工种类 | 附加的 |
| 空调 | 中央空调 |
| 外墙 | 砖, 乙烯基壁板 |
| 地基类型 | 混凝土浇筑 |
| 客人卫生间(不包含洗浴) | 1 |
| 供暖方式 | 天然气 |
| 供暖类型 | 压力热风 |
| 储存空间 | 2 |
| 内部尺寸 | 1191 Sqft |
| 类型 | 联排别墅 |
| 设备间 | 市政供水 |
车 位
| 附加车库 |
土地
| 英亩数 | 无 |
| 土地便利设施 | 购物 |
| 污水道 | 城市污水处理系统 |
| 土地深度 | 87 Ft |
| 土地宽度 | 20 Ft |
| 规划描述 | R4 |
房 间
| 楼 层 | 类 型 | 长 度 | 宽 度 | 面 积 |
|---|---|---|---|---|
| 二楼 | 卧室 | 10'6'' x 8'6'' | ||
| 二楼 | 卧室 | 12'5'' x 9'5'' | ||
| 二楼 | 四件套浴室 | 9'3'' x 5'3'' | ||
| 二楼 | 主卧 | 10'9'' x 12'5'' | ||
| 一楼 | 两件套卫生间 | 8'4'' x 2'7'' | ||
| 一楼 | 厨房 | 8'8'' x 7'5'' | ||
| 一楼 | 客厅 | 11'3'' x 11'6'' | ||
| 一楼 | 餐厅 | 9'8'' x 7'1'' |
https://www.realtor.ca/real-estate/30358268/20-brittany-lane-quinte-west

The trademarks REALTOR®, REALTORS®, and the REALTOR® logo are controlled by The Canadian Real Estate Association (CREA) and identify real estate professionals who are members of CREA. The trademarks MLS®, Multiple Listing Service® and the associated logos are owned by The Canadian Real Estate Association (CREA) and identify the quality of services provided by real estate professionals who are members of CREA. The trademark DDF® is owned by The Canadian Real Estate Association (CREA) and identifies CREA's Data Distribution Facility (DDF®)
REALTORS® Association of Hamilton-Burlington
The Agency
October 02 2026 08:00:46
