
2311 Division Street N Hamilton Township, Ontario K9A 0T9


$925,000
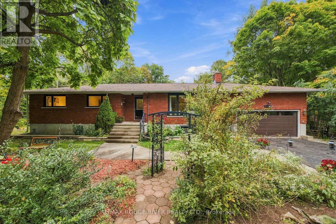
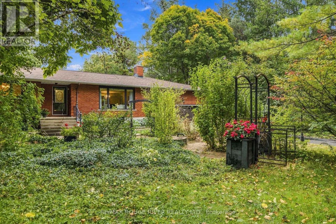
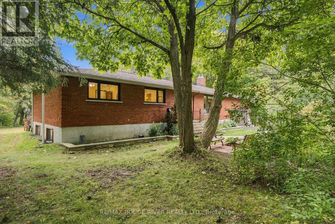
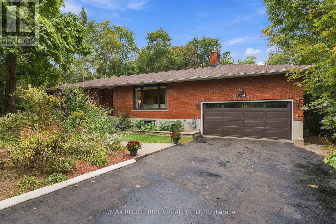
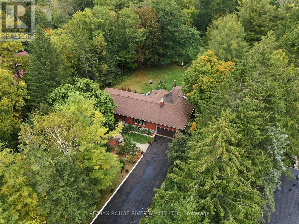
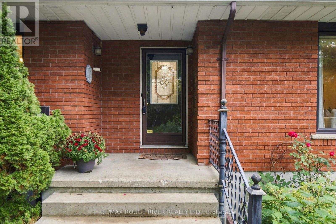
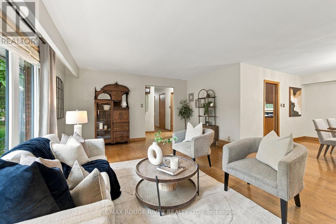
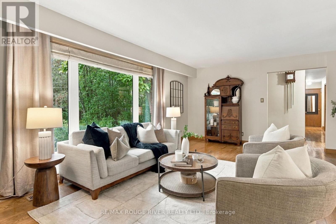
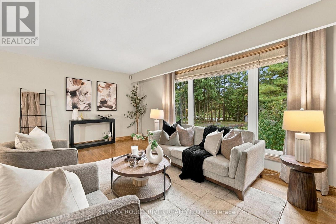
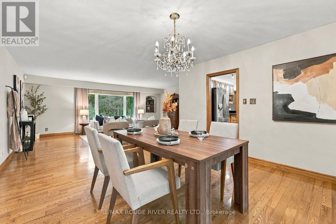
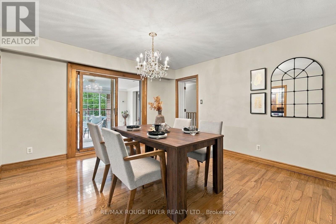
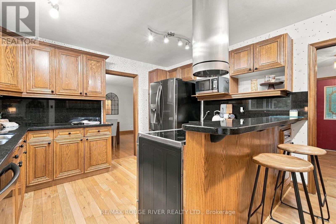
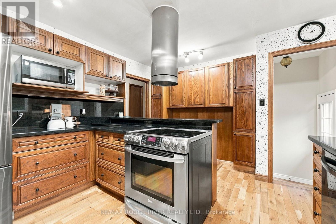
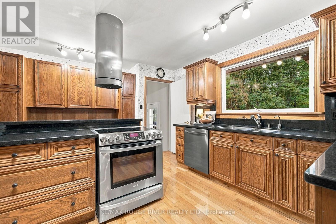
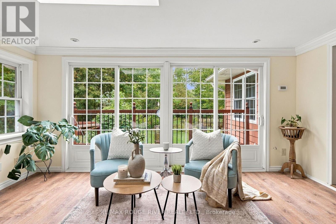
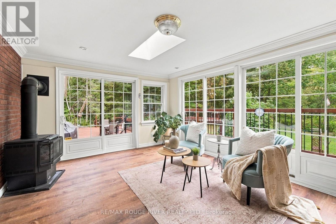
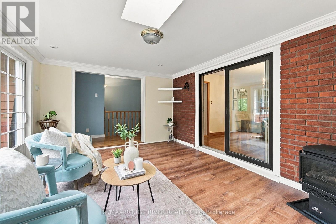
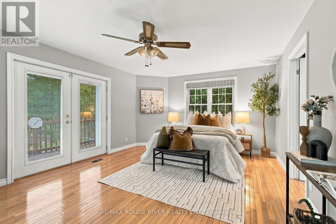
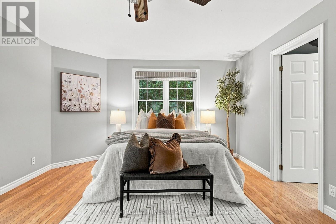
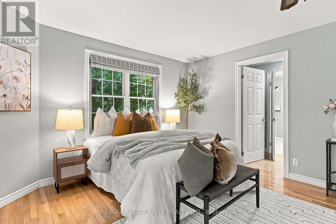
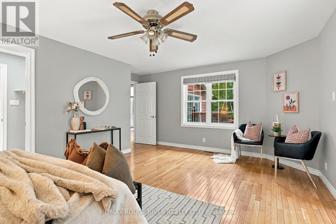
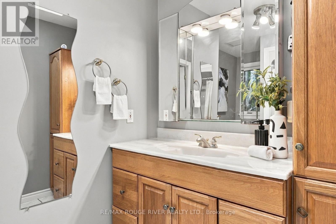
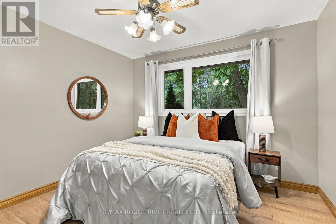
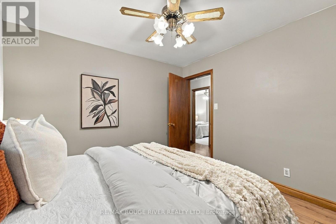
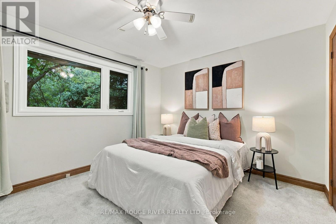
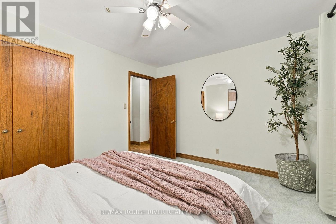
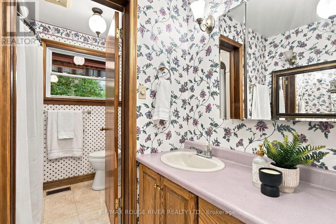
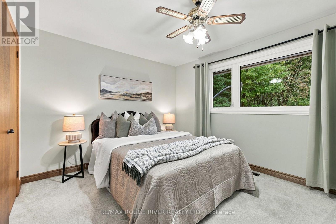
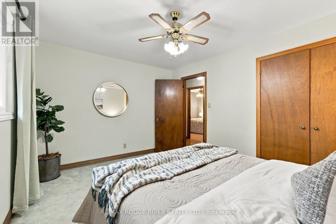
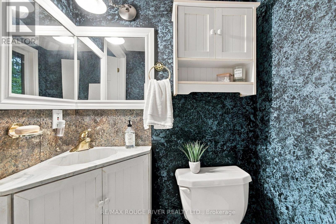
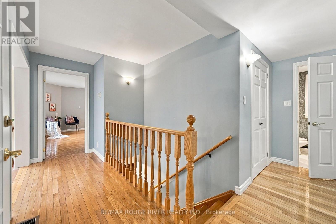
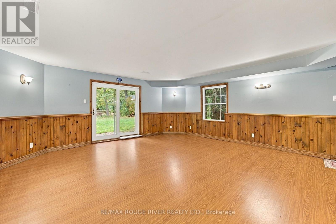
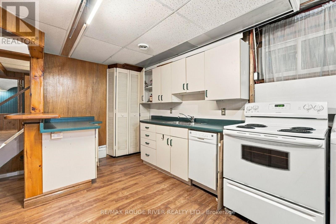
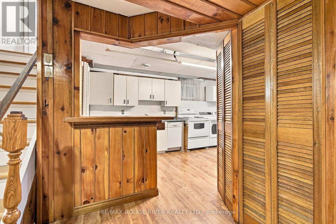
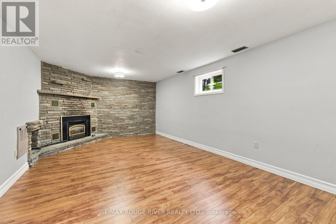
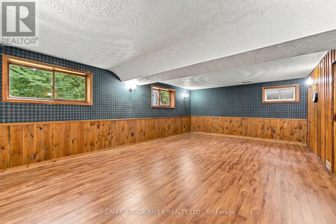
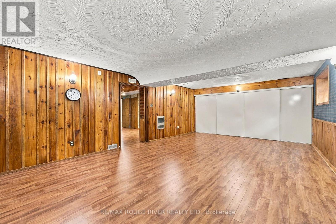
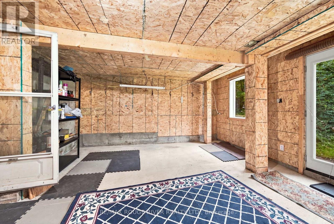
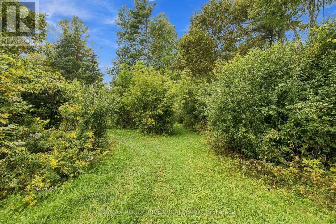
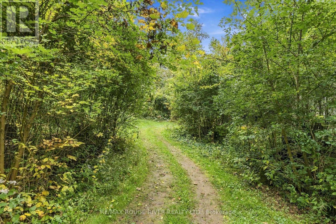
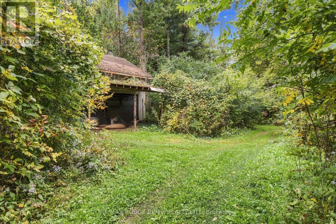
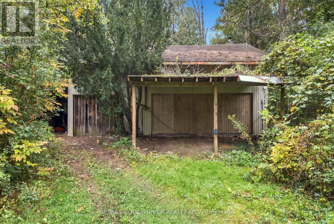
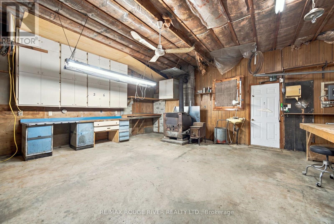
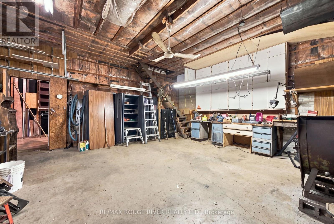
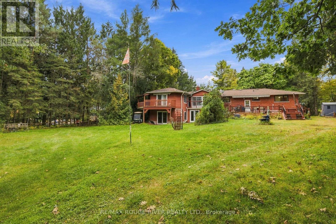
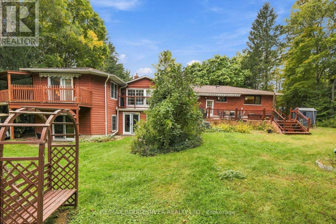
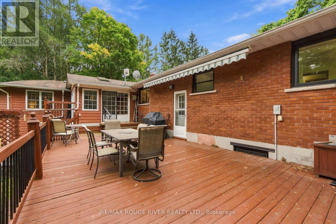
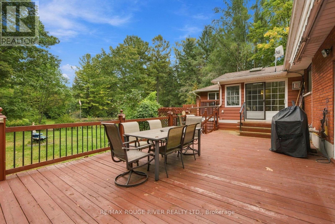
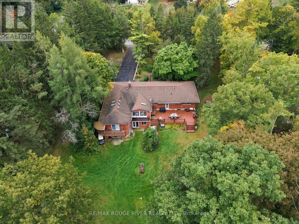
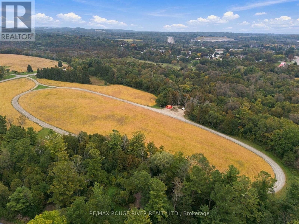
Country living meets everyday convenience in this sprawling raised bungalow, privately set on approximately two picturesque acres with Cobourg Creek winding through the rear of the property. This spacious five-bedroom, four-bathroom home offers exceptional versatility with two kitchens, a fully equipped in-law suite, private-entry home office and an impressive detached workshop. The bright main level features a sunroom with gas stove and walkout to the deck, a granite kitchen with quality appliances, and spacious living and dining areas. The primary bedroom enjoys its own private deck, while the walkout lower level offers a cozy family room with gas fireplace. With its own separate entrance and second kitchen, the lower level provides excellent potential for an in-law suite, multi-generational living or rental income. Outside, enjoy the beautiful park-like property, mature surroundings and plenty of room to relax, garden and explore. A standout feature is the detached workshop, complete with hydro, water, 220-volt wiring, a wood stove and garage doors for convenient vehicle, equipment and project access. Ideal for a hobbyist, tradesperson, car enthusiast or anyone needing substantial workspace and storage. Two separate driveways provide convenient access and further enhance the property's versatility. Just minutes from Highway 401, VIA Rail and Cobourg's amenities, this unique property offers space, privacy, income potential and flexibility while keeping everyday conveniences close at hand. (id:43681)
房源概要
| MLS® Number | X13856234 |
| 房源类型 | 民宅 |
| 社区名字 | Rural Hamilton |
| 附近的便利设施 | 近高尔夫球场, 礼拜场所 |
| 社区特征 | 社区活动中心, School Bus |
| 设备类型 | 没有 |
| 特征 | 树木繁茂的地区, Lighting, Sump Pump, 亲戚套间 |
| 总车位 | 10 |
| 租赁设备类型 | 没有 |
| 结构 | Deck, 棚, Workshop |
详 情
| 浴室 | 4 |
| 地上卧房 | 4 |
| 地下卧室 | 1 |
| 总卧房 | 5 |
| Age | 31 To 50 Years |
| 公寓设施 | Fireplace(s) |
| 家电类 | Garage Door Opener Remote(s), Central Vacuum, Water Heater, Alarm System, 洗碗机, 烘干机, Freezer, Garage Door Opener, 微波炉, Range, 炉子, 洗衣机, 窗帘, 冰箱 |
| 建筑风格 | Raised Bungalow |
| 地下室进展 | 已装修 |
| 地下室功能 | Walk Out, Separate Entrance |
| 地下室类型 | N/a (finished), Full, N/a |
| 施工种类 | 独立屋 |
| 空调 | 中央空调 |
| 外墙 | 砖, 木头 |
| Fire Protection | Smoke Detectors |
| 壁炉 | 有 |
| Fireplace Total | 2 |
| 地基类型 | 混凝土 |
| 客人卫生间(不包含洗浴) | 1 |
| 供暖方式 | 天然气 |
| 供暖类型 | 压力热风 |
| 储存空间 | 1 |
| 内部尺寸 | 2000 - 2500 Sqft |
| 类型 | 独立屋 |
车 位
| 附加车库 | |
| Garage |
土地
| 英亩数 | 有 |
| 土地便利设施 | 近高尔夫球场, 宗教场所 |
| 污水道 | Septic System |
| 土地深度 | 527 Ft ,8 In |
| 土地宽度 | 150 Ft ,1 In |
| 不规则大小 | 150.1 X 527.7 Ft |
| 地表水 | River/stream |
房 间
| 楼 层 | 类 型 | 长 度 | 宽 度 | 面 积 |
|---|---|---|---|---|
| 地下室 | 厨房 | 8.62 m | 4.03 m | 8.62 m x 4.03 m |
| 地下室 | Office | 5.28 m | 7.28 m | 5.28 m x 7.28 m |
| 地下室 | Bedroom 5 | 4.56 m | 7.12 m | 4.56 m x 7.12 m |
| 地下室 | 娱乐,游戏房 | 3.76 m | 6.24 m | 3.76 m x 6.24 m |
| 一楼 | 客厅 | 4.31 m | 6.49 m | 4.31 m x 6.49 m |
| 一楼 | 餐厅 | 3.75 m | 3.92 m | 3.75 m x 3.92 m |
| 一楼 | 厨房 | 3.56 m | 4.45 m | 3.56 m x 4.45 m |
| 一楼 | Sunroom | 3.48 m | 4.68 m | 3.48 m x 4.68 m |
| 一楼 | 主卧 | 3.96 m | 5.63 m | 3.96 m x 5.63 m |
| 一楼 | 第二卧房 | 3.26 m | 3.37 m | 3.26 m x 3.37 m |
| 一楼 | 第三卧房 | 3.26 m | 3.7 m | 3.26 m x 3.7 m |
| 一楼 | Bedroom 4 | 4.1 m | 3.2 m | 4.1 m x 3.2 m |
设备间
| 有线电视 | 可用 |
| 配电箱 | 已安装 |
https://www.realtor.ca/real-estate/30358379/2311-division-street-n-hamilton-township-rural-hamilton

The trademarks REALTOR®, REALTORS®, and the REALTOR® logo are controlled by The Canadian Real Estate Association (CREA) and identify real estate professionals who are members of CREA. The trademarks MLS®, Multiple Listing Service® and the associated logos are owned by The Canadian Real Estate Association (CREA) and identify the quality of services provided by real estate professionals who are members of CREA. The trademark DDF® is owned by The Canadian Real Estate Association (CREA) and identifies CREA's Data Distribution Facility (DDF®)
Toronto Real Estate Board
RE/MAX Rouge River Realty Ltd.
October 19 2026 04:45:41
