
4454 Rosalyn Drive Severn, Ontario L0K 2B0


$998,888
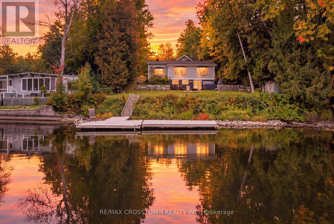
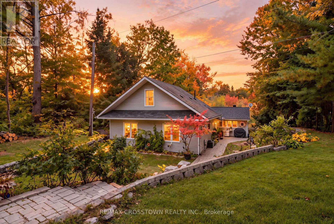
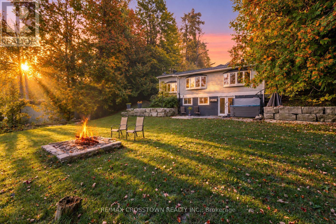
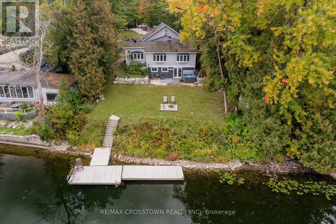
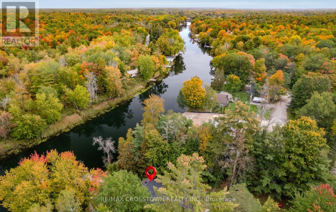
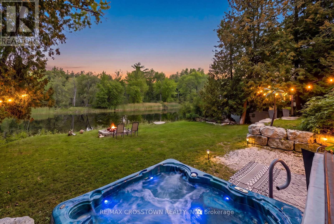
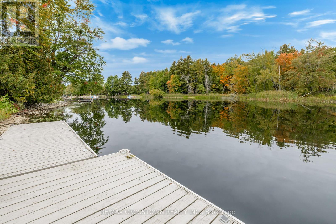
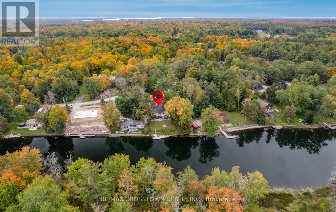
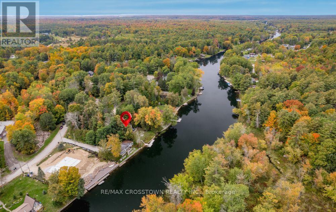
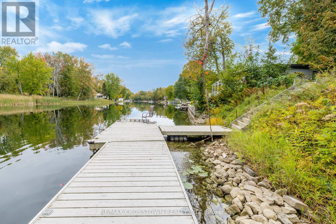
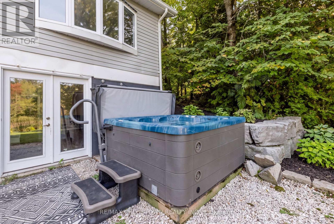
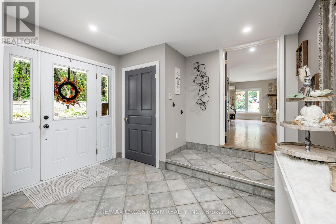
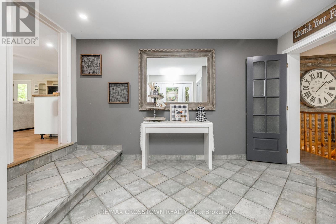
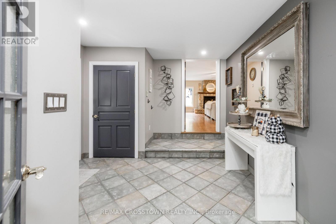
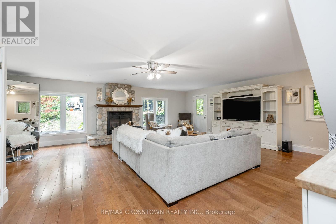
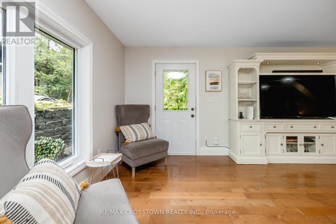
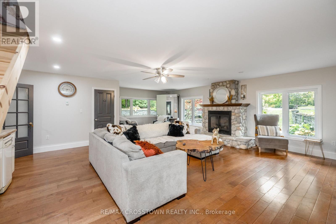
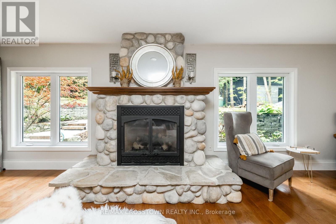
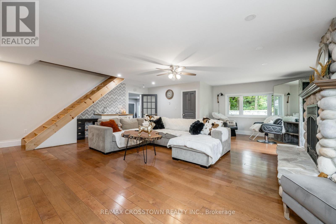
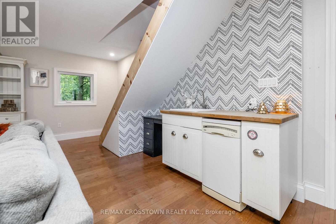
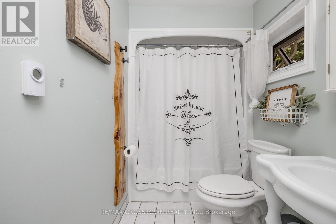
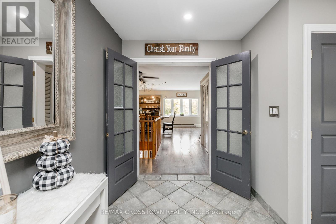
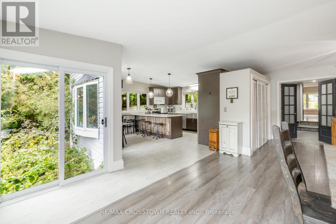
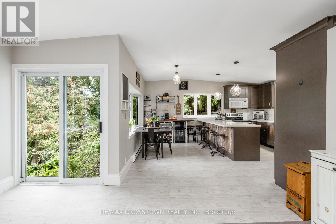
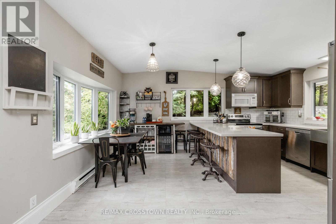
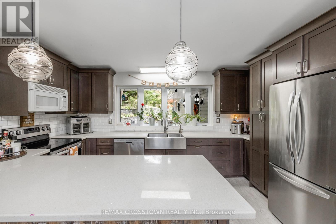
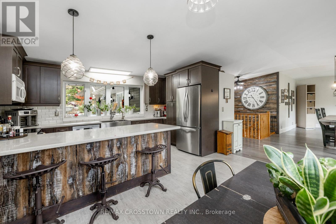
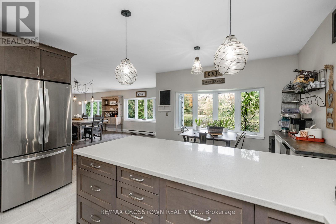
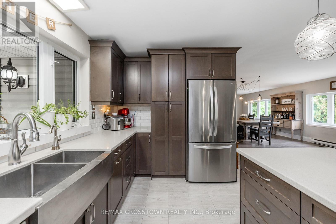
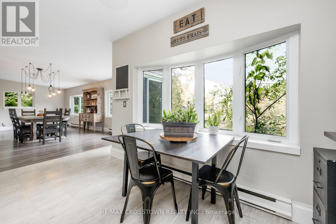
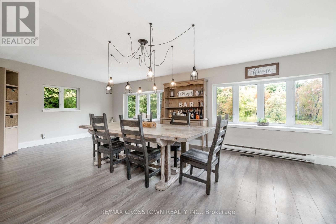
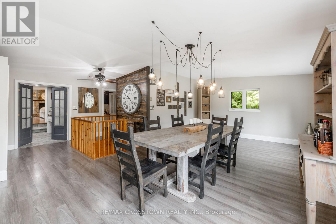
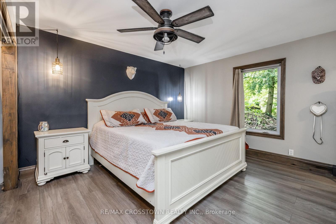
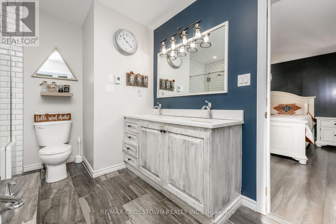
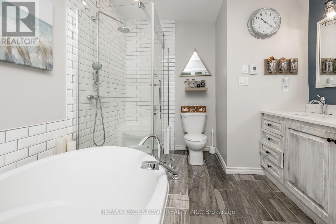
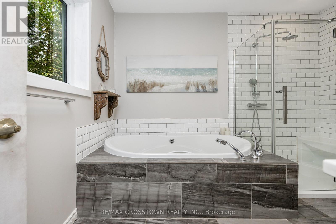
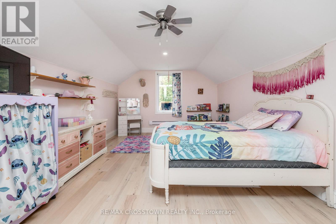
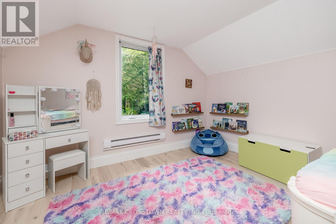
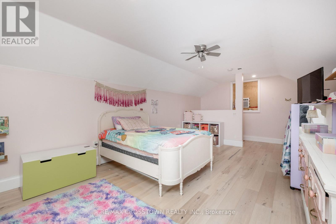
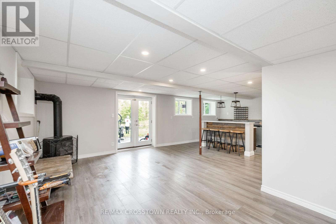
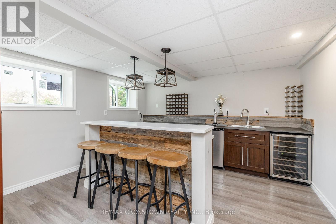
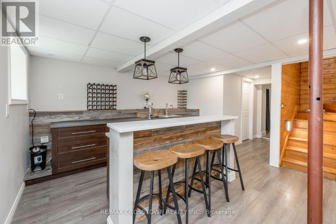
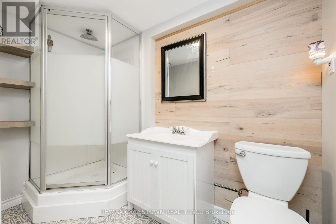
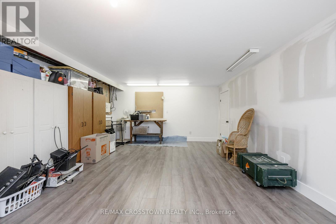
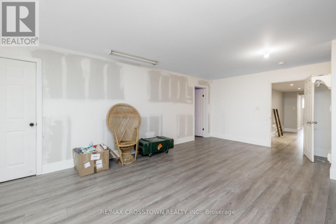
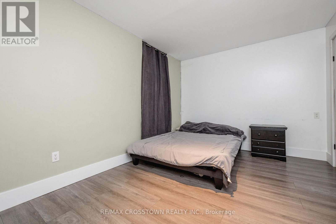
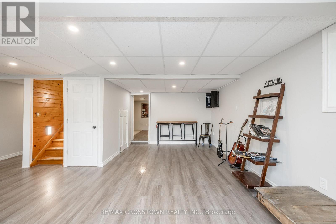
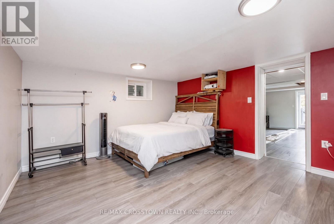
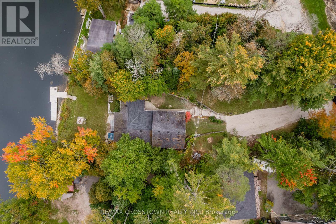
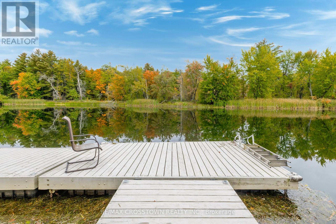
At 4454 Rosalyn Drive, the Severn River is part of everyday life. Set on approximately 0.44 acre, this year-round home offers approximately 4,110 sq ft of finished living space and a dock installed in 2024. Take the steps from the lawn to the water for a day of boating, kayaking or swimming. Later, relax in the owned hot tub or gather beside the fire pit, surrounded by mature gardens and stone landscaping.Stone walkways lead to a generous foyer and a spacious living room centred on a floor-to-ceiling river-rock fireplace. The bright, updated kitchen features a large island, farmhouse sink and stainless steel appliances, with a dining area made for gathering. Radiant in-floor heat warms the tiled areas. The main-floor primary bedroom includes a renovated five-piece ensuite with a soaker tub, glass shower and double vanity. A second full bathroom serves the main level, while the large upper-level bedroom offers space for family, guests or a home office. The walkout lower level adds two bedrooms, a recreation room with a second fireplace, a three-piece bathroom and a bar with seating. With four bedrooms and three full bathrooms, the layout offers flexibility for multigenerational living. A workshop, laundry and storage provide practical space. The heated water line and septic pump were replaced in 2024. Enjoy riverfront living with Washago, Orillia and Highway 11 within easy reach. (id:43681)
房源概要
| MLS® Number | S13856260 |
| 房源类型 | 民宅 |
| 社区名字 | Rural Severn |
| Communication Type | High Speed Internet |
| 社区特征 | Fishing |
| Easement | Unknown |
| 设备类型 | 热水器 |
| 特征 | 树木繁茂的地区, Irregular Lot Size, Waterway, Open Space, Flat Site, Dry, Level, Guest Suite, Sump Pump |
| 总车位 | 6 |
| 租赁设备类型 | 热水器 |
| 结构 | 棚, Dock |
| View Type | View, View Of Water, Direct Water View, Unobstructed Water View |
| Water Front Name | Severn River |
| 湖景类型 | Waterfront On River |
详 情
| 浴室 | 3 |
| 地上卧房 | 2 |
| 地下卧室 | 2 |
| 总卧房 | 4 |
| 公寓设施 | Fireplace(s) |
| 家电类 | Hot Tub, Water Purifier, 洗碗机, 烘干机, 微波炉, Hood 电扇, Satellite Dish, 炉子, 洗衣机, Water Treatment, Wine Fridge, 冰箱 |
| 建筑风格 | 平房 |
| 地下室进展 | 已装修 |
| 地下室功能 | Walk Out, Separate Entrance |
| 地下室类型 | N/a (finished), Full, N/a |
| 施工种类 | 独立屋 |
| 空调 | 没有 |
| 外墙 | 乙烯基壁板 |
| 壁炉 | 有 |
| Fireplace Total | 2 |
| 地基类型 | 水泥 |
| 供暖方式 | 电, Propane |
| 供暖类型 | Baseboard Heaters, Other, 地暖 |
| 储存空间 | 1 |
| 内部尺寸 | 2000 - 2500 Sqft |
| 类型 | 独立屋 |
| 设备间 | Lake/river Water Intake |
车 位
| 没有车库 |
土地
| 入口类型 | Public Road, Private Docking |
| 英亩数 | 无 |
| Landscape Features | Landscaped |
| 污水道 | Septic System |
| 土地深度 | 266 Ft ,3 In |
| 土地宽度 | 101 Ft ,3 In |
| 不规则大小 | 101.3 X 266.3 Ft ; Lot Size Irregular |
| 地表水 | River/stream |
| 规划描述 | Sr2 |
房 间
| 楼 层 | 类 型 | 长 度 | 宽 度 | 面 积 |
|---|---|---|---|---|
| 二楼 | 卧室 | 3.75 m | 7.23 m | 3.75 m x 7.23 m |
| 地下室 | 第二卧房 | 4.38 m | 4.02 m | 4.38 m x 4.02 m |
| 地下室 | 其它 | 2.9 m | 4.08 m | 2.9 m x 4.08 m |
| 地下室 | 浴室 | 1.43 m | 2.61 m | 1.43 m x 2.61 m |
| 地下室 | 其它 | 3.08 m | 2.51 m | 3.08 m x 2.51 m |
| 地下室 | 其它 | 1.49 m | 2.27 m | 1.49 m x 2.27 m |
| 地下室 | 设备间 | 1.23 m | 1.56 m | 1.23 m x 1.56 m |
| 地下室 | Workshop | 4.81 m | 6.96 m | 4.81 m x 6.96 m |
| 地下室 | 娱乐,游戏房 | 5.08 m | 29 m | 5.08 m x 29 m |
| 一楼 | 客厅 | 8.33 m | 7.23 m | 8.33 m x 7.23 m |
| 一楼 | 餐厅 | 7.53 m | 4.54 m | 7.53 m x 4.54 m |
| 一楼 | 厨房 | 4.54 m | 6.97 m | 4.54 m x 6.97 m |
| 一楼 | 主卧 | 3.96 m | 4.21 m | 3.96 m x 4.21 m |
| 一楼 | 门厅 | 3.44 m | 4.08 m | 3.44 m x 4.08 m |
| 一楼 | 浴室 | 3.49 m | 2.75 m | 3.49 m x 2.75 m |
设备间
| 有线电视 | 已安装 |
| 配电箱 | 已安装 |
| Wireless | 可用 |
https://www.realtor.ca/real-estate/30358329/4454-rosalyn-drive-severn-rural-severn

The trademarks REALTOR®, REALTORS®, and the REALTOR® logo are controlled by The Canadian Real Estate Association (CREA) and identify real estate professionals who are members of CREA. The trademarks MLS®, Multiple Listing Service® and the associated logos are owned by The Canadian Real Estate Association (CREA) and identify the quality of services provided by real estate professionals who are members of CREA. The trademark DDF® is owned by The Canadian Real Estate Association (CREA) and identifies CREA's Data Distribution Facility (DDF®)
Toronto Real Estate Board
RE/MAX Crosstown Realty Inc.
November 09 2026 05:34:37
