
85 Pike Creek Drive Haldimand, Ontario N0A 1E0


$925,000
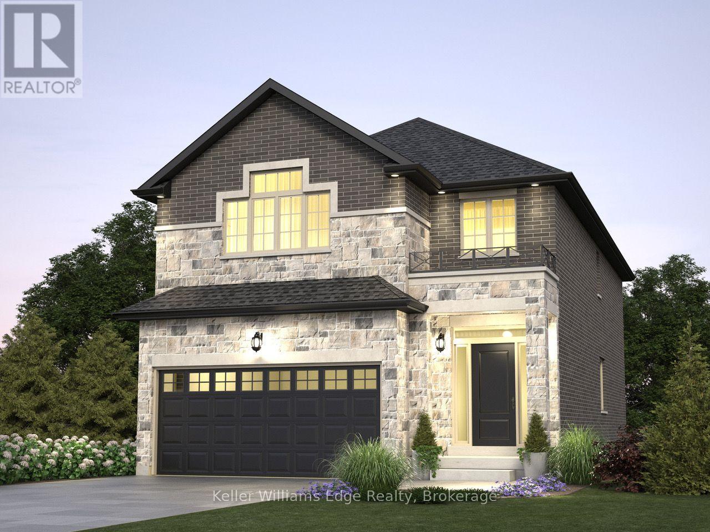
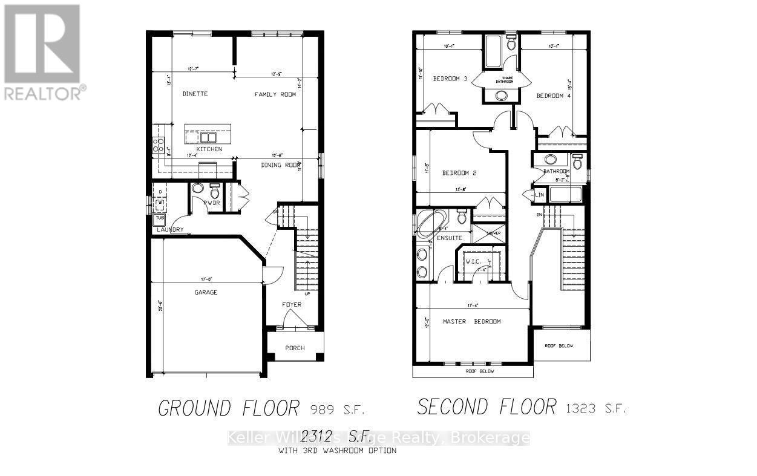
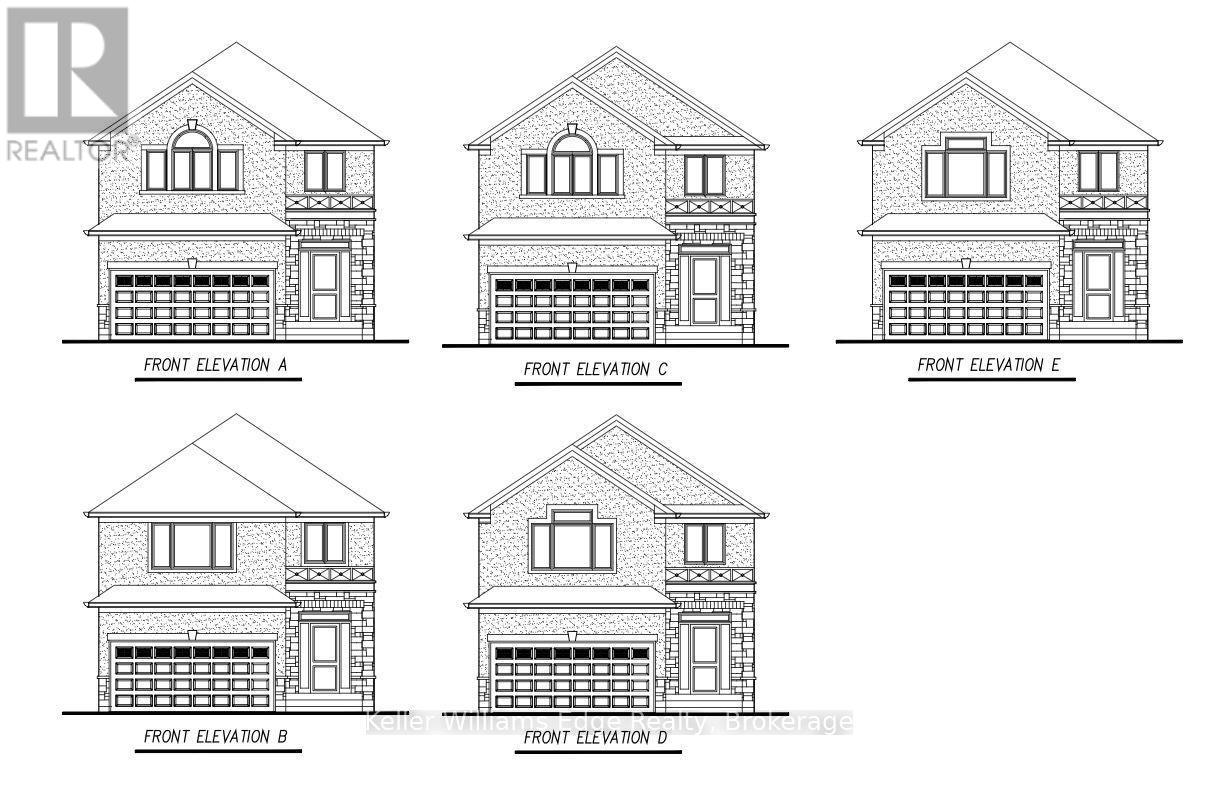
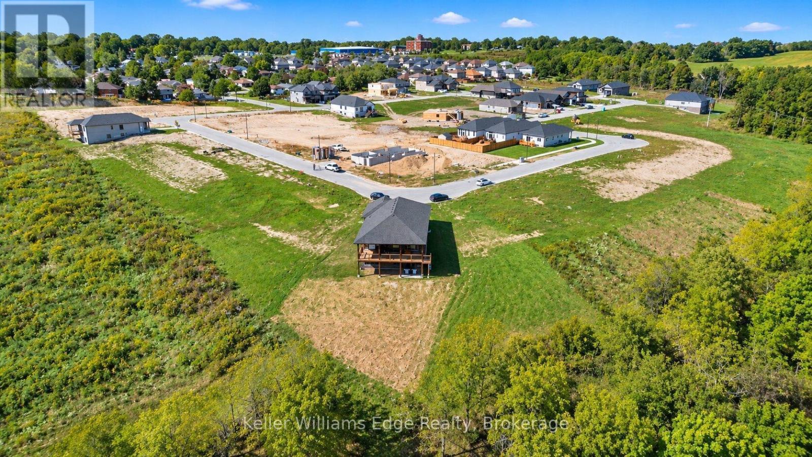
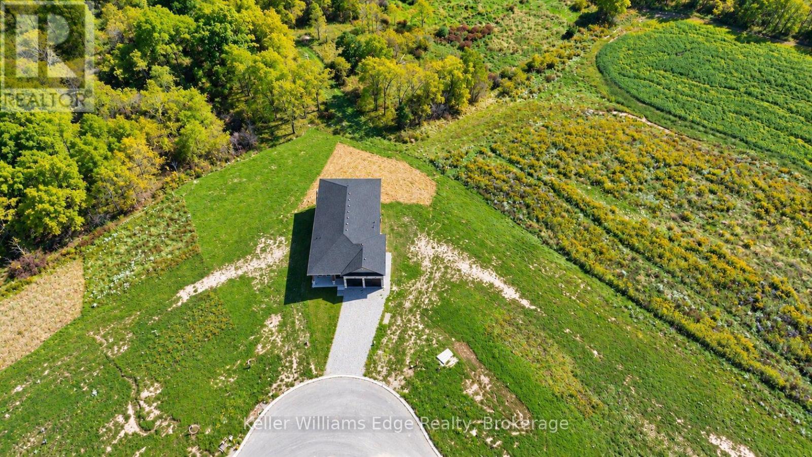
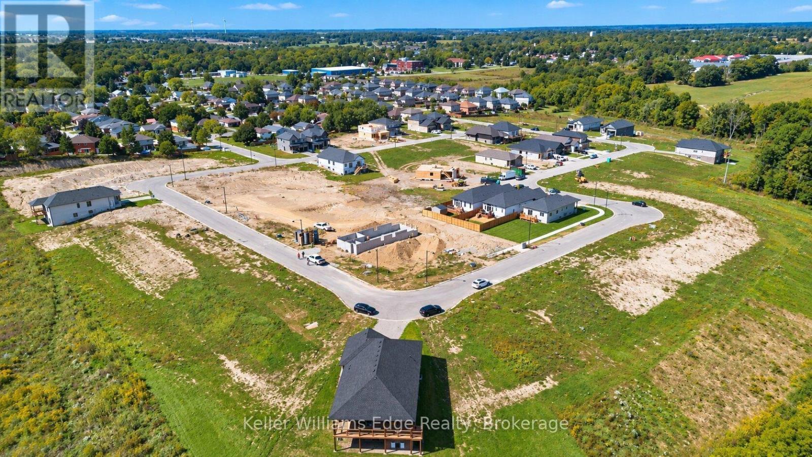
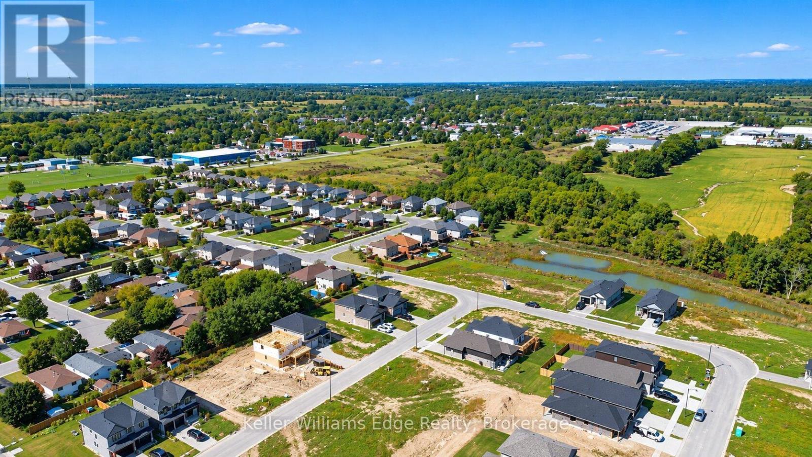
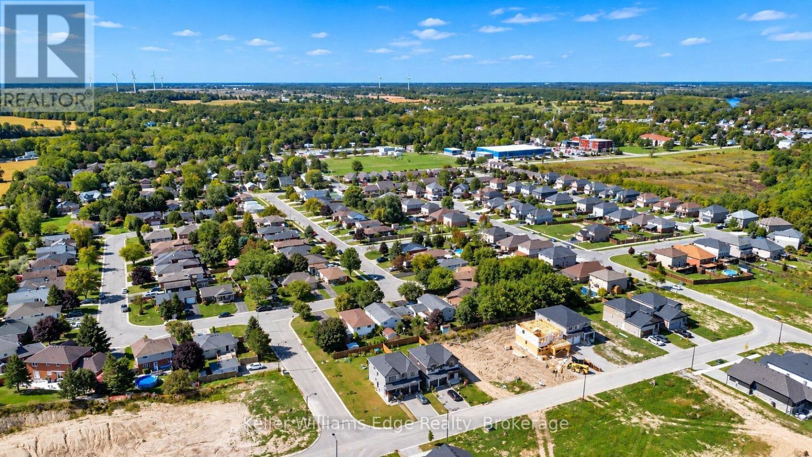
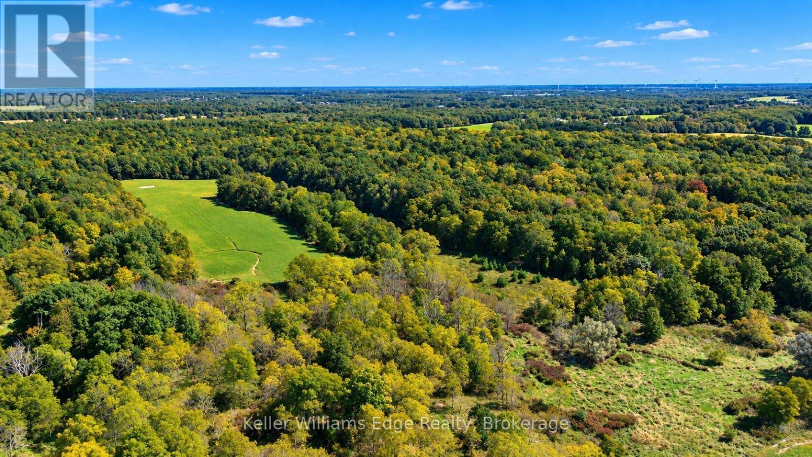
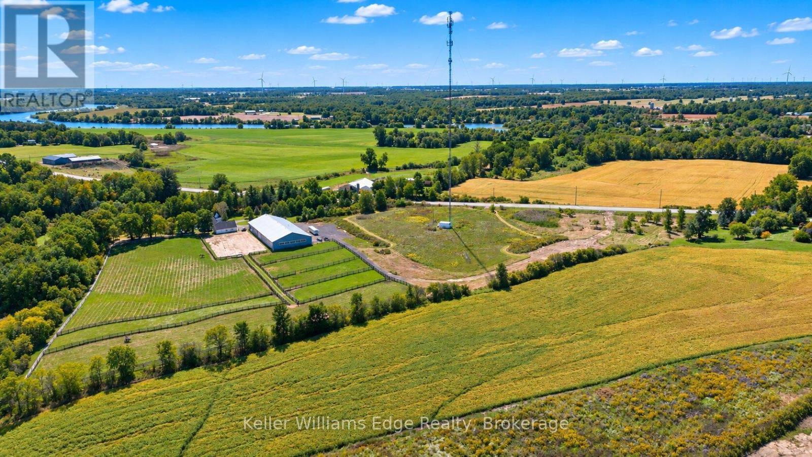
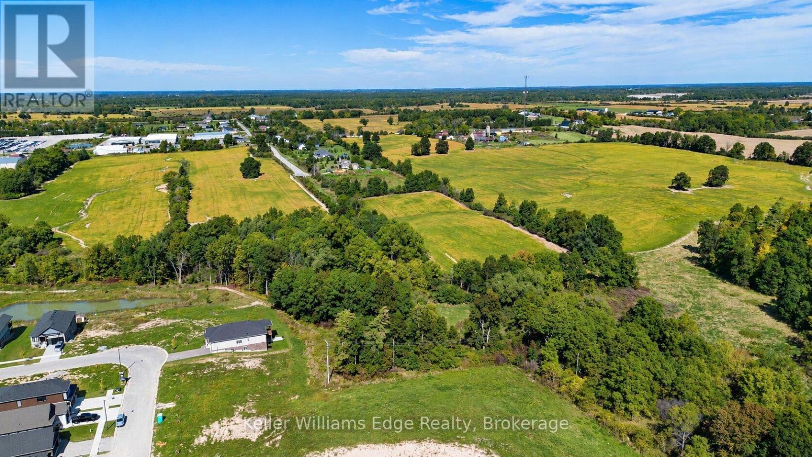
Imagine Coming Home to Practical Luxury in High Valley Estates Welcome to your brand-new sanctuary in Cayuga - where modern comfort meets small-town charm. Step through the front door and feel the difference of a home designed around how your family actually lives. Every square foot of this brand-new 2-storey residence has been carefully considered: from the warm, light-filled principal rooms where you'll relax with a quiet glass of wine after a long day, to the spacious, functional kitchen where weekend mornings begin with family laughter and easy conversations. It just feels like home! Nestled in the peaceful, family-friendly enclave of High Valley Estates, this home offers a rare blend of safety, community, and sophisticated design. What You'll Love About Living Here: 4 Generously Sized Bedrooms: Your primary suite becomes a peaceful retreat, while the additional bedrooms offer your family or guests their own beautiful, private spaces to grow. 3 Full Bathrooms: Designed to eliminate morning rushes-enjoy seamless access across all living and sleeping levels. Purpose-Built Living Spaces: Thoughtfully proportioned layouts that maximize room sizes, high 9' ceilings, storage, and natural light without an inch of wasted space. Smart Financial Advantage: Qualify under the new build program with No Tax applicable, giving you significant upfront savings to invest into your family's future. A Neighborhood to Put Down Roots: Located in a quiet, tight-knit community steps from schools, parks, and scenic walks along the Grand River-the kind of place where neighbors know your name and kids play safely outside. Get instant access to floor plans, elevation and size options, site details and finish choices. Reserve a time for a site visit that fits your schedule to begin creating your brand-new home in High Valley Estates! THIS IS HOUSE IS TO BE BUILT. OPTIONS TO MAKE CHANGES EXIST PRIOR TO BUILD. (id:43681)
房源概要
| MLS® Number | X13855656 |
| 房源类型 | 民宅 |
| 社区名字 | Haldimand |
| 附近的便利设施 | 公园, 学校 |
| 社区特征 | 社区活动中心 |
| 特征 | Cul-de-sac, 树木繁茂的地区, Conservation/green Belt |
| 总车位 | 4 |
| View Type | Valley View |
详 情
| 浴室 | 4 |
| 地上卧房 | 4 |
| 总卧房 | 4 |
| Age | New Building |
| 家电类 | Garage Door Opener Remote(s), Water Heater - Tankless, Water Heater |
| 地下室进展 | 已完成 |
| 地下室类型 | Full (unfinished) |
| 施工种类 | 独立屋 |
| 空调 | None, 换气机, Ventilation System |
| 外墙 | 砖, 乙烯基壁板 |
| 地基类型 | 混凝土浇筑 |
| 客人卫生间(不包含洗浴) | 1 |
| 供暖方式 | 天然气 |
| 供暖类型 | 压力热风 |
| 储存空间 | 2 |
| 内部尺寸 | 2000 - 2500 Sqft |
| 类型 | 独立屋 |
| 设备间 | 市政供水 |
车 位
| 附加车库 | |
| Garage |
土地
| 英亩数 | 无 |
| 土地便利设施 | 公园, 学校 |
| 污水道 | Sanitary Sewer |
| 土地深度 | 116 Ft ,7 In |
| 土地宽度 | 40 Ft ,4 In |
| 不规则大小 | 40.4 X 116.6 Ft ; 114.70 Ft X 40.22 Ft X 116.61 Ft X 40.36 |
房 间
| 楼 层 | 类 型 | 长 度 | 宽 度 | 面 积 |
|---|---|---|---|---|
| 二楼 | 第三卧房 | 4.66 m | 3.08 m | 4.66 m x 3.08 m |
| 二楼 | Bedroom 4 | 3.61 m | 3.08 m | 3.61 m x 3.08 m |
| 二楼 | 浴室 | 2.5 m | 2.38 m | 2.5 m x 2.38 m |
| 二楼 | 浴室 | 2.44 m | 1.68 m | 2.44 m x 1.68 m |
| 二楼 | 浴室 | 3.35 m | 2.53 m | 3.35 m x 2.53 m |
| 二楼 | 主卧 | 5.27 m | 3.66 m | 5.27 m x 3.66 m |
| 二楼 | 第二卧房 | 4.19 m | 3.58 m | 4.19 m x 3.58 m |
| 一楼 | Partial Bathroom | 2.5 m | 2.38 m | 2.5 m x 2.38 m |
| 一楼 | 家庭房 | 4.32 m | 3.81 m | 4.32 m x 3.81 m |
| 一楼 | 厨房 | 6.63 m | 3.75 m | 6.63 m x 3.75 m |
| 一楼 | 洗衣房 | 2.5 m | 2.5 m | 2.5 m x 2.5 m |
| 一楼 | 餐厅 | 3.81 m | 3.6 m | 3.81 m x 3.6 m |
https://www.realtor.ca/real-estate/30357682/85-pike-creek-drive-haldimand-haldimand

The trademarks REALTOR®, REALTORS®, and the REALTOR® logo are controlled by The Canadian Real Estate Association (CREA) and identify real estate professionals who are members of CREA. The trademarks MLS®, Multiple Listing Service® and the associated logos are owned by The Canadian Real Estate Association (CREA) and identify the quality of services provided by real estate professionals who are members of CREA. The trademark DDF® is owned by The Canadian Real Estate Association (CREA) and identifies CREA's Data Distribution Facility (DDF®)
Oakville, Milton & District Real Estate Board
Keller Williams Edge Realty
October 05 2026 11:55:06
