
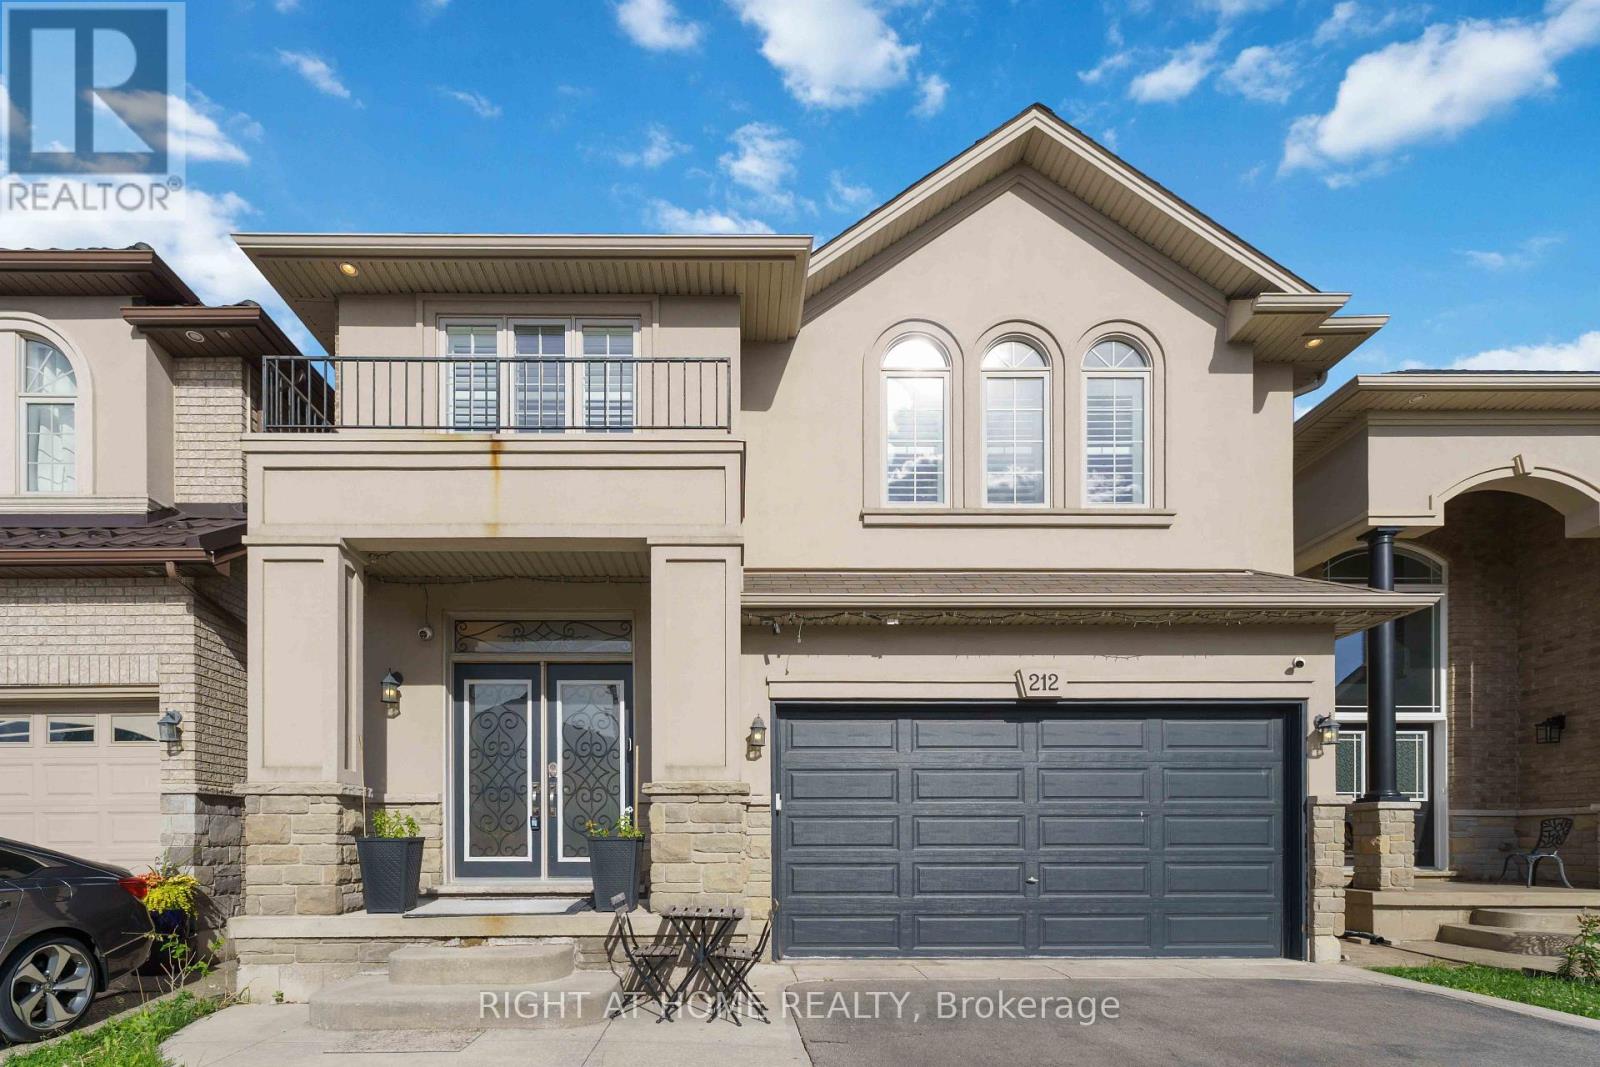
212 Chartwell Circle Hamilton (Jerome), Ontario L9A 0B6


$1,048,876
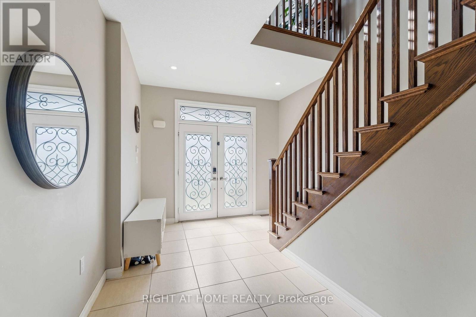
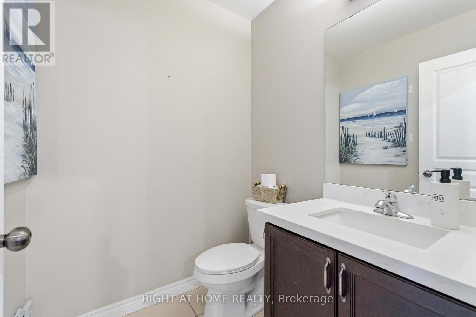
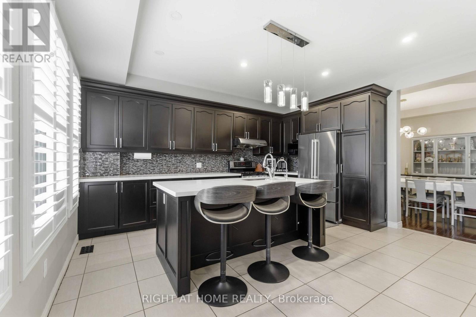
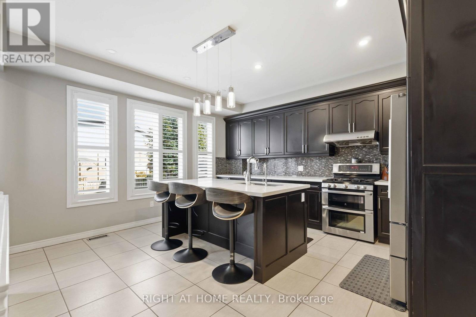
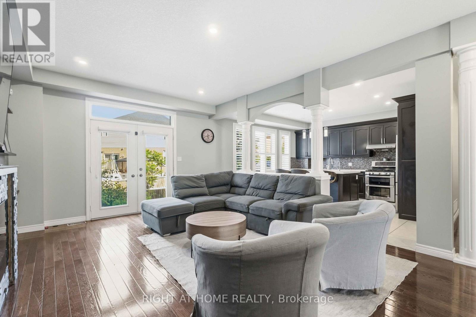
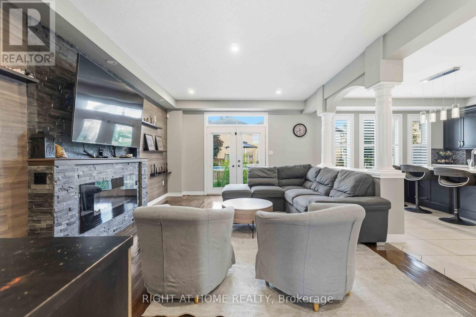
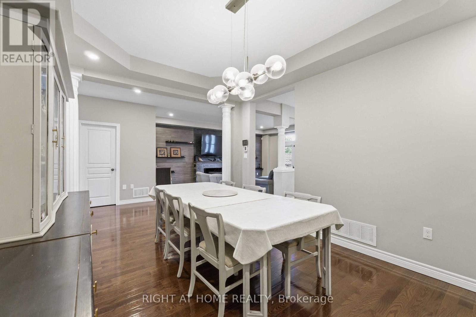
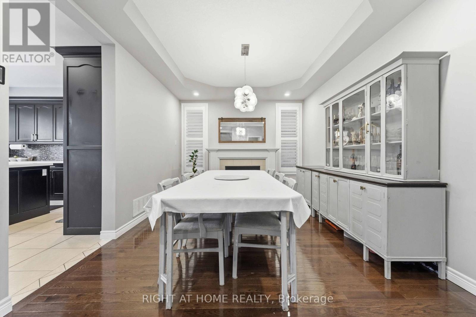
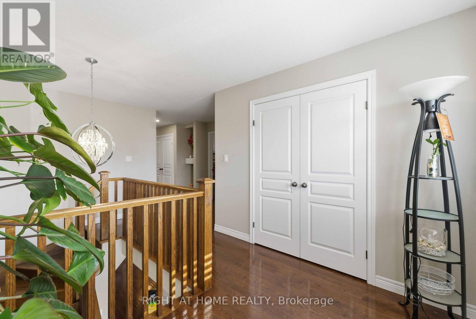
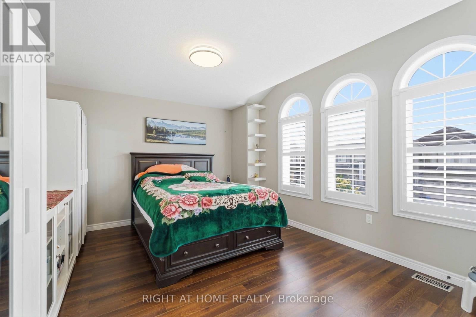
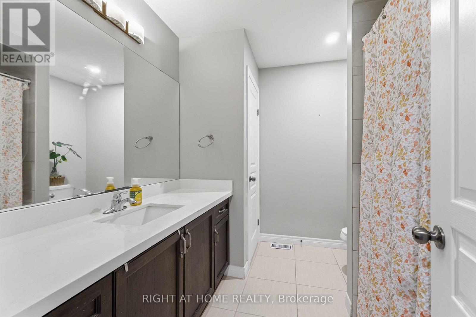
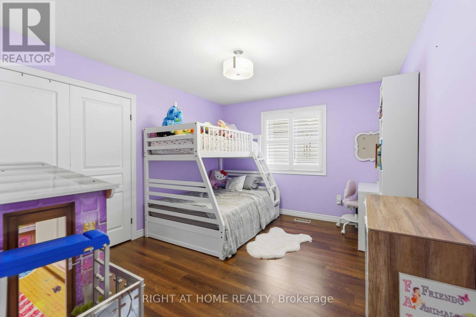
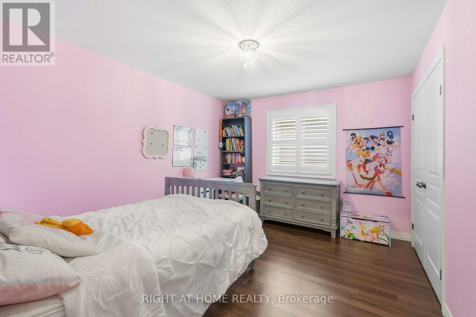
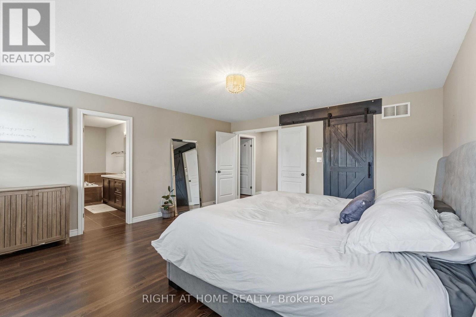
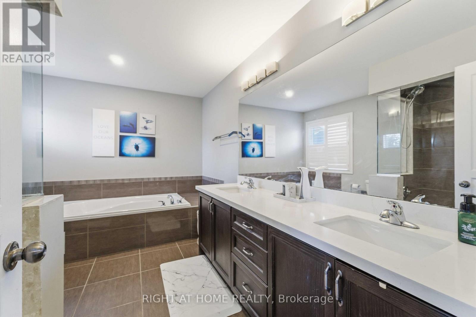
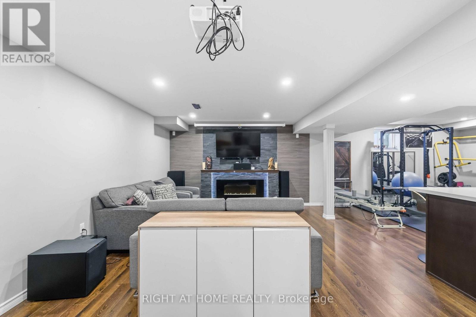
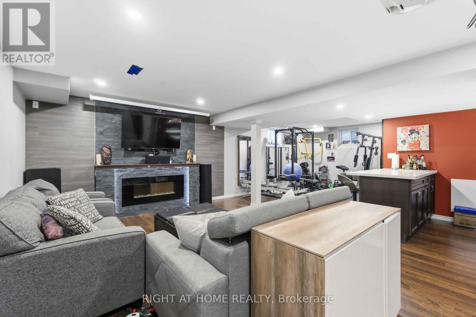
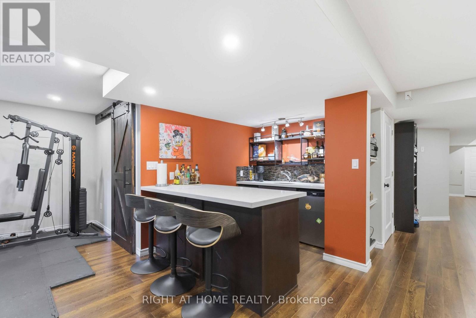
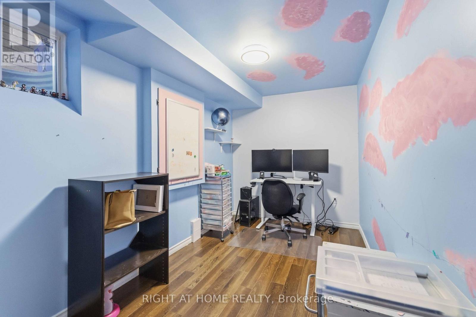
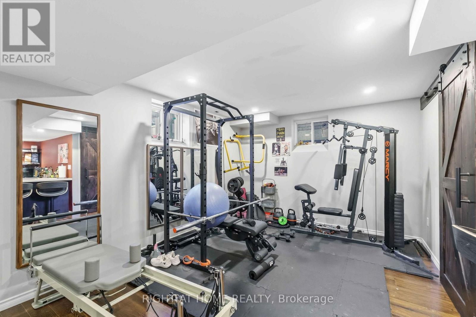
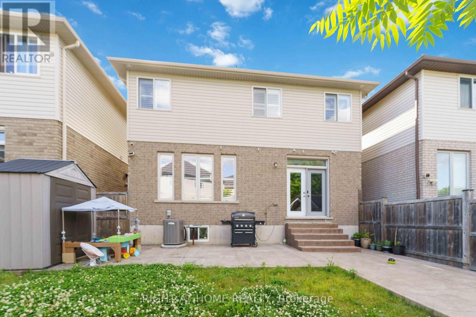
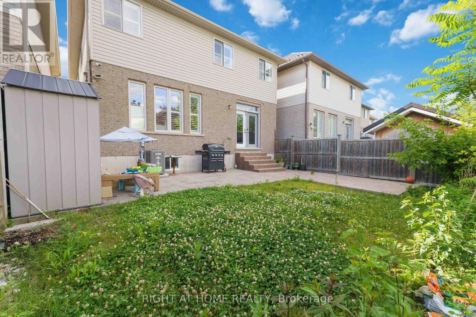
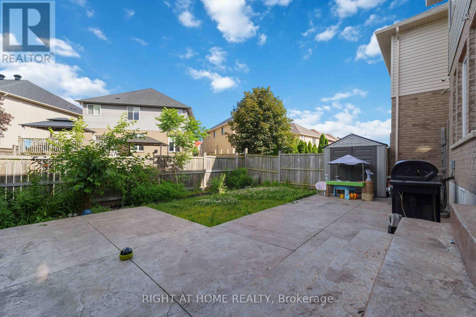
Beautifully designed and filled with thoughtful upgrades, this impressive Scarlett Homes residence offers an abundance of space for family living and entertaining. The bright, open-concept main floor features a custom kitchen with quartz countertops, oversized island, premium cabinetry and gas stove, flowing into the spacious family room and dining area. Hardwood floors, 9-foot ceilings, pot lights and California shutters add warmth and style. Upstairs offers 4 generous bedrooms, a versatile den, second-floor laundry, and a spacious primary retreat with walk-in closet and luxurious 5-piece ensuite. Easy-care flooring throughout means no carpet. The fully finished basement provides exceptional flexibility with a large recreation room, additional bedroom, 3-piece bathroom and wet bar with wine fridge, offering excellent potential for a future kitchenette or in-law suite. Enjoy a private, fully fenced yard with storage shed, plus three fireplaces, tankless water heater, EV charger in the garage and numerous additional upgrades. Built by Scarlett Homes in 2013 and ideally located close to excellent schools, parks, shopping, amenities and highway access. A fantastic family home offering space, style and versatility in a convenient location. A pleasure to show! (id:43681)
房源概要
| MLS® Number | X13855796 |
| 房源类型 | 民宅 |
| 社区名字 | Jerome |
| 设备类型 | 热水器, 热水器 - Tankless |
| 总车位 | 6 |
| 租赁设备类型 | 热水器, 热水器 - Tankless |
详 情
| 浴室 | 10 |
| 地上卧房 | 4 |
| 地下卧室 | 1 |
| 总卧房 | 5 |
| 家电类 | Garage Door Opener Remote(s), 洗碗机, 烘干机, Garage Door Opener, Gas 炉子(s), 洗衣机, 窗帘, Wine Fridge, 冰箱 |
| 地下室进展 | 已装修 |
| 地下室功能 | Walk Out |
| 地下室类型 | Partial, N/a (finished), Full |
| 施工种类 | 独立屋 |
| 空调 | 中央空调 |
| 外墙 | 砖 |
| 壁炉 | 有 |
| Fireplace Total | 2 |
| 地基类型 | 混凝土浇筑 |
| 客人卫生间(不包含洗浴) | 1 |
| 供暖方式 | 天然气 |
| 供暖类型 | 压力热风 |
| 储存空间 | 2 |
| 内部尺寸 | 2500 - 3000 Sqft |
| 类型 | 独立屋 |
| 设备间 | 市政供水 |
车 位
| 附加车库 | |
| Garage |
土地
| 英亩数 | 无 |
| 污水道 | Sanitary Sewer |
| 土地深度 | 98 Ft ,4 In |
| 土地宽度 | 34 Ft ,1 In |
| 不规则大小 | 34.1 X 98.4 Ft |
房 间
| 楼 层 | 类 型 | 长 度 | 宽 度 | 面 积 |
|---|---|---|---|---|
| 二楼 | 主卧 | 5.05 m | 4.65 m | 5.05 m x 4.65 m |
| 二楼 | 浴室 | 0.01 m | 0.01 m | 0.01 m x 0.01 m |
| 二楼 | 第二卧房 | 4.0135 m | 3.35 m | 4.0135 m x 3.35 m |
| 二楼 | 第三卧房 | 4.01 m | 3.35 m | 4.01 m x 3.35 m |
| 二楼 | Bedroom 4 | 5.77 m | 3.66 m | 5.77 m x 3.66 m |
| 地下室 | 娱乐,游戏房 | 8.33 m | 14.02 m | 8.33 m x 14.02 m |
| 地下室 | Bedroom 5 | 4.39 m | 2.21 m | 4.39 m x 2.21 m |
| 地下室 | 浴室 | 0.01 m | 0.01 m | 0.01 m x 0.01 m |
| 一楼 | 厨房 | 4.7 m | 4.09 m | 4.7 m x 4.09 m |
| 一楼 | 餐厅 | 4.37 m | 3.3 m | 4.37 m x 3.3 m |
| 一楼 | 客厅 | 6.12 m | 3.96 m | 6.12 m x 3.96 m |
| 一楼 | 浴室 | 0.01 m | 0.01 m | 0.01 m x 0.01 m |
https://www.realtor.ca/real-estate/30357879/212-chartwell-circle-hamilton-jerome-jerome

The trademarks REALTOR®, REALTORS®, and the REALTOR® logo are controlled by The Canadian Real Estate Association (CREA) and identify real estate professionals who are members of CREA. The trademarks MLS®, Multiple Listing Service® and the associated logos are owned by The Canadian Real Estate Association (CREA) and identify the quality of services provided by real estate professionals who are members of CREA. The trademark DDF® is owned by The Canadian Real Estate Association (CREA) and identifies CREA's Data Distribution Facility (DDF®)
Toronto Real Estate Board
Right At Home Realty
October 05 2026 04:41:12
