
33 George Street Brighton, Ontario K0K 1H0


$499,000
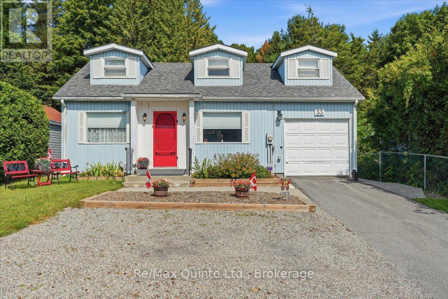
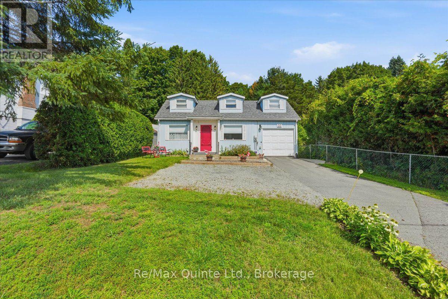
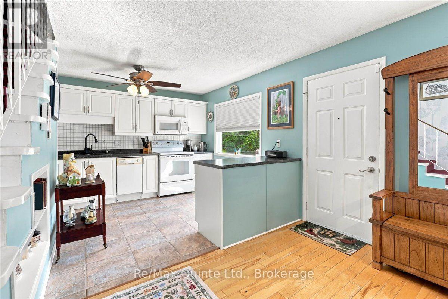
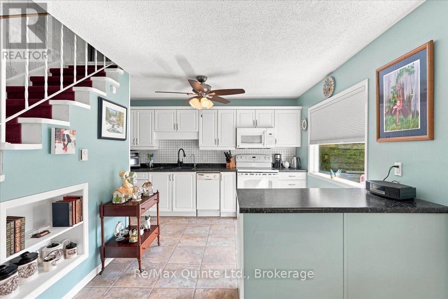
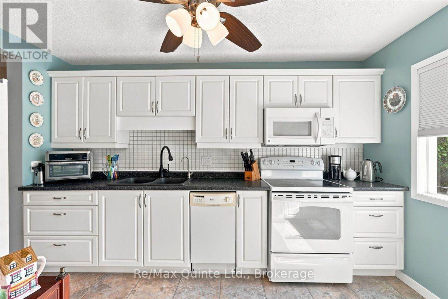
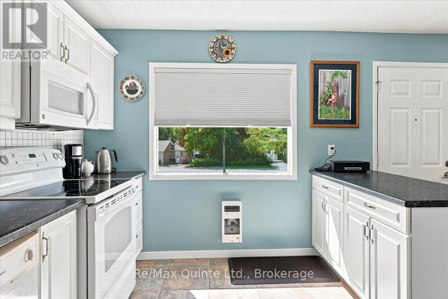
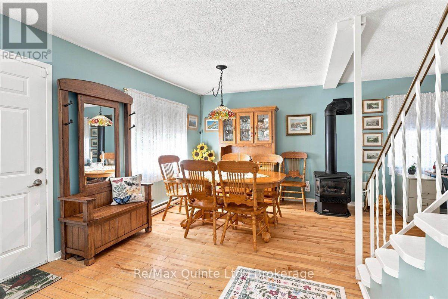
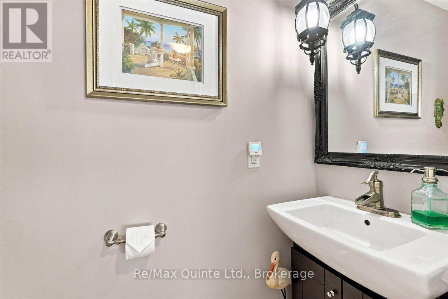
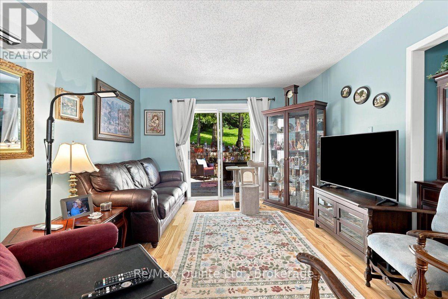
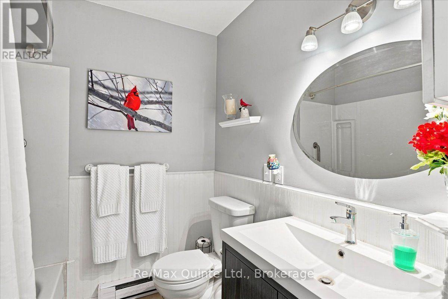
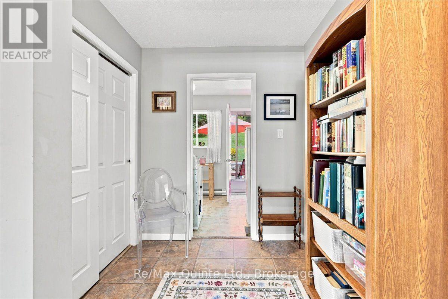
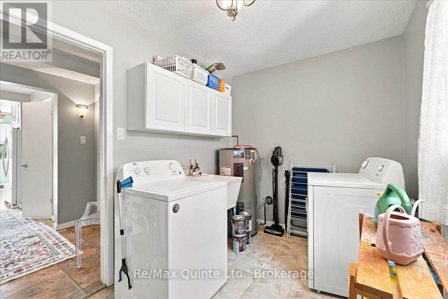
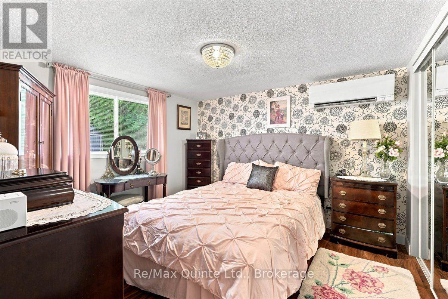
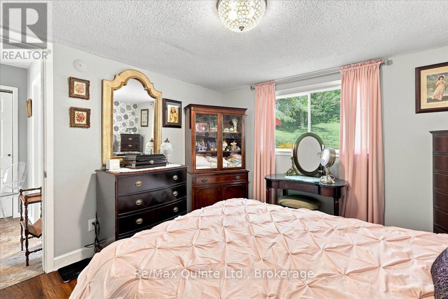
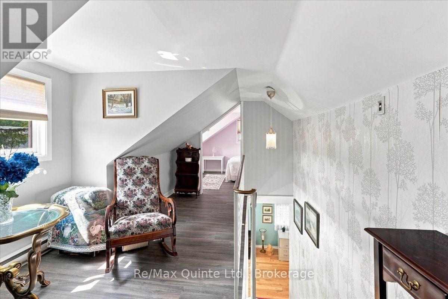
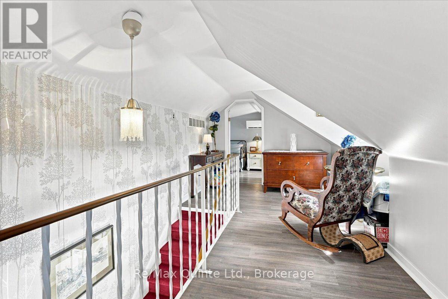
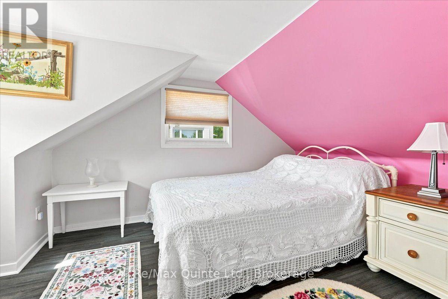
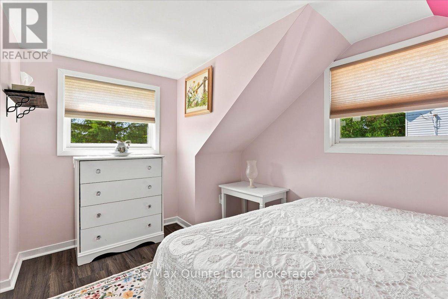
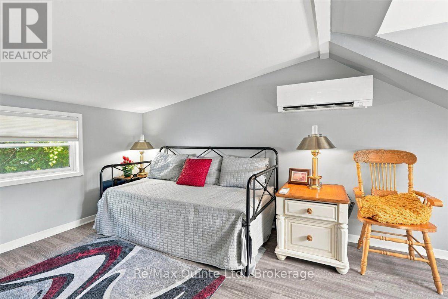
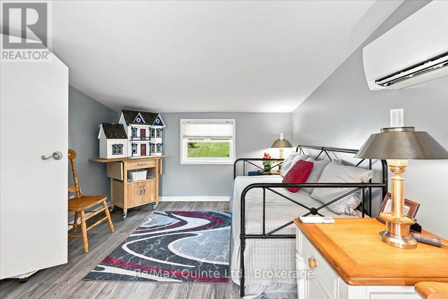
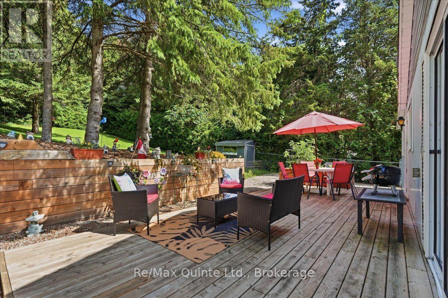
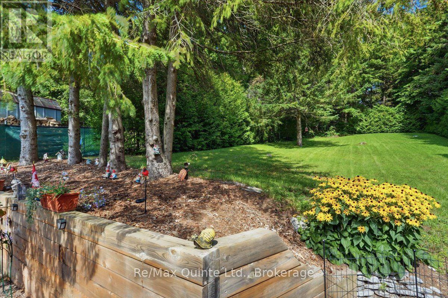
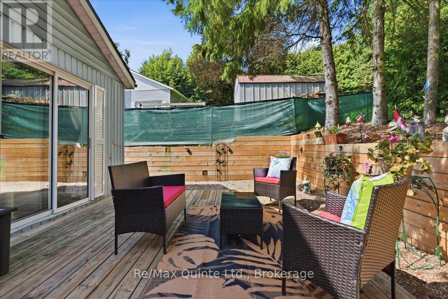
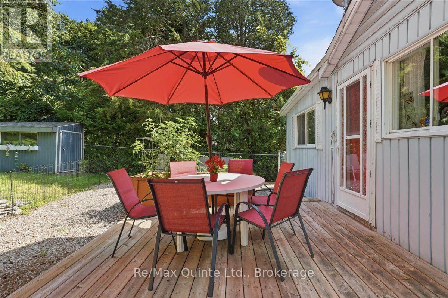
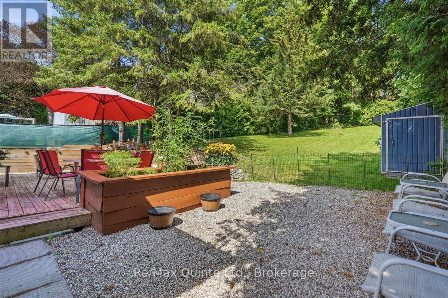
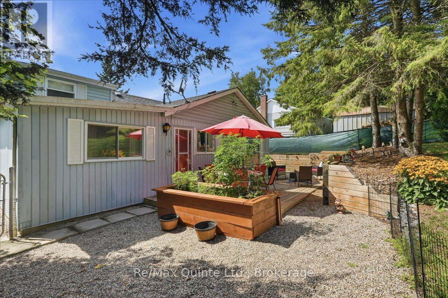
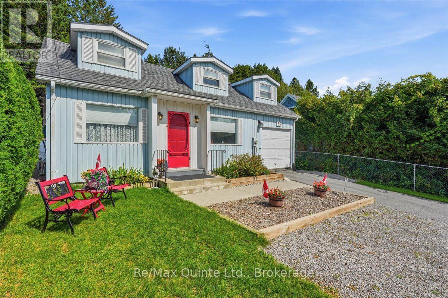
Welcome to this beautifully updated 1.5-storey detached home, offering over 1065 sq ft of living space. 3 bedrooms, 2 baths, attached garage ...and nothing left to do but move in and enjoy. With the primary bedroom, with double closets is conveniently located on the main floor, you get the ease of one-level living, while the upper level offers two additional bedrooms - perfect for family, guests, or a home office and hobby space. Cared for with obvious pride of ownership, this home shows true attention to detail throughout. The open-concept layout is bright and inviting, with freshly painted trendy decor and a well-designed kitchen featuring built-in nooks and plenty of cupboards. Main-floor laundry and a 4-piece bath add everyday convenience, while maple hardwood flooring flows through the living room, dining room, and office area, complete with a 2-piece bath for guests. Upstairs, you'll find a cozy reading nook and 2 bedrooms, which can easily be used as office space or hobby rooms. With 3 heat pumps, this home stays cozy through the winter and comfortably cool in the summer heat - year-round comfort without the guesswork, and they are very economical to use! A free-standing propane fireplace adds extra warmth and ambience on cooler evenings. Step outside to your own private backyard oasis - a fenced, park-like -acre lot, 200 feet deep and surrounded by trees, perfect for relaxing or entertaining. Enjoy the cozy backyard patio and feel the stress melt away - it's the kind of spot that restores you, a true retreat that's genuinely good for the soul. Inside entry to the garage rounds out the everyday convenience. Location doesn't get much better than this: walk to the quaint shops of Brighton and enjoy Proctor Park's theatre and trails close by. You're also just 10 minutes to the 401, 20 minutes to CFB Trenton, and 1.5 hours to the GTA. Come see all this home has to offer, have a look around; after all, this could be your next home! (id:43681)
Open House
现在这个房屋大家可以去Open House参观了!
1:00 pm
结束于:2:30 pm
房源概要
| MLS® Number | X13855382 |
| 房源类型 | 民宅 |
| 社区名字 | Brighton |
| 设备类型 | Propane Tank |
| 特征 | 树木繁茂的地区, Sloping, Backs On Greenbelt, Level |
| 总车位 | 5 |
| 租赁设备类型 | Propane Tank |
| 结构 | Patio(s) |
详 情
| 浴室 | 2 |
| 地上卧房 | 3 |
| 总卧房 | 3 |
| Age | 51 To 99 Years |
| 公寓设施 | Fireplace(s) |
| 家电类 | Garage Door Opener Remote(s), Water Heater, Blinds, 洗碗机, 烘干机, Garage Door Opener, 微波炉, 炉子, 洗衣机, 冰箱 |
| 地下室类型 | Crawl Space |
| 施工种类 | 独立屋 |
| 空调 | 中央空调 |
| 外墙 | 乙烯基壁板 |
| 壁炉 | 有 |
| Fireplace Total | 1 |
| 壁炉类型 | Free Standing Metal |
| Flooring Type | Hardwood |
| 地基类型 | 混凝土 |
| 客人卫生间(不包含洗浴) | 1 |
| 供暖方式 | 电, Propane |
| 供暖类型 | Heat Pump |
| 储存空间 | 2 |
| 内部尺寸 | 700 - 1100 Sqft |
| 类型 | 独立屋 |
| 设备间 | 市政供水 |
车 位
| 附加车库 | |
| Garage |
土地
| 英亩数 | 无 |
| Landscape Features | Landscaped |
| 污水道 | Sanitary Sewer |
| 土地深度 | 194 Ft ,9 In |
| 土地宽度 | 45 Ft |
| 不规则大小 | 45 X 194.8 Ft |
| 规划描述 | R1 |
房 间
| 楼 层 | 类 型 | 长 度 | 宽 度 | 面 积 |
|---|---|---|---|---|
| 一楼 | 厨房 | 4.71 m | 3.77 m | 4.71 m x 3.77 m |
| 一楼 | 餐厅 | 2.41 m | 2.86 m | 2.41 m x 2.86 m |
| 一楼 | Office | 2.36 m | 3.06 m | 2.36 m x 3.06 m |
| 一楼 | 客厅 | 3.47 m | 4.08 m | 3.47 m x 4.08 m |
| 一楼 | 浴室 | 2.03 m | 0.79 m | 2.03 m x 0.79 m |
| 一楼 | 主卧 | 3.4 m | 3.02 m | 3.4 m x 3.02 m |
| 一楼 | 浴室 | 1.89 m | 1.99 m | 1.89 m x 1.99 m |
| 一楼 | 洗衣房 | 2.24 m | 3.47 m | 2.24 m x 3.47 m |
| Upper Level | 第二卧房 | 2.67 m | 2.86 m | 2.67 m x 2.86 m |
| Upper Level | 第三卧房 | 3.18 m | 5.09 m | 3.18 m x 5.09 m |
https://www.realtor.ca/real-estate/30357134/33-george-street-brighton-brighton

The trademarks REALTOR®, REALTORS®, and the REALTOR® logo are controlled by The Canadian Real Estate Association (CREA) and identify real estate professionals who are members of CREA. The trademarks MLS®, Multiple Listing Service® and the associated logos are owned by The Canadian Real Estate Association (CREA) and identify the quality of services provided by real estate professionals who are members of CREA. The trademark DDF® is owned by The Canadian Real Estate Association (CREA) and identifies CREA's Data Distribution Facility (DDF®)
Durham Region Association of REALTORS®
RE/MAX Quinte Ltd.
November 11 2026 07:49:25
